This listing is no longer active
The MLS feed no longer includes this property — it may have sold, gone under contract, or been withdrawn. Last seen on September 9, 2026. The details below are the last snapshot we captured. Contact Rangely for a similar property or current status.
CITY OF ATLANTIS
244 Walton-Heath Drive, Atlantis FL 33462
4 beds · 4 baths · 2,678 ft²
4
Bedrooms
4
Bathrooms
2,678
Sq. Ft.
1971
Year Built
2
Garage
1
Stories
25
Days on Market
Description
Quintessential Coastal Contemporary CBS Ranch on a prime golf lot in the gated City of Atlantis! Adorned with tropical Bahama shutters, this 4-bed, 4-bath, 2,678 SF home offers single-story living with a 3-way split plan. The dual-bath master suite features 2 separate baths on either side; the woman's bath is a private spa-like retreat paired with an expansive, all cedar-lined, built-out walk-in closet. Universal design brings step-free access & wide hallways. Light-filled living flows to a Florida sunroom & resort yard with a gunite waterfall pool, covered patio, & outdoor bar with fairway views. Features natural gas, 2.5-car garage + cart bay, circular drive (9+ cars), & 24/7 municipal police security—all with NO mandatory club/HOA fees! #AtlantisFL #GolfCourseHome #UniversalDesign Architectural Design & Coastal Contemporary Aesthetic Welcome to 244 Walton-Heath Drive, an extraordinary single-story coastal contemporary ranch residence situated along the lush fairways of the gated, incorporated City of Atlantis. Combining timeless South Florida custom ranch architecture with modern universal design principles, this solid Concrete Block Construction (CBS) home offers seamless single-level living, deep setbacks, and an effortless indoor-outdoor lifestyle. Structural Integrity & Exterior Accent: Built with solid Concrete Block Construction (CBS), smooth stucco finishing, multi-gable barrel-tile rooflines, and classic tropical Bahama shutters that provide coastal architectural character and storm protection. Spatial Dimensions: Offers 2,678 sq. ft. of air-conditioned living space and 3,739 total building sq. ft., including an attached 2.5-car garage, Florida sunroom, covered loggia, and shaded entry portico. Commanding Curb Appeal: A grand circular paver driveway framed by specimen palms, lush greenery, and vibrant tropical flora accommodates parking for up to 9+ vehicles. Garaging & Golf Storage: Attached 2.5-car garage features dedicated housing for standard vehicles plus an oversized bay for a golf cart, workshop area, and high-voltage electrical connections. Primary Owner's Suite: Dual Spa Baths & Cedar Closet Positioned in its own private wing, the primary owner's retreat (25' x 14') functions as an opulent sanctuary designed for ultimate comfort and independence. Dual Bath Layout: The master suite features 2 separate baths located on either side of the master suite, providing total privacy and individual convenience. Woman's Private Spa Retreat: The woman's bathroom is designed as a private spa-like retreat, complete with a deep soaking Roman tub, separate walk-in shower, elegant vanity space, and serene lighting. Cedar-Lined Closet Suite: The woman's walk-in closet is expansive, all cedar-lined, and fully built out with custom organizers, shelving, and shoe displays to preserve fine wardrobes. Secondary Ensuite Bath: The second private bathroom across the suite offers step-free shower access, accessible wall framing, and dedicated dressing space. 3-Way Split Floor Plan & Interior Flow Configured as a highly desirable 3-way split bedroom plan, the residence ensures maximum acoustic privacy and space separation across four distinct wings: Entrance Foyer & Formal Rooms: Step through a shaded portico into a light-filled foyer opening to the formal living room (24' x 15') and formal dining room (13' x 11'), complete with durable ceramic tile flooring and crown moldings. Central Family Room & Sunroom: The informal family room (15' x 13') flows naturally into a dedicated climate-controlled Florida sunroom (18' x 14'), framed by floor-to-ceiling glass windows and sliding doors framing fairway views. Secondary Bedroom Suites: Bedroom 2 (15' x 11'): Functions as a secondary suite with immediate access to a full bathroom. Bedroom 3 (13' x 12'): Features direct garden access, perfect for multi-generational living or guests. Bedroom 4 (10' x 8'): Positioned ideally for a private executive home office, nursery, or library. Four Full Bathrooms: Every bedroom area connects directly to one of the 4 full bathrooms, ensuring ultimate guest independence. Culinary Commissary & Utility Infrastructure Eat-In Chef's Kitchen: The functional kitchen (15' x 10') features expansive cabinetry, built-in ice maker, commercial-grade dishwashing equipment, 220V electric range wiring, and an adjacent light-filled breakfast nook. Natural Gas Connectivity: Connected directly to public natural gas lines for energy-efficient water heating, pool heating, and optional gas range conversion. Dedicated Laundry Room: Main-level utility room (8' x 6') outfitted with full-size washer/dryer hookups and extra storage cabinets. Universal Design & Accessibility Infrastructure Engineered to support aging in place, multi-generational families, or specific mobility requirements: Threshold-Free Transitions: Step-free exterior entryways, flat paver patio access, and smooth level indoor tile flooring throughout. Accessible Passageways: Widened interior doorways and generous central hallways. Adaptable Bathrooms: Wheelchair-adaptable bathroom spaces with low/no-step shower entries and adaptable wall framing for grab bar installation. Resort Backyard & Outdoor Oasis The rear grounds function as a private tropical sanctuary overlooking championship fairways: Private Gunite Waterfall Pool: In-ground, free-form gunite swimming pool featuring a soothing rock waterfall feature, full pool equipment, child safety fencing, and open water views. Covered & Open Decking: Features a shaded loggia for outdoor dining alongside wide open paver decking for poolside sunbathing. Outdoor Barbecue Bar: Built-in stone entertainment counter and outdoor bar area positioned against the golf course backdrop. Fully Fenced Perimeter: Complete rear yard fencing maintains pet security while preserving open fairway vistas. The City of Atlantis Municipal Advantage Situated within an incorporated municipal enclave, residents enjoy rare lifestyle and financial benefits: 24/7 Municipal Police Department: Atlantis operates its own private police force and monitored entry gates, delivering rapid response times and safe, traffic-calmed streets. $0 MANDATORY EQUITY OR CLUB FEES: Golf enthusiasts can access two 18-hole championship courses—the public Atlantis Country Club and the private, Tom Fazio II-designed Lost City Golf Club—with zero mandatory membership or HOA equity buy-ins. Flexible Rental & Pet Terms: Pet-friendly with no breed/weight limits, plus investor-friendly lease guidelines allowing up to 3 rentals per year (30-day minimum). Regional Location Highlights Adjacent Healthcare: Located moments from HCA Florida JFK Hospital along Congress Avenue for immediate medical access. Recreation & Shopping: Minutes to John Prince Park (726-acre lakefront park), Costco, Publix, and regional retail hubs. Travel & Beaches: Rapid access to I-95, Palm Beach International Airport (PBI), Lantana Beach, and the historic Lake Worth Pier. "Notice: Select listing photographs have been professionally enhanced and/or edited using image-editing software and artificial intelligence (AI) to improve visual presentation (e.g., color balancing, lawn blending, and surface cleanup). The actual physical condition, colors, and appearance of the property may vary upon in-person inspection. Prospective buyers are encouraged to verify all physical conditions during a personal showing."
Facts
- MLS#
- B26057659
- Subdivision
- CITY OF ATLANTIS
- Property Type
- Residential
- Property Sub Type
- Single Family Residence
- Year Built
- 1971
- Lot Size
- 10,454 ft²
- Sq. Ft.
- 2,678 ft²
- Sq. Mt.
- 249 m²
- Price per sq. ft.
- $316/ft²
- Price per sq. mt.
- $3,402/m²
- Stories
- 1
- Garage
- 2 spaces
- Pool
- Private
- Days on Market
- 25 days
- Listed
- Jul 28, 2026
- Last Updated
- Sep 8, 2026
- Price/Lot Sq.Ft.
- $81/ft²
Comparable homes
Same ZIP, similar price + bedrooms.
$825,000
4 bd · 3 ba · 2,228 sqft
2815 Northside Drive, Lake Worth FL 33462
$825,000
4 bd · 3 ba · 2,228 sqft
2801 Northside Drive, Lake Worth FL 33462
$875,000
4 bd · 3 ba · 2,228 sqft
2829 Northside Drive, Lake Worth FL 33462
$799,000
4 bd · 3 ba · 2,918 sqft
516 Muirfield Drive, Atlantis FL 33462
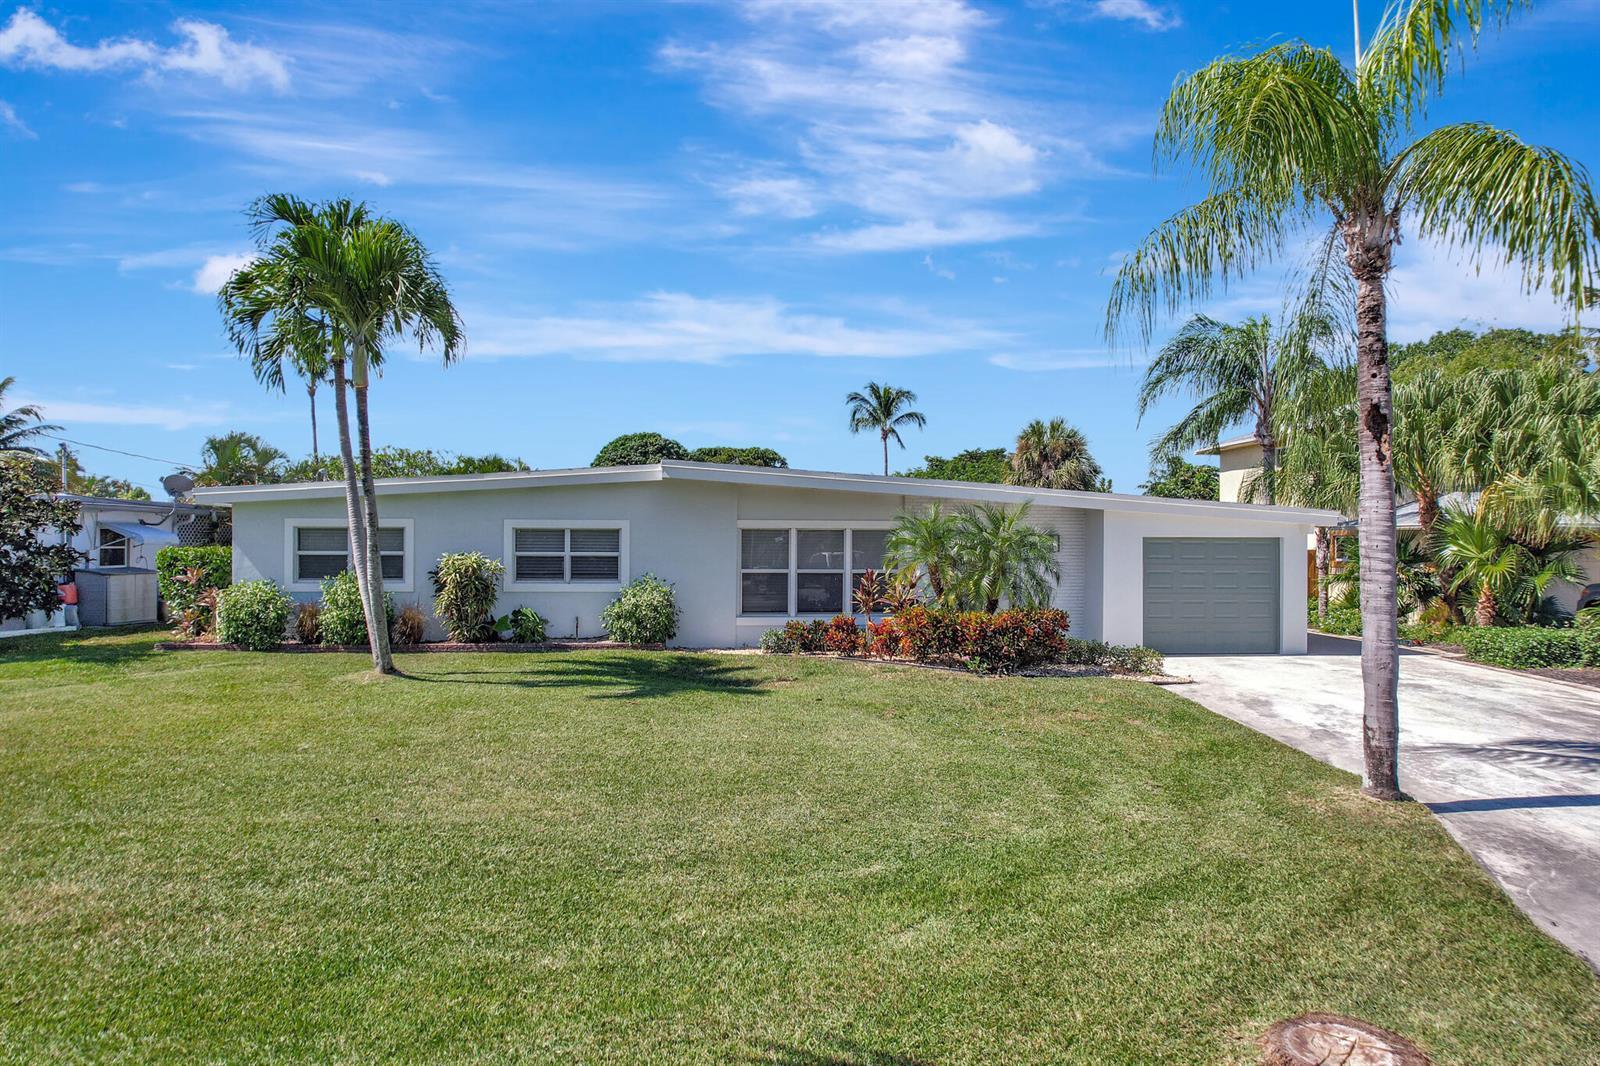 SOLD
SOLD$769,000
4 bd · 3 ba · 1,394 sqft
6821 Kingston Drive, Lake Worth FL 33462
$850,000
3 bd · 5 ba · 3,684 sqft
460 Glenbrook Drive, Atlantis FL 33462
$925,000
5 bd · 6 ba · 2,845 sqft
6560 Paul Mar Drive, Lake Worth FL 33462

$799,000
3 bd · 3 ba · 2,206 sqft
6574 Rigger Road, Lake Worth FL 33462
Market insights for Atlantis
Live MLS-derived activity. Forecast is a conservative rule-of-thumb estimate — not a guarantee.
Sellers market
September 2026
30
Median days to sold
+4.5%
1-year price forecast (est.)
Price & tax history
From the live MIAMI MLS feed. Older history requires the ListingHistory resource (not yet enabled).
| 9/3/2026 | Price change | $847,000-7.8% |
| 7/28/2026 | Listed for sale | $919,000 |
History reflects fields present on the live MLS record. Full multi-year history requires the MIAMI ListingHistory resource (not yet enabled).
Location
Estimated Monthly Payment
$5,364/mo
Principal & Interest
$4,508
Property Tax
$706
Insurance
$150
HOA
$0
Estimates only. Actual payment depends on credit, lender, insurance carrier, and FL/Miami-Dade specifics. Contact Rangely for a precise quote.

The data relating to real estate for sale on this website comes in part from the Southeast Florida Multiple Listing Service. MLS Data is deemed reliable, but is not guaranteed accurate by MIAMI REALTORS®.
Accuracy of listing information is not guaranteed. Listing information is provided for personal consumer, non-commercial use, solely to identify potential properties for potential purchase. All other use is strictly prohibited and may be a violation of federal and state law.
Copyright Southeast Florida MLS a/k/a SEFMLS © 2026.
Updated within 24 hours
Similar listings nearby
More homes in Atlantis around $847,000.