Sector 2-Parcels 17, 18,,SAVANNA
874 Tulip Circle, Weston FL 33327
6 beds · 4 baths · 3,292 ft²
6
Bedrooms
4
Bathrooms
3,292
Sq. Ft.
2002
Year Built
4
Garage
2
Stories
102
Days on Market
Description
This fabulous Modern Farmhouse features a spectacular open floor plan with 6 bedrooms, 4 full bathrooms and one of the very few unobstructed lake views in the neighborhood. No detail was spared when remodeling this Dream Home, including barn doors throughout, impact windows, hardwood floor, Italian porcelain tile and the list of amenities goes on. The downstairs has large open spaces such as the kitchen, family room, 2 bedrooms and a guest bath. The family room has fold-out doors allowing you to experience the S. Fl lifestyle. New pool, sun shelf and heated spa with a modern waterfall, built in BBQ with dual side burners, a covered lanai and travertine decking, perfect for entertaining. Still plenty of yard space with the peaceful view of the lake &nature reserve with no houses in site. This fabulous Modern Farmhouse features a spectacular open floor plan with 6 bedrooms, 4 full bathrooms and one of the very few unobstructed lake views in the neighborhood. No detail was spared when remodeling this Dream Home, including barn doors throughout, hurricane impact windows, hardwood floor, Italian porcelain tile and the list of amenities goes on. This smart home is completely automated from inside, out.As soon as you lay eyes on this home, you will notice even the exterior was fully upgraded and updated with fresh paint and lush landscape. The entrance is done beautifully with gorgeous, hurricane impact frosted glass, aluminum double doors. The downstairs highlights large open spaces including the kitchen, an oversized family room, 2 bedrooms and a contemporary bathroom.The kitchen has custom built wood cabinets, soft close doors and drawers, and upgraded Subzero/Wolf/Cove appliances, including a built in 24-inch wine fridge. The single-slab (removed wide and engraved) black walnut custom kitchen table is attached to the 9 foot island. It is the perfect mix of modern and rustic with a touch of farmhouse flair.The large family room has massive fold-out doors allowing you to really experience the South Florida lifestyle. With indoor / outdoor living, everyday is summer. The backyard features a new heated pool, with sun shelf, spa, modern waterfall and stunning glass tile. They have a built in barbecue with dual side burners and an oversized covered lanai with immaculate travertine decking, perfect for entertaining. Still plenty of yard space with the peaceful view of the lake as well as a nature reserve and no houses in site. There is a fire-pit and chairs out back where you can watch the breathtaking sunset over dinner or a glass of wine.The stairway was completely rebuilt in hardwood which leads you to the master suite as well as the 3 other bedrooms and 2 bath. The master bedroom features a giant custom California closet and a gorgeous lake view. The master bathroom is equipped with dual sinks, a large bathtub, with a frameless glass shower and crystal lights, which reflects off of the sun and makes the bathroom shimmer. The upstairs has another dual sink bathroom and an additional 3rd full bathroom, where each bedroom has custom built in closets.The community, Savanna, has amenities like a Resort with a large pool, lap pool, baby pool, slides, 9 hole miniature golf course, basketball court, roller hockey rink, multi purpose field and a clubhouse which you can rent out for private parties. With a low HOA fee, they provide 24 hour security for all residences. A+ schools, close to parks, bike trails, the airport and so many great restaurants and entertainment. Make your offer today and make this Dream Home yours !http://www.savannafl.com
Facts
- MLS#
- F10228006
- Subdivision
- Sector 2-Parcels 17, 18,,SAVANNA
- Property Type
- Residential
- Property Sub Type
- Single Family Residence
- Year Built
- 2002
- Lot Size
- 9,849 ft²
- Sq. Ft.
- 3,292 ft²
- Sq. Mt.
- 306 m²
- Price per sq. ft.
- $342/ft²
- Price per sq. mt.
- $3,676/m²
- Stories
- 2
- Garage
- 4 spaces
- Pool
- Private
- Days on Market
- 102 days
- Listed
- May 4, 2020
- Last Updated
- Aug 15, 2026
- Price/Lot Sq.Ft.
- $114/ft²
Comparable homes
Same ZIP, similar price + bedrooms.
$1,149,000
6 bd · 4 ba · 3,894 sqft
1201 Skylark Drive, Weston FL 33327
$1,100,000
6 bd · 4 ba · 3,170 sqft
1238 Chenille Circle, Weston FL 33327
$1,079,000
6 bd · 4 ba · 3,122 sqft
609 Honeysuckle Lane, Weston FL 33327

$1,200,000
6 bd · 4 ba · 3,170 sqft
1073 Allamanda Way, Weston FL 33327
$1,200,000
6 bd · 4 ba · 3,170 sqft
1050 Chenille Circle, Weston FL 33327
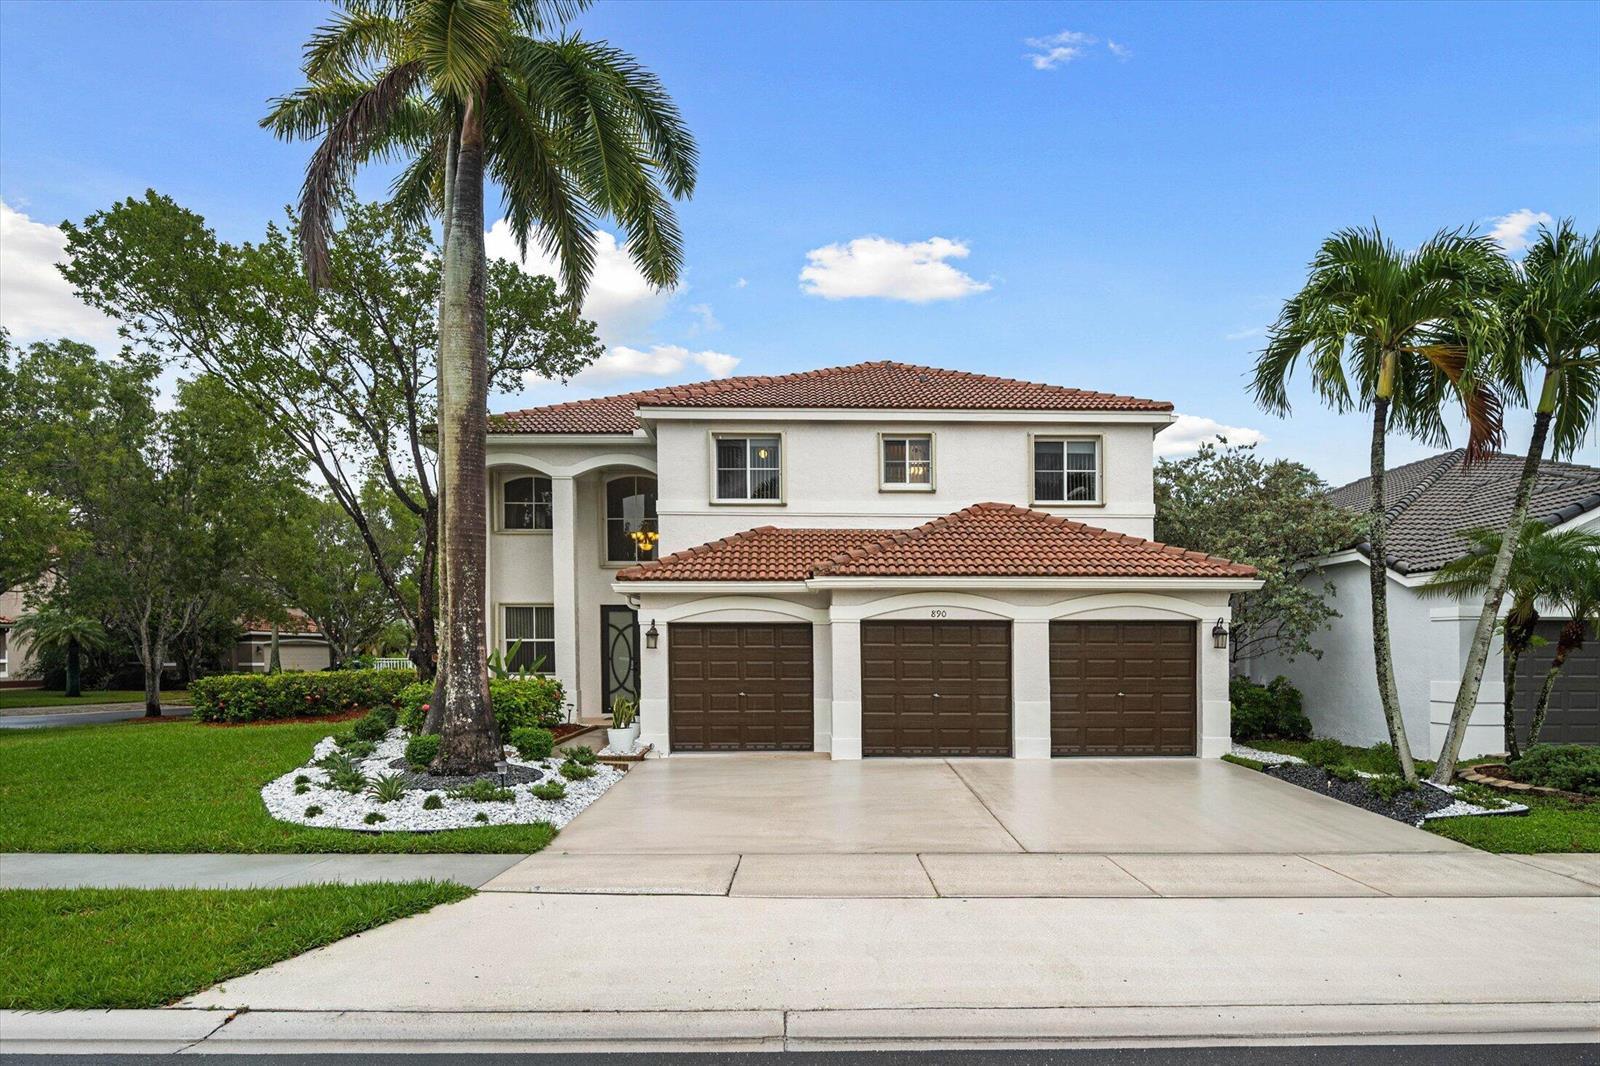
$1,100,000
5 bd · 4 ba · 3,122 sqft
890 HAWTHORN Terrace, Weston FL 33327

$1,150,000
5 bd · 4 ba · 2,672 sqft
1871 Silverbell Ter, Weston FL 33327
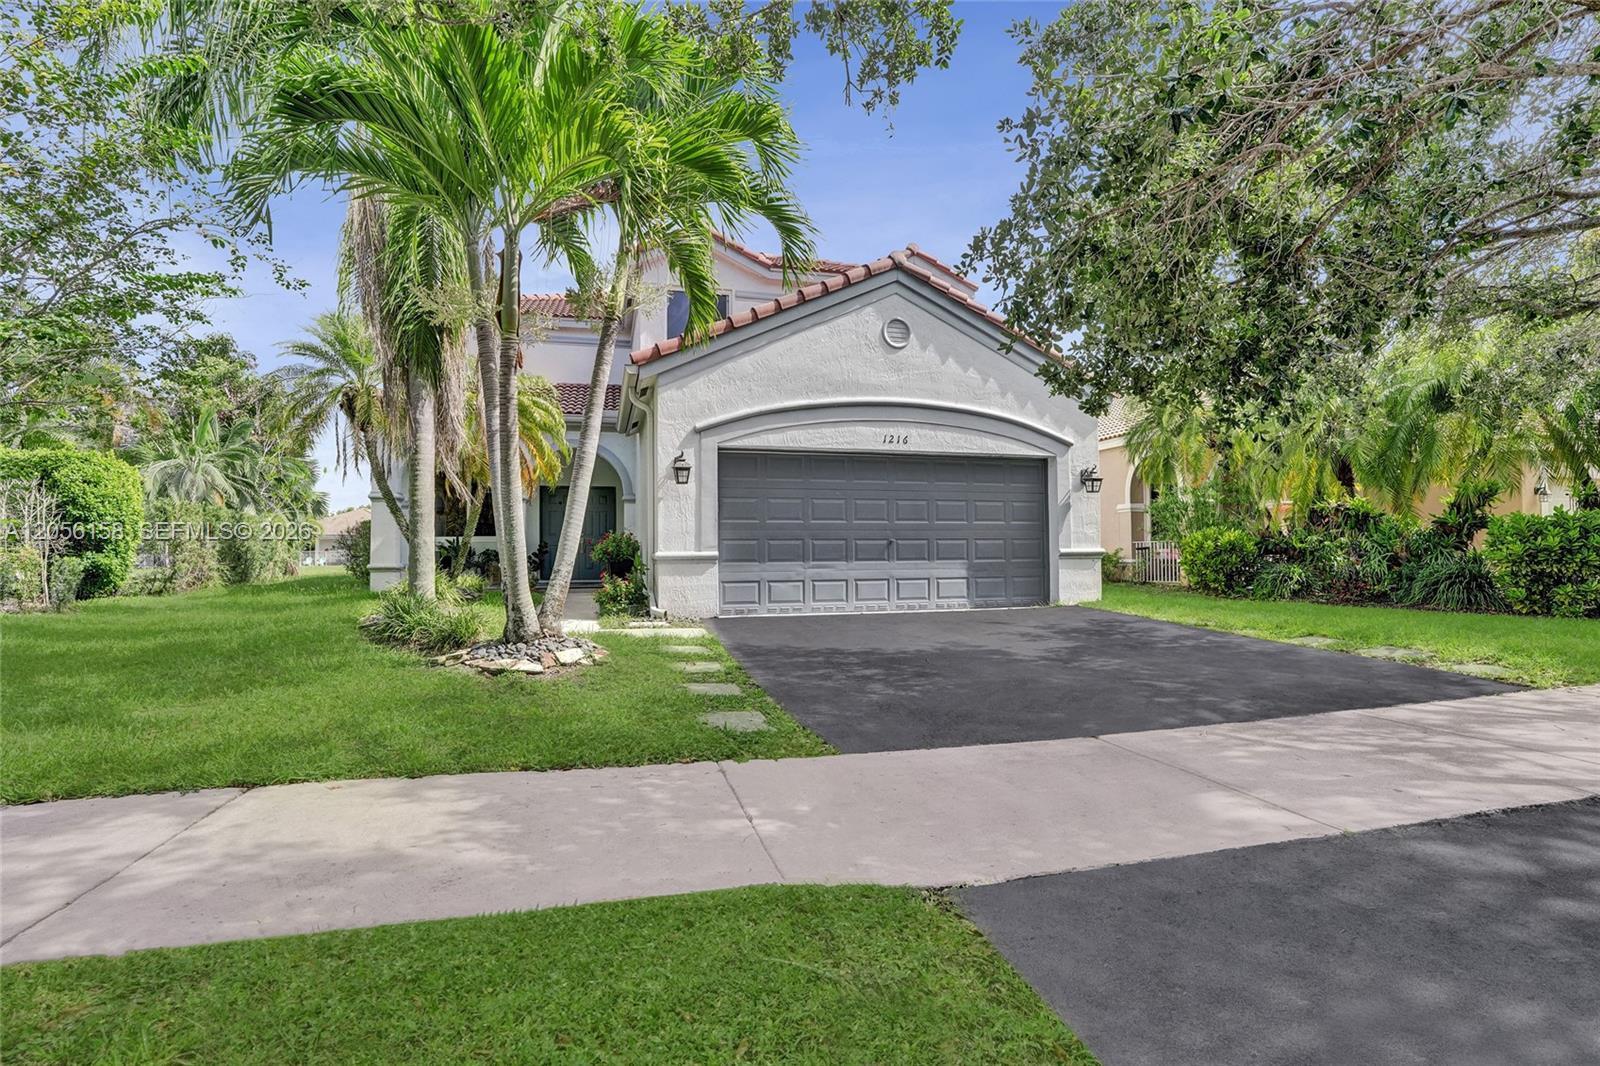
$1,088,000
5 bd · 4 ba · 2,480 sqft
1216 Chinaberry Dr, Weston FL 33327
Market insights for Weston
Live MLS-derived activity. Forecast is a conservative rule-of-thumb estimate — not a guarantee.
Sellers market
September 2026
22
Median days to sold
+4.5%
1-year price forecast (est.)
Price & tax history
From the live MIAMI MLS feed. Older history requires the ListingHistory resource (not yet enabled).
| 8/15/2026 | Sold | $1,125,000 |
| 7/15/2020 | Price change | $1,125,000-6.2% |
| 5/4/2020 | Listed for sale | $1,200,000 |
History reflects fields present on the live MLS record. Full multi-year history requires the MIAMI ListingHistory resource (not yet enabled).
Location
Estimated Monthly Payment
$7,075/mo
Principal & Interest
$5,988
Property Tax
$938
Insurance
$150
HOA
$0
Estimates only. Actual payment depends on credit, lender, insurance carrier, and FL/Miami-Dade specifics. Contact Rangely for a precise quote.

The data relating to real estate for sale on this website comes in part from the Southeast Florida Multiple Listing Service. MLS Data is deemed reliable, but is not guaranteed accurate by MIAMI REALTORS®.
Accuracy of listing information is not guaranteed. Listing information is provided for personal consumer, non-commercial use, solely to identify potential properties for potential purchase. All other use is strictly prohibited and may be a violation of federal and state law.
Copyright Southeast Florida MLS a/k/a SEFMLS © 2026.
Updated within 24 hours
Similar listings nearby
More homes in Weston around $1,125,000.
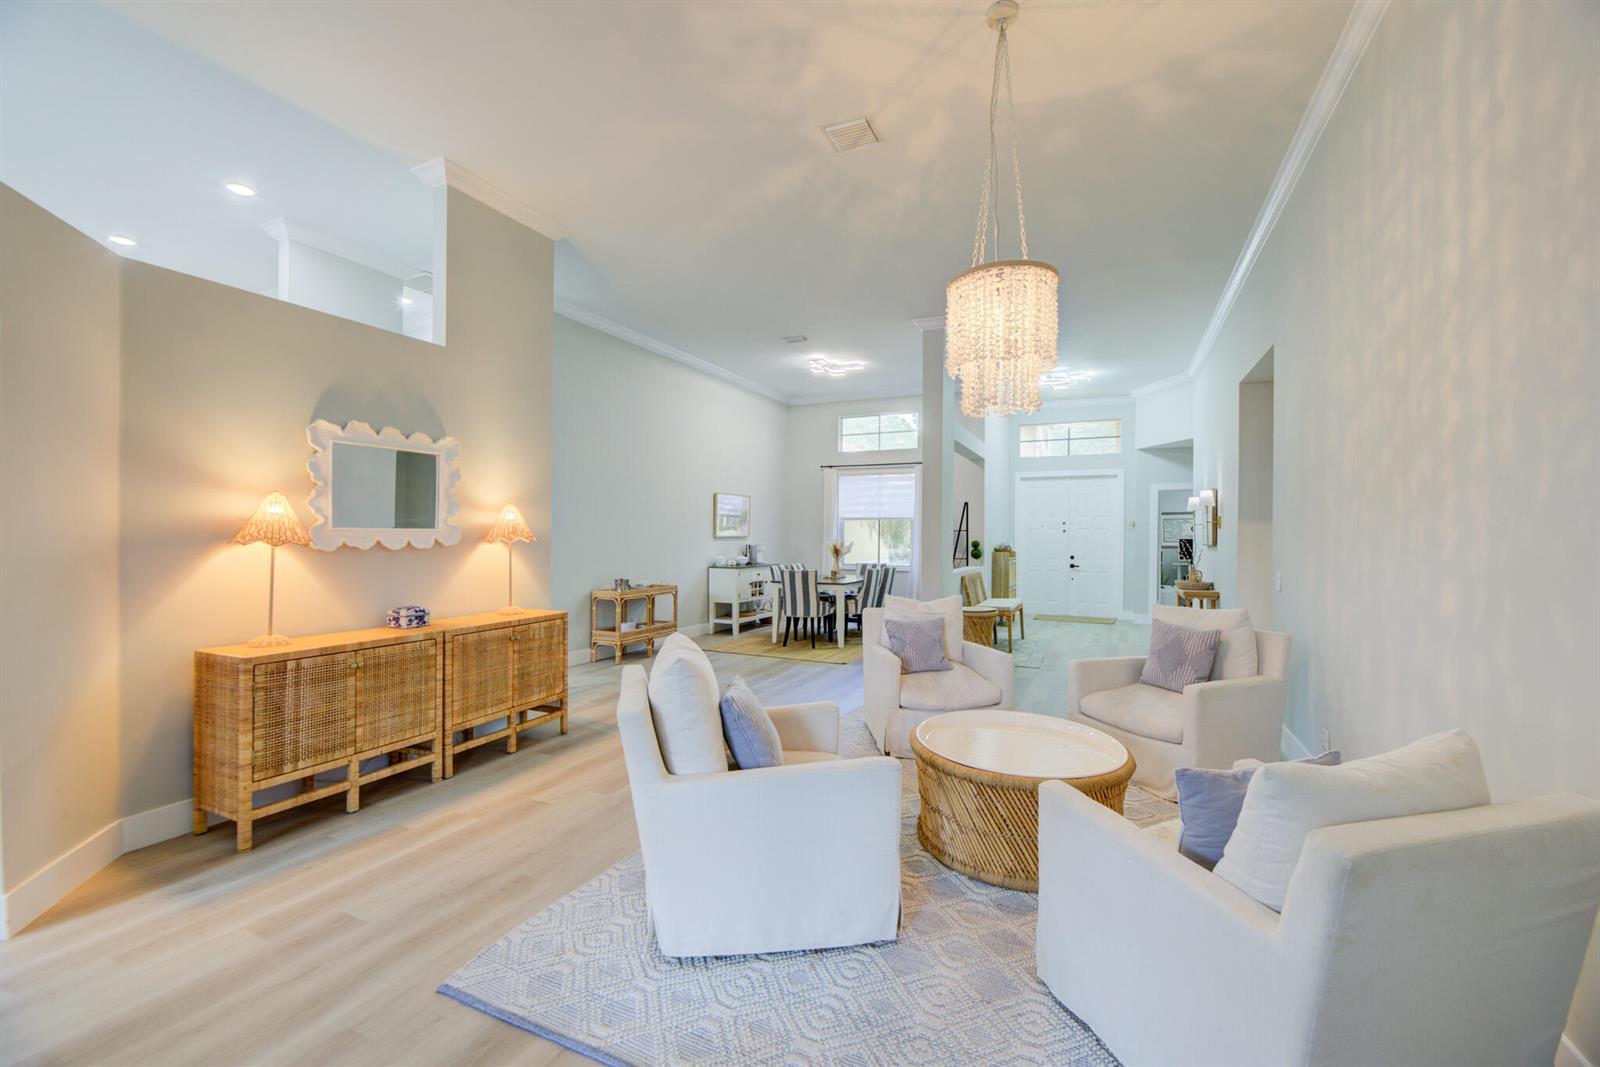
1635 Blue Jay Circle, Weston FL 33327

978 Greenwood Road, Weston FL 33327
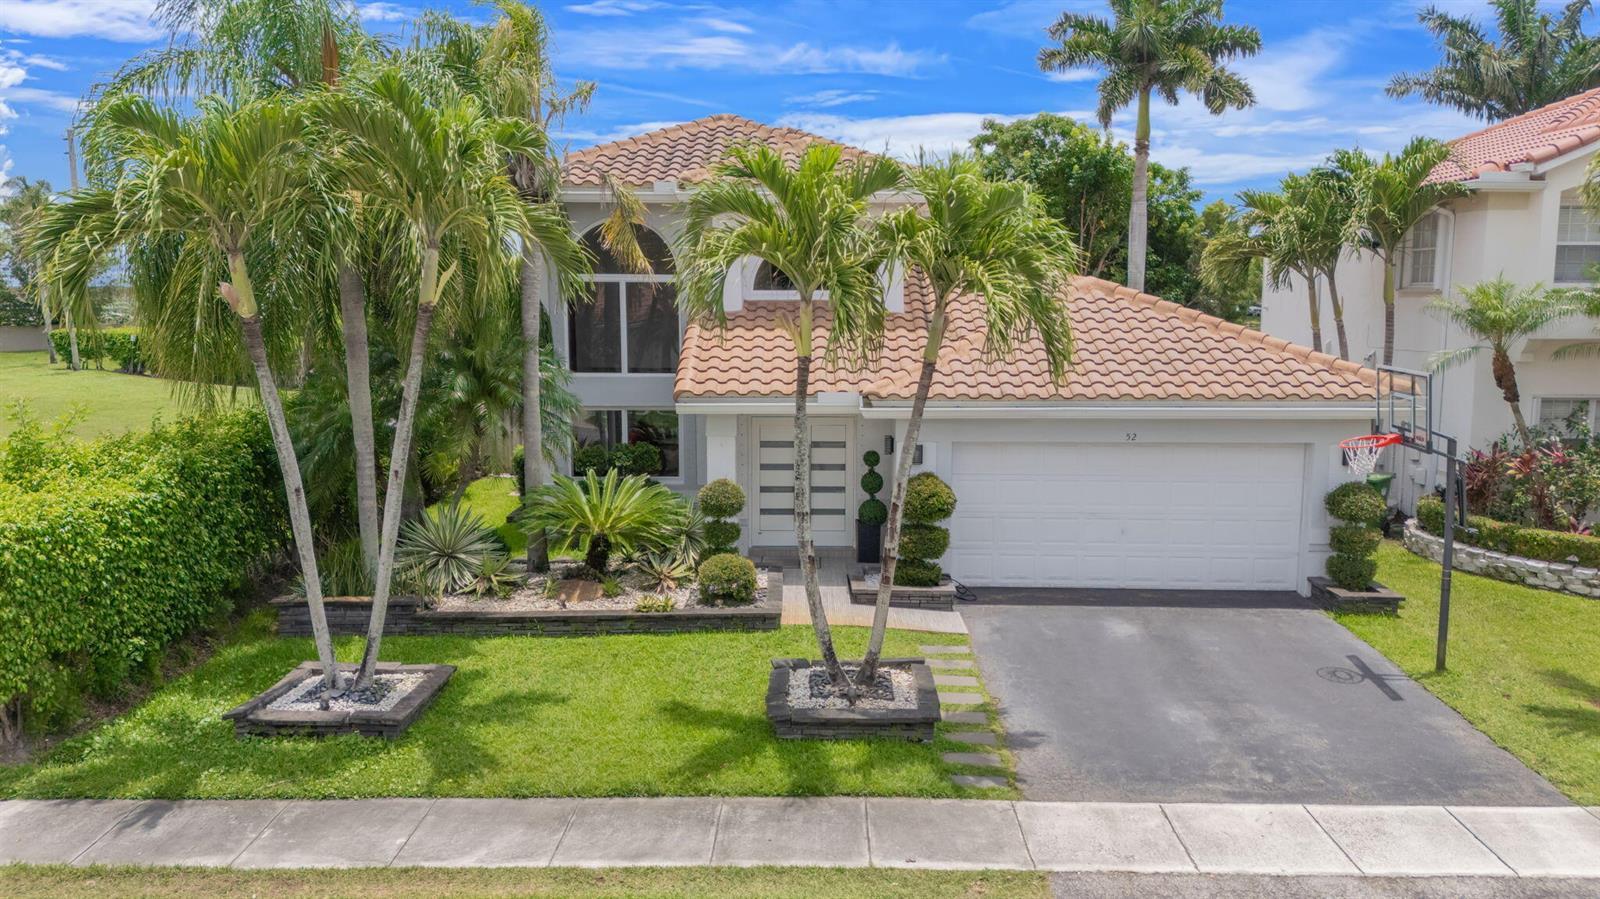
52 Gables Boulevard, Weston FL 33326

3800 E Hibiscus Street, Weston FL 33332
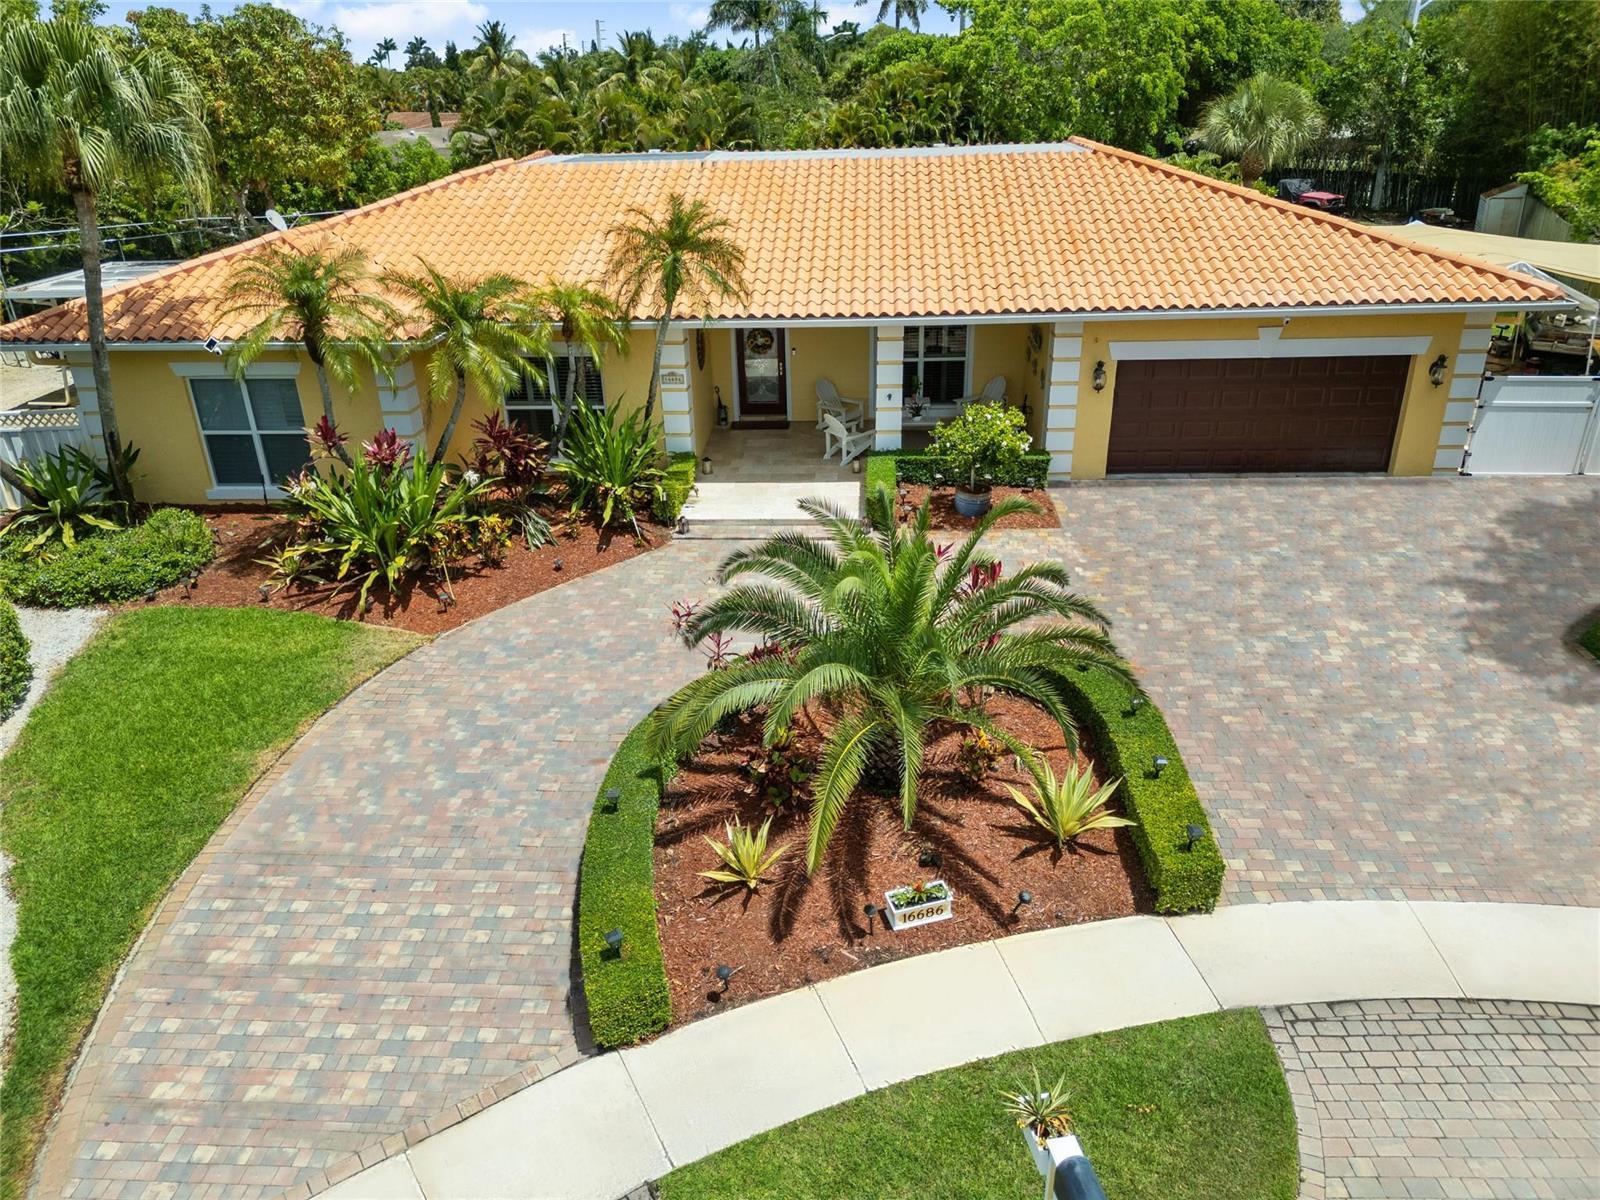
16686 GOLFVIEW Drive, Weston FL 33326
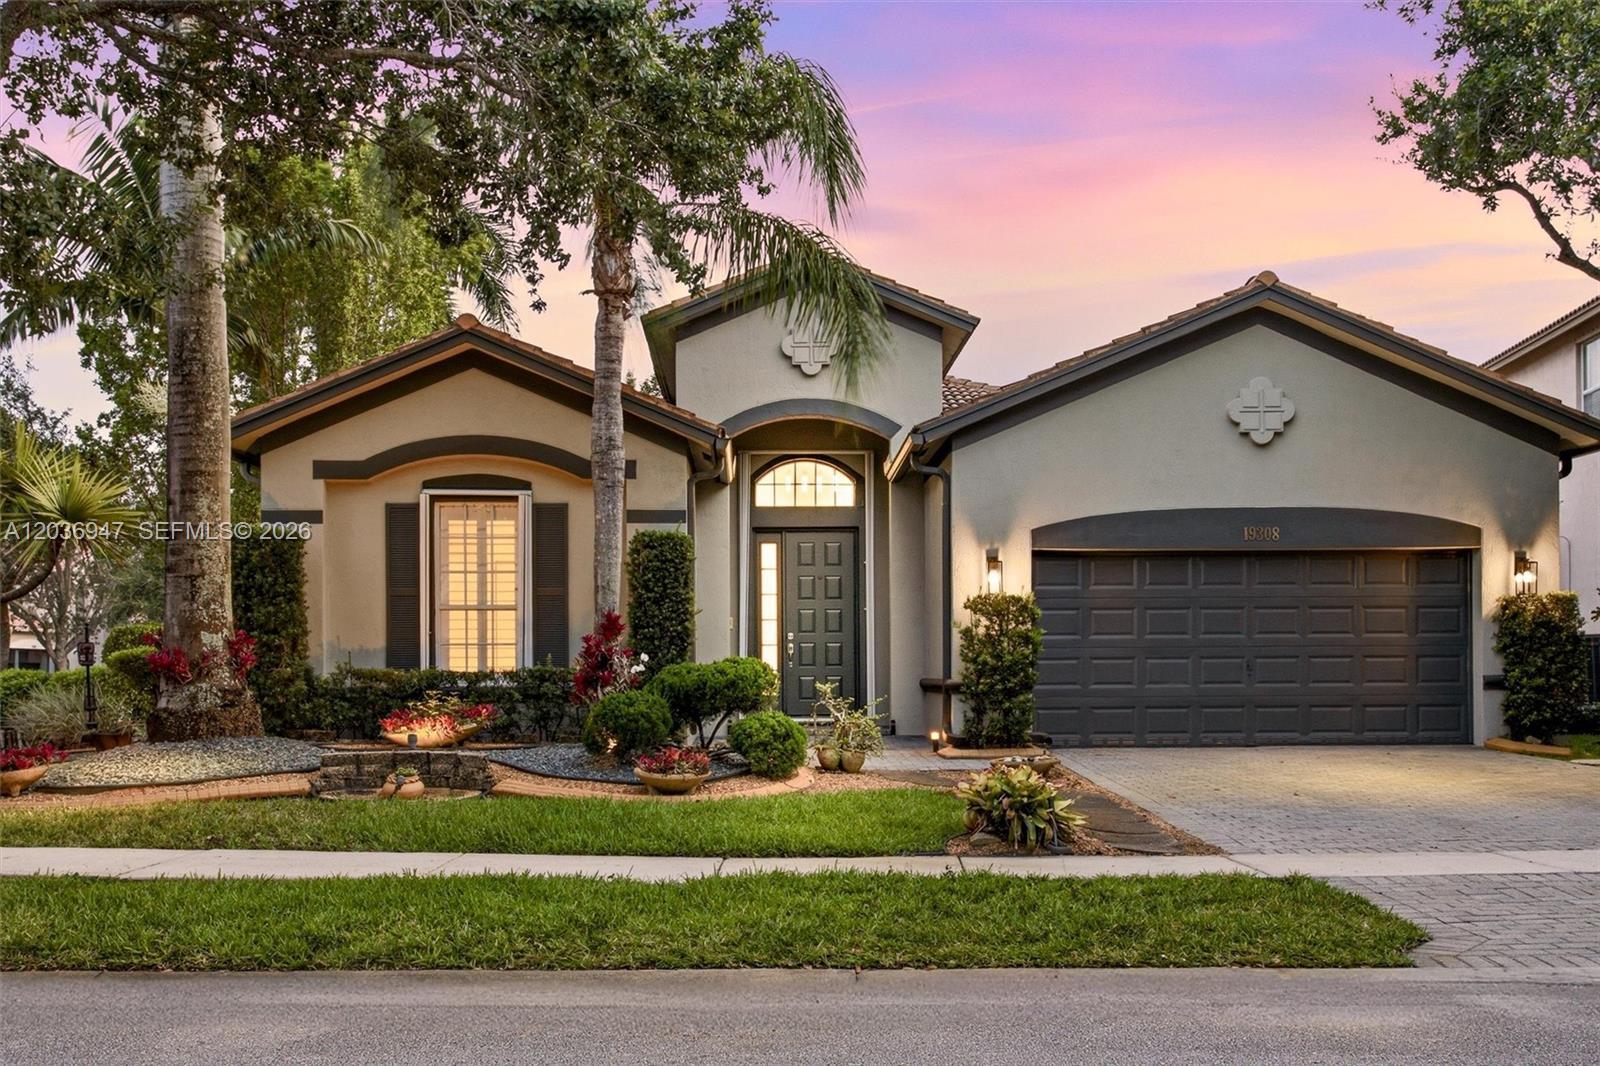
19308 Stonebrook St, Weston FL 33332