River Lands 19-12 B
2120 SW 28th Way, Fort Lauderdale FL 33312
4 beds · 3 baths · 3,800 ft²
4
Bedrooms
3
Bathrooms
3,800
Sq. Ft.
1976
Year Built
2
Garage
2
Stories
58
Days on Market
Description
Located in the nature lovers paradise of Riverland, a 15 minute drive to downtown. Property is located on a private lane and boast just over a half acre of land including a tennis court. Complete 2015 top to bottom renovation. Property includes new huge chef’s kitchen, bathrooms and bedrooms with hardwood custom cabinetry, all new flooring, custom garage. Large office could also be 5th bedroom. Upgraded A/C, insulation, impact windows and doors, driveway, fencing, electric gates, deck. Screed pool with large covered outdoor living space. This spacious home provides peace and tranquility while being only minutes aways from everything. This is two lots (2nd lot has the tennis court) which are separately deeded but being sold together. A complete renovation of all areas of the house have beenconducted including the outdoor living and pool area. Tennis court iscontracted to be resurfaced in January 2021.- PGT impact windows and sliding doors throughout 2014- All new 2016/2018 A/C systems including both outside andinside units with Nest thermostats. A/C is maintained withmaintenance contract.- Attic fans in stalled in both spaces- Flat roof replaced 2016/2020- Old deck removed and replaced with 12’x24’ deck installed on flatroof with access from 2 of the upstairs bedroom sliding doors- Gutters added to entire exterior- Removed one lane asphalt driveway installed oversized brick paverdriveway added a covered canvas awing parking for one vehicleand additional parking for 4 or more vehicles- Removed wooden decking around outside of screen enclosure andinstalled paver walkway- Removed 12+ large trees on property many of them in danger ofdamaging pavers, asphalt and house- Aluminum 6’ fence and double electric gate for added security- 75’ of trench drain installed along driveway with 40’ drain field.- Additional circular paver driveway in front of house for additionalparking.- All electrical panels upgraded 2018 including a 30 amp receptacleplug for generator directly in to panel- Included Generac XD5000E diesel generator- Ring security cameras at front door and outside over garage andparking area- Travertine pavers installed around pool and on 12’x35’ coveredoutdoor living area added 2 outdoor ceiling fans with lights- New pool tiles and travertine combing- 15’x30’ pool fitted new Thermeau 140,000 BTU heat pump 2018- Zodiac pool cleaner 2018- Replaced exterior pipping for hose bibs- Removed chain link fencing and replaced with 93’ shadow boxwooden fence on north side of property 2014. Reinforced all otherexisting wooden fencing and supports- Replaced outside lights with LED lighting- Septic tank serviced and pumped 10/2020- Zeroscape landscaping- Exterior painted 2015Garage- Replaced 2 car garage with triple layer insulated Clopay impactdoor and Liftmaster opener- New hurricane rated entry door installed- Removed old flooring and cabinets and replaced with PremierGarage custom cabinets and workbenches and epoxy floor- Garage is air-conditionedKitchen/Dinning area completely gutted and refitted 2015 from 3rooms to one large open concept- Popcorn ceiling removed new drywall installed with knock down- All custom maple cabinetry with soft close and loads of storage- Crown molding- Porcelain “wood” tile- 36” induction cooktop with 5 burners and bridge burner- LG French door refrigerator (2019)- Microwave, wall oven and warming drawer- Copper farmhouse sink- Extra large island with raised breakfast bar with seating for 5- Hand painted backsplash tiles- Exhaust hood with exterior venting- GE extra quite dishwasher- LG washer & dryer installed in 16’ custom designed buffet inmatching cabinetry- Work station/desk area- All counter top material Quartz- Under counter LED lighting- Recessed LED lighting- Built in wine/beverage cooler- Created bay window seating bench with storage- 2 walls of sliding doors opening onto pool and outdoor living area- Space for 8’ dinning table- Other large bonus areaLiving Room- Popcorn ceilings removed and bamboo ceiling installed- Wall of mirrors removed, new drywall installed- 4 panel sliding door installed opening to outdoor living area- Replaced all door frames and baseboards- Honeycomb recessed blinds at sliding doors- MinkaAire Artemis ceiling fan installed- Replaced all flooring porcelain “wood" tile and premium Mohawkcarpet- Bookcases both sides of fireplace- Custom wrought iron railing for stairs to second floor- Enclosed staircase. Was open “floating” stairs- Built cleaning closet under staircase- Installed 2 Solar tubes- Installed overhead LED lightingOffice/5th BedroomRoom was originally open formal dining room. Room was enclosed tocreate an office with custom Plantation shutters at double windows.This room can easily be converted to 5th bedroom utilizing thecleaning closet to a closet and moving the door so that is directlyacross from full downstairs bathroom.Master Bedroom/Bathroom-Vaulted ceiling in both bedroom and bathroom ceilings have beeninsulated and LED lighting installed in bathroom- 2 Solar tubes installed in bedroom ceiling- Matching wainscoting in bed and bath- Replaced all door framing and baseboards- His and hers walk in closets- Premium Mohawk carpet in bedroom- Porcelain tile in master bathroom- Bathroom gutted 2014, redesigned with 3 separate areas- Glass shower stall installed in “his” side with custom 6 drawercabinetry, Carrara marble counter top- Toilet area in center with new toilet and large 8 door linen cabinet- Deep soaking tub installed in “her” side with custom 10 drawercabinetry with Carrara marble counter tops and a dressing/makeuparea- Exhaust fans install on both sides- Custom Plantation shutters at both windowsFirst Floor Bathroom- Oversized shower stall with glass enclosure, porcelain “wood" tileand accent tile and amenity nook- New toilet and vanity- Crown molding- New lighting- This bathroom could easily be utilized for 5th, above mentioned,bedroomFront Entry- Solar tube installed- Popcorn removed and knockdown ceiling installed- Porcelain “wood” tile installed- Crown moldingUpstairs 3 bedroomsLinen closet in hallway converted to pantry with refrigerator, coffeemaker and microwave- All bedrooms and hallway had popcorn ceiling removed and knockdown installed- All new ceiling fans with light kits- New window and door framing and baseboards- Premium Mohawk carpet throughout- Bathroom gutted, ceiling raised, all new drywall, oversized showerinstalled with glass enclosure, exhaust fan, recessed LED lighting- New toilet and custom vanity with Carrara marble top- 2 bedrooms have sliding doors out to rooftop deck- One bedroom exposed fireplace chimney and resurfaced withantique Chicago brick
Facts
- MLS#
- F10266688
- Subdivision
- River Lands 19-12 B
- Property Type
- Residential
- Property Sub Type
- Single Family Residence
- Year Built
- 1976
- Lot Size
- 22,757 ft²
- Sq. Ft.
- 3,800 ft²
- Sq. Mt.
- 353 m²
- Price per sq. ft.
- $308/ft²
- Price per sq. mt.
- $3,314/m²
- Stories
- 2
- Garage
- 2 spaces
- Pool
- Private
- Days on Market
- 58 days
- Listed
- Jan 19, 2021
- Last Updated
- Aug 6, 2026
- Price/Lot Sq.Ft.
- $51/ft²
Comparable homes
Same ZIP, similar price + bedrooms.
$1,199,000
4 bd · 4 ba · 3,470 sqft
3930 N Laurel Oak Way, Fort Lauderdale FL 33312
$1,199,900
4 bd · 3 ba · 2,773 sqft
3370 Laurel Oak Street, Fort Lauderdale FL 33312
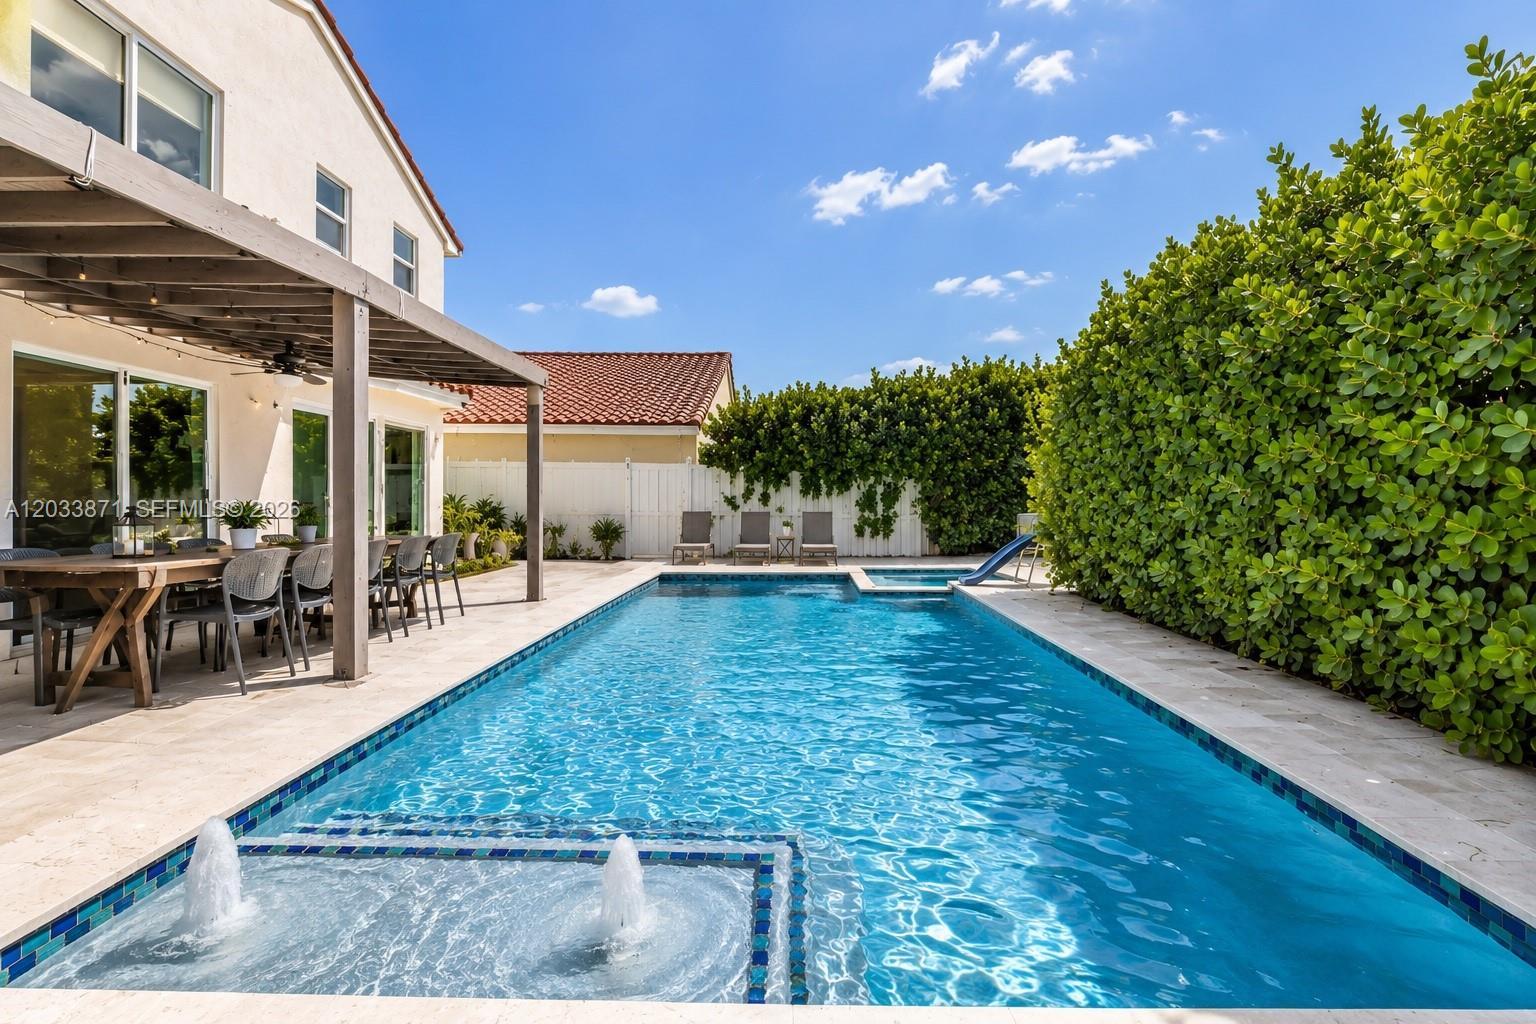
$1,100,000
4 bd · 3 ba · 2,015 sqft
5080 SW 34th Ter, Hollywood FL 33312

$1,190,000
4 bd · 2 ba · 2,064 sqft
2809 SW 46th Street, Dania Beach FL 33312
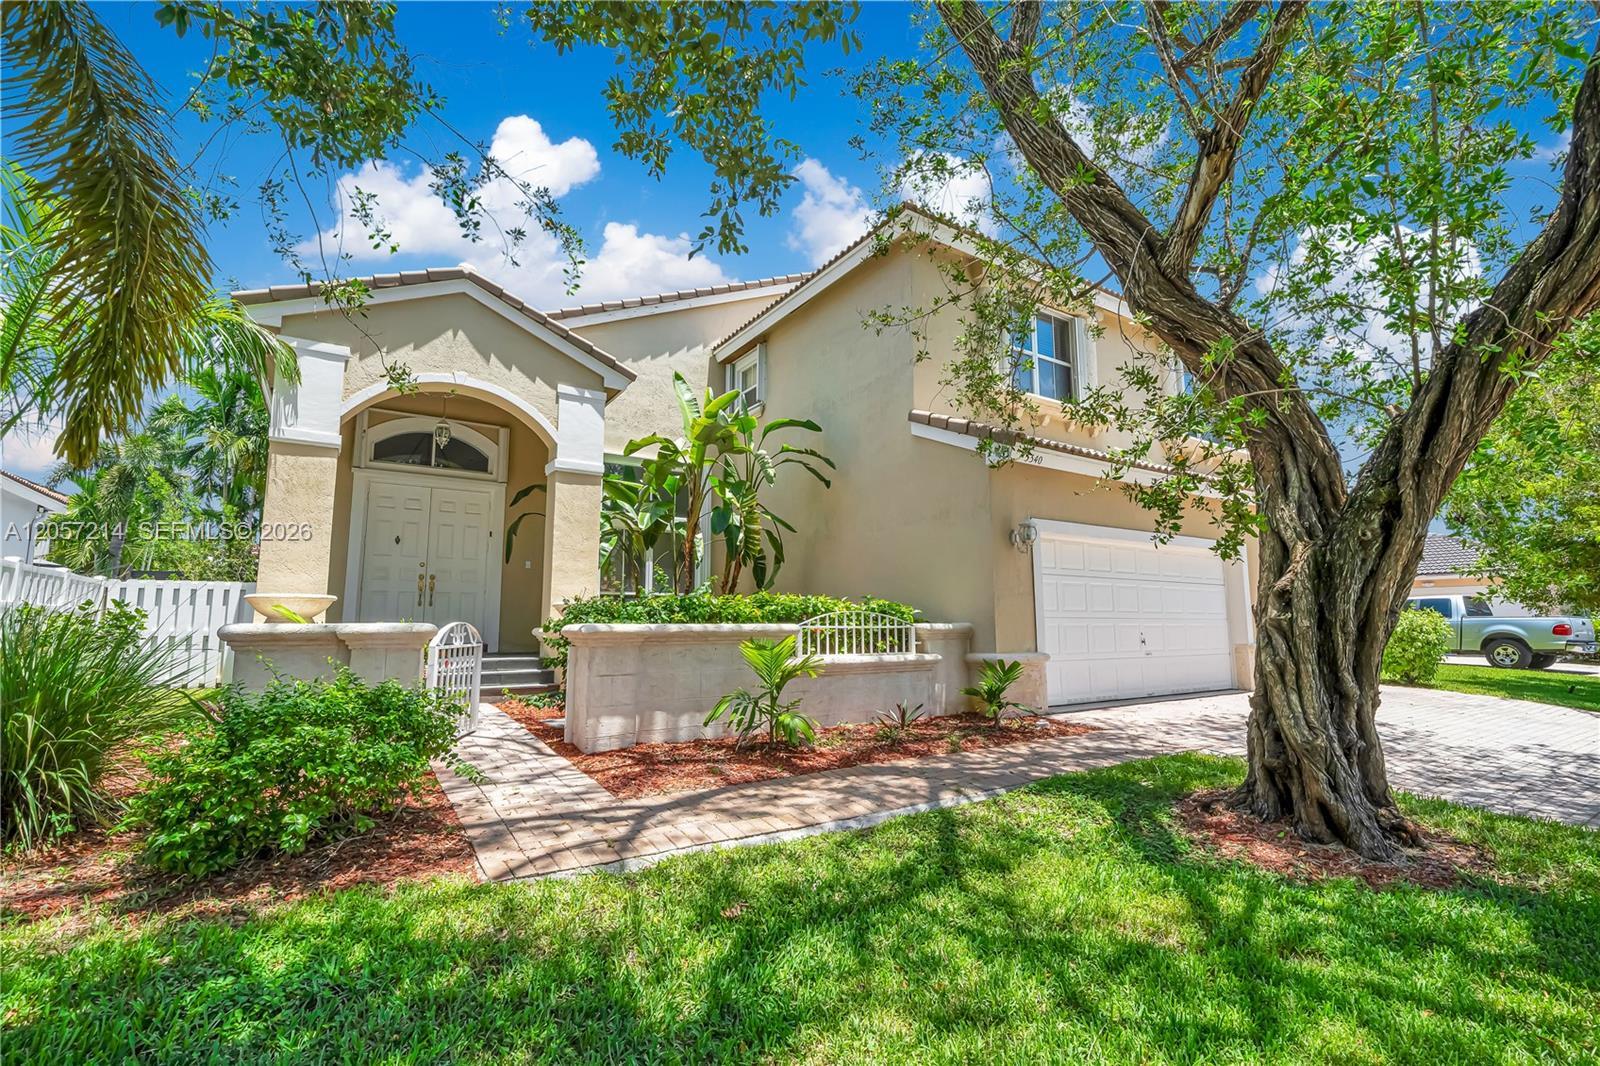
$1,249,000
4 bd · 3 ba · 2,896 sqft
5340 SW 33rd Ter, Hollywood FL 33312
$1,199,000
4 bd · 4 ba · 3,501 sqft
2411 SW 28th Avenue, Fort Lauderdale FL 33312
$1,075,000
4 bd · 4 ba · 3,073 sqft
510 SW 18th Avenue, Fort Lauderdale FL 33312
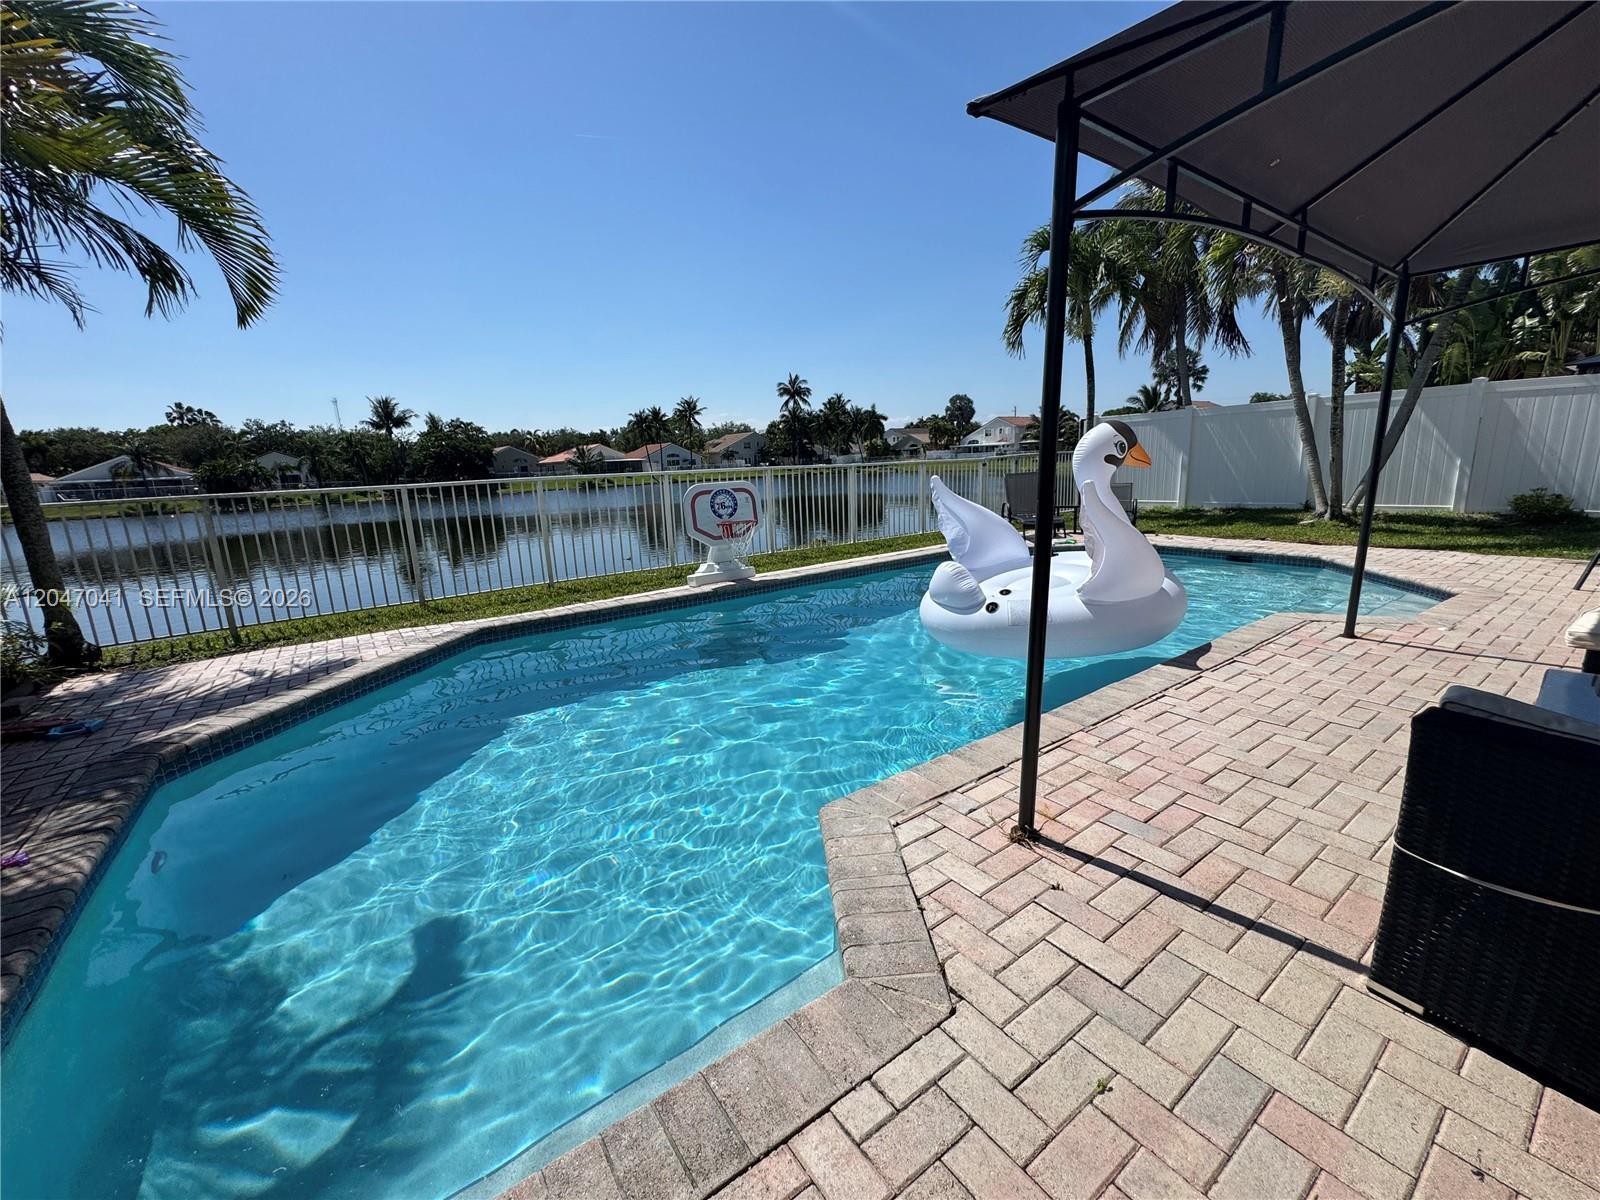
$1,275,000
4 bd · 3 ba · 2,015 sqft
4943 SW 33rd Way, Hollywood FL 33312
Market insights for Fort Lauderdale
Live MLS-derived activity. Forecast is a conservative rule-of-thumb estimate — not a guarantee.
Sellers market
August 2026
20
Median days to sold
+4.5%
1-year price forecast (est.)
Price & tax history
From the live MIAMI MLS feed. Older history requires the ListingHistory resource (not yet enabled).
| 8/6/2026 | Sold | $1,170,000 |
| 3/13/2021 | Price change | $1,170,000-7.9% |
| 1/19/2021 | Listed for sale | $1,270,000 |
History reflects fields present on the live MLS record. Full multi-year history requires the MIAMI ListingHistory resource (not yet enabled).
Location
Estimated Monthly Payment
$7,352/mo
Principal & Interest
$6,227
Property Tax
$975
Insurance
$150
HOA
$0
Estimates only. Actual payment depends on credit, lender, insurance carrier, and FL/Miami-Dade specifics. Contact Rangely for a precise quote.

The data relating to real estate for sale on this website comes in part from the Southeast Florida Multiple Listing Service. MLS Data is deemed reliable, but is not guaranteed accurate by MIAMI REALTORS®.
Accuracy of listing information is not guaranteed. Listing information is provided for personal consumer, non-commercial use, solely to identify potential properties for potential purchase. All other use is strictly prohibited and may be a violation of federal and state law.
Copyright Southeast Florida MLS a/k/a SEFMLS © 2026.
Updated within 24 hours
Similar listings nearby
More homes in Fort Lauderdale around $1,170,000.

1319 NE 14th Avenue # 1319, Fort Lauderdale FL 33304

100 NE 5th St, Fort Lauderdale FL 33301
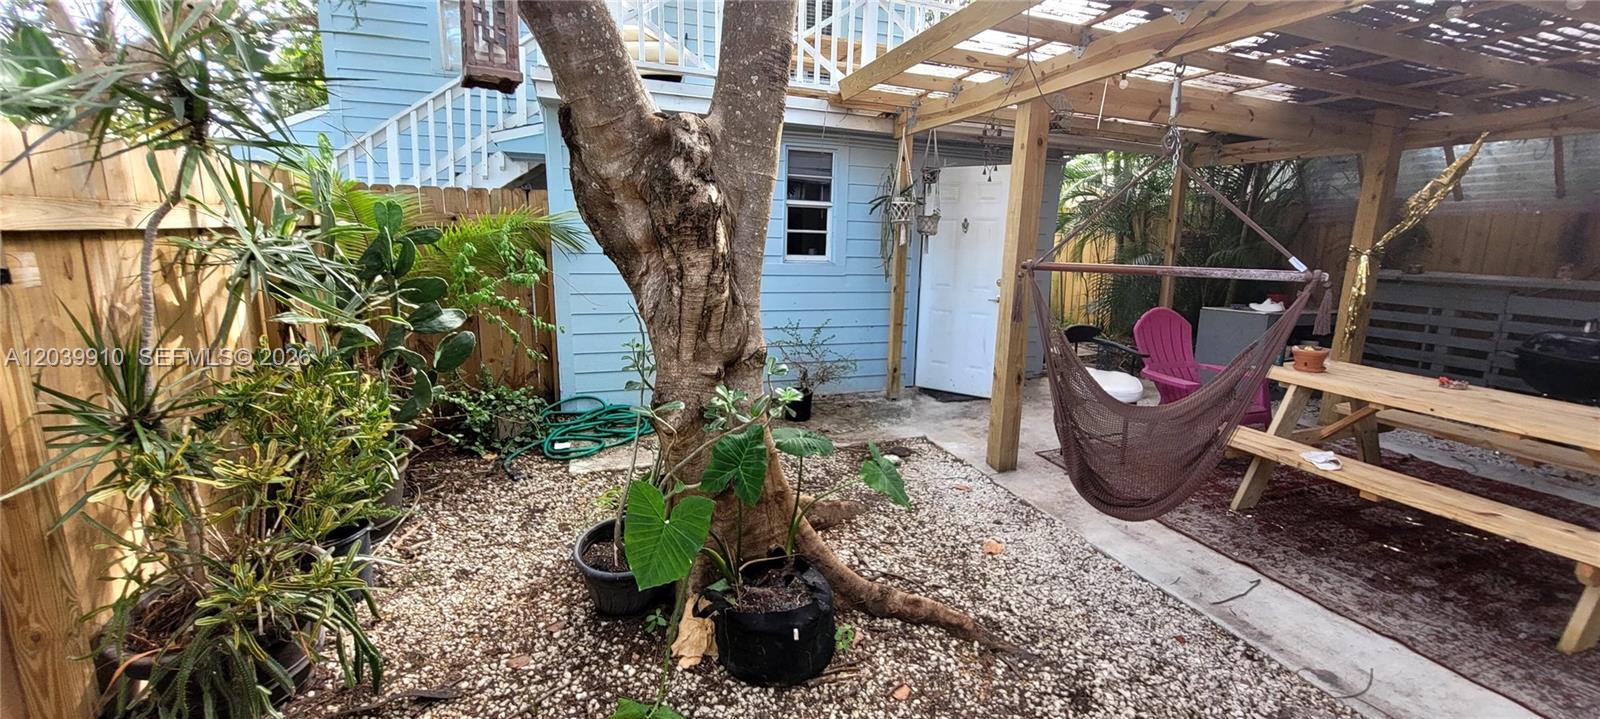
104 NE 5th St, Fort Lauderdale FL 33301
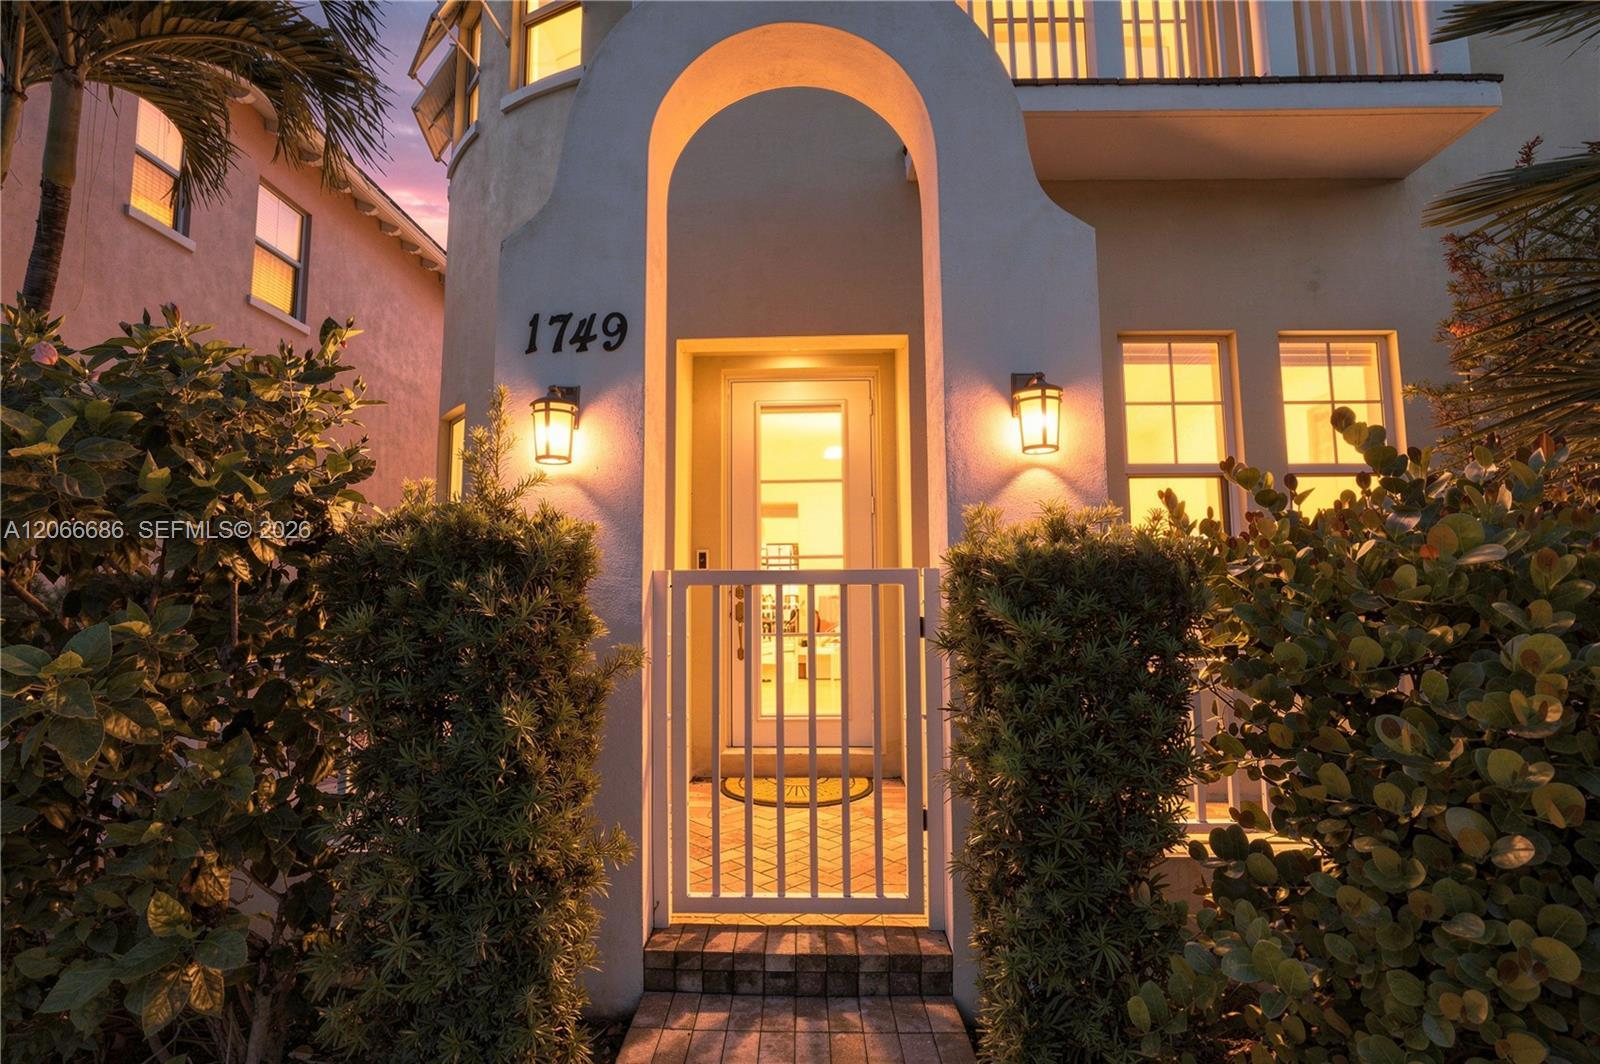
1749 NE 9th St, Fort Lauderdale FL 33304

2436 Cat Cay Ln, Fort Lauderdale FL 33312

813 NE 17th St, Fort Lauderdale FL 33305