Isles At Wellington 04
11439 Paradise Cove Lane, Wellington FL 33449
5 beds · 4 baths · 3,668 ft²
5
Bedrooms
4
Bathrooms
3,668
Sq. Ft.
2002
Year Built
3
Garage
2
Stories
114
Days on Market
Description
Large updated 5/4 lake-front home in the sought-after Isles at Wellington. Coveted southern exposure, natural light, automated stunning night lighting & extra-long lake views. 5 bedrooms, 4 baths with storage throughout. Private owner suite with large closets, Jacuzzi jet bath, oversized double walk-in shower & double vanities. Private 1st floor bedroom / office plus cabana bath. Open living and dining areas with large screened patio, mature trees & room for a pool. Large kitchen with custom wood cabinetry and SS appliances. 3 bedrooms upstairs (one ensuite) and large loft for a second living/play area. 2 large A/C Units (2018) and top of line W/D (2019). 3 car garage with XL driveway. Accordion hurricane protection throughout and impact glass in the highest windows. Large flowing, 5/4 home with natural light, extra storage, large garage, custom built-ins, longest lake views, and mature, large yard in the beautiful, friendly Isles at Wellington community. Beautiful large lake-front home in the sought-after Isles at Wellington community. This spacious flowing home, with a coveted south-facing exposure has one of the longest lake views in this friendly neighborhood. The 5-bedroom, 4 full-bath home with a flowing, split, open floor plan welcomes you and your guests. The large front verandah invites you in to the double-door entry where you see the open living area with long lake views and the arched dining area that comfortably seats 8-18. There is a custom built-in wood and granite credenza for storage and serving. Or instead, you can enter the private owner’s wing with natural light from three sides. From it’s own niche-entry, you enter the large bedroom with bay windows overlooking the lake, look out the private door to the large screened-in patio with Hunter Douglas Silhouette shades on all openings. Pass the two custom closets and a large linen closet, and you will enter a spa-like owner bath with two custom wood and granite vanities, a large Jacuzzi-brand jetted tub, and an amazing walk-through double shower, all bathed in natural light.Entering the great room from the entry area, you will be in a large kitchen with an abundance of custom wood cabinetry pull-out storage, a double-oven with convection cooking, and stainless steel appliances (2009). Be sure to explore the oversized walk-in pantry with slat-wall and storage galore. The wood-block island has a prep-sink. Behind the island is a large double sink and 12-ft.counter overlooking the breakfast and family rooms with a 20-ft.voluminous ceiling and lovely natural northern light. Both rooms look out on to the patio, large backyard, beautiful foliage and lake view. Walk through the naturally-lit laundry room with the largest LG washer/dryer set (2019) and enter the oversized 3-car high-ceiling garage with 20 feet of slat-wall for tool storage, upgraded (2018) large two-stage, efficient HVAC systems, and two water-heaters. Toward the back of the great room, tucked away, there is a dual-shower cabana bath with a large linen closet and a bedroom or office - all with built-in privacy behind a pocket door. Up the naturally-lit stairway, you enter a large open loft area, surrounded by three bedrooms, one with an en-suite bath, walk-in closet, and a tree-level view of the lake. The hall bath has two sinks and a private commode//bath/shower area plus a large linen closet. Two front-facing bedrooms have large windows and walk-in closets. The spacious loft overlooks the great room and also has a beautiful long lake view which is a great spot for waterbird watching. Most of the furniture is available at no cost to the buyer. Owner will remove if buyer prefers.This cared-for home has hurricane accordion shutters on all sides and the highest windows have impact glass. The large yard is fenced and has plenty of room for a pool and ample electrical service (300 Amps) for a pool. The low HOA fees ($342) include a basic full-home ADT security system, Hotwire fiber-optic gigabyte-speed internet and cable. The Isles at Wellington is a premier 24 hour guard gated community. Private resort style living with beautiful green space and mature landscaping. Newly renovated Clubhouse, fitness center, pool, tennis, pickleball, basketball, putting green, playground, sidewalks + bike/jog asphalt trail, open spaces and so much more! Ideally located close to the turnpike, A-rated Wellington schools, shops, great grocery stores, restaurants, Wellington Green Mall, hospitals, airport, and equestrian facilities.
Facts
- MLS#
- F10345921
- Subdivision
- Isles At Wellington 04
- Property Type
- Residential
- Property Sub Type
- Single Family Residence
- Year Built
- 2002
- Lot Size
- 10,527 ft²
- Sq. Ft.
- 3,668 ft²
- Sq. Mt.
- 341 m²
- Price per sq. ft.
- $240/ft²
- Price per sq. mt.
- $2,581/m²
- Stories
- 2
- Garage
- 3 spaces
- Pool
- Private
- Days on Market
- 114 days
- Listed
- Sep 1, 2022
- Last Updated
- Aug 11, 2026
- Price/Lot Sq.Ft.
- $84/ft²
Comparable homes
Same ZIP, similar price + bedrooms.
$899,000
5 bd · 4 ba · 3,476 sqft
4902 Forest Dale Drive, Lake Worth FL 33449
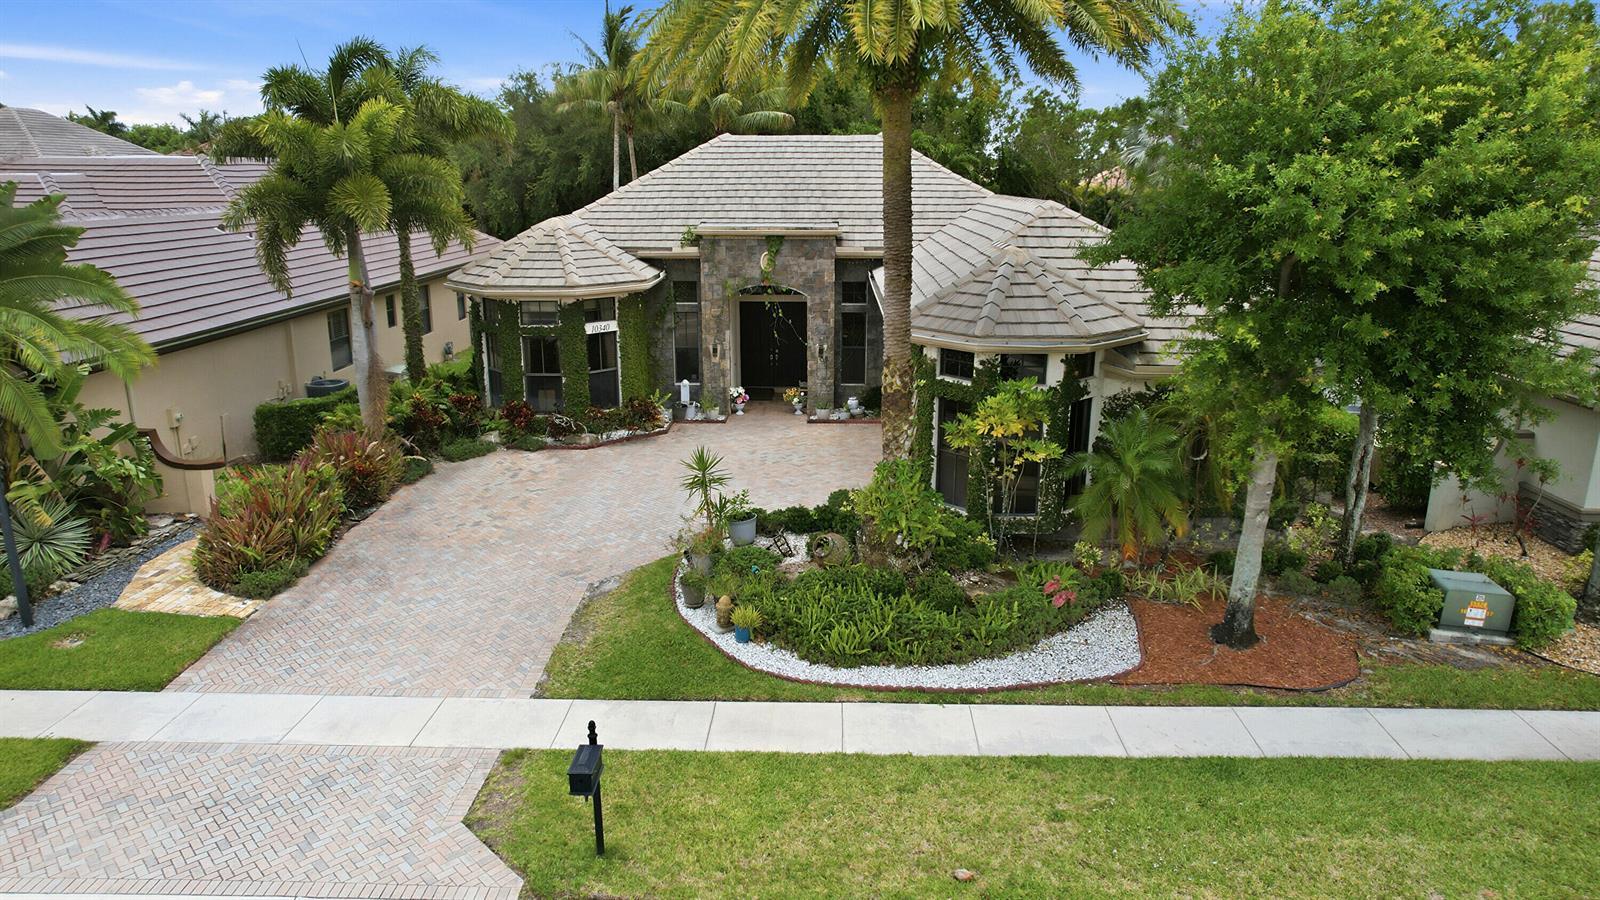
$849,900
5 bd · 4 ba · 2,812 sqft
10340 Trianon Place, Wellington FL 33449
$849,900
5 bd · 5 ba · 3,437 sqft
10400 St. Germain Drive, Wellington FL 33449
$874,900
5 bd · 3 ba · 3,375 sqft
4306 Mariners Cove Drive, Wellington FL 33449
$900,000
5 bd · 3 ba · 3,392 sqft
11270 Mainsail Court, Wellington FL 33449
$949,900
5 bd · 4 ba · 3,668 sqft
11552 Paradise Cove Lane, Wellington FL 33449
$925,000
5 bd · 3 ba · 2,980 sqft
4241 Wellington Shores Drive, Wellington FL 33449
$800,000
5 bd · 3 ba · 3,165 sqft
4417 Wellington Shores Drive, Wellington FL 33449
Market insights for Wellington
Live MLS-derived activity. Forecast is a conservative rule-of-thumb estimate — not a guarantee.
Sellers market
August 2026
48
Median days to sold
+4.5%
1-year price forecast (est.)
Price & tax history
From the live MIAMI MLS feed. Older history requires the ListingHistory resource (not yet enabled).
| 8/11/2026 | Sold | $880,000 |
| 12/1/2022 | Price change | $880,000-19.6% |
| 9/1/2022 | Listed for sale | $1,095,000 |
History reflects fields present on the live MLS record. Full multi-year history requires the MIAMI ListingHistory resource (not yet enabled).
Location
Estimated Monthly Payment
$5,567/mo
Principal & Interest
$4,684
Property Tax
$733
Insurance
$150
HOA
$0
Estimates only. Actual payment depends on credit, lender, insurance carrier, and FL/Miami-Dade specifics. Contact Rangely for a precise quote.

The data relating to real estate for sale on this website comes in part from the Southeast Florida Multiple Listing Service. MLS Data is deemed reliable, but is not guaranteed accurate by MIAMI REALTORS®.
Accuracy of listing information is not guaranteed. Listing information is provided for personal consumer, non-commercial use, solely to identify potential properties for potential purchase. All other use is strictly prohibited and may be a violation of federal and state law.
Copyright Southeast Florida MLS a/k/a SEFMLS © 2026.
Updated within 24 hours
Similar listings nearby
More homes in Wellington around $880,000.
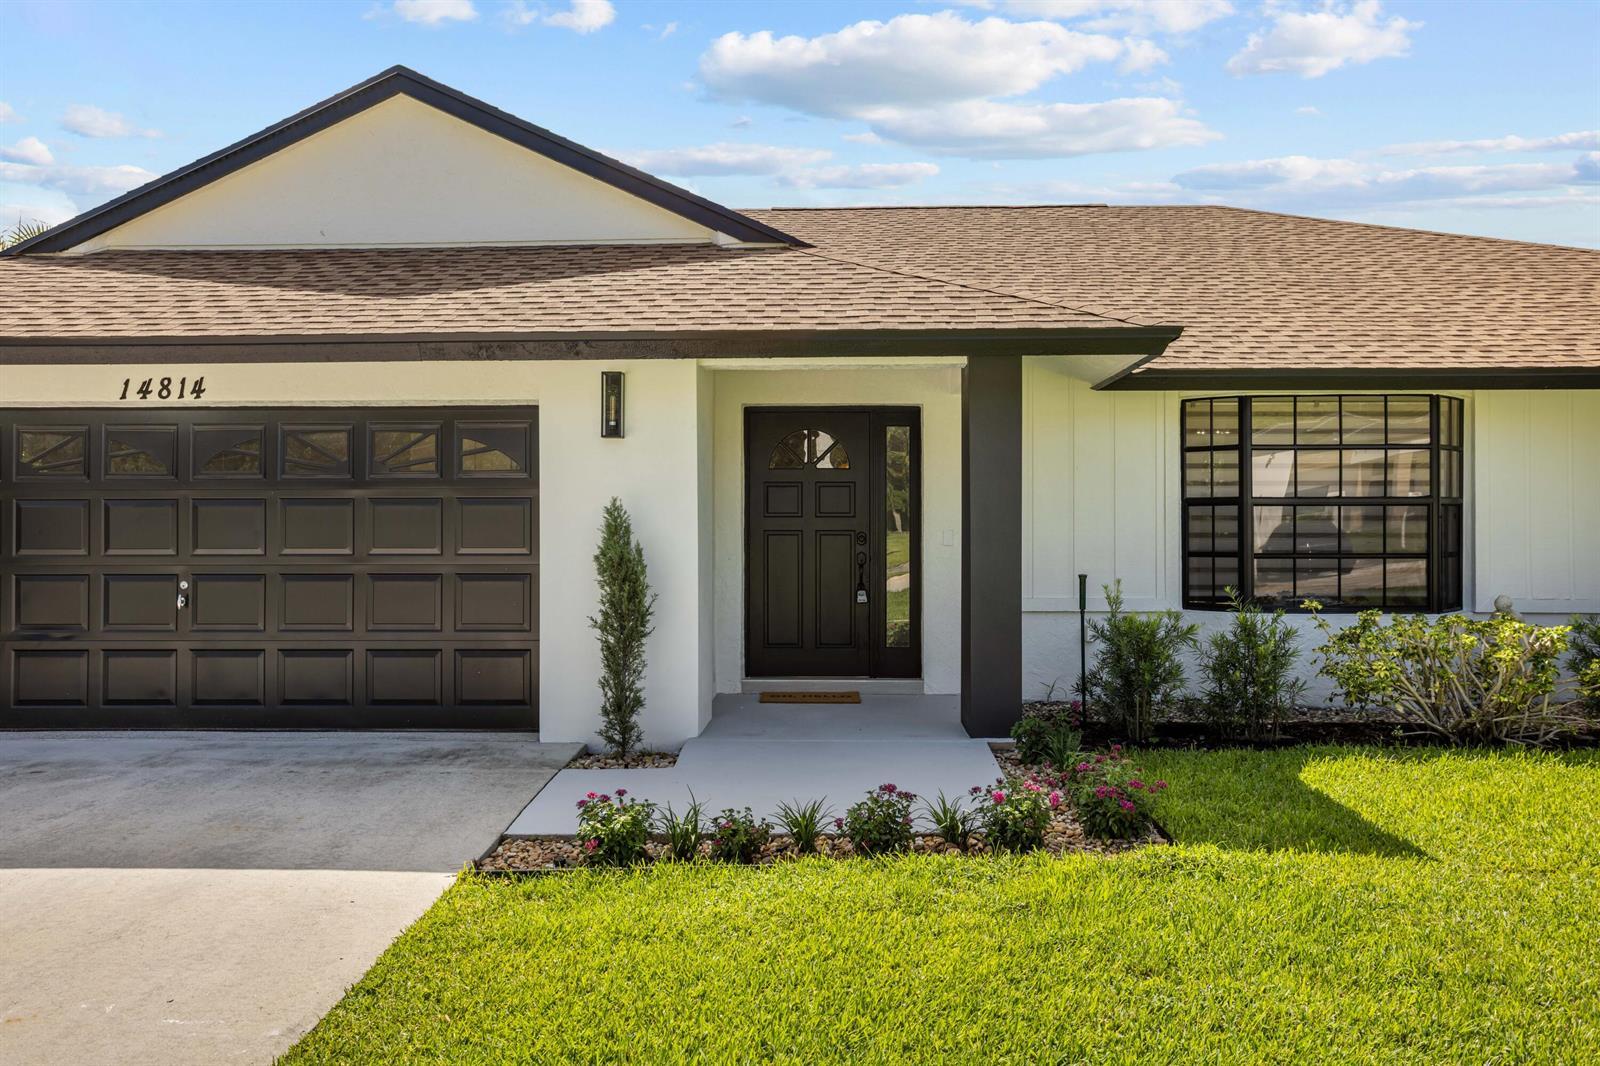
14814 Paddock Drive, Wellington FL 33414
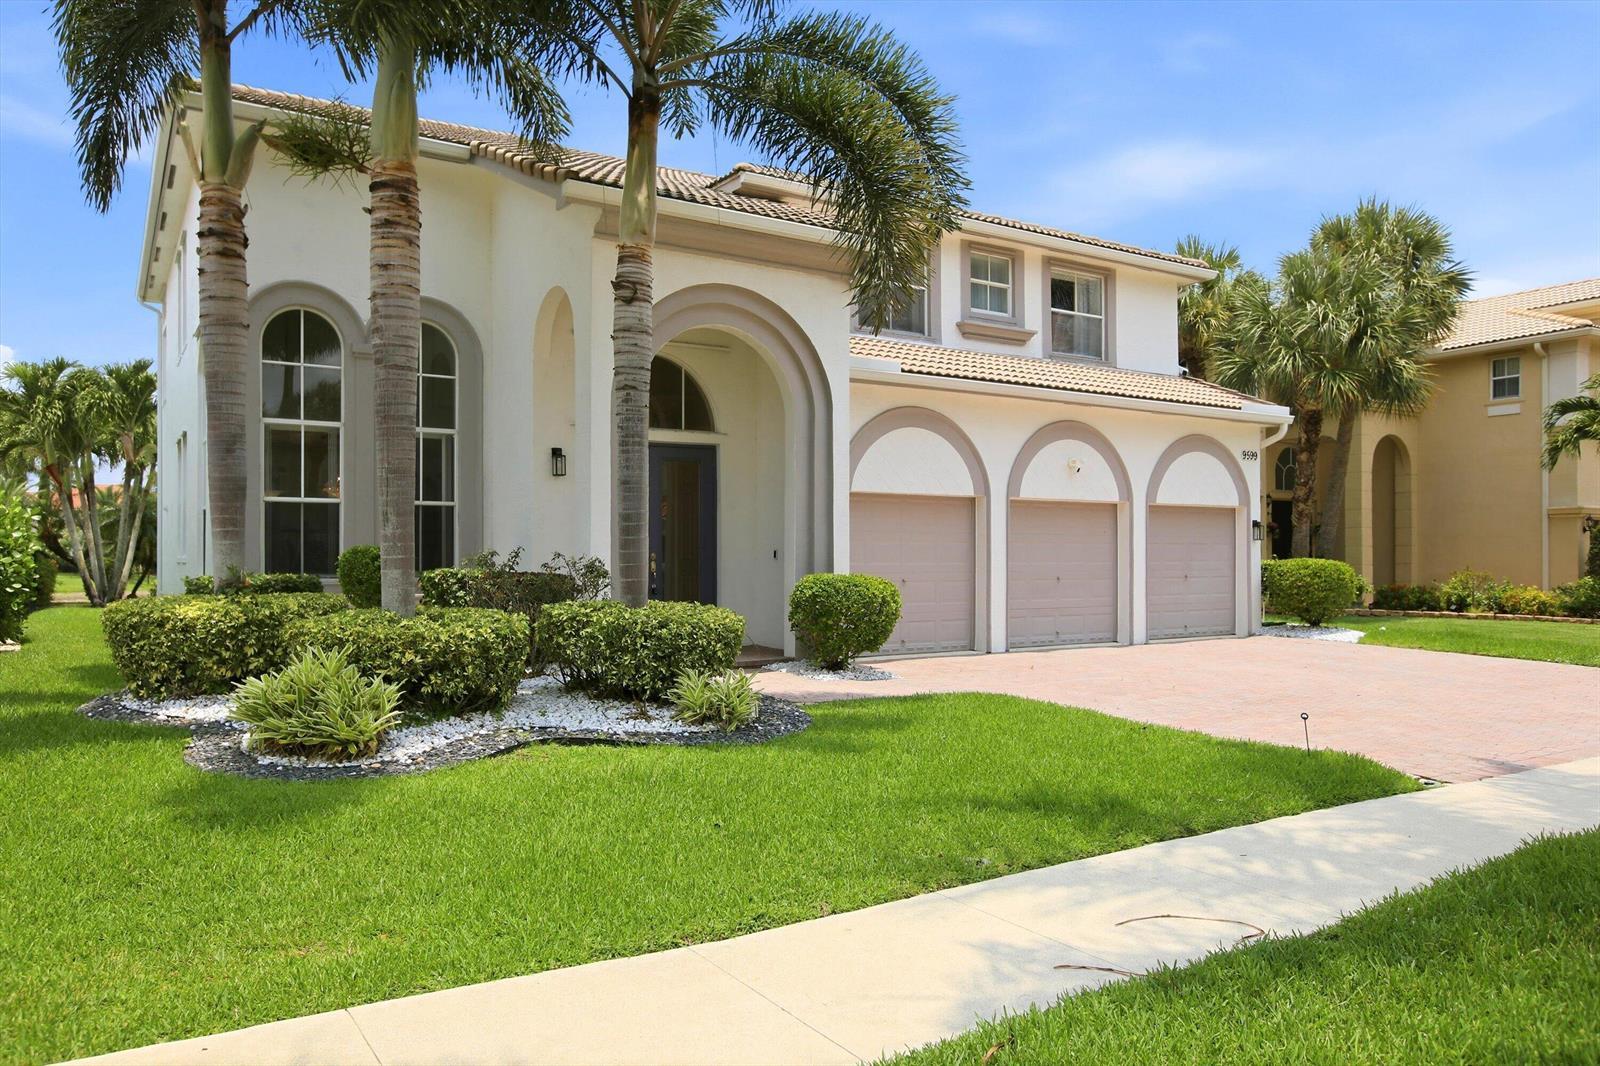
9599 Shepard Place, Wellington FL 33414

9100 Dupont Place, Wellington FL 33414
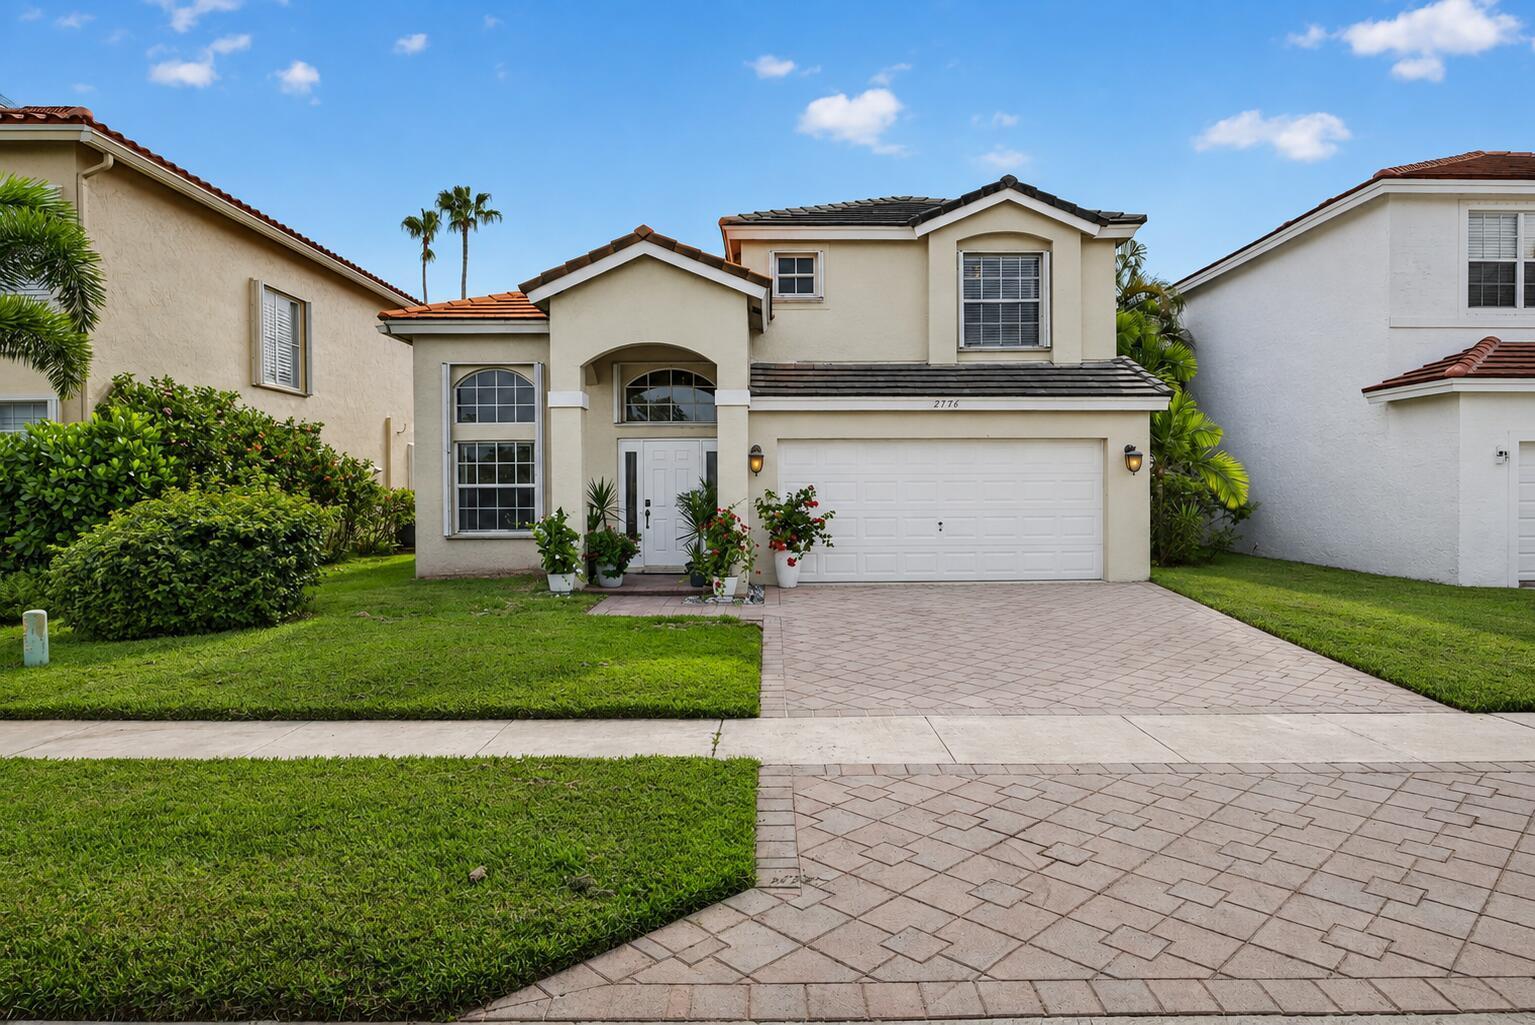
2146 COUNTRY GOLF Drive, Wellington FL 33414

4591 Siena Circle, Wellington FL 33414
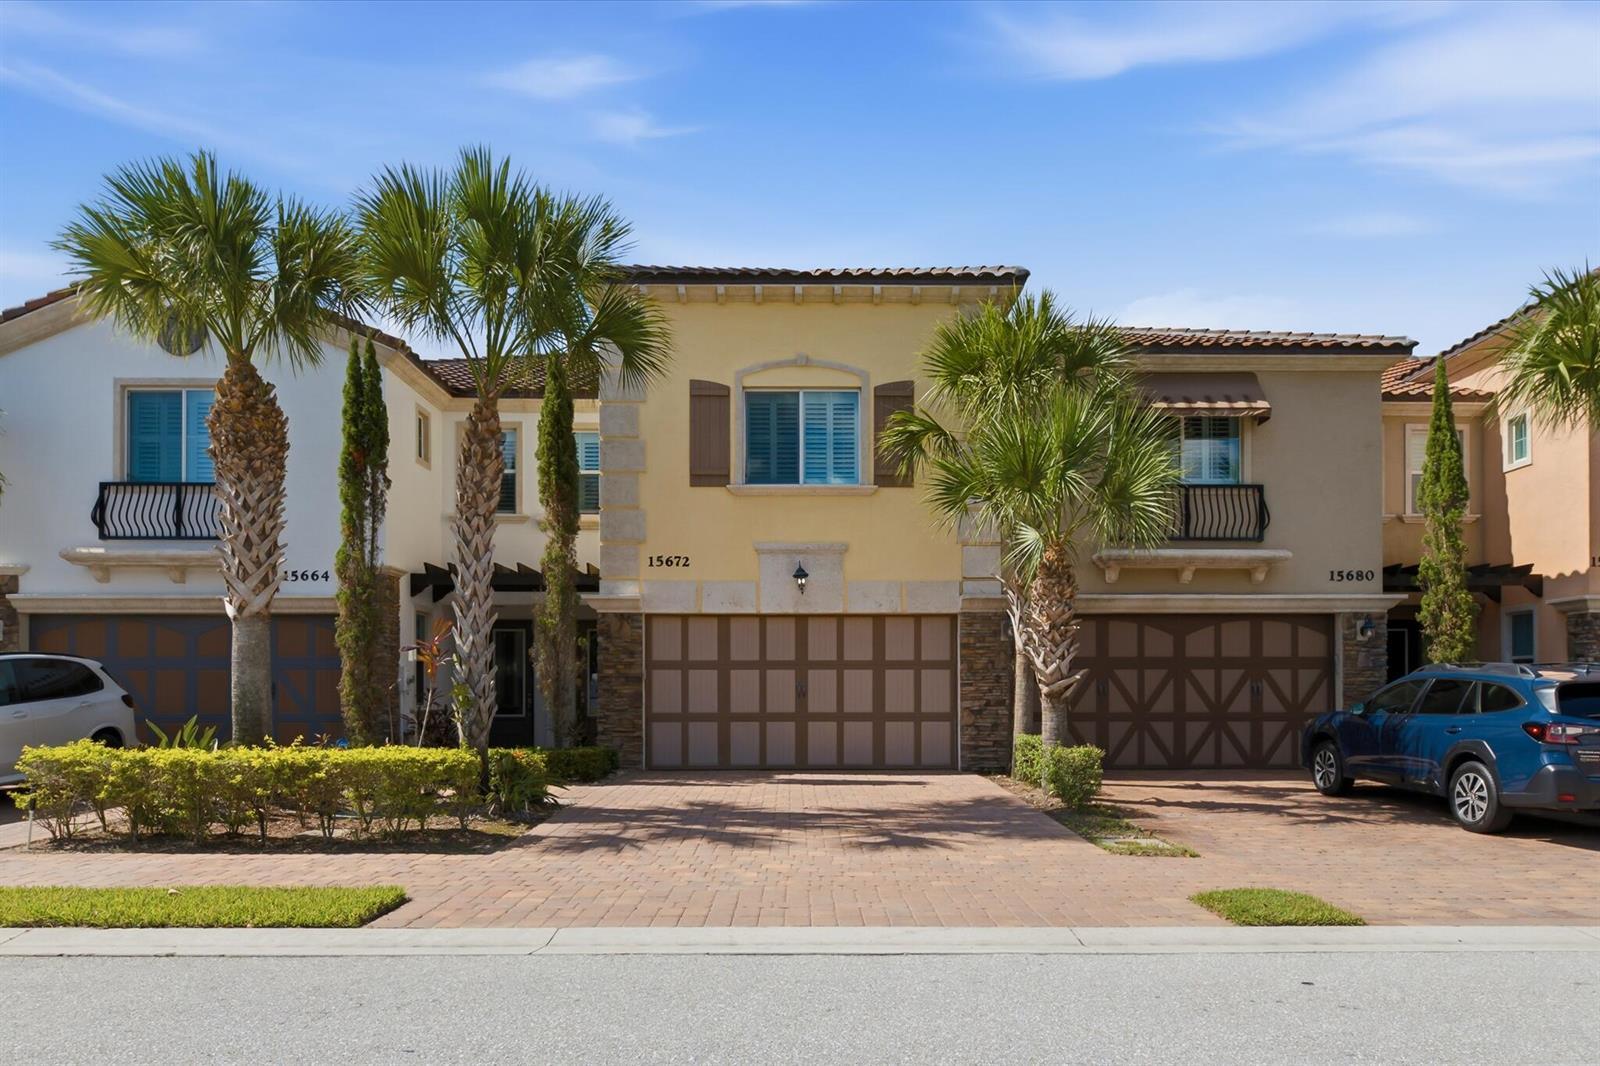
15672 ITALIAN CYPRESS Way, Wellington FL 33414