Grand Isles at Wellington
11332 Edgewater Circle, Wellington FL 33414
5 beds · 3 baths · 2,939 ft²
5
Bedrooms
3
Bathrooms
2,939
Sq. Ft.
1999
Year Built
3
Garage
2
Stories
20
Days on Market
Description
Welcome to the Perfect Family Home! This elegant and charming pool home offers everything a growing family needs. With 2939 square feet of living space, it features 5 spacious bedrooms, 3 full bathrooms, and a 3-car garage. The south-facing backyard oasis is ideal for family fun—whether you're splashing in the pool, entertaining guests, or enjoying your morning coffee on the covered patio! Located in one of Wellington's most sought-after neighborhoods, this home is surrounded by A-rated schools, shopping centers, and world-class recreational facilities, including soccer fields, baseball diamonds, splash pads, family-friendly activity centers, and diverse dining options. The community boasts a 24-hour guard-gated entry, an impressive clubhouse, a community pool, tennis courts, and a low HOA fee of $235/month, which includes a variety of family-friendly holiday events year round!Inside, you'll find a beautifully updated kitchen and bathrooms, wood flooring throughout, crown molding, plantation shutters on every window, and custom closet organizers in each closet—no detail has been overlooked! An impressive double-door entry welcomes you into this beautifully designed residence, featuring a formal dining room, formal living room, eat-in kitchen with breakfast area, and a spacious den. The stunning chef’s kitchen—coastal farmhouse-inspired in soft French greys and whites—is a dream, perfectly appointed with top-of-the-line stainless steel appliances including a cooktop with majestic hood, microwave, double wall oven, dishwasher, and wine fridge.Additional highlights include an oversized farmhouse sink with chrome faucet, quartz countertops, glass tile backsplash, double pantry, display cabinets with lighting, under-cabinet lighting, and striking wood ceiling beams. Designer light fixtures, tray ceilings, and recessed lighting elevate the ambiance throughout the home.The expansive primary suite on the first floor offers two walk-in closets and a spa-like retreat bathroom outfitted with a soaking tub, walk-in shower, and a private water closet. Also on the main level is a secondary bedroom, adorned with French country wallpaper and a charming shiplap accent wall. A full remodeled bathroom includes a walk-in shower with herringbone subway tile to the ceiling, a built-in shower niche, and beautiful Moroccan tile flooring. The gorgeous first-floor laundry room is both functional and stylish, featuring a sink, folding area, hanging space, and even a chalkboard for reminders or fun family notes.Upstairs, a custom stair runner leads to three additional bedrooms and a shared bathroom, fully remodeled with dual sinks, a stone countertop, designer backsplash, and custom mirrors.Step outside to your private backyard retreat—over 1/3 acre of lush landscaping and mature hedges providing exceptional privacy. The expansive side yard is perfect for play: imagine mini soccer match, jungle gym, swing set, or trampoline. The covered patio offers shaded comfort with ceiling fans, ideal for relaxing beside the resort-style pool and spa. The evening uplighting sets a even more romantic and peaceful for evenings!Situated in a prime location within the community, this home offers convenient walking access to the clubhouse and its full range of amenities. The neighborhood's well-maintained sidewalks provide a safe and inviting environment for evening strolls, dog walking, or teaching your children to ride a bicycle. Such walkable communities are known to promote active lifestyles, enhance social interactions, and contribute to overall well-being
Facts
- MLS#
- F10505915
- Subdivision
- Grand Isles at Wellington
- Property Type
- Residential
- Property Sub Type
- Single Family Residence
- Year Built
- 1999
- Lot Size
- 13,937 ft²
- Sq. Ft.
- 2,939 ft²
- Sq. Mt.
- 273 m²
- Price per sq. ft.
- $306/ft²
- Price per sq. mt.
- $3,296/m²
- Stories
- 2
- Garage
- 3 spaces
- Pool
- Private
- Days on Market
- 20 days
- Listed
- May 30, 2025
- Last Updated
- Aug 23, 2026
- Price/Lot Sq.Ft.
- $65/ft²
Comparable homes
Same ZIP, similar price + bedrooms.
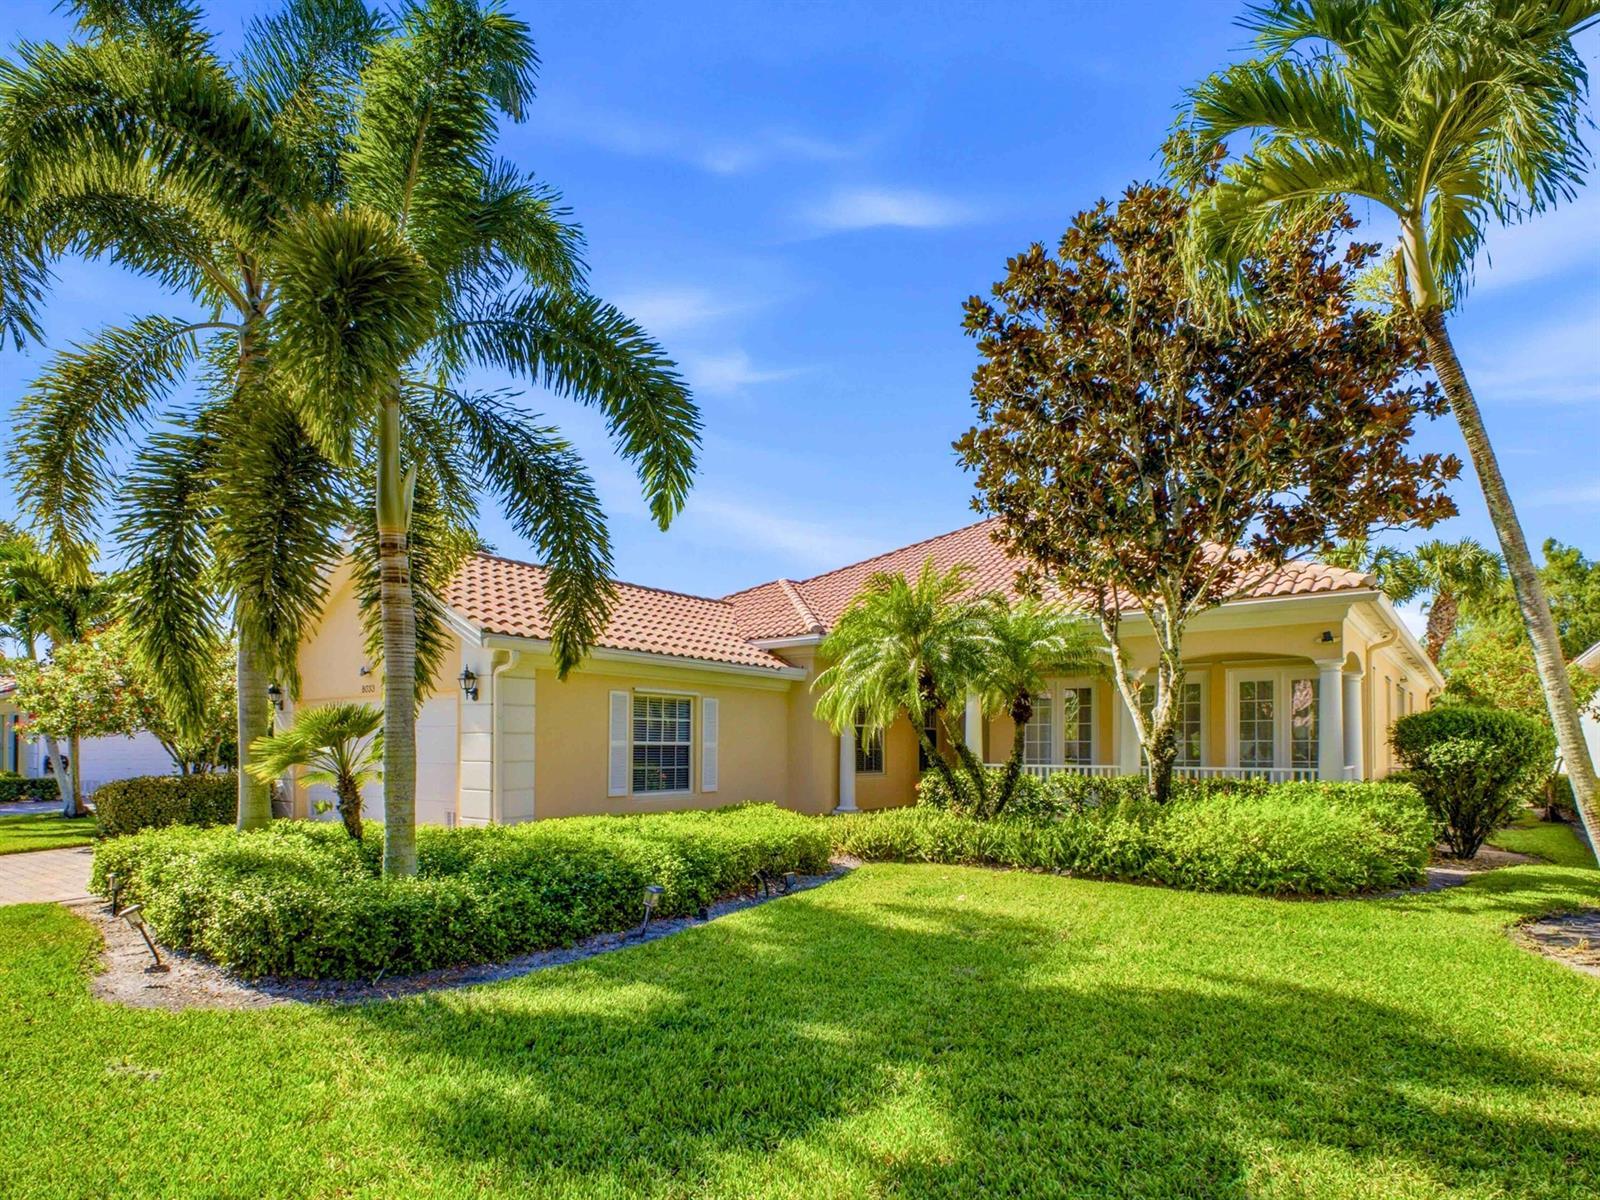
$899,000
5 bd · 4 ba · 2,499 sqft
8033 KALIKO Lane, Wellington FL 33414
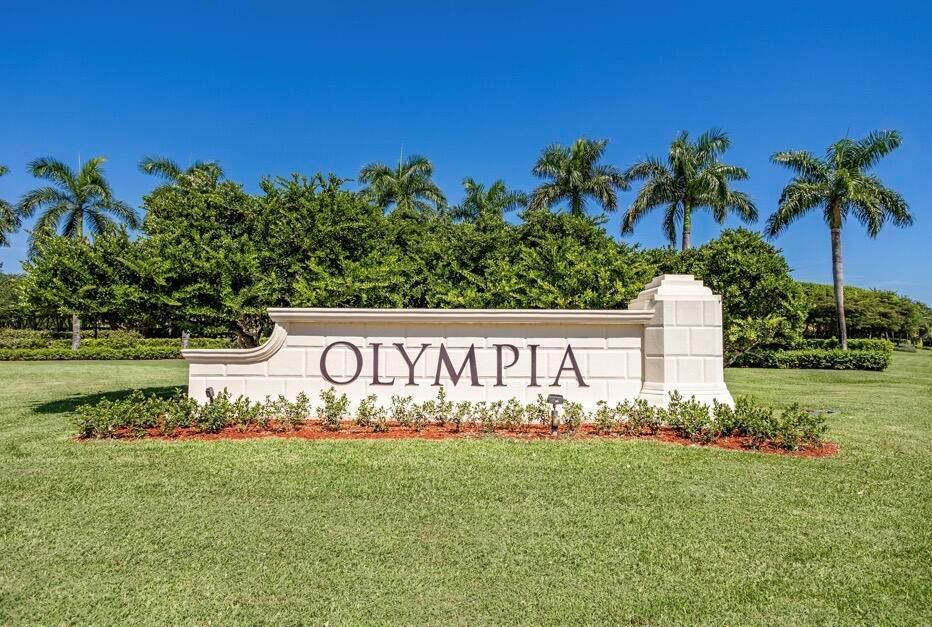
$925,000
5 bd · 4 ba · 3,308 sqft
2776 SHAUGHNESSY Drive, Wellington FL 33414
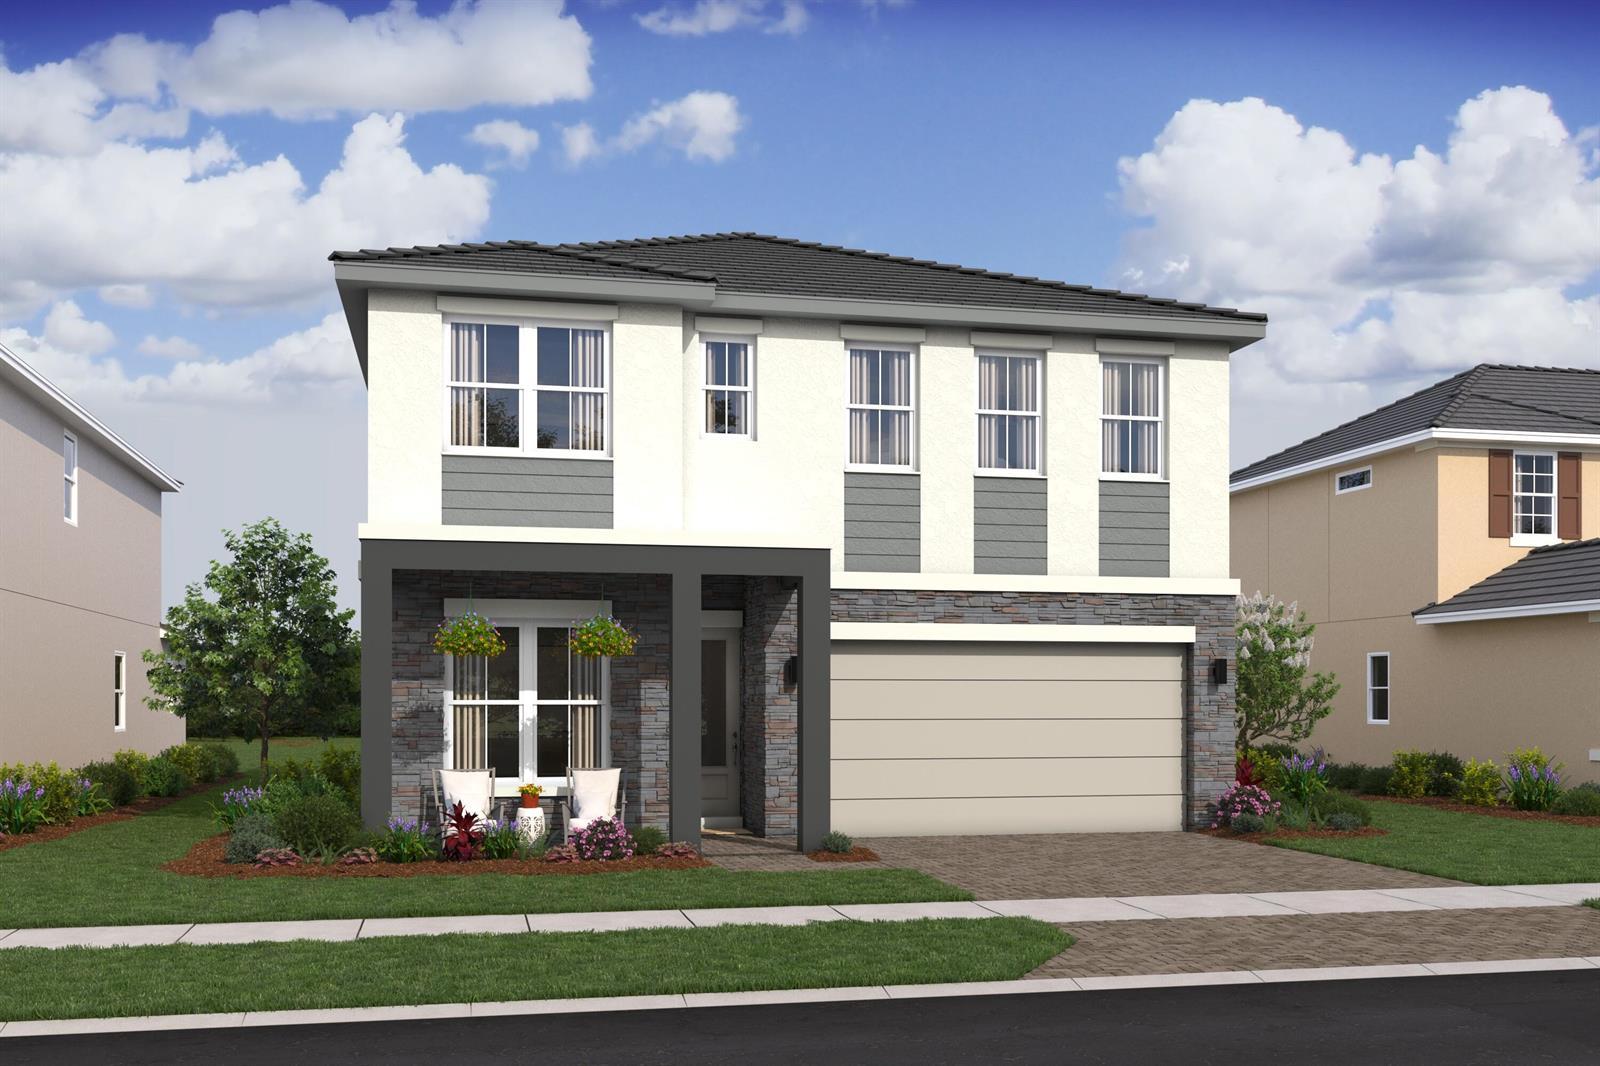
$895,995
4 bd · 3 ba · 2,796 sqft
138 Parkside Way # 10, Royal Palm Beach FL 33414
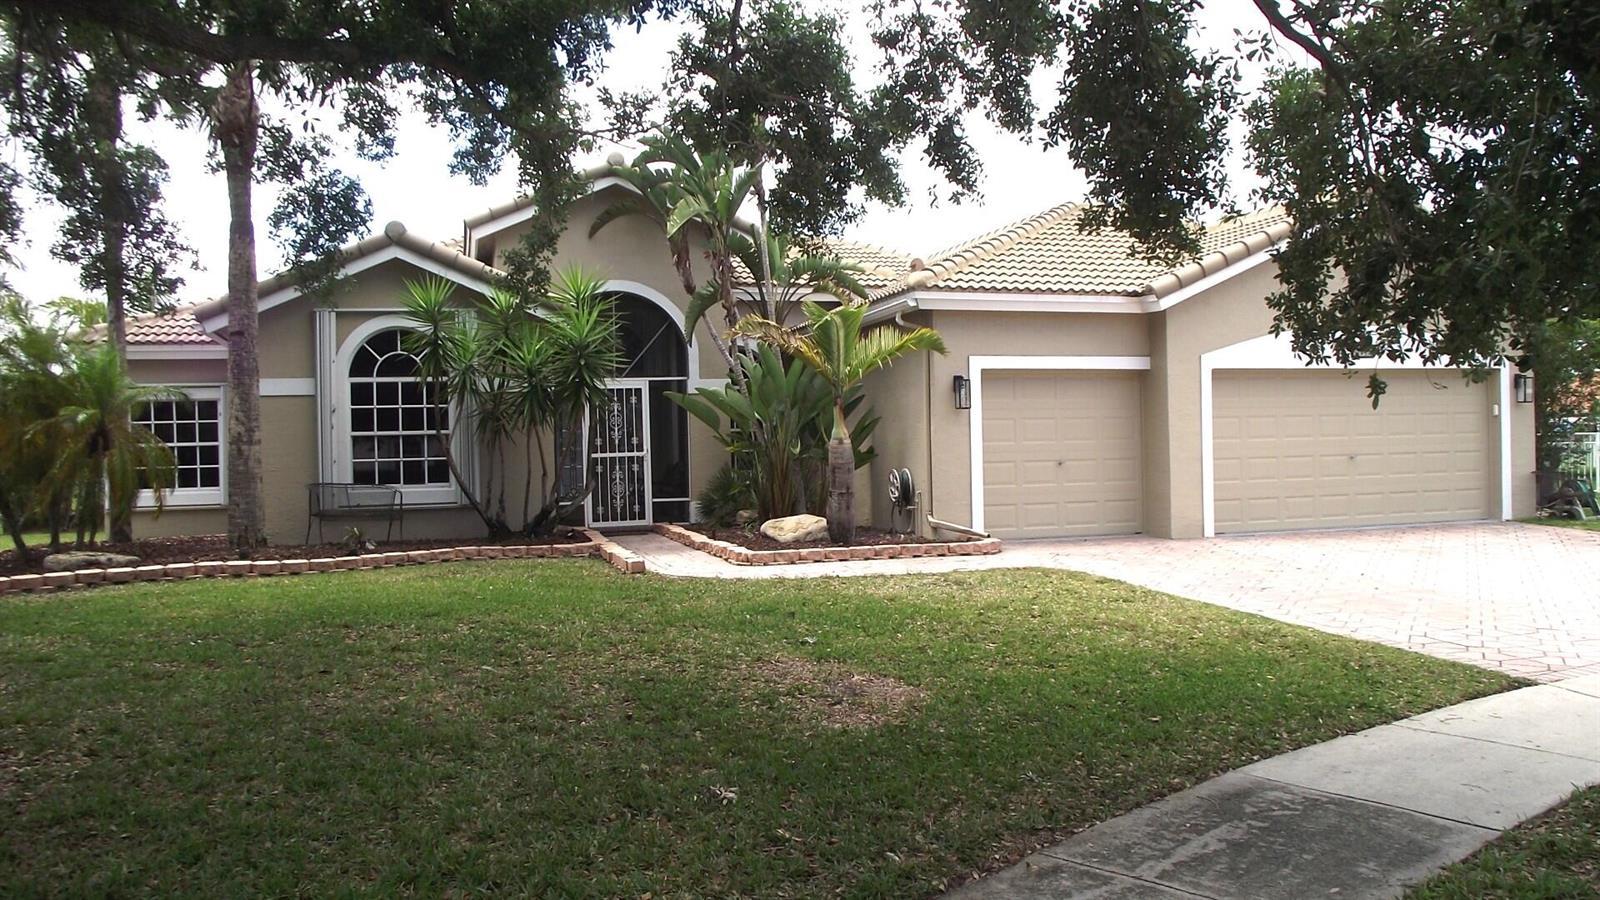
$805,000
5 bd · 3 ba · 3,014 sqft
3945 Diamond Chip Court, Wellington FL 33414
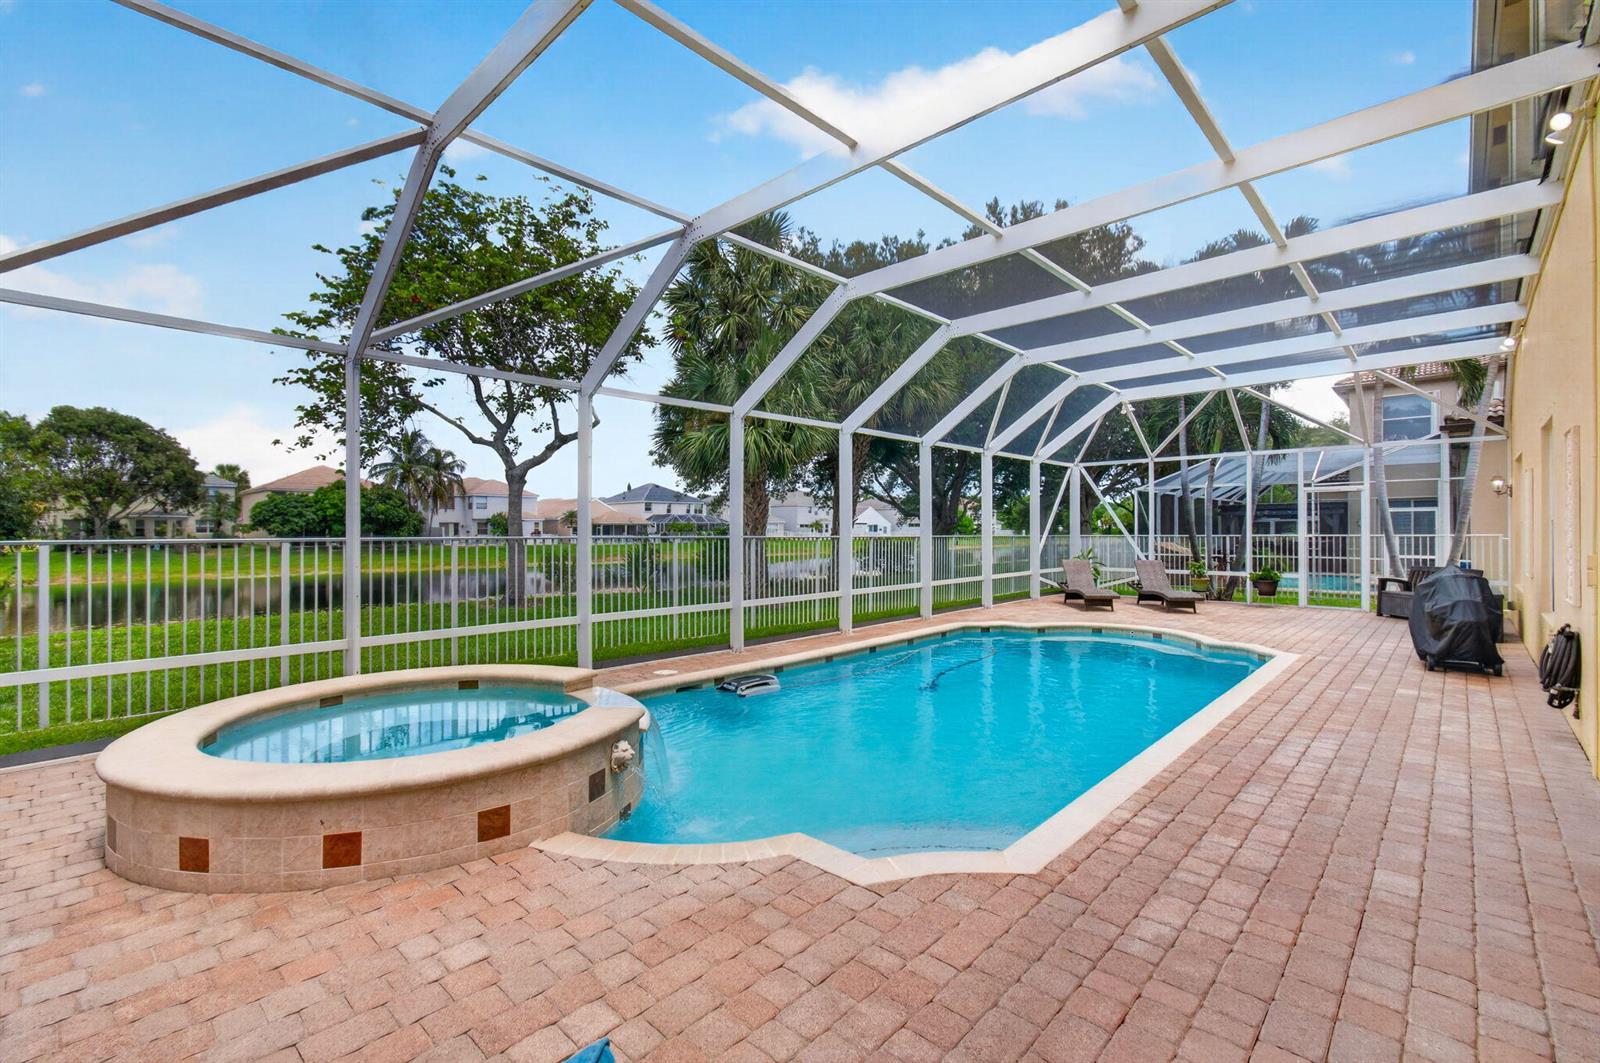
$950,000
5 bd · 4 ba · 3,823 sqft
1183 Canyon Way, Wellington FL 33414
$840,000
5 bd · 3 ba · 2,853 sqft
1605 Wiltshire Village Drive, Wellington FL 33414
$794,000
5 bd · 5 ba · 3,760 sqft
17149 Gulf Pine Circle, Wellington FL 33414
$790,000
5 bd · 4 ba · 2,350 sqft
14193 Aster Avenue, Wellington FL 33414
Market insights for Wellington
Live MLS-derived activity. Forecast is a conservative rule-of-thumb estimate — not a guarantee.
Sellers market
August 2026
21
Median days to sold
+4.5%
1-year price forecast (est.)
Price & tax history
From the live MIAMI MLS feed. Older history requires the ListingHistory resource (not yet enabled).
| 8/23/2026 | Sold | $899,900 |
| 6/20/2025 | Price change | $899,900-3.2% |
| 5/30/2025 | Listed for sale | $929,900 |
History reflects fields present on the live MLS record. Full multi-year history requires the MIAMI ListingHistory resource (not yet enabled).
Location
Estimated Monthly Payment
$5,690/mo
Principal & Interest
$4,790
Property Tax
$750
Insurance
$150
HOA
$0
Estimates only. Actual payment depends on credit, lender, insurance carrier, and FL/Miami-Dade specifics. Contact Rangely for a precise quote.

The data relating to real estate for sale on this website comes in part from the Southeast Florida Multiple Listing Service. MLS Data is deemed reliable, but is not guaranteed accurate by MIAMI REALTORS®.
Accuracy of listing information is not guaranteed. Listing information is provided for personal consumer, non-commercial use, solely to identify potential properties for potential purchase. All other use is strictly prohibited and may be a violation of federal and state law.
Copyright Southeast Florida MLS a/k/a SEFMLS © 2026.
Updated within 24 hours
Similar listings nearby
More homes in Wellington around $899,900.
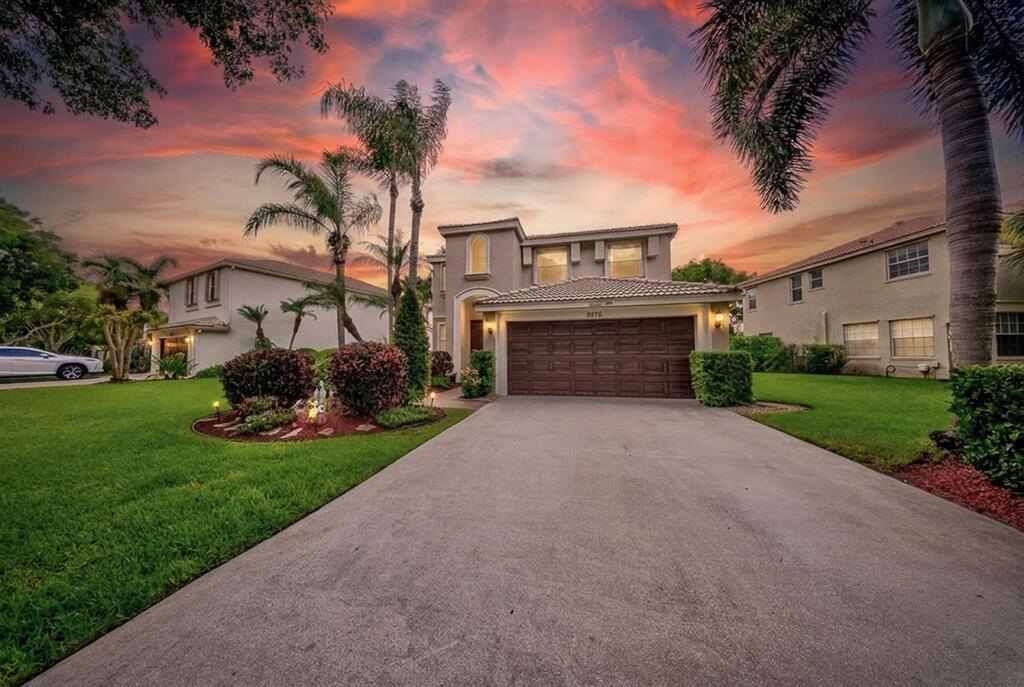
9776 Woodworth Court, Wellington FL 33414
8033 KALIKO Lane, Wellington FL 33414
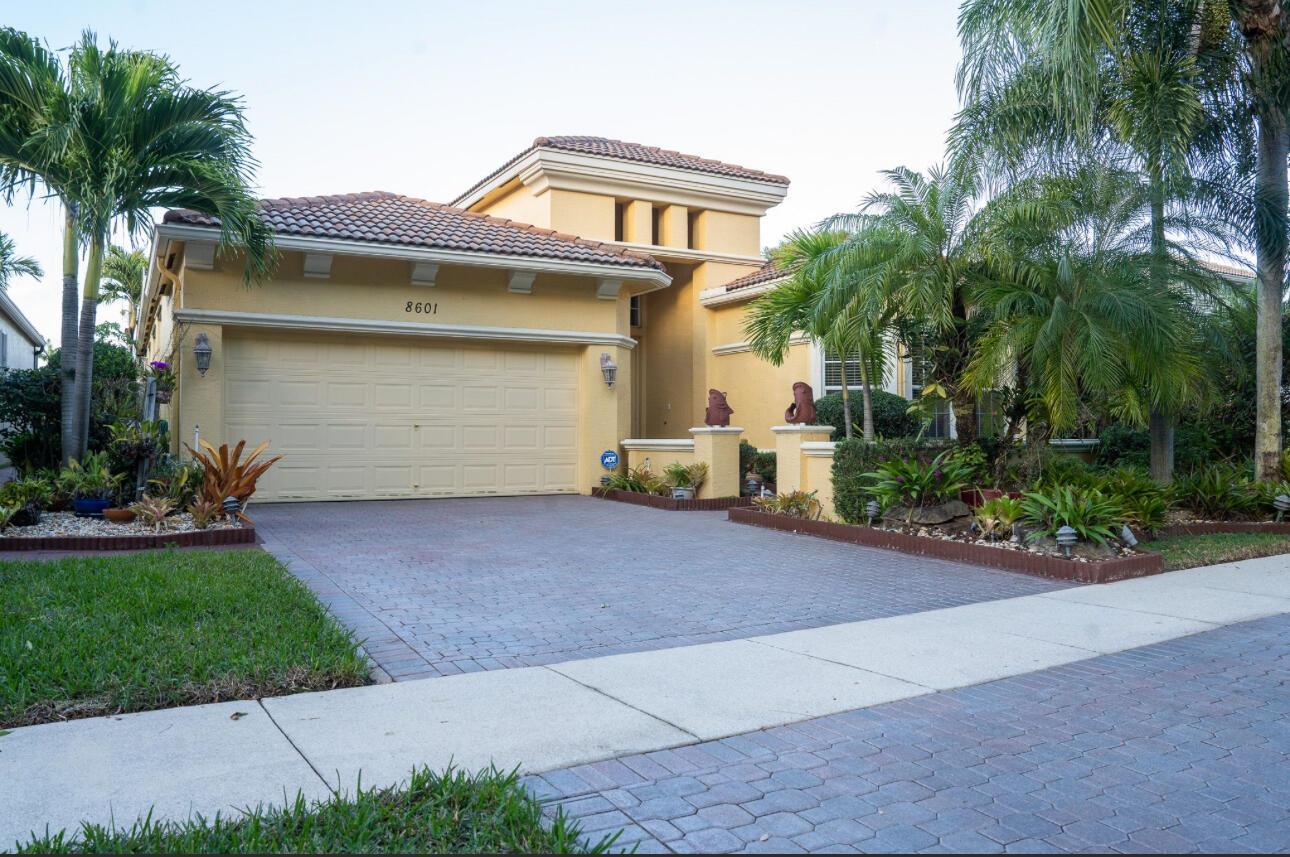
8601 Via Grande E, Wellington FL 33411
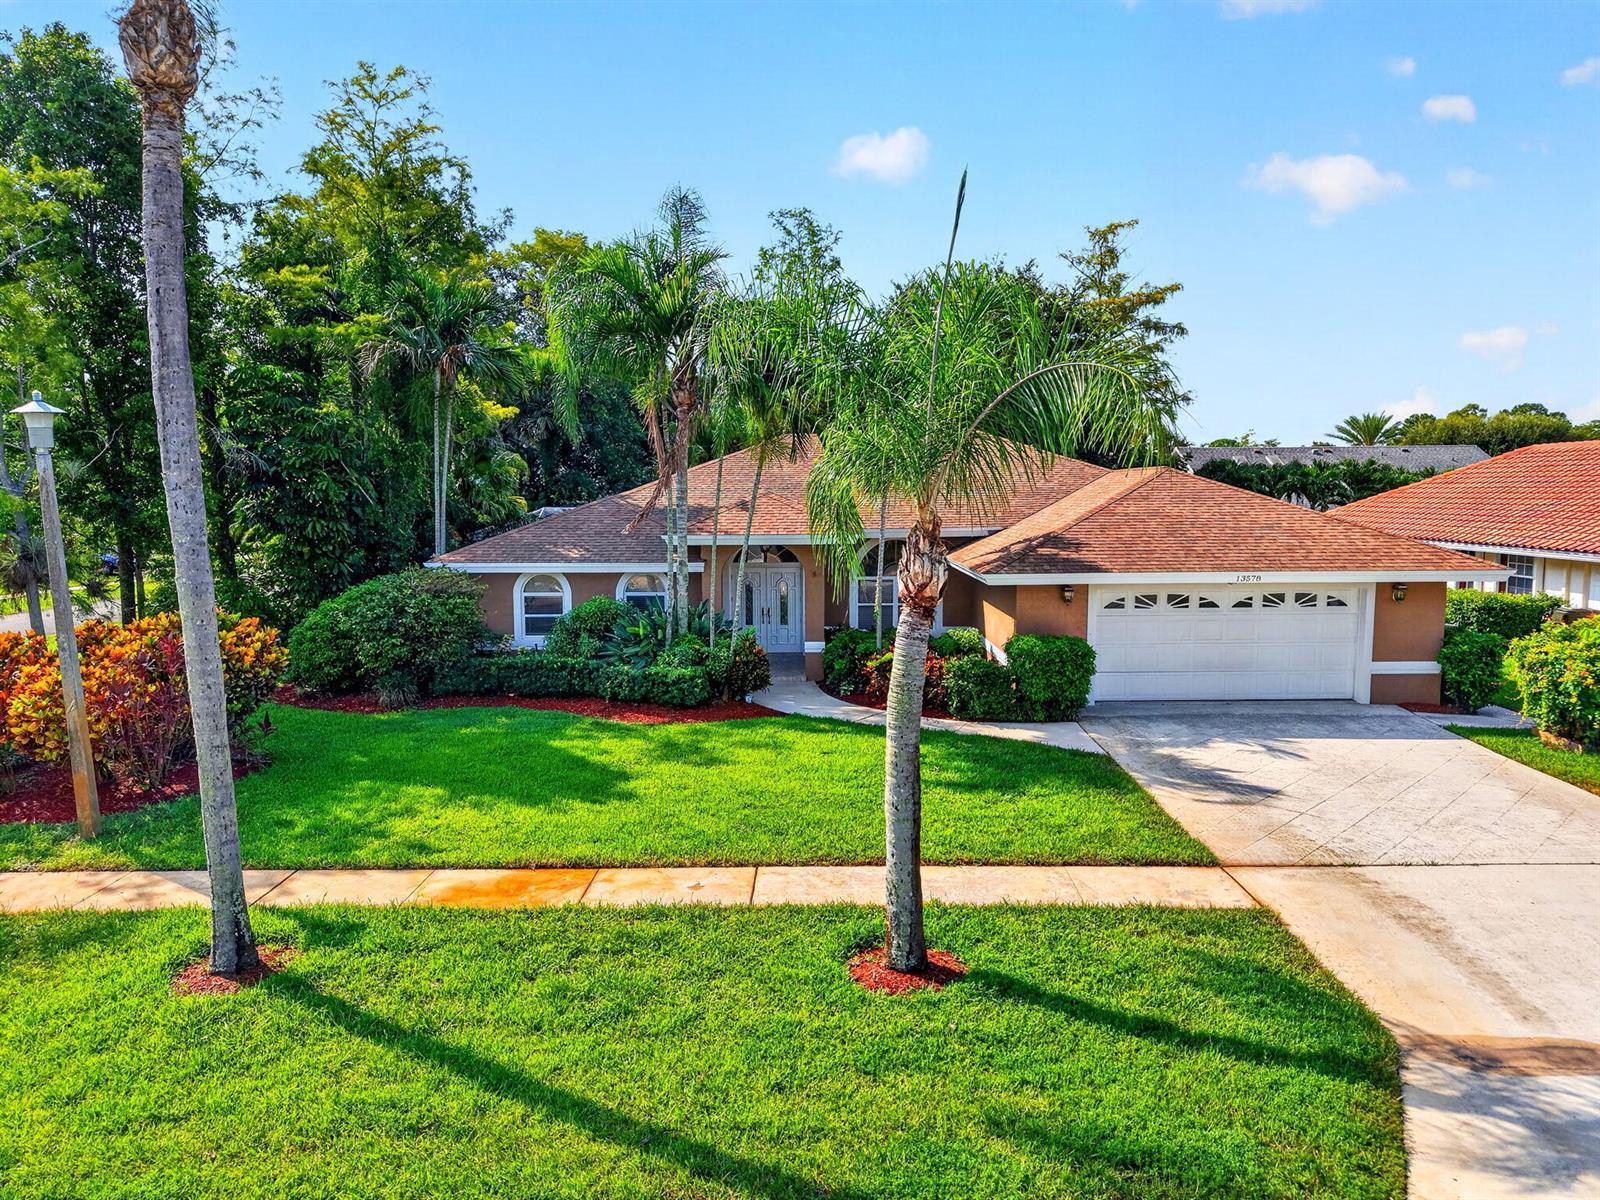
13578 Chatsworth Village Drive, Wellington FL 33414
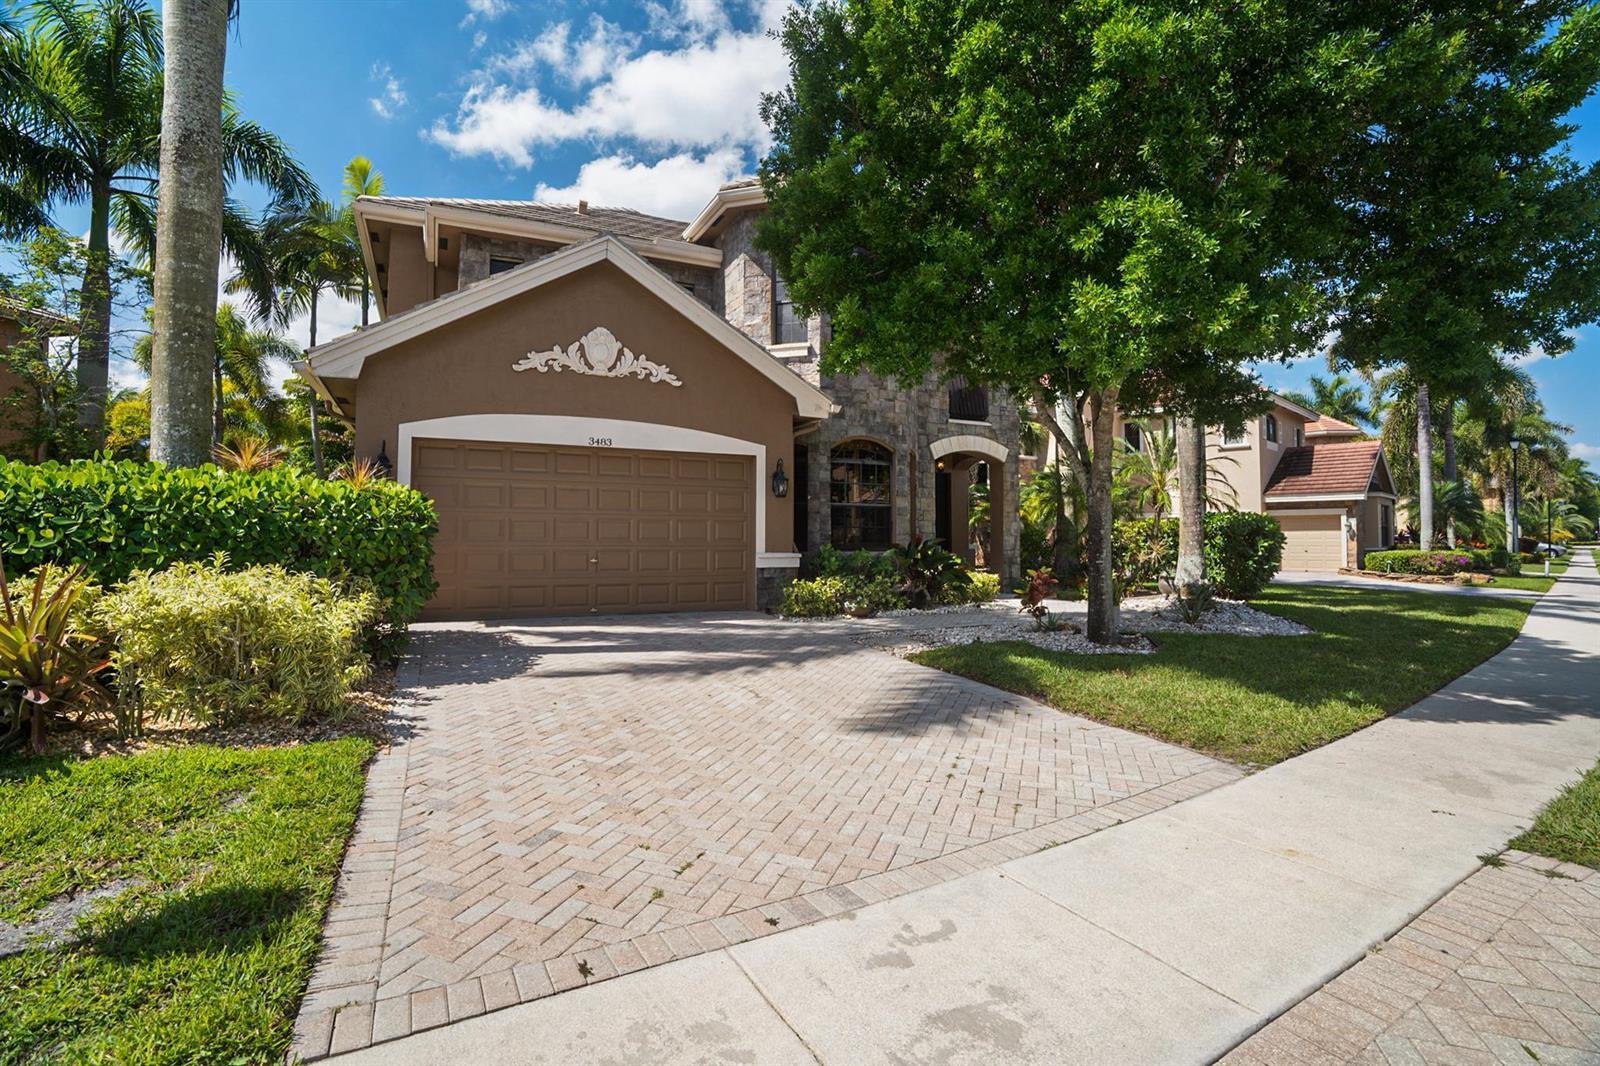
3483 Collonade Drive, Wellington FL 33449
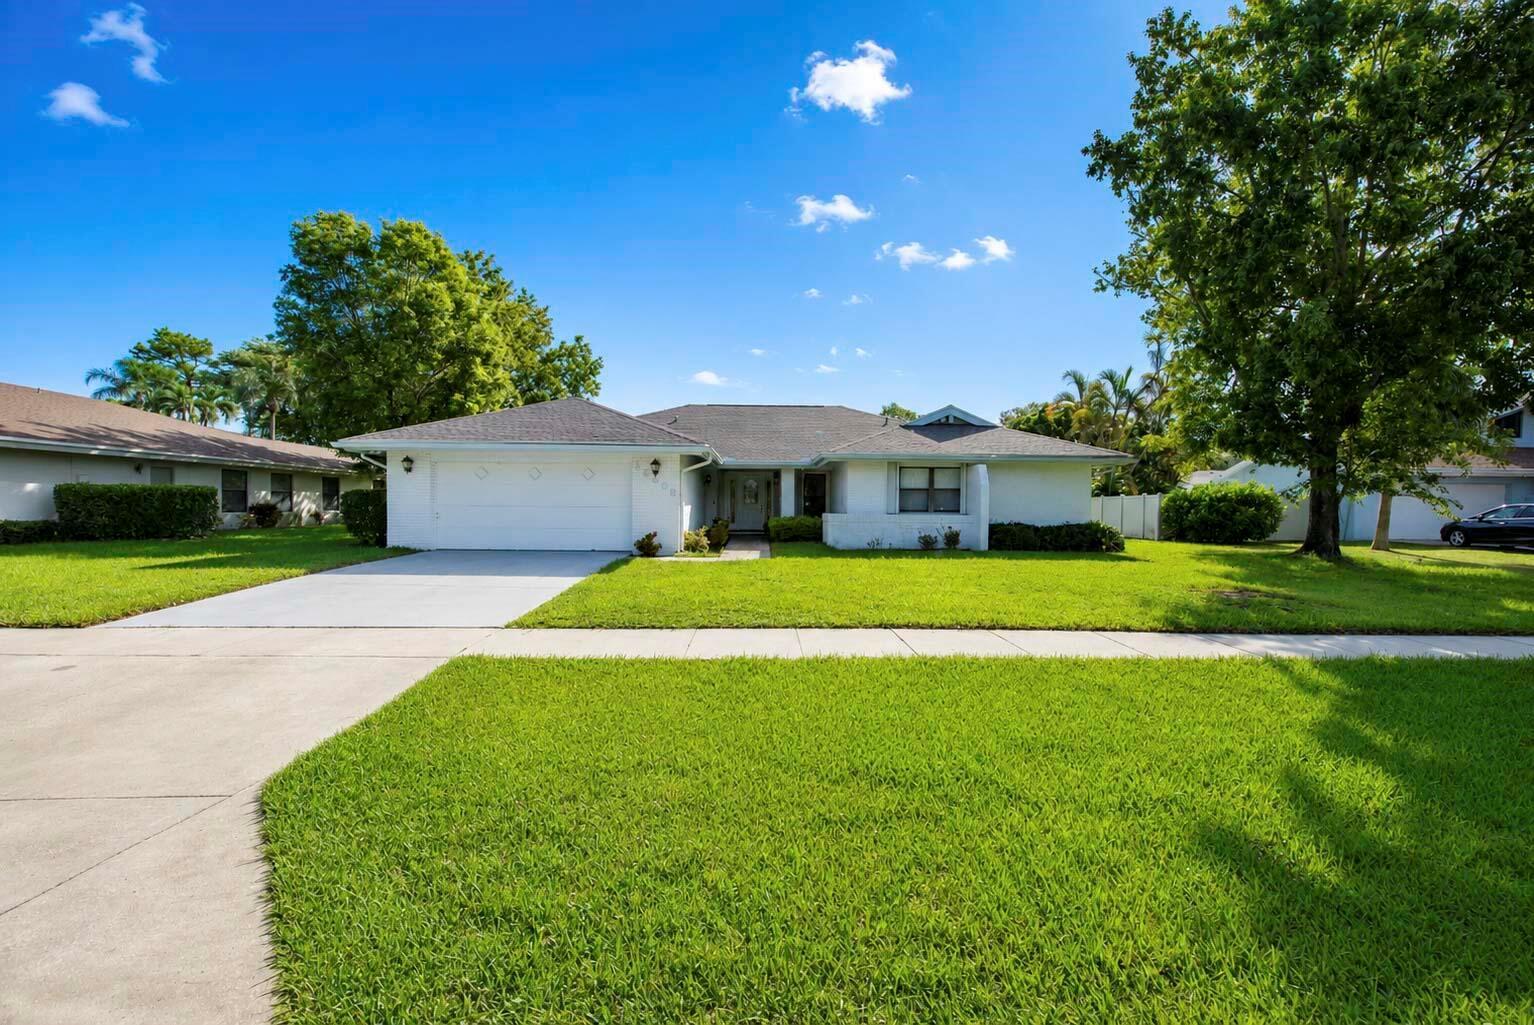
12403 Westhall Place, Wellington FL 33414