PADDOCK PARK 1 OF WELLINGT
14744 Stirrup Lane, Wellington FL 33414
5 beds · 5.5 baths · 6,229 ft²
5
Bedrooms
5.5
Bathrooms
6,229
Sq. Ft.
2020
Year Built
3
Garage
3
Stories
432
Days on Market
Description
NEW CONSTRUCTION This Stunning New Smart Custom Built Home is situated on a 2-acre parcel in the heart of Wellington! Enjoy a serene and sophisticated lifestyle in this new home, this custom crafted residence is sure to exceed your expectations. Quality was our first consideration when designing and building this brand new smart transitional masterpiece, where precision and detail were thoroughly thought out in collaboration with a professional Interior Designer. The striking combination of traditional & contemporary designs reflects the finest of today's architecture with flowing spaces, natural light, clean lines and bold geometric patterns. This home is boasting with custom finishes, has 6,229 square feet under air; 8,563 total square feet. Five bedrooms including a first floor master suite and second floor VIP master suite w/soaking tub and private stream shower, his and hers walk-in closets with laundry facilities, and five full baths and one powder bath. Other luxury features includes "Crestron" smart home technology where you can control it from anywhere in the world; which features 43 electric window treatments, 8 cameras & 32 speakers; two 5 ton multi-zone air conditioning units; porcelain tile wood floors; custom trim packages; custom lighting packages; central vacuum; generator hook up; impact windows and doors; exterior entry into stylish mud room and cabana bath including three-car garage with upgraded paver driveway, entry, motor court. Additional provisions made to add a future accessory building if desired. Entering your home lies a grand formal living & dining space with high-quality wide porcelain tile wood flooring throughout, featuring 33' foot ceilings, dramatic walls of massive 23' high impact glass, saturated with natural light, overlooking the exquisite pool and champagne spa, with plenty of outdoor living space covered Verandah & Summer Kitchen for entertaining. The custom kitchen is impressive with Arctic white cabinets, gourmet chef's Kitchen Aid stainless steel appliances including 48" refrigerator and freezer; 48" gas range w/dual ovens including a massive island with seating for six. Opening to large family room w/fireplace, all designed for effortless entertaining and french doors opening to pool's outdoor living. Take the stairs to the second floor where you'll find stunning views. At the top of the stairway there is an expansive loft area w/wet bar featuring wine chiller and custom lite glass cabinets. Additionally french doors opening to 2nd floor covered baloney to help you entertain in style. Along with the VIP Master Suite there are two large bedrooms with Jack & Jill bath, laundry facilities and access to covered balcony. And believe it or not there is still more, up the stairs to 3rd floor is Media/Theater Room w/wet bar which includes refrigerator. Come enjoy all that South Florida has to offer in this luxurious brand new property!
Facts
- MLS#
- R10542544
- Subdivision
- PADDOCK PARK 1 OF WELLINGT
- Property Type
- Residential
- Property Sub Type
- Single Family Residence
- Year Built
- 2020
- Lot Size
- 91,476 ft²
- Sq. Ft.
- 6,229 ft²
- Sq. Mt.
- 579 m²
- Price per sq. ft.
- $319/ft²
- Price per sq. mt.
- $3,437/m²
- Stories
- 3
- Garage
- 3 spaces
- Pool
- Private
- Days on Market
- 432 days
- Listed
- Jun 28, 2019
- Last Updated
- Jul 4, 2026
- Price/Lot Sq.Ft.
- $22/ft²
Comparable homes
Same ZIP, similar price + bedrooms.
$1,900,000
5 bd · 6 ba · 4,379 sqft
1282 Clydesdale Avenue, Wellington FL 33414
$1,999,000
5 bd · 6 ba · 5,979 sqft
15815 Boeing Court, Wellington FL 33414
$1,999,999
5 bd · 6 ba · 4,659 sqft
378 Squire Drive, Wellington FL 33414
$1,850,000
5 bd · 5 ba · 3,767 sqft
14918 Horseshoe Trace, Wellington FL 33414
 SOLD
SOLD$1,849,000
5 bd · 4 ba · 3,564 sqft
12706 Headwater Circle, Wellington FL 33414
$1,995,000
4 bd · 5 ba · 3,199 sqft
2890 Bent Cypress Road, Wellington FL 33414

$1,975,000
4 bd · 4 ba · 3,610 sqft
13399 Doubletree Circle, Wellington FL 33414
$1,850,000
6 bd · 5 ba · 5,721 sqft
1442 Clydesdale Avenue, Wellington FL 33414
Market insights for Wellington
Live MLS-derived activity. Forecast is a conservative rule-of-thumb estimate — not a guarantee.
Sellers market
September 2026
23
Median days to sold
+4.5%
1-year price forecast (est.)
Price & tax history
From the live MIAMI MLS feed. Older history requires the ListingHistory resource (not yet enabled).
| 7/4/2026 | Sold | $1,990,000 |
| 2/3/2020 | Price change | $1,990,000-13.4% |
| 6/28/2019 | Listed for sale | $2,299,000 |
History reflects fields present on the live MLS record. Full multi-year history requires the MIAMI ListingHistory resource (not yet enabled).
Location
Estimated Monthly Payment
$12,400/mo
Principal & Interest
$10,592
Property Tax
$1,658
Insurance
$150
HOA
$0
Estimates only. Actual payment depends on credit, lender, insurance carrier, and FL/Miami-Dade specifics. Contact Rangely for a precise quote.

The data relating to real estate for sale on this website comes in part from the Southeast Florida Multiple Listing Service. MLS Data is deemed reliable, but is not guaranteed accurate by MIAMI REALTORS®.
Accuracy of listing information is not guaranteed. Listing information is provided for personal consumer, non-commercial use, solely to identify potential properties for potential purchase. All other use is strictly prohibited and may be a violation of federal and state law.
Copyright Southeast Florida MLS a/k/a SEFMLS © 2026.
Updated within 24 hours
Similar listings nearby
More homes in Wellington around $1,990,000.

13275 Garwood Court, Wellington FL 33414

13406 Doubletree Circle, Wellington FL 33414
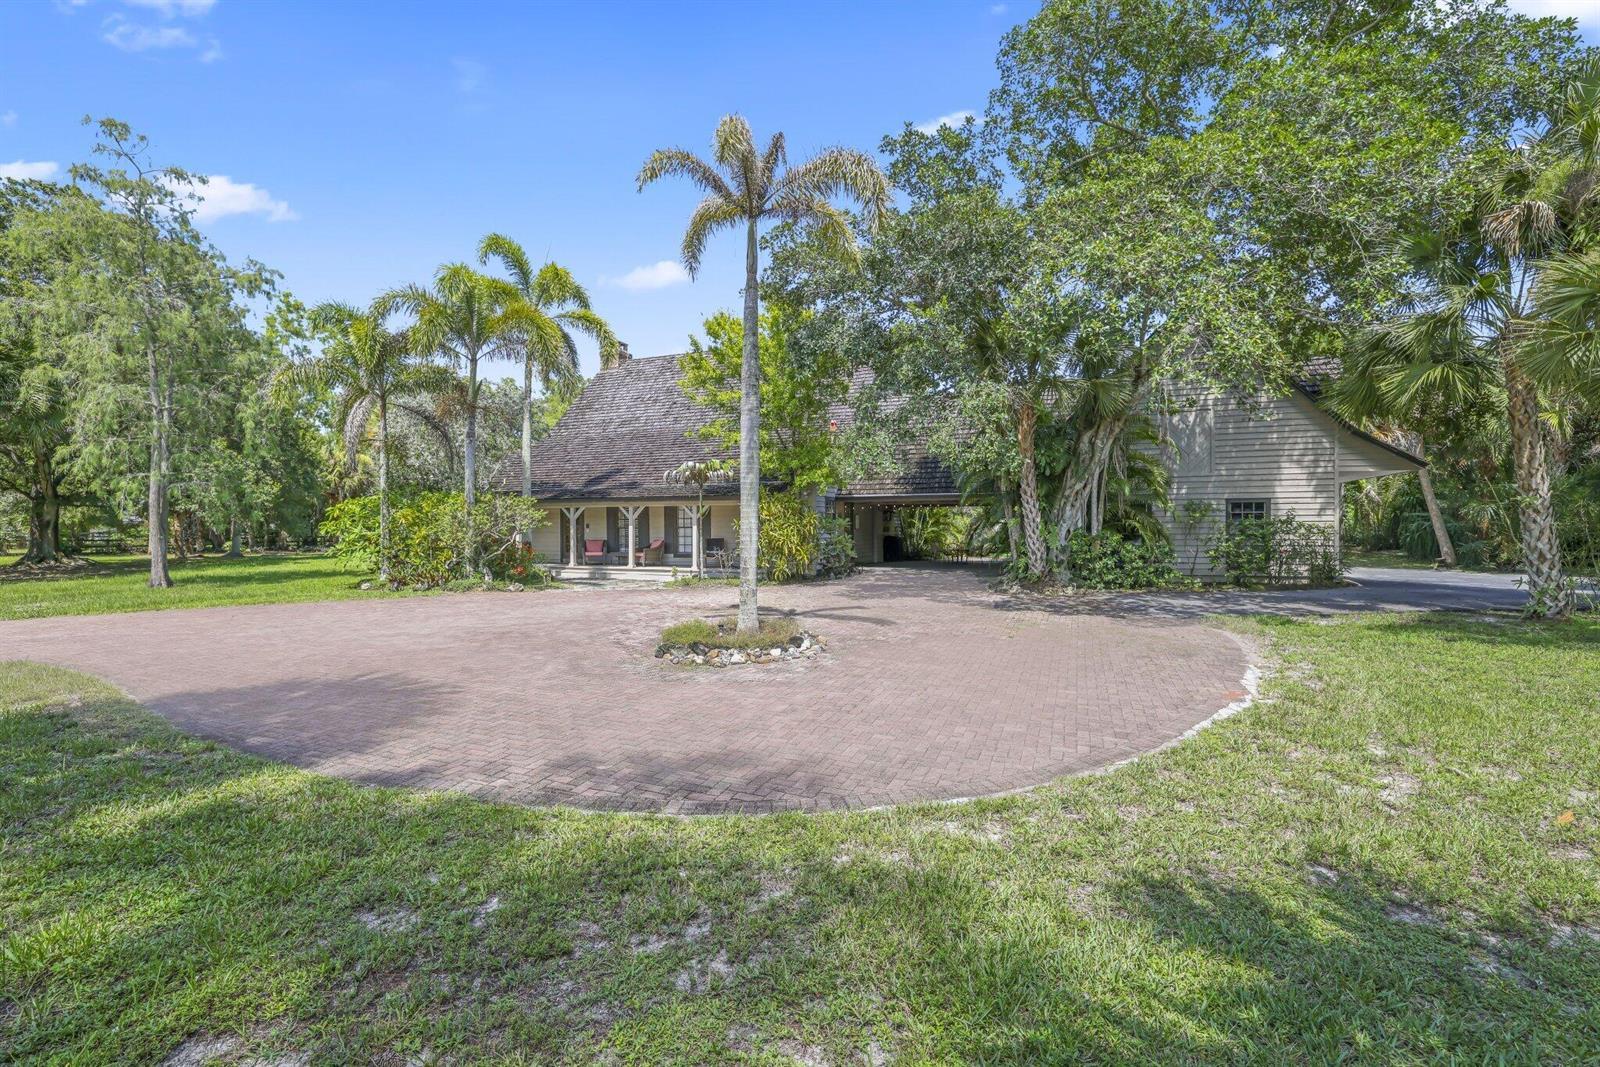
790 E Rambling Drive, Wellington FL 33414

14756 Stirrup Lane, Wellington FL 33414
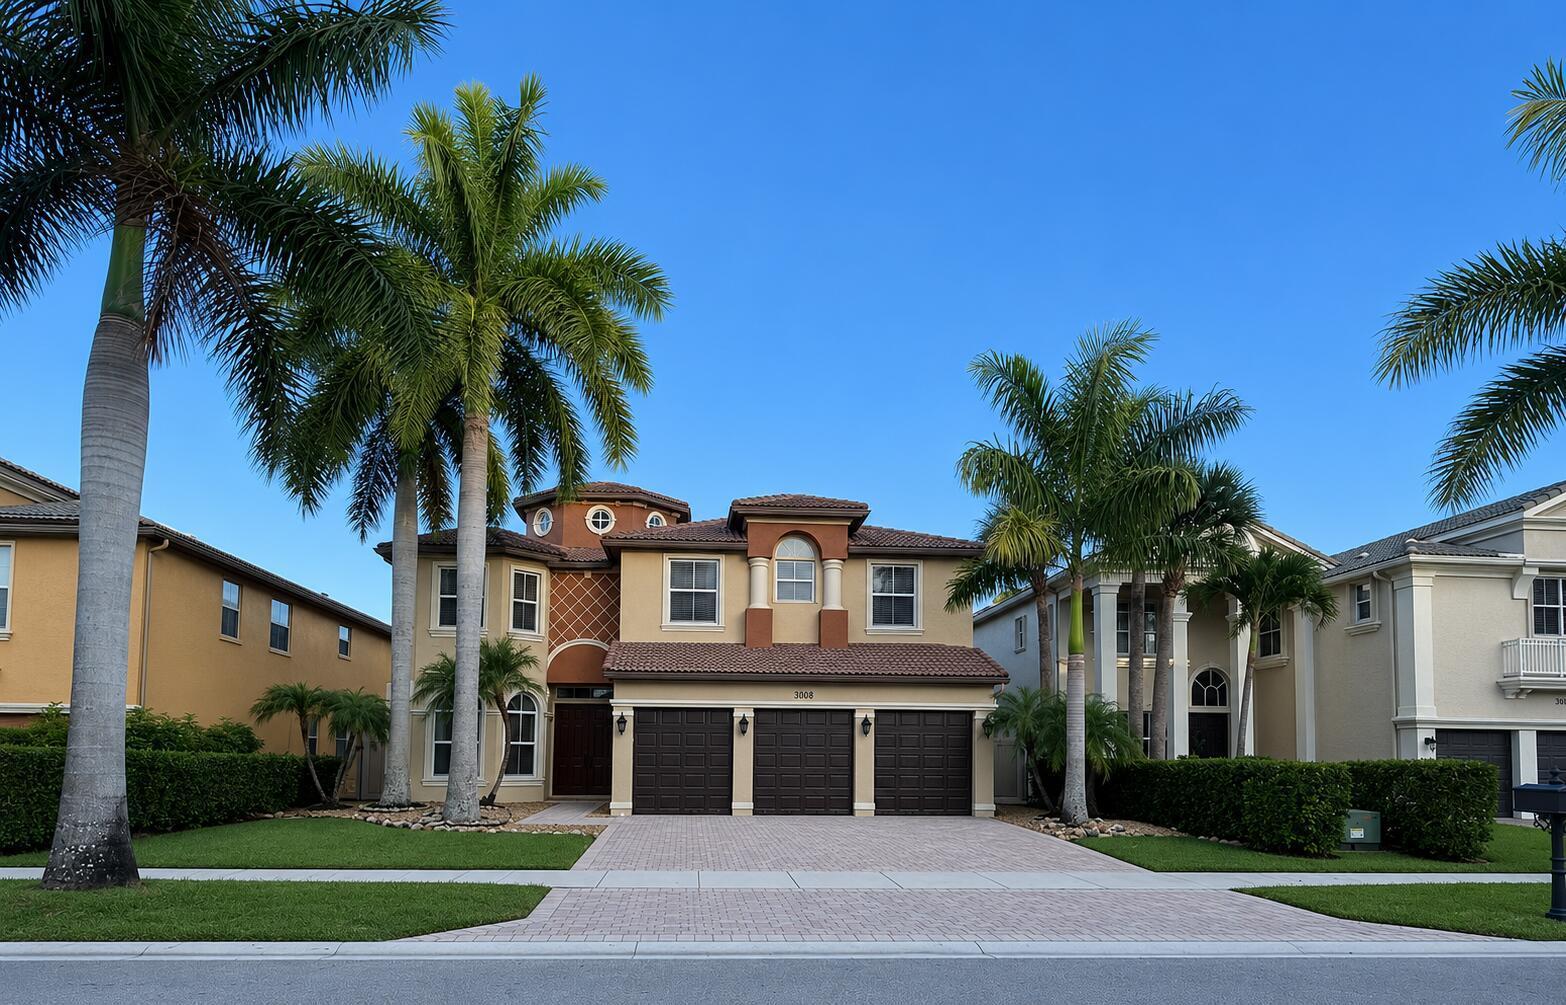
3008 Hamblin Way, Wellington FL 33414
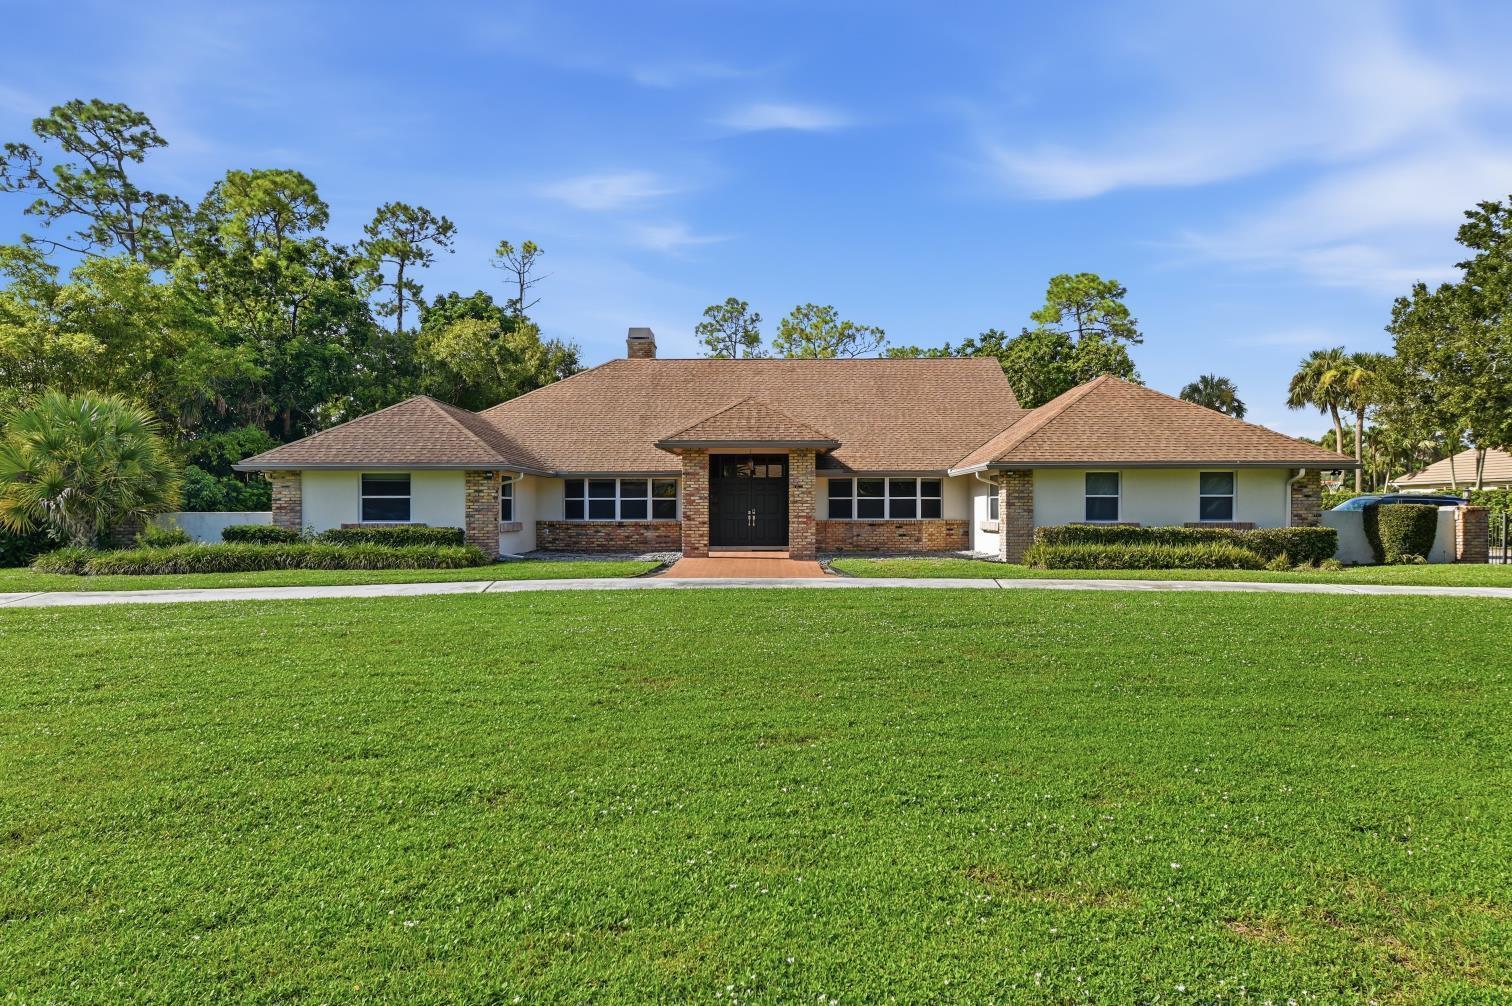
13670 Doubletree Trail, Wellington FL 33414