LANTANA POINT ADD IN
137 S Oak Street, Lantana FL 33462
3 beds · 3 baths · 2,130 ft²
$975,000
Est. Payment $5,189/mo
3
Bedrooms
3
Bathrooms
2,130
Sq. Ft.
1947
Year Built
1
Garage
2
Stories
49
Days on Market
Description
The best of Florida living with this truly one-of-a-kind Lantana masterpiece. Home was built and designed by two well known designer/builders, that built and designed high-end estates on Palm Beach and Jupiter Island. Built for themselves, no thought or expense was spared in this Keys West meets New Orleans showstopper. With spectacular intracoastal views, and unique building materials like antique brick, antique stained glass, and cypress paneling this has to be seen in-person to be appreciated. Added in 2009 (when this home was completely updated) was a first of its kind apartment. Truly a special space and design, with amazing intracoastal views and materials. You and your guests will not want to leave! This very special custom home will not last!! More info in supplement. The over all location of the home is unparalleled being a short walking distance to the historic Key Lime house and exiting nightlife of Lantana. The beach access is also walking distance with world class hotels like the Four Seasons and Eau Palm Beach nearby. Exterior features include- Yard is landscaped with lush, tropical foliage including Bougainvillea privacy hedges privacy berm on north side of property, various species of palms and Hong Kong orchid trees in front yard that bloom twice a year. Automatic irrigate irrigation system is throughout, buried electrical lines from pole to house, exterior walls on house,Hardy board or CBS construction, exterior posts are red iron with wood or hardy board surrounds, rafters on original part of house are all Dade County Hart pine with exposed decorative cut rafter tails, all doors and opening windows are hurricane rated impact glass , glass walls on front southeast corner tempered glass with Hurricane shutters original house was completely gutted, including plumbing in 2009 and brought up to current hurricane strapping and building codes ,roof replace upgraded at the same time with metal roof with an under layer of peel and stick substructure for additional protection, antique brick on serpentine entrance walk, front porch floor ,floor in the screen porch as well as the walk around north side of property. Bricks salvaged from over 100 year old South Carolina schoolhouse. Arched front entrance has three Bivolo gas pendant lights, full length antique Florida Cypress shutters, and custom made front door surrounded all impact glass, large stones and wall along the north berm walkway authentic coral stone mined from the Florida Everglades. All screen wall planters plus serpentine planter walls around backyard are from the same antique brick, six foot concrete stucco wall around a tire proper back of properties top with one foot of brick screen wall, and has to iron security gates. Pool is below ground fiberglass refurbish four years ago with new pump. Backyard patio decking surrounding walkways are Kentucky blue stone, six person hot tub spa has jets for every seat, metal sculpture at front end of pools handmade copper. New two story garage added in 2009 with wood second story above CBS main ,blackstone border along with south side of pool covers a gravel French drain system, connecting breezeway between two buildings provides year round ventilation to backyard, concrete wall along garage provides exterior storage and is topped with Bougainvillea ,wood gate on South Wing wall is pecky cypress antique from Palm Beach State. Interior features include- Main house: Intercostal waterway can be viewed from living room, screen porch, kitchen, master bedroom, as well as back bedroom patio and living areas upstairs above garage and wrap- around porch. AC for main house is three years old period, hot water heater is two years old. Newer electric panel boxes. Living Room: Pecan engineered wood floors, antique fireplace, painted panel wainscotting, built-in shelf unit with media cabinet below, hurricane rated door access to screen porch Kitchen: Kitchen has vaulted ceilings with two skylights in wood ridge beam with collar ties, round window above range, antique stained glass panel, Aga range has 6 gas burners, solid wood cabinets built on site. Gold carrere marble counter tops, large black china cabinet, porcelain farm sink with sliding pass through window, two drawer dishwasher, office, pantry, hurricane rated door access to screened porch and back pool area. Screen Porch: Reclaimed brick floor, vaulted ceiling and beams are stained cedar,Shell Chandelier is Curry and Company, metal beams have been painted to painted to look like wood, butane log fireplace Master Bedroom: Sitting area ceiling is cedar lambrequins are cypress, north wall is manmade stone, bedroom flooring in sitting area is wood and Norisan carpet in rest of room, two custom built in tall cabinets, two French door room divider cabinets, tall doors on lighted cabinet on west wall are antique from Paris 1800's, walls are solid wood planks installed vertically with nickel joints. Master Bath: Glass shower, flooring crema travertine marble, 19th century stained glass panel, large vanity with marble, walls 6' high with tongue and grove paneling, large skylight above spa tub, marble backsplash, built-in shelf unit, closet is custom built with maximum storage Laundry/Hall: Closet in hallway is central location for the sound system that runs through out the interior and exterior of the home, System is state of the art and has separate zones and volume control for each area of the home both inside and outside the home, speakers are Martin, Logan and Polk, built in storage cabinet, washer and dryer Back bedroom suite: Includes full bath with shower, kitchenette, walk-in closet and bathroom with access to breezeway/pool plus a private landscaped patio with a view of the intracoastal, offstreet parking, stained cabinets Ralph Lauren, breached marble, wall mounted faucets, floor and shower are Turkish travertine, 9' ceilings, boxcar siding, has separate entrance can be a its own unit Garage: CBS construction, stained concrete fully equipped wood cabinets and workspaces, standard door to ally and side door to paved area and off street parking, wood construction top floor with glass coat termite protection. Top unit/bedroom: Porch/deck built with extra pressure treated southern pine, east deck looks to intracoastal, north deck over the pool area and courtyard, ceilings stained cypress, flush mounted speakers, flooring is 200 year old white and red oak from barn salvaged and milled from Shenandoah valley in WV, Valuated ceilings, red ceiling is Maya Romanoff wall covering, state of the art sound system, all walls and trim throughout natural cypress, door panels in main area open to murphy bed alcove fully upholstered and custom made, a lot of extra storage, built in cabinets, custom made elmwood doors, bath ceiling is Maya Romanoff pewter leaf, bath shower and vanity is French limestone, custom vanity, kohler tub with glass enclosure, metal windows doors and hardware custom painted In closure as you can see this is a truly one of a kind custom home in a fabulous location. Do not wait this one will not last!
Facts
- MLS#
- R10668690
- Subdivision
- LANTANA POINT ADD IN
- Property Type
- Residential
- Property Sub Type
- Single Family Residence
- Year Built
- 1947
- Lot Size
- 0 sqft
- Sq. Ft.
- 2,130 ft²
- Sq. Mt.
- 198 m²
- Price per sq. ft.
- $458/ft²
- Price per sq. mt.
- $4,924/m²
- Stories
- 2
- Garage
- 1 spaces
- Pool
- Private
- Days on Market
- 49 days
- Listed
- Nov 4, 2020
- Last Updated
- Jul 3, 2026
- Price/Lot Sq.Ft.
- —
Comparable homes
Same ZIP, similar price + bedrooms.
$995,000
3 bd · 3 ba · 3,113 sqft
714 S Atlantic Drive, Lantana FL 33462
$949,999
3 bd · 2 ba · 2,136 sqft
160 Periwinkle Drive, Hypoluxo FL 33462

$899,000
3 bd · 2 ba · 1,390 sqft
6803 Kingston Drive, Lake Worth FL 33462
$850,000
3 bd · 3 ba · 2,020 sqft
123 Evans Lane, Manalapan FL 33462
$849,900
3 bd · 4 ba · 3,446 sqft
440 Glenbrook Drive, Atlantis FL 33462
$895,000
3 bd · 2 ba · 3,091 sqft
6065 Pine Drive, Lake Worth FL 33462
$975,000
2 bd · 2 ba · 1,652 sqft
550 S Ocean Boulevard, Manalapan FL 33462
$964,000
4 bd · 5 ba · 4,258 sqft
645 Atlantis Estates Way, Atlantis FL 33462
Market insights for Lantana
Live MLS-derived activity. Forecast is a conservative rule-of-thumb estimate — not a guarantee.
Sellers market
September 2026
30
Median days to sold
+4.5%
1-year price forecast (est.)
Price & tax history
From the live MIAMI MLS feed. Older history requires the ListingHistory resource (not yet enabled).
| 7/3/2026 | Sold | $975,000 |
| 11/4/2020 | Listed for sale | $975,000 |
History reflects fields present on the live MLS record. Full multi-year history requires the MIAMI ListingHistory resource (not yet enabled).
Location
Estimated Monthly Payment
$6,152/mo
Principal & Interest
$5,189
Property Tax
$813
Insurance
$150
HOA
$0
Estimates only. Actual payment depends on credit, lender, insurance carrier, and FL/Miami-Dade specifics. Contact Rangely for a precise quote.

The data relating to real estate for sale on this website comes in part from the Southeast Florida Multiple Listing Service. MLS Data is deemed reliable, but is not guaranteed accurate by MIAMI REALTORS®.
Accuracy of listing information is not guaranteed. Listing information is provided for personal consumer, non-commercial use, solely to identify potential properties for potential purchase. All other use is strictly prohibited and may be a violation of federal and state law.
Copyright Southeast Florida MLS a/k/a SEFMLS © 2026.
Updated within 24 hours
Similar listings nearby
More homes in Lantana around $975,000.
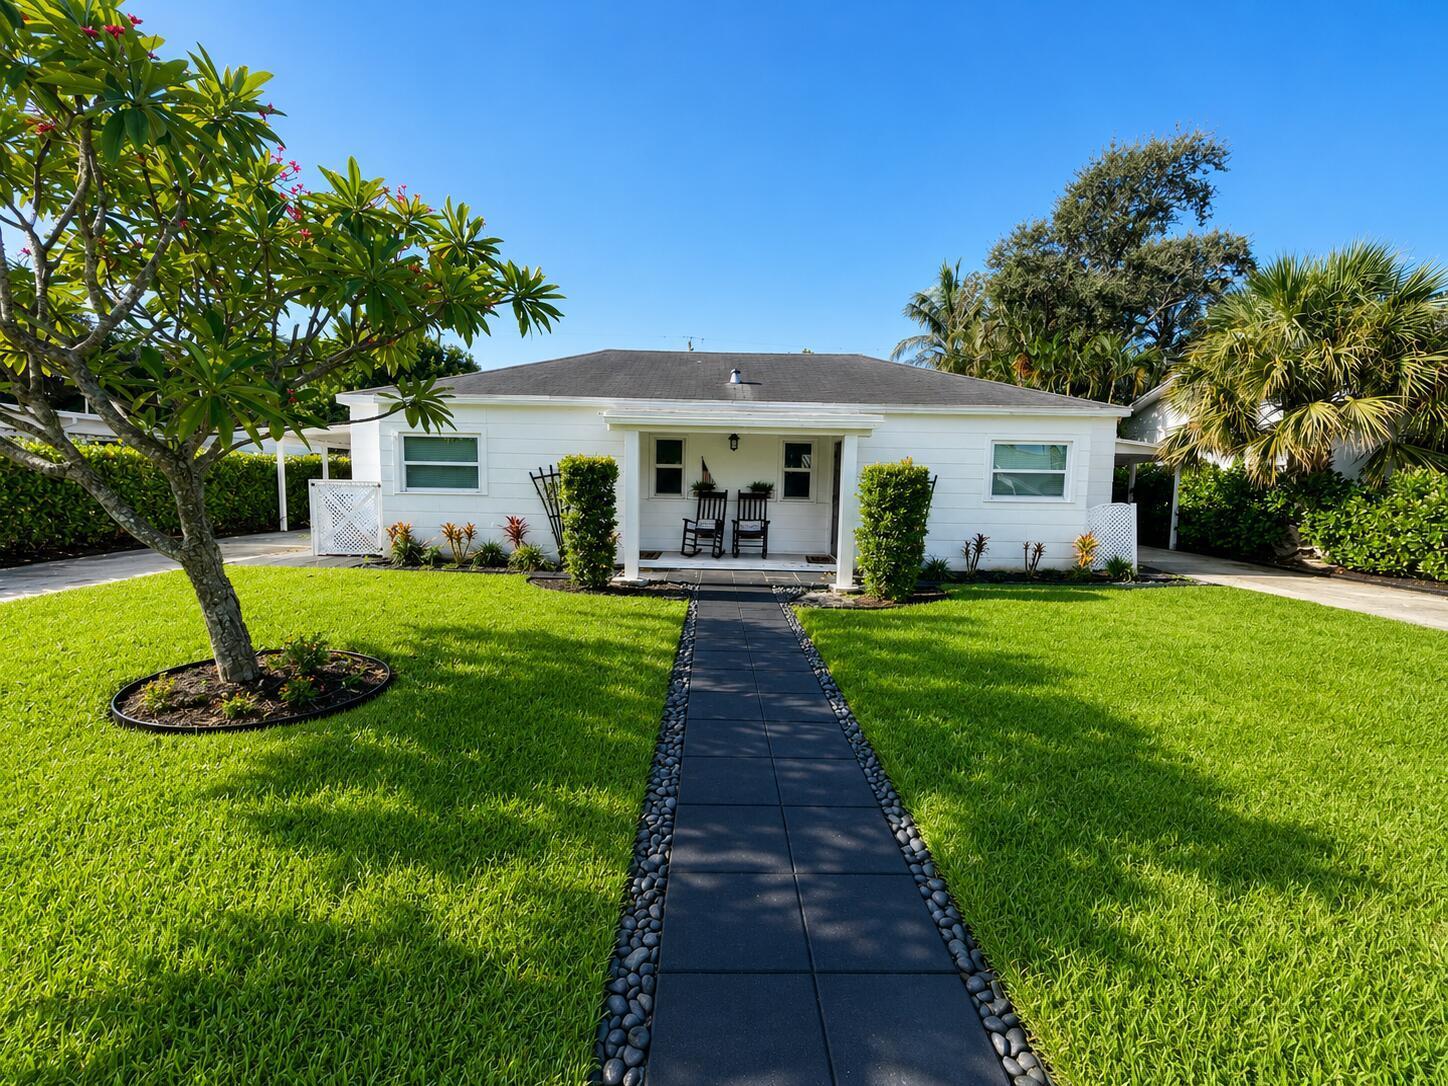
124 MAYFIELD Road, Lantana FL 33462
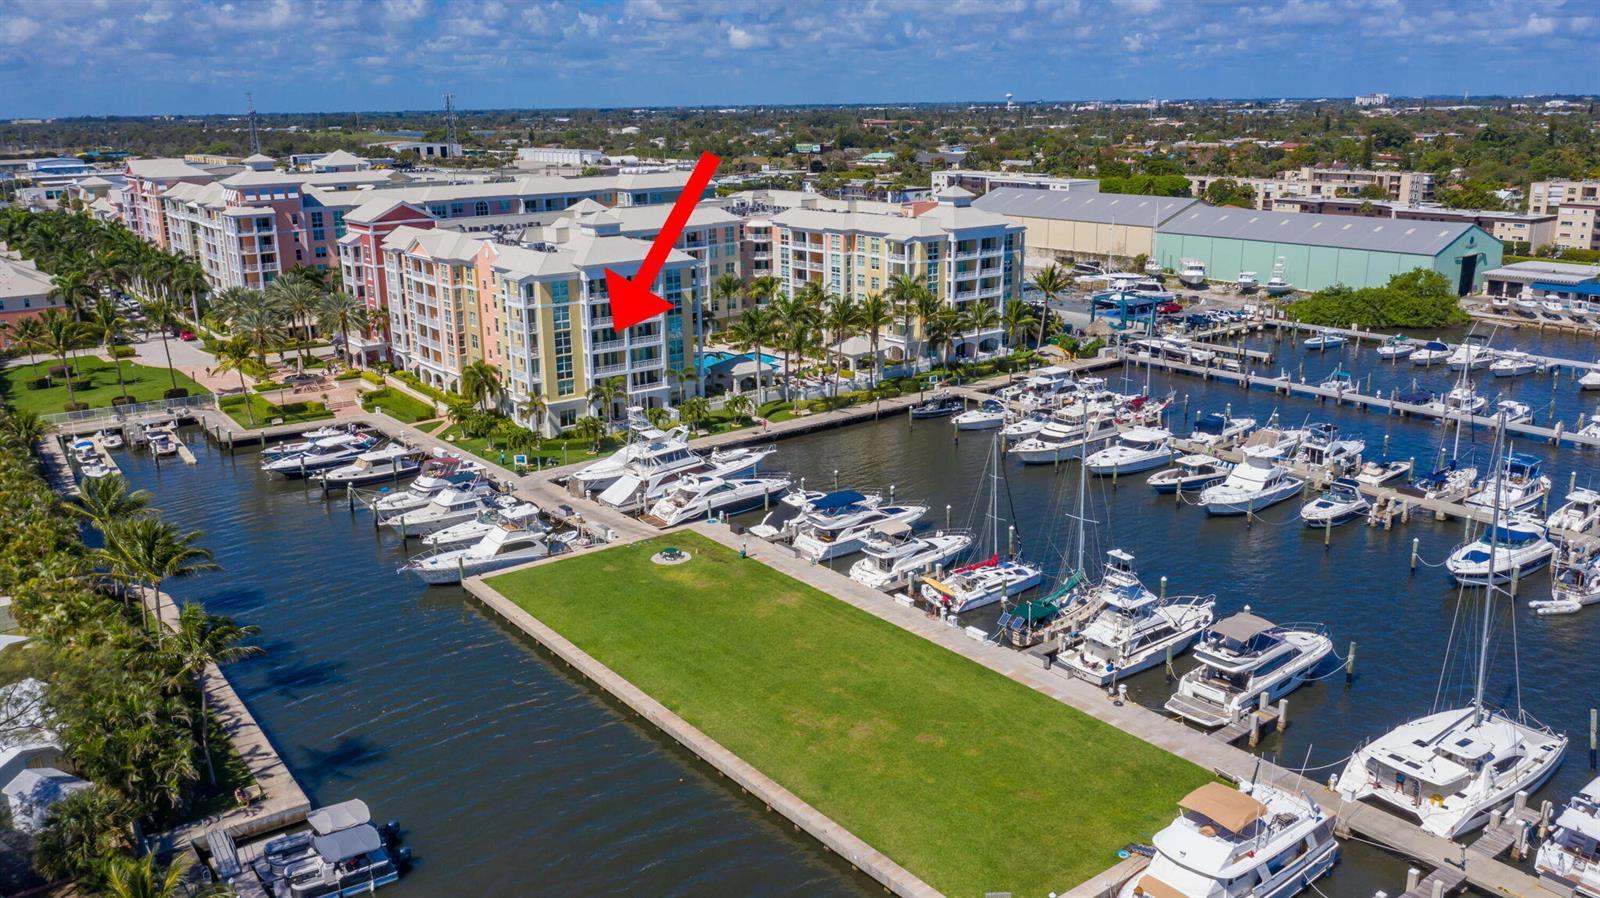
806 E Windward Way # 424, Lantana FL 33462
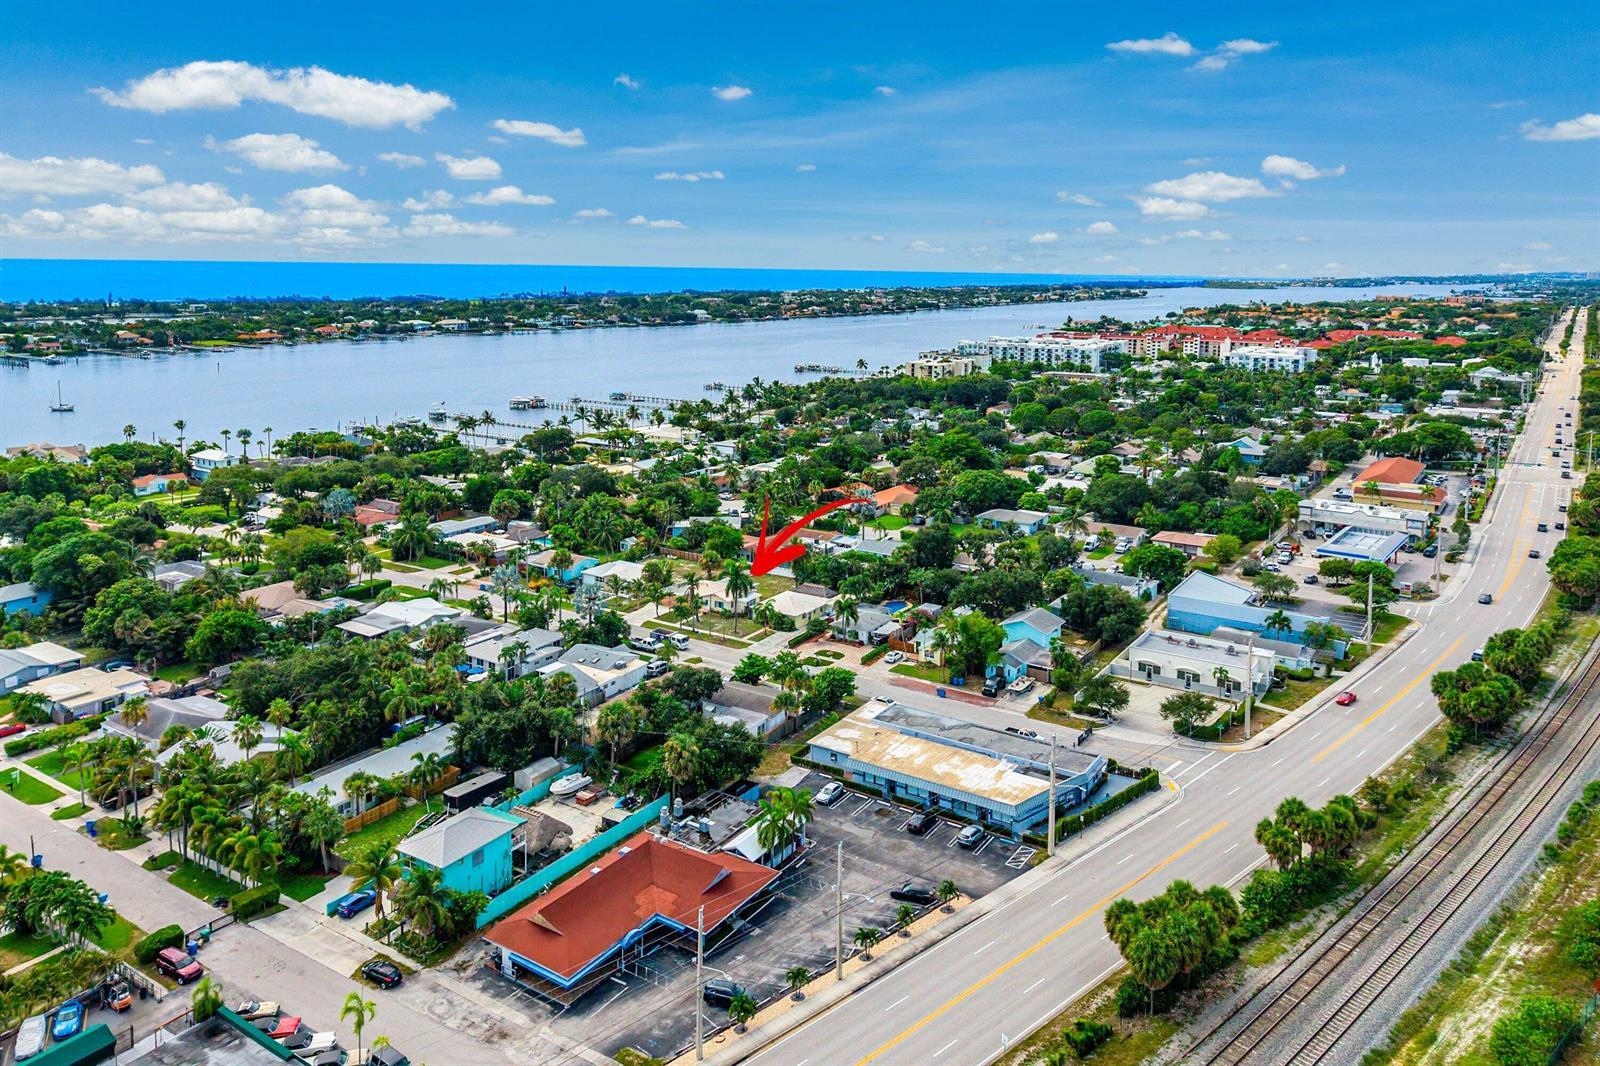
122 Euclid Boulevard, Lantana FL 33462
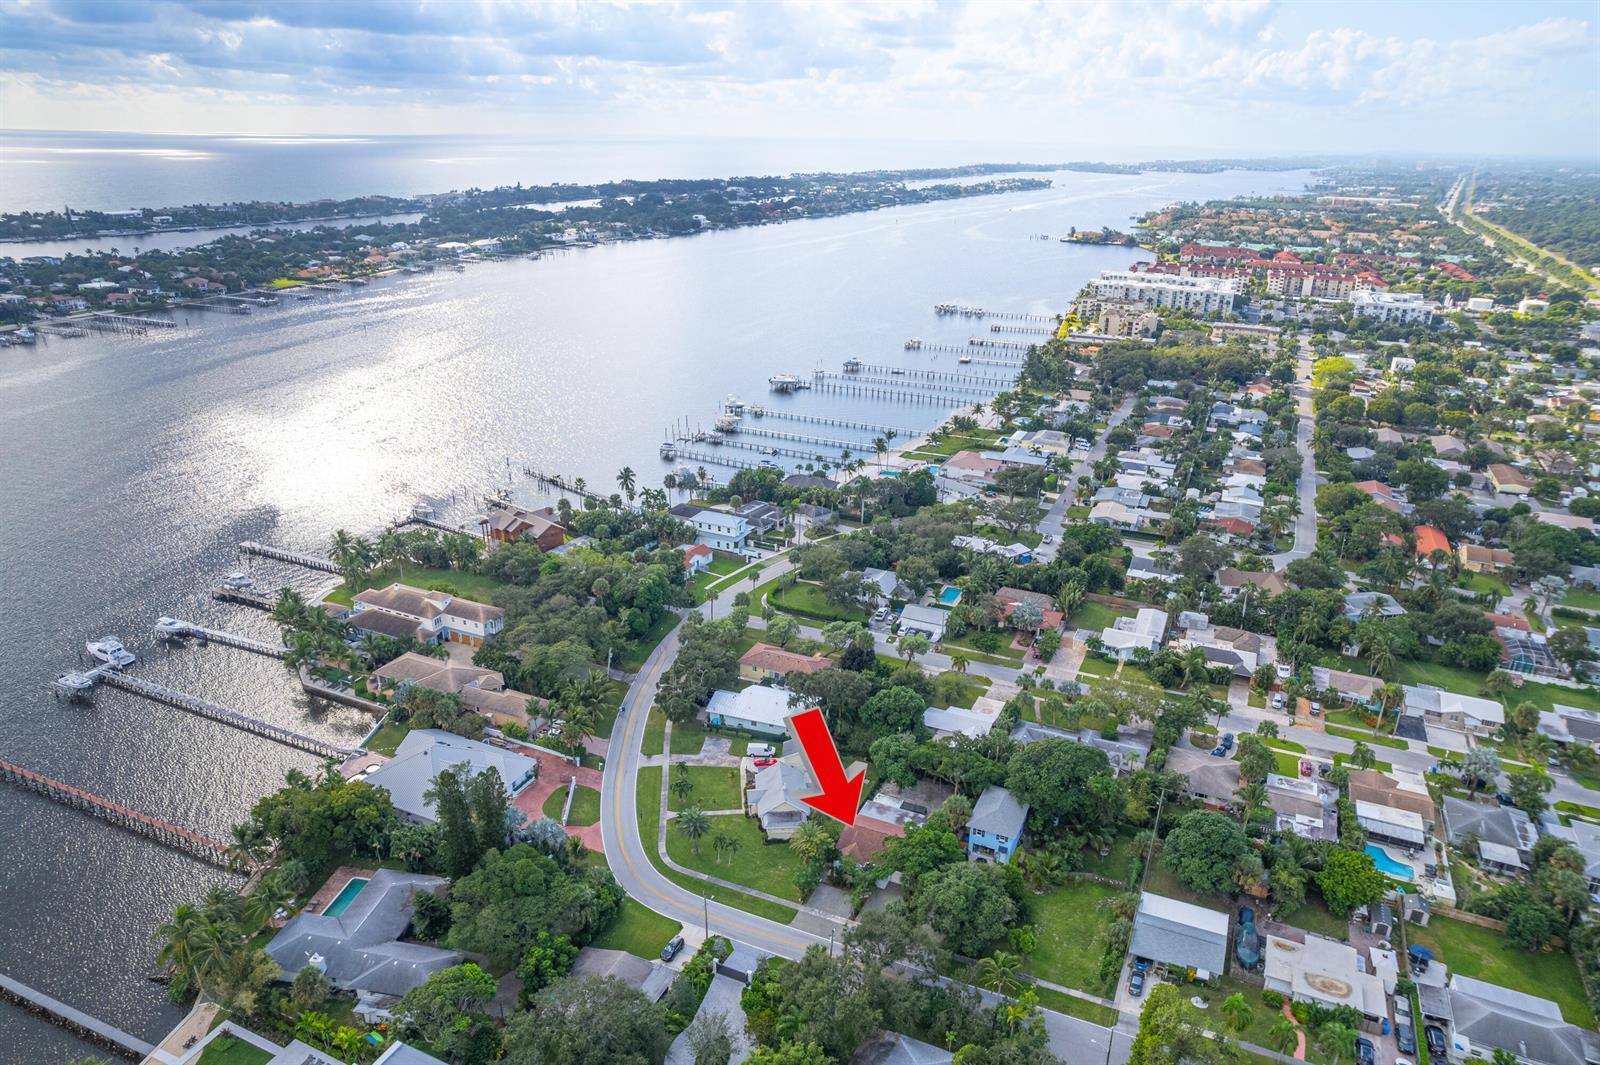
545 S LAKE Drive, Lantana FL 33462

309 E Ocean Avenue # 205, Lantana FL 33462
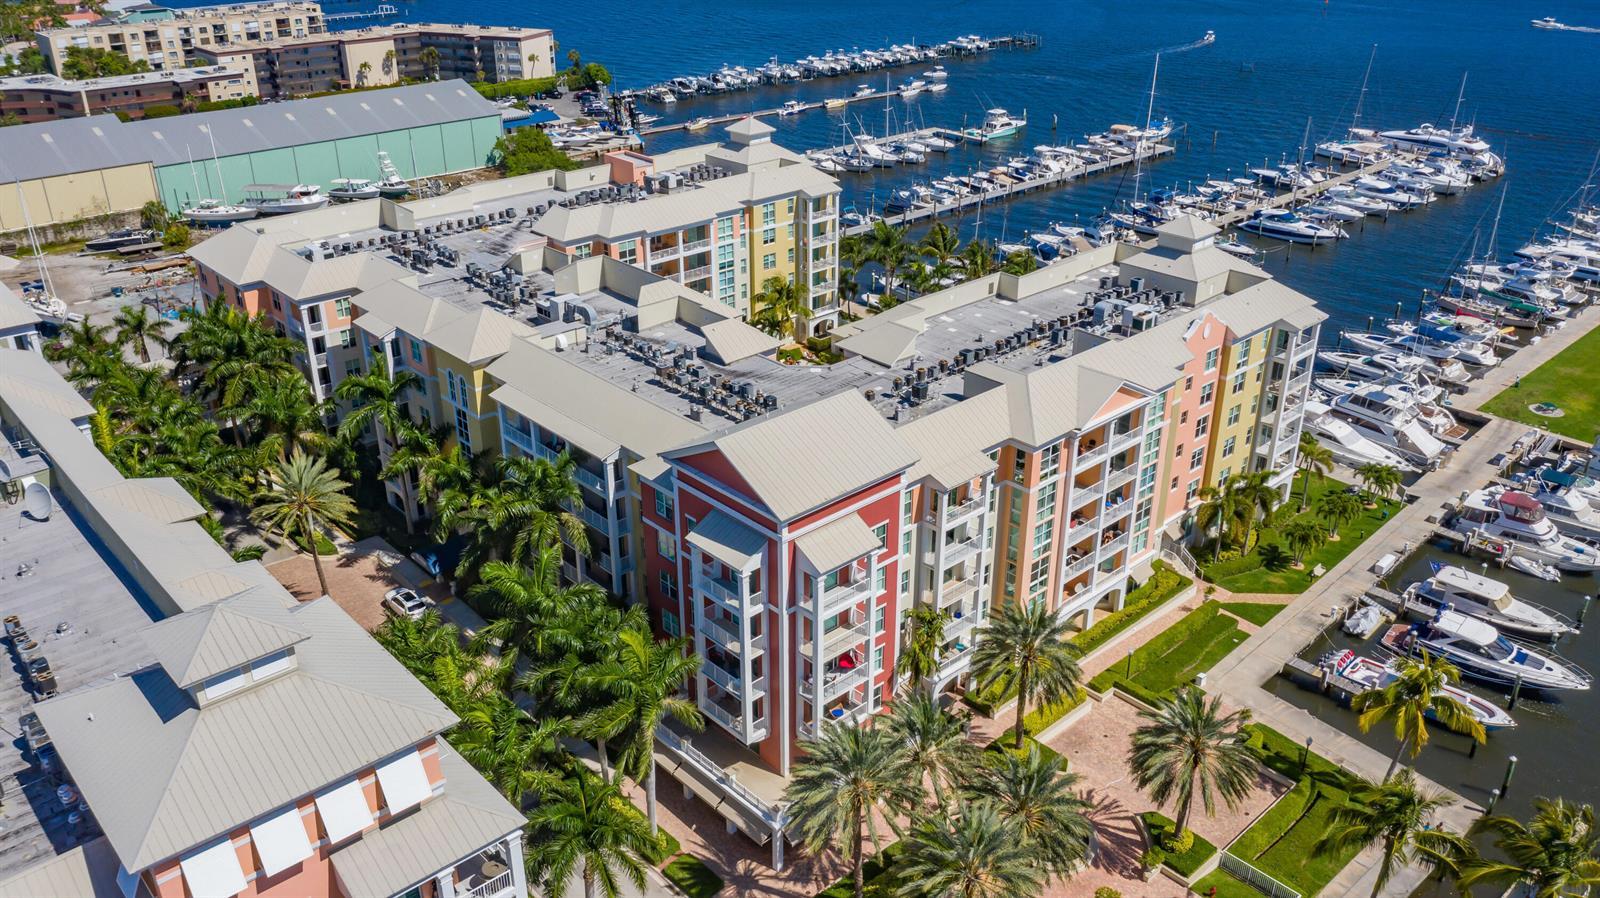
806 E Windward Way # 524, Lantana FL 33462