VILLAGEWALK OF WELLINGTON ,VillageWalk of Welli
8408 Arima Lane, Wellington FL 33414
5 beds · 4 baths · 3,451 ft²
5
Bedrooms
4
Bathrooms
3,451
Sq. Ft.
2003
Year Built
3
Garage
2
Stories
107
Days on Market
Description
Presenting a 2003 Built 5 bed + Den, 4 bath is DiVosta's grand Admiralty perched on the waterway on a spacious cul-de-sac interior lot. Contemporary luxury at every turn including a large den/study, dining room, and adjacent living room. The kitchen has been updated with new white 44'' cabinets, S/S refrigerator, granite counters, center island and a clear view of the breakfast nook and family room. Outside find a pool, covered patio, and an exclusive cabana bath. Next, your Master Bedroom boasts his & hers Walk-In closets, a spa-inspired bath & walk-in shower. A wood staircase winds to the 2nd floor with a large hallway leading to 3 bdrms w/ walk-in closets, 2 large bthrms, and private balcony for guests. Completed by a 1st floor guest room, laundry room, 3 car garage and a porte-cochere. Presenting a 5 Bedroom + Den/Study, 4 Bathroom contemporary masterpiece built in 2003 providing unmatched views of VillageWalk's waterways and rolling green grounds. Enter and discover an extraordinary Extended Admiralty model with White porcelain tile & white oak floors throughout, soaring ceilings and abundant natural light. At left through your front door find a spacious office with Oak wood floors in warm chocolate tones & abundant natural lighting. Continue to find a formal dining room w/ stunning chandelier capable of seating 14 and hosting grand celebrations opposite a similarly sized living room with massive windows. Continue through a hallway to the family room w/ a triple sliding glass door granting picturesque pool and water views. Behind you, a generous breakfast nook with a double-slider affords those same views. The kitchen is the star of the first floor with endless cabinets in white, granite countertops, a prep island w/ storage and Stainless Steel appliances and new 20x48 porcelain white tile floors throughout. Outside, find a fenced backyard w/ stamped concrete pool deck hosting a luxurious pool and an extended outdoor open living area defined by matching pavers that wrap around the home to a separate entrance to your 3rd car garage. Enjoy expansive water and lush green views from a covered patio protected from a passing shower while serving guests and enjoy the big game with an outdoor TV mounted above. A full bath is designated for the pool, accessed from outside and is a brilliant addition to this backyard paradise. As the sun sets head back inside to discover your Master Retreat upstairs and at the end of the hallway...volume ceilings, his and hers walk-in closets with luxurious organizers we dare you to try and fill as well as a private door to the oversized open balcony overlooking your sparkling pool and the relaxing water views. The spa-inspired Master Bathroom features two separate vanities, makeup vanity, glass shower, a separate oversized soaking tub, a spacious water closet and ample storage. The first floor is completed with a guest bedroom with full bath (glass walk-in shower) just off the kitchen and a laundry room equipped with graphite stainless washer & dryer and a large under stair closet. The best view inside the home is walking from the front to the back, viewing the open spaces and endless outdoor garden and water views, and where a wooden staircase with balusters winds to the second floor accented by dramatic high ceilings. At the top of the stairs, find access to 3 spacious and private bedrooms, all with walk-in closets, two full guest bathrooms, and a North facing covered balcony to relax on with your espresso. The home is finished with a 3 car garage, new solar shade window treatments, complete hurricane storm protection, and new flooring (1st floor). It is undoubtedly the crown jewel of VillageWalk and is offered unfurnished. As you drive into VillageWalk, residents enjoy the added security of its own guard-gate, manned 24/7, 365. You will notice manicured lawns, mature tree-lined streets, and grand homes. There are over six miles of bike and jogging trails, 93 acres of common areas and parks, and over 112 acres of serene lakes, waterways, and wildlife preserves making VillageWalk a truly one of a kind neighborhood. At the center of the community, there is Town Center recreational and retail complex. The center houses a fitness facility, a library, card rooms, meeting rooms, a catering kitchen, and party rooms. On the retail side of the Town Center, there is a cafe, post office, hair salon, and nail salon. Other amenities include grande swimming pools, tennis courts, basketballs courts, and playgrounds. All walking distance from your back steps. Activities include water aerobics, yoga, bingo, poker, bridge, social clubs, holiday events, potlucks, dances, live entertainment, and more. Residents also enjoy A-Rated schools, easy access to beaches, the Palm Beach International Equestrian Center, golf courses, and the world class dining, shopping and recreation Palm Beach County is famous for around the globe. All that is left to do is schedule a showing for this magnificent property as you will absolutely appreciate this unique opportunity to make this rare gem your home.
Facts
- MLS#
- R10748066
- Subdivision
- VILLAGEWALK OF WELLINGTON ,VillageWalk of Welli
- Property Type
- Residential
- Property Sub Type
- Single Family Residence
- Year Built
- 2003
- Lot Size
- 12,197 ft²
- Sq. Ft.
- 3,451 ft²
- Sq. Mt.
- 321 m²
- Price per sq. ft.
- $289/ft²
- Price per sq. mt.
- $3,102/m²
- Stories
- 2
- Garage
- 3 spaces
- Pool
- Private
- Days on Market
- 107 days
- Listed
- Sep 27, 2021
- Last Updated
- Sep 6, 2026
- Price/Lot Sq.Ft.
- $82/ft²
Comparable homes
Same ZIP, similar price + bedrooms.
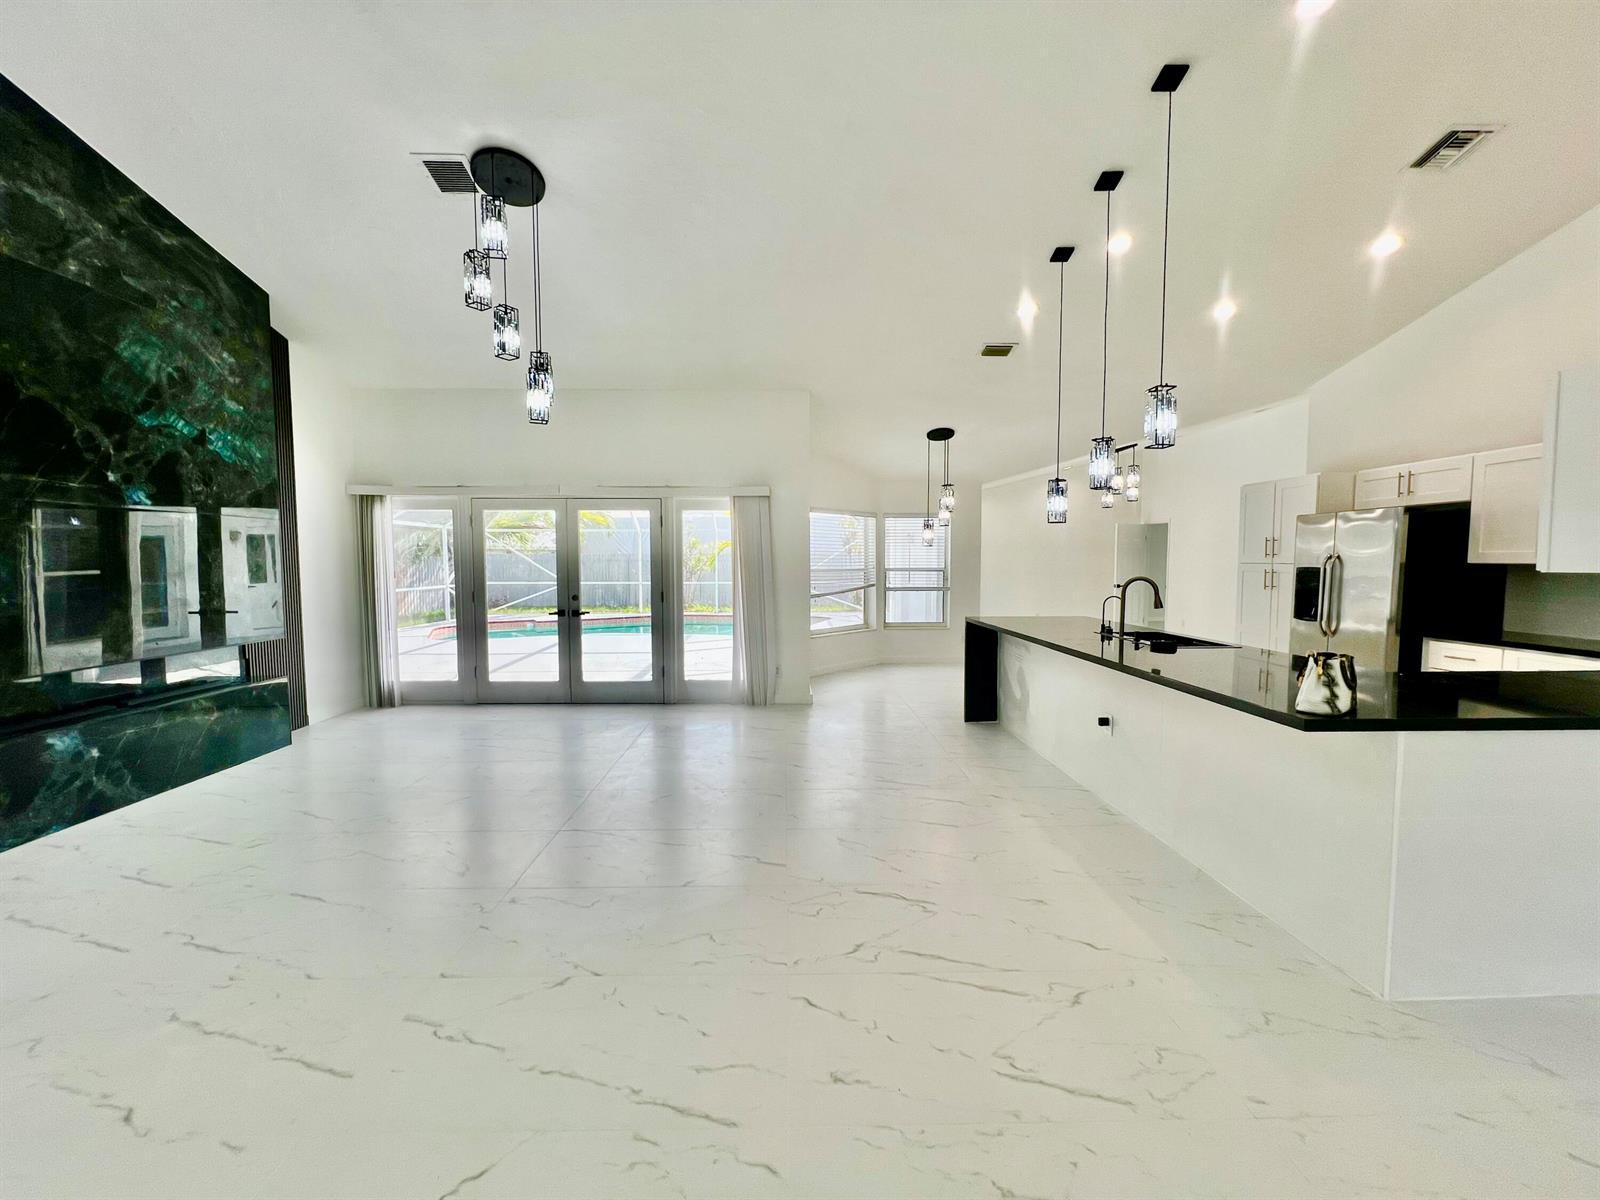
$975,000
5 bd · 4 ba · 2,800 sqft
13646 Brightstone Street, Wellington FL 33414
$975,000
5 bd · 4 ba · 3,148 sqft
15950 Meadow Wood Drive, Wellington FL 33414
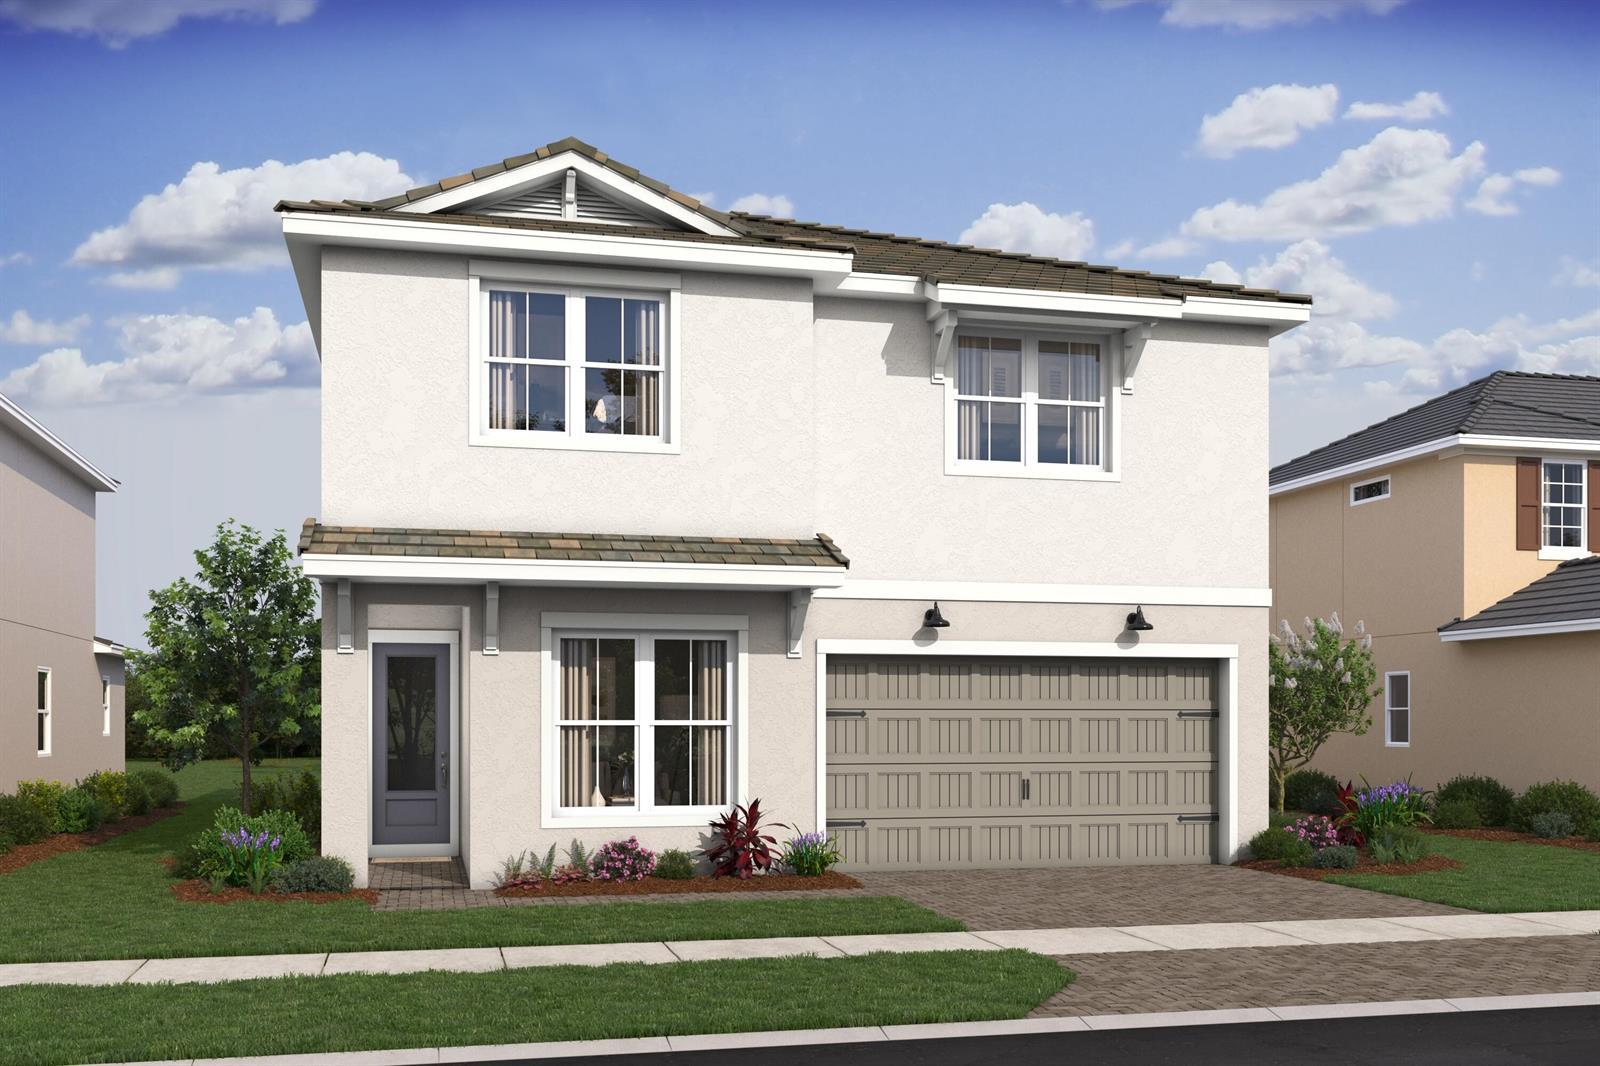
$969,995
5 bd · 4 ba · 3,256 sqft
154 Parkside Way # 14, Royal Palm Beach FL 33414
$999,000
5 bd · 5 ba · 4,879 sqft
12321 Equine Lane, Wellington FL 33414
$975,000
5 bd · 3 ba · 2,296 sqft
2945 Bolton Court Court, Wellington FL 33414
$925,000
5 bd · 4 ba · 3,308 sqft
2776 SHAUGHNESSY Drive, Wellington FL 33414
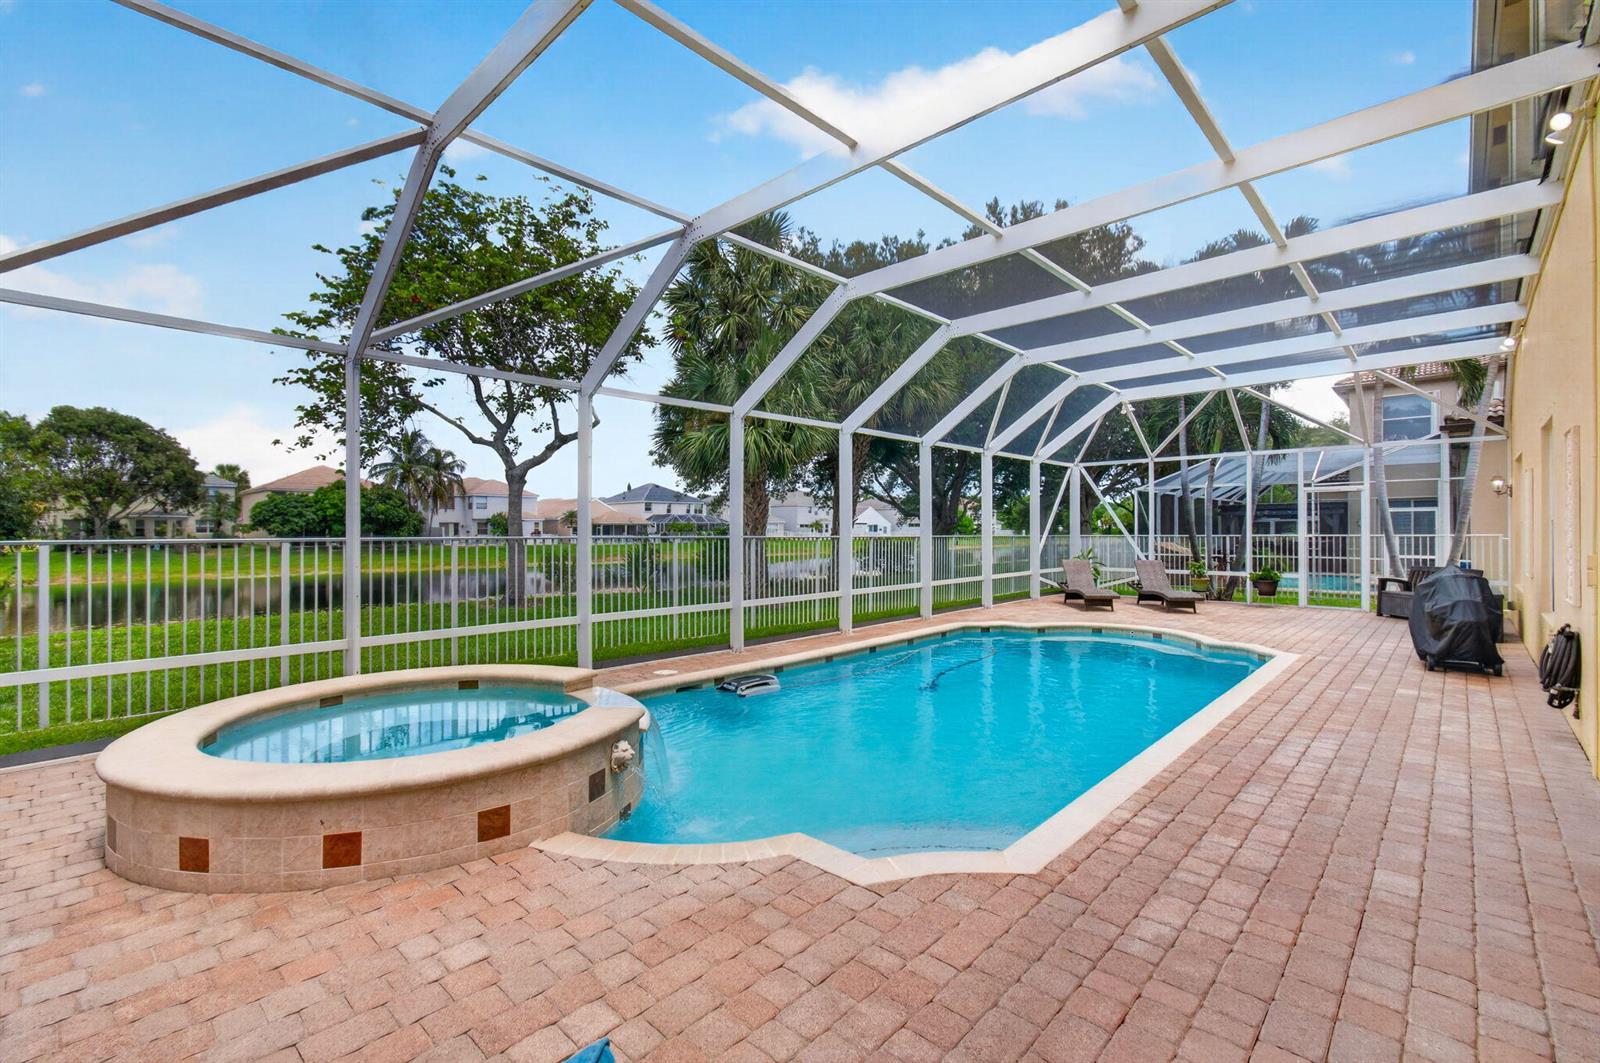
$915,000
5 bd · 4 ba · 3,823 sqft
1183 Canyon Way, Wellington FL 33414
$979,217
4 bd · 5 ba · 3,803 sqft
757 Pine Chase Court, Wellington FL 33414
Market insights for Wellington
Live MLS-derived activity. Forecast is a conservative rule-of-thumb estimate — not a guarantee.
Sellers market
September 2026
23
Median days to sold
+4.5%
1-year price forecast (est.)
Price & tax history
From the live MIAMI MLS feed. Older history requires the ListingHistory resource (not yet enabled).
| 9/6/2026 | Sold | $995,900 |
| 11/13/2021 | Price change | $995,900-14.1% |
| 9/27/2021 | Listed for sale | $1,160,000 |
History reflects fields present on the live MLS record. Full multi-year history requires the MIAMI ListingHistory resource (not yet enabled).
Location
Estimated Monthly Payment
$6,281/mo
Principal & Interest
$5,301
Property Tax
$830
Insurance
$150
HOA
$0
Estimates only. Actual payment depends on credit, lender, insurance carrier, and FL/Miami-Dade specifics. Contact Rangely for a precise quote.

The data relating to real estate for sale on this website comes in part from the Southeast Florida Multiple Listing Service. MLS Data is deemed reliable, but is not guaranteed accurate by MIAMI REALTORS®.
Accuracy of listing information is not guaranteed. Listing information is provided for personal consumer, non-commercial use, solely to identify potential properties for potential purchase. All other use is strictly prohibited and may be a violation of federal and state law.
Copyright Southeast Florida MLS a/k/a SEFMLS © 2026.
Updated within 24 hours
Similar listings nearby
More homes in Wellington around $995,900.
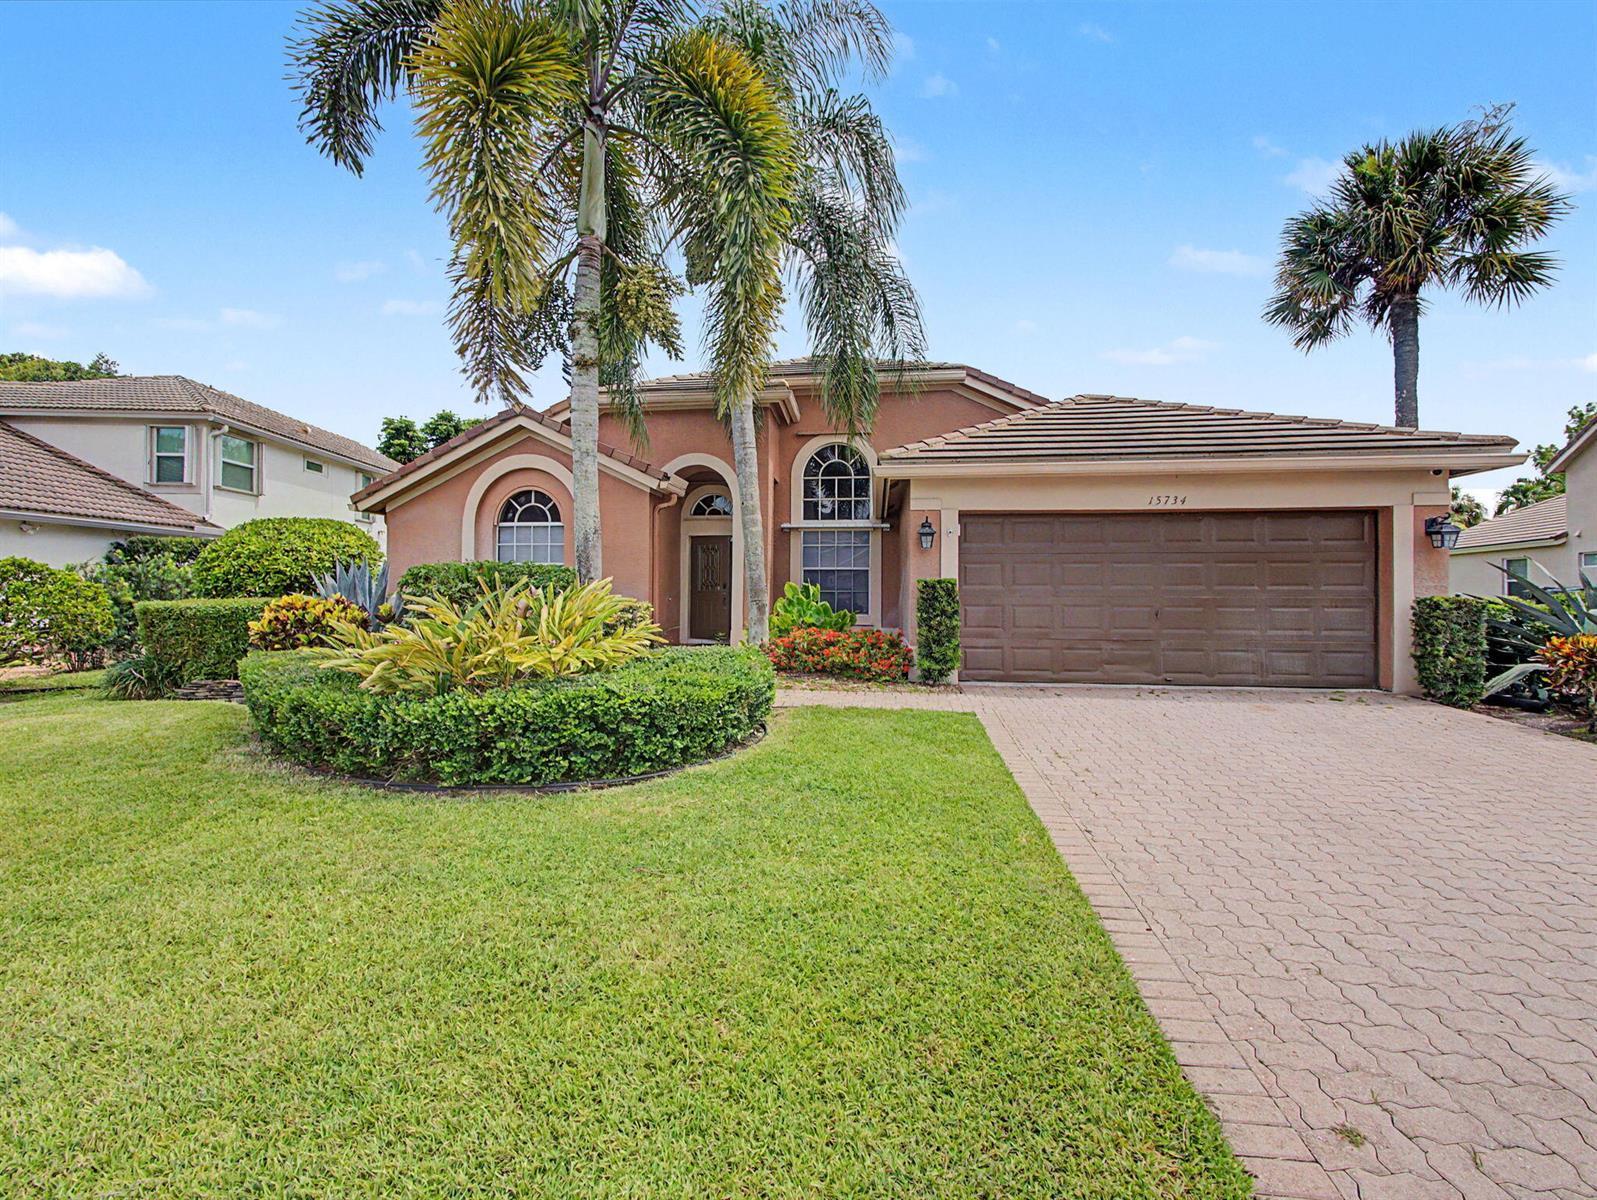
15734 Bent Creek Road, Wellington FL 33414
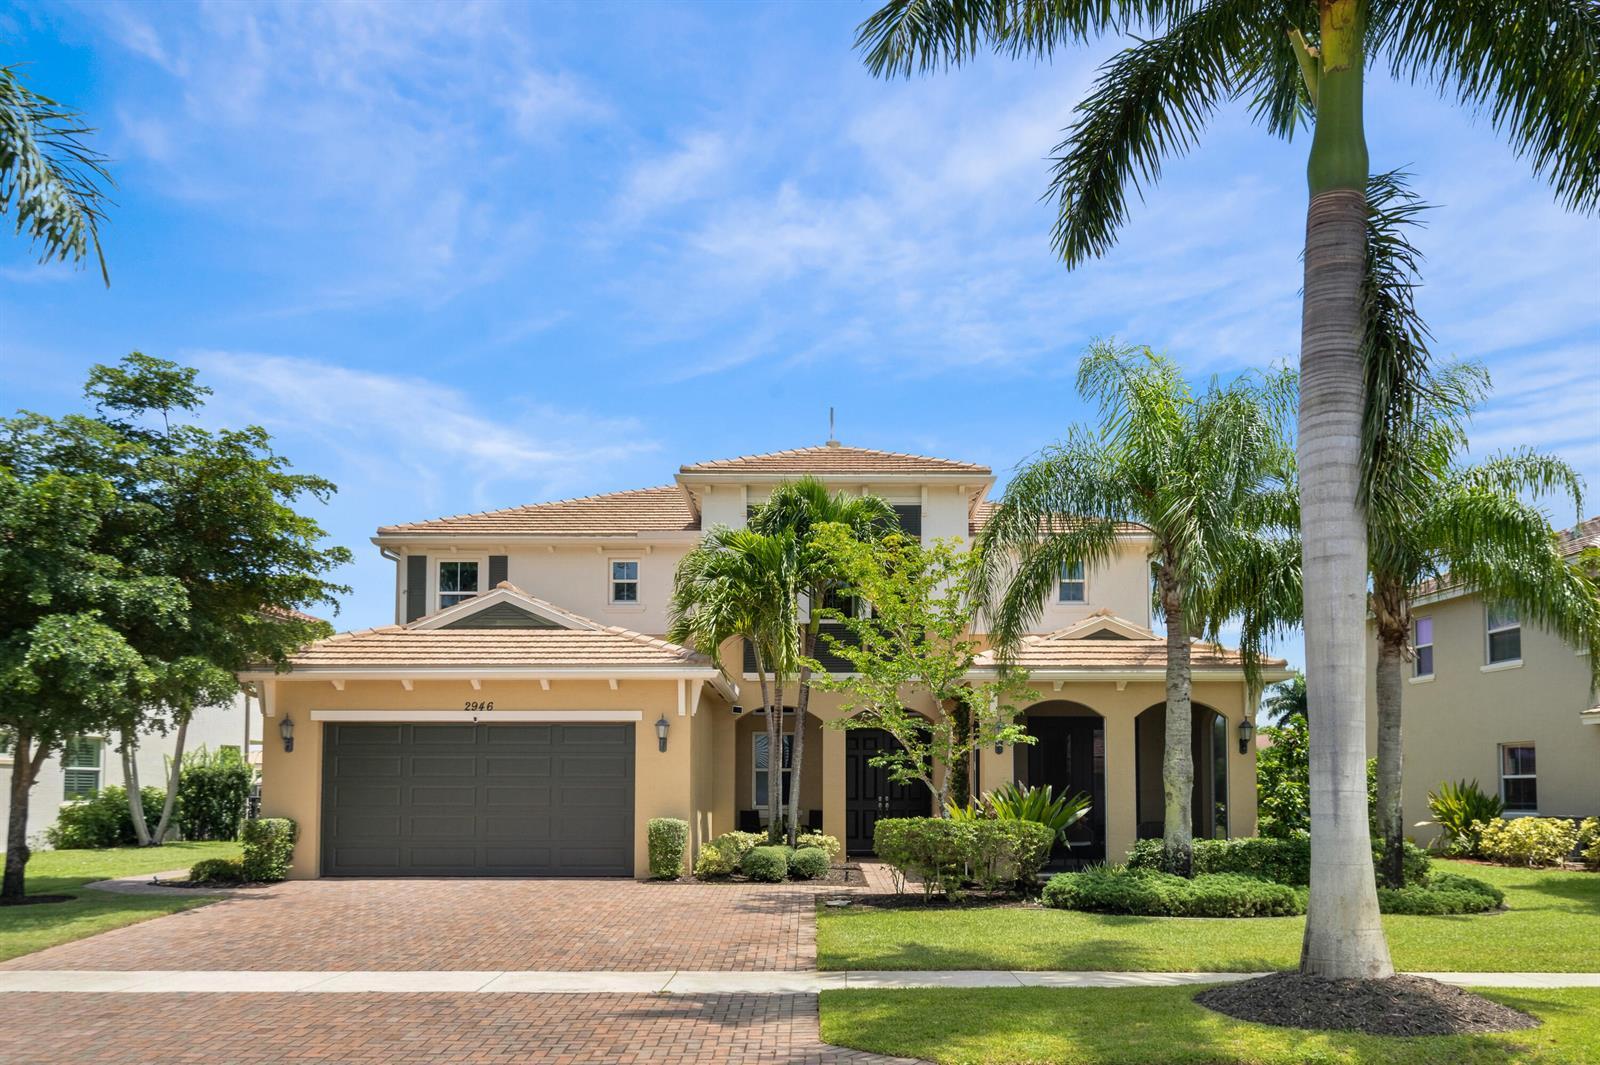
2946 Payson Way, Wellington FL 33414
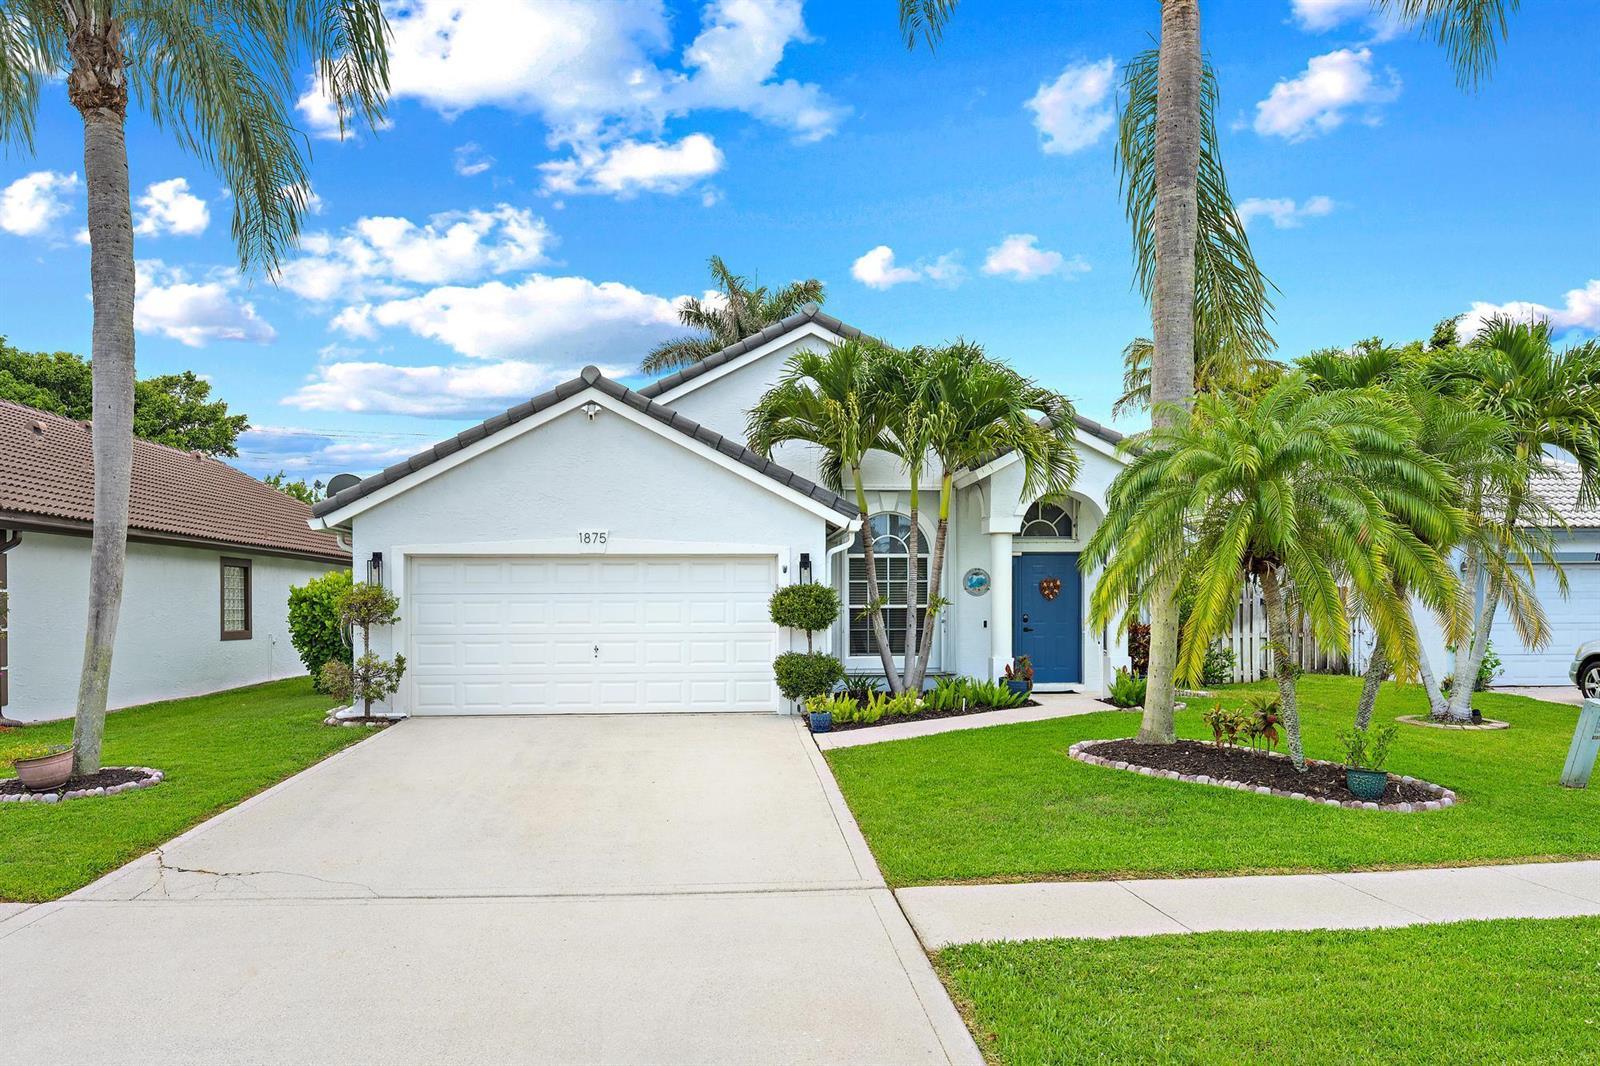
1875 Oak Berry Circle, Wellington FL 33414
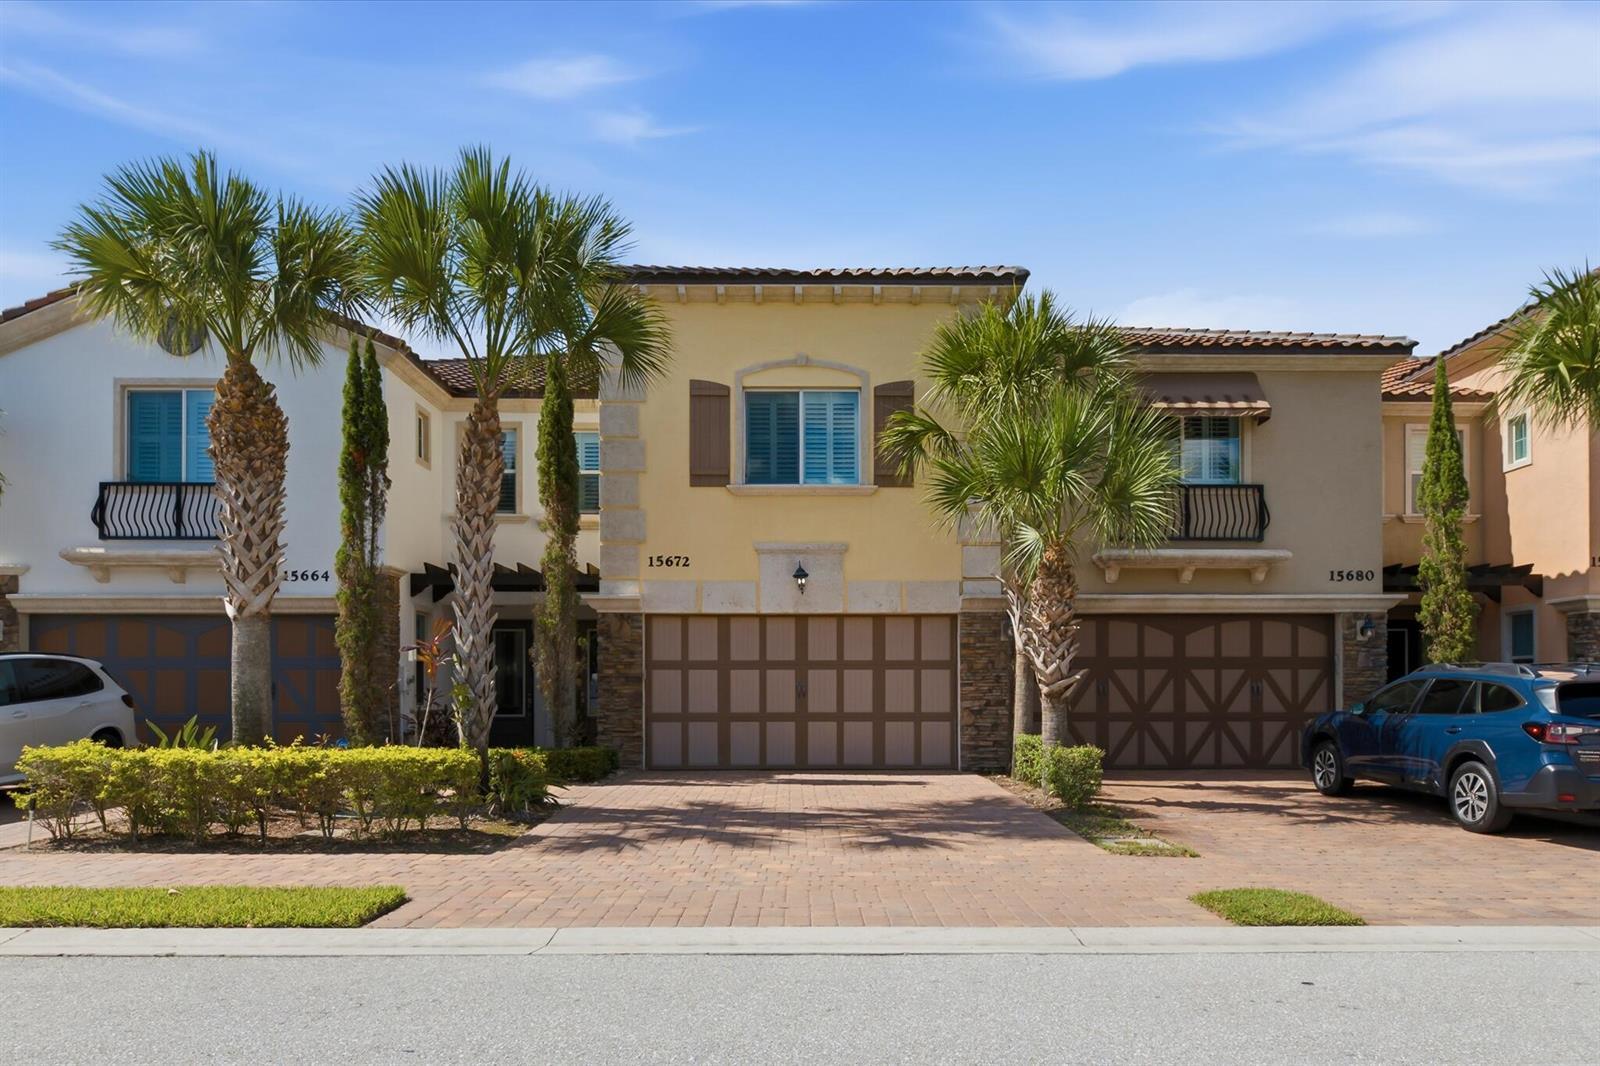
15672 Italian Cypress Way, Wellington FL 33414

2792 Shaughnessy Drive, Wellington FL 33414

9049 Dupont Place, Wellington FL 33414