JUPITER BAY ONE THRU SIX C,Jupiter Bay
353 S Us Highway 1 # B104, Jupiter FL 33477
2 beds · 2 baths · 1,056 ft²
2
Bedrooms
2
Bathrooms
1,056
Sq. Ft.
1984
Year Built
1
Stories
77
Days on Market
Description
''TURNKEY'' condominium set in the alluring ''Resort-Style'' community of Jupiter Bay in the ''Heart of Jupiter.'' This one-of-a-kind locale is BEACH living at its finest! This unique two bedroom two bathroom condominium unit features a renovated kitchen, dining area, living room, large primary bedroom with a large closet and on-suite bathroom, large guest suite with on-suite bathroom and sizable patio/Lanai. The secondary suite has its own entrance. Your guests can come & go as they please. Or, use it as a multi-generational space. THIS IS A MUST SEE! This home is crisp, clean and BEAUTIFUL! After reading this, you will want to book a showing - immediately... The entire unit is covered with wall-to-wall timeless tile. The kitchen was redesigned to allow for maximum space and an undisturbed view of the beautiful six acre lake, palm trees and the aesthetically appealing sights of Jupiter Bay's lush tropical landscape. The kitchen's redesign also allows for better natural light and makes for a larger space. This amazing kitchen is equipped with stainless steel appliances (refrigerator/freezer, range/oven, microwave and dishwasher), a deep-bowl stainless steel sink with tall pull-down spray pre-rinse faucet, garbage disposal and bright recessed lighting. Between the pristine wooden cabinets and custom-fitted granite countertops with a perfectly coordinated tile backsplash, this kitchen is a great place to make memories. The kitchen counter's overhang was specifically designed to allow for extra eating space, if needed, making the kitchen the center-of-attention at mealtime... The living room has new 75' widescreen television mounted above a built-in storage cabinet that matches the kitchen cabinetry and counter tops. This custom design really pulls together the entire living space. Because this is a walk-out ground level unit, the outdoors becomes part of the living area making the space feel limitless. There are a limited number of walk-out units, making them very desirable. The dining space has modern directional ceiling lighting. The living room has a modern five-blade ceiling fan. This open floor plan connects the kitchen, dining and living rooms with the spacious screened-in Lanai through the oversized three-panel glass sliding doors. This wonderfully designed threshold links the Lanai's exterior facade to the interior domestic functions making for a very engaging and efficient way of life. The Lanai space is big and equipped with a large five-blade ceiling fan with light. The collection of exotic and native plants featured on the property create an extraordinary setting of shapes and colors adding to the beauty of this relaxing sanctuary. The ocean breeze that flows through the entire unit is calming and comfortable. The morning Sunrise will recharge you through the East exposure each and every day! As the sun sets over the lake (West exposure), you can see it from both the Lanai and the primary suite. You can get to the primary suite through either the living room or sliding doors from the Lanai. The large primary suite offers both sunlight and privacy. The windows allow for just the right amount of sunlight in the room. The ground level foliage was ideally planted and has matured perfectly. The views of the lake's waterfall area from the primary suite are truly special. The main space of the suite has a large five-blade ceiling fan. This suite offers plenty of space to fit a king size bed along with all the matching pieces to make this suite roomy enough for effective storage, spacious enough to allow for free movement and even work from home - if you must... The suite has a large closet with mirrored sliding doors. The on-suite bathroom features a large walk-in tile shower with glass doors, lavatory sink with granite counter-top at comfort hight, Toto water closet, mirror, separate exhaust fan and bright lighting. This room is wall-to-wall floor-to-ceiling tile. The guest area of the unit consists of a hallway that houses a linen or owner's closet. The guest quarters can be closed off by shutting the hallway door. The guest bedroom is large enough for a king bed and much more. It has a standard-sized closet with mirrored sliding doors. The room has a large five-blade ceiling fan. The guest bathroom features a large walk-in tile shower with glass doors, lavatory sink with granite counter-top at comfort hight, water closet, mirror separate exhaust fan and bright lighting. This room is also wall-to-wall floor-to-ceiling tile. Your guests will feel at home and be just far enough away to feel they are in their own suite. This suite has its own entrance. Both bedrooms, living room, dinning area and kitchen are trimmed with decorative crown molding adding yet another element of fine finishing touches. All interior floors are tile and flow nicely together adding to the decor. All windows have traditional shutters as window treatments. All windows and glass sliding doors are impact glass. All wall, ceiling and trim paint is clean and crisp. This home is immaculate and comes fully furnished / turnkey. The furnishings, artwork and decor are absolutely beautiful. The entire unit had been designed with you in mind. The overall decor can easily be yours! It is perfect just the way it is. Jupiter Bay West is located within the Jupiter Bay Condominium Association's overall development. The entire community is nestled in just south of the Jupiter Inlet District between the Intracoastal Waterways and the Atlantic Ocean. Jupiter Bay offers fifty-eight plush acres including green space, six acre lake, two large fountains, tropically designed waterfalls, rich landscaping, two heated swimming pools, hot tub/spa, on-site restaurant & tiki bar (Twisted Tuna), pool-side gas grills, tennis courts, bocce ball court and direct access to Carlin Park. Jupiter Bay is just minutes away from the Beach, Maltz Jupiter Theatre, Jupiter Beach Resort, The Shoppes at Jupiter, Jupiter Square Shopping Center, Harbourside Place, Burt Reynolds Park & River Center, Jupiter Yacht Club Marina, Jupiter Dunes Golf Club, Lighthouse Cove Adventure Golf, Jupiter Beach Park, DuBois Park, the famous LOVE STREET dining and entertainment area and of course the World famous Jupiter Inlet Lighthouse and Museum. Jupiter Bay's BIG pool, hot tub/spa, restaurant & Tiki Bar overlooking the lake truly makes this property unique. Combining the fact that Jupiter is a very desirable destination area, the rental opportunity designed by the development's originators and the resort-style amenities of the property - this really is VACATION living. (This listing is an amazing purchase opportunity for someone searching for the perfect place to live "The JUPlife!" full-time, part-time or just looking for a profitable vacation rental opportunity. You can use this unit when you want and earn when your away... Live a full-time vacation lifestyle or share PARADISE while generating an INCOME. Stay when you want and have the flexibility to capitalize on Jupiter Bay's short-term rental freedoms. You can rent this unit 365 time a year from day one of ownership. Jupiter Bay is both sophisticated & worldly and relaxed & leisurely all at the same time. If you're looking for the best of everything (peaceful & lively and private & inviting); you are looking for Jupiter Bay. So, STOP the search; you found it at B104w. The JUPlife's VIBE is just the place for YOU!
Facts
- MLS#
- R10891292
- Subdivision
- JUPITER BAY ONE THRU SIX C,Jupiter Bay
- Property Type
- Residential
- Property Sub Type
- Condominium
- Year Built
- 1984
- Lot Size
- 0 sqft
- Sq. Ft.
- 1,056 ft²
- Sq. Mt.
- 98 m²
- Price per sq. ft.
- $634/ft²
- Price per sq. mt.
- $6,837/m²
- Stories
- 1
- Garage
- —
- Pool
- Private
- Days on Market
- 77 days
- Listed
- May 20, 2023
- Last Updated
- Sep 10, 2026
- Price/Lot Sq.Ft.
- —
Comparable homes
Same ZIP, similar price + bedrooms.

$659,000
2 bd · 2 ba · 1,170 sqft
400 Ocean Trail Way # 203, Jupiter FL 33477
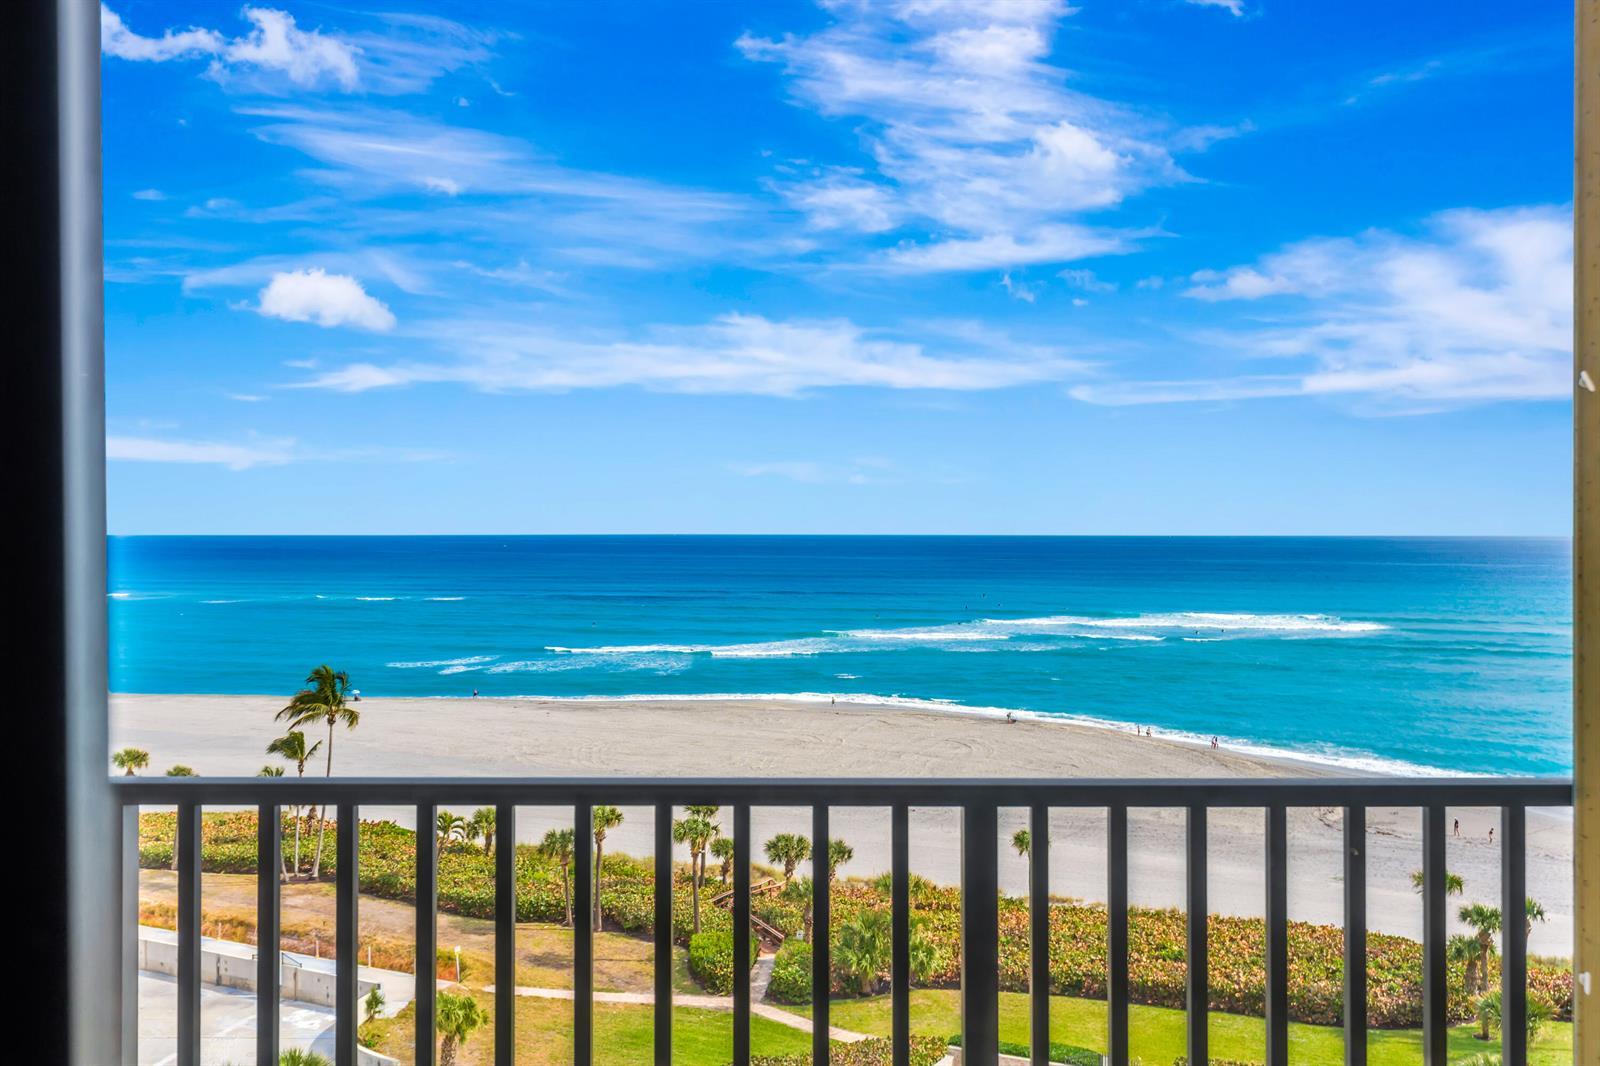
$650,000
2 bd · 2 ba · 1,170 sqft
300 Ocean Trail Way # 1008, Jupiter FL 33477
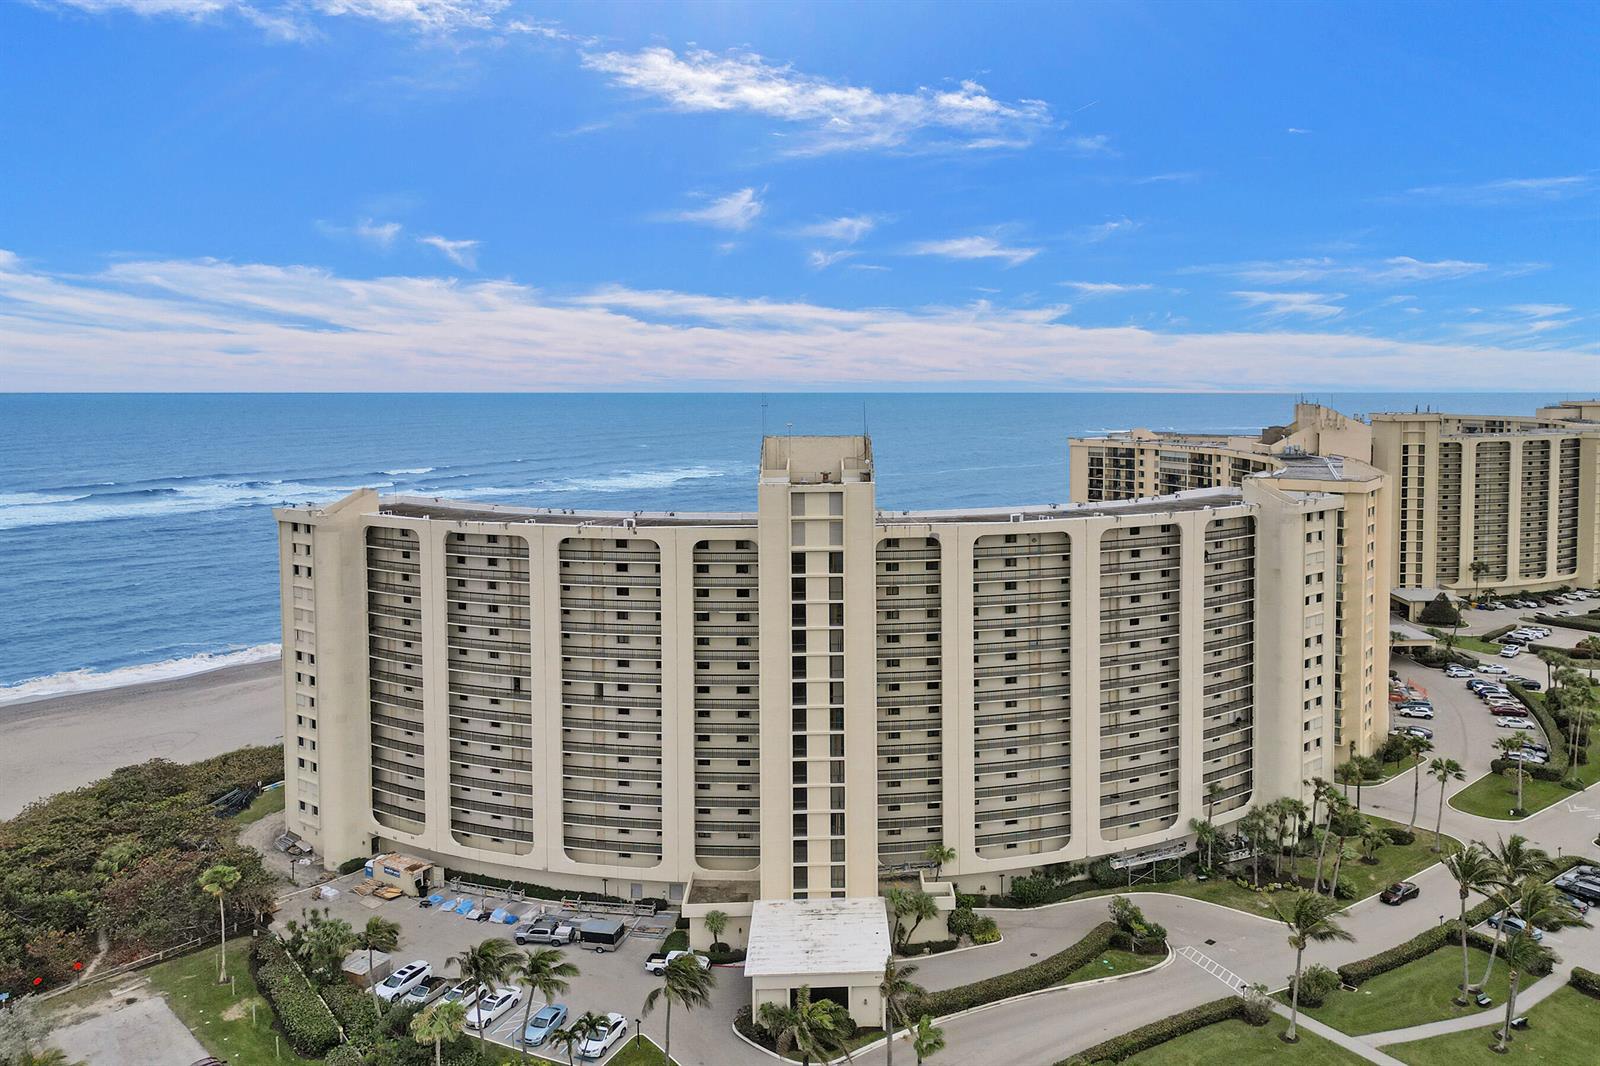
$690,000
2 bd · 2 ba · 1,170 sqft
400 Ocean Trail Way # 308, Jupiter FL 33477
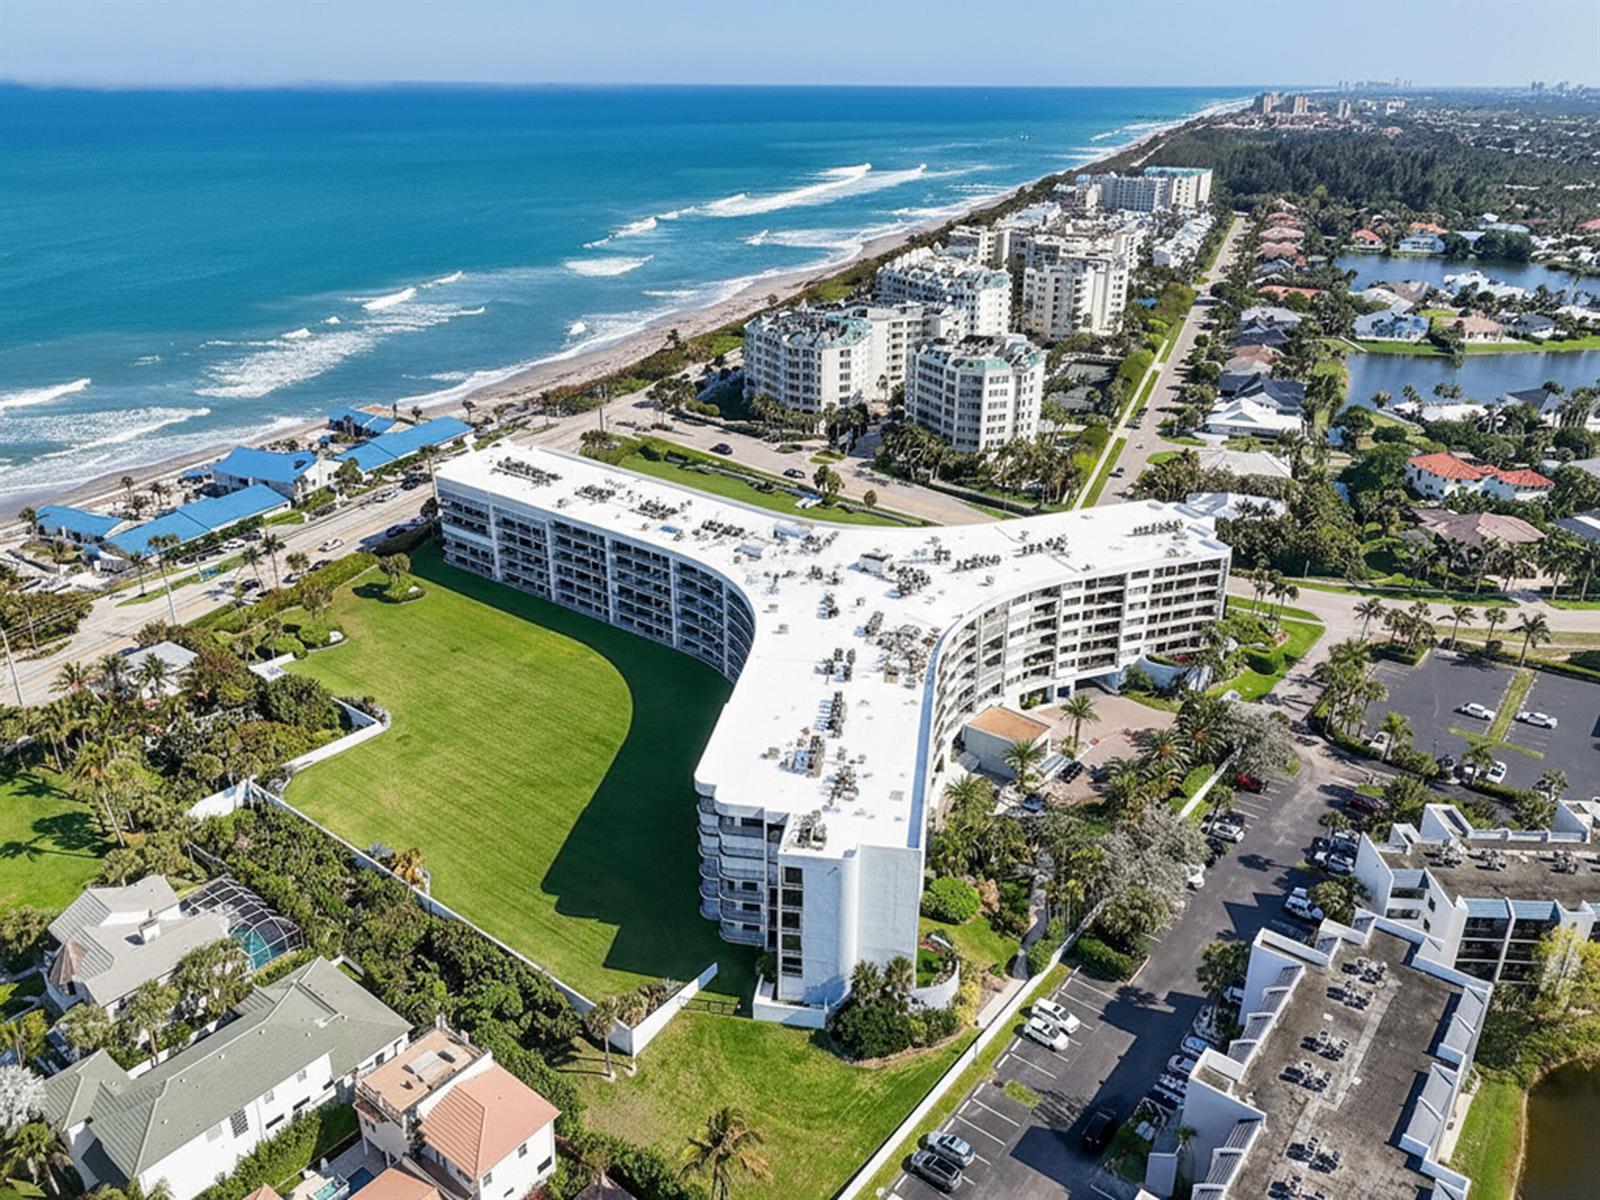
$649,900
2 bd · 2 ba · 1,306 sqft
1300 S Highway A1a # 320, Jupiter FL 33477
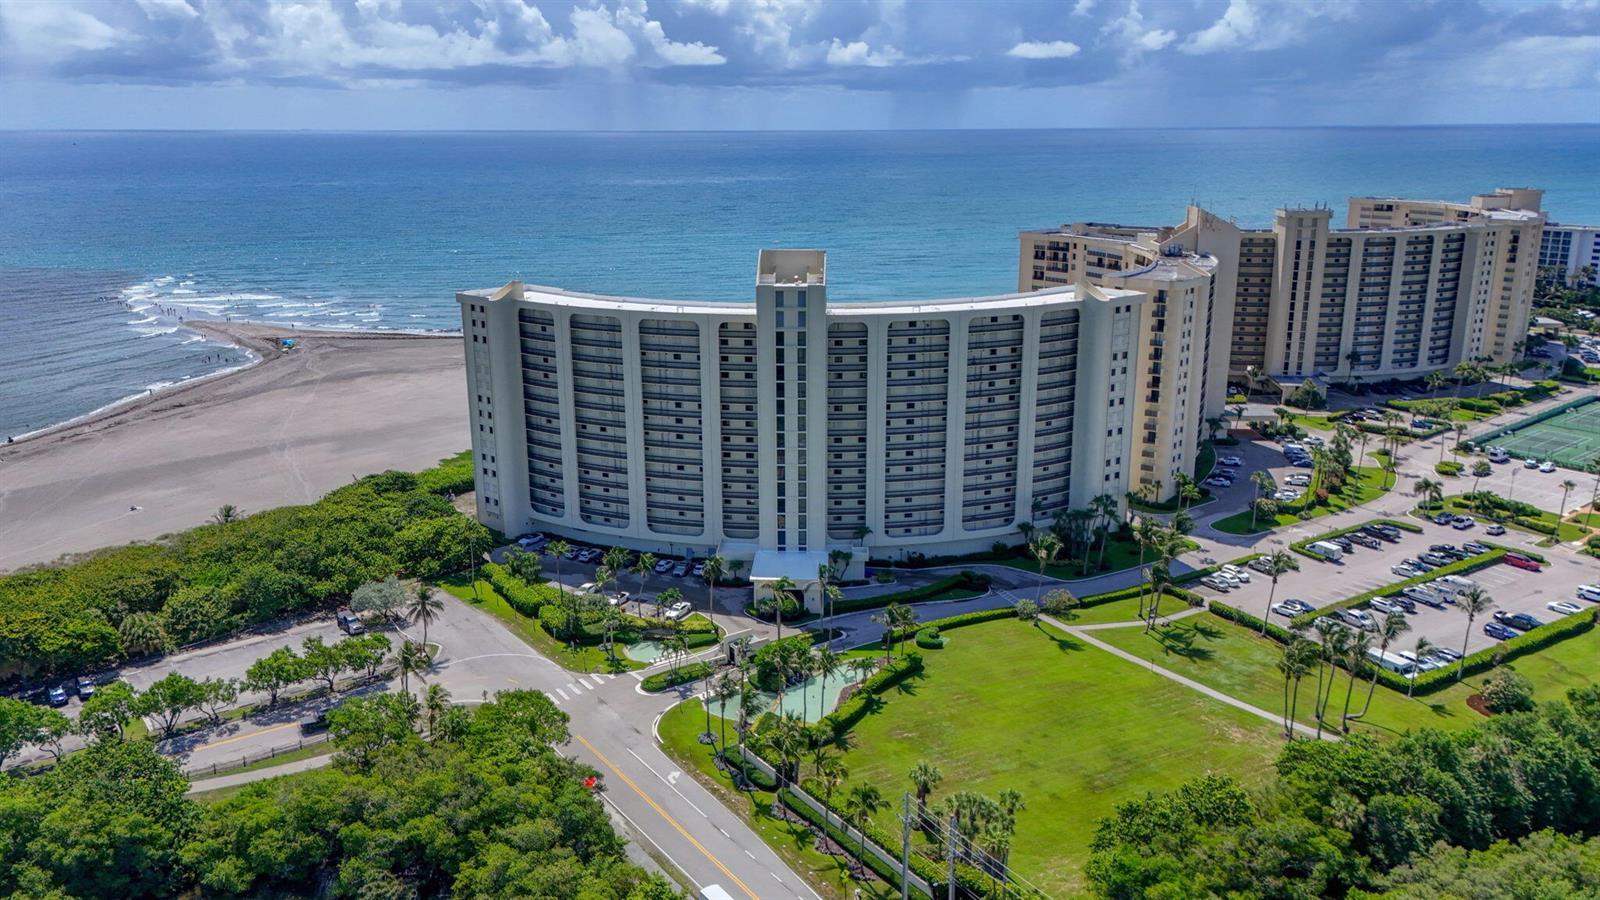
$695,000
2 bd · 2 ba · 1,170 sqft
400 Ocean Trail Way # 408, Jupiter FL 33477

$699,000
2 bd · 2 ba · 1,500 sqft
500 Ocean Trail Way # 305, Jupiter FL 33477
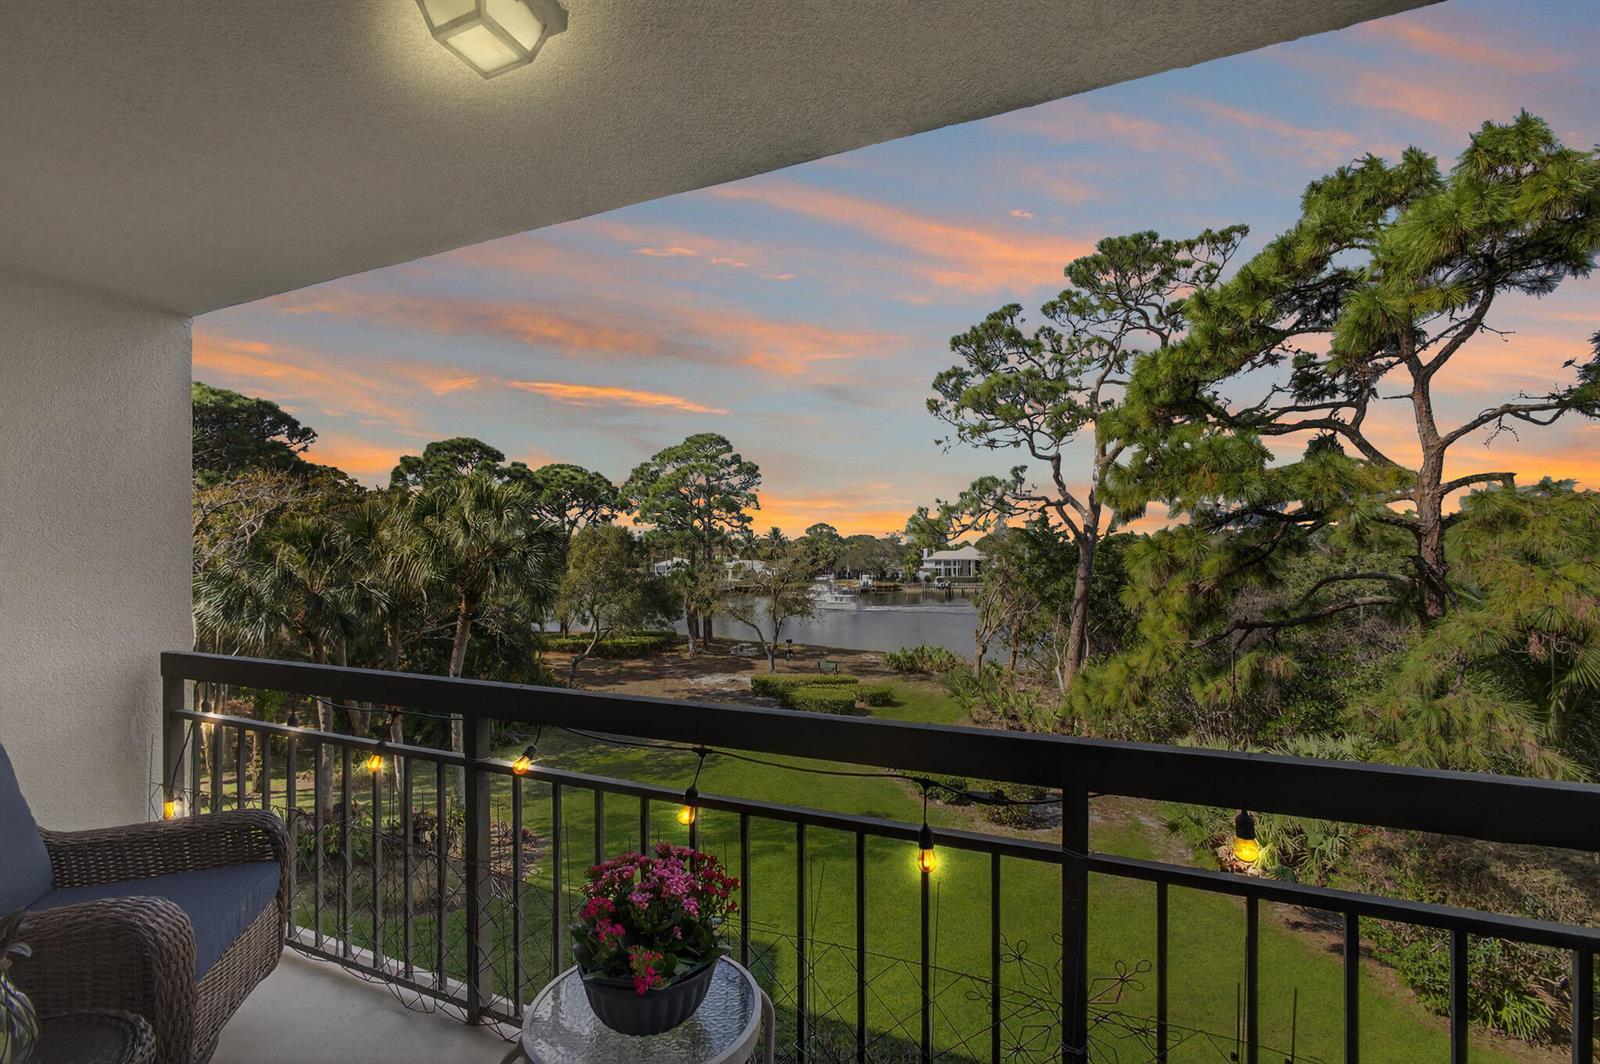
$630,000
2 bd · 2 ba · 1,385 sqft
1901 MARINA ISLE Way # 304, Jupiter FL 33477
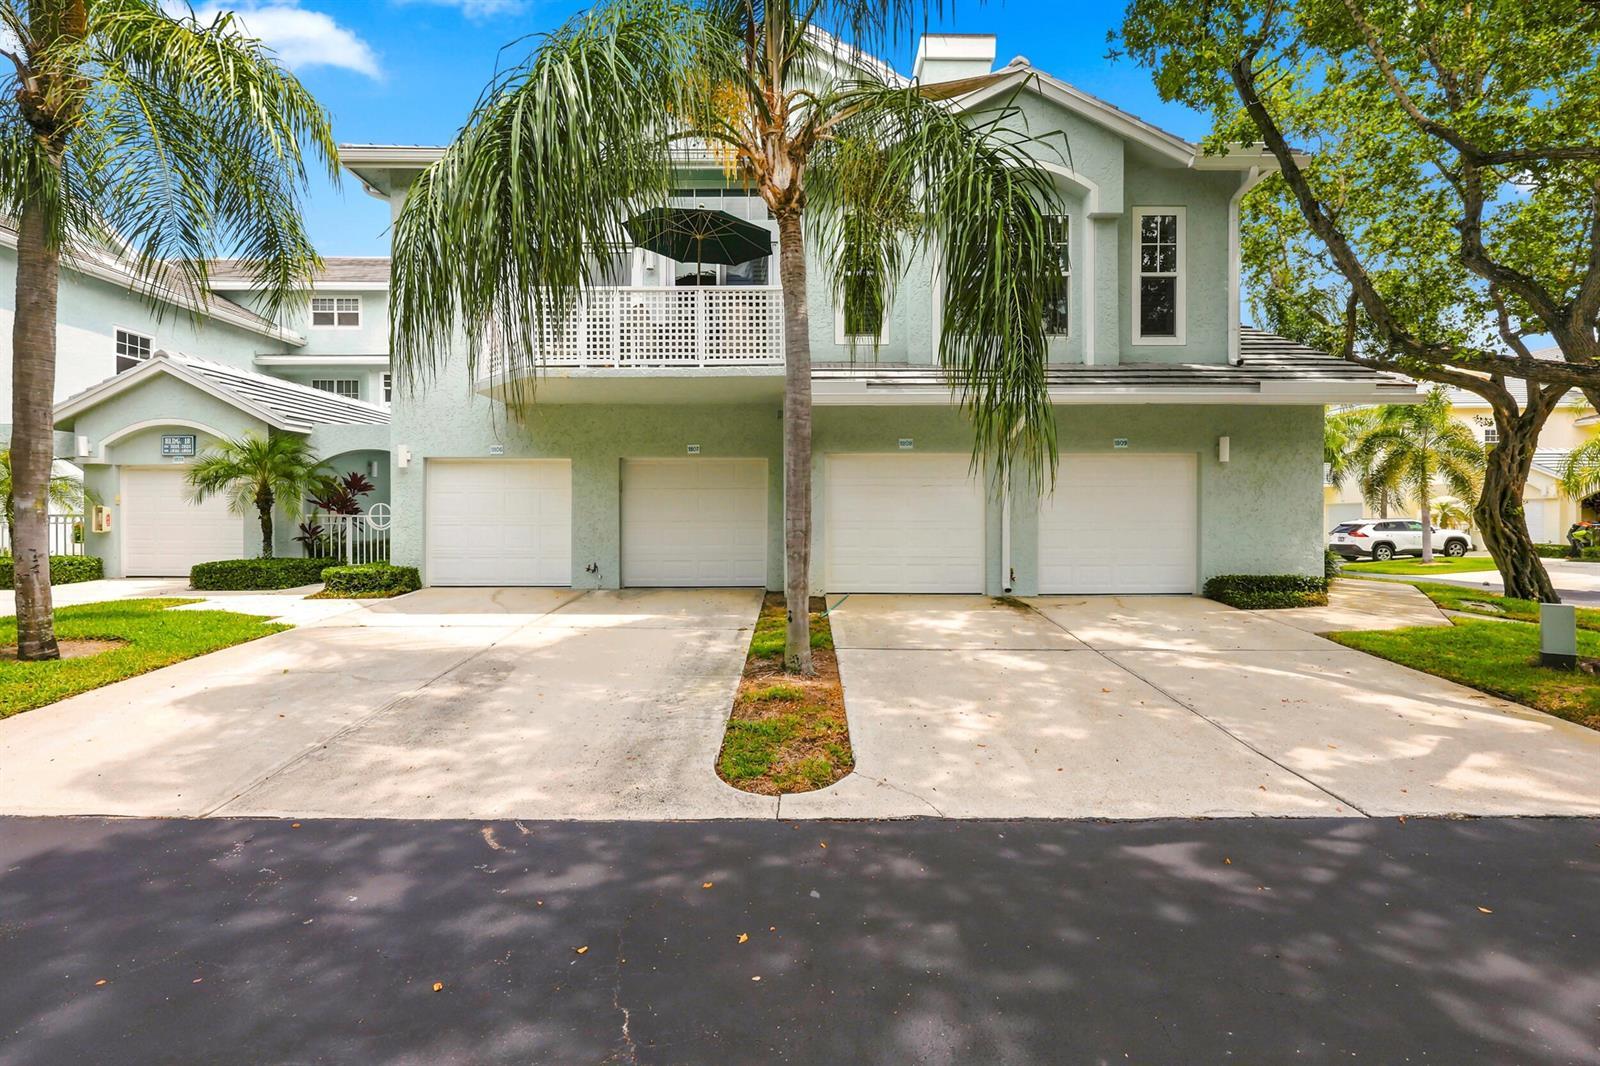
$719,000
2 bd · 2 ba · 1,263 sqft
1809 Mainsail Circle, Jupiter FL 33477
Market insights for Jupiter
Live MLS-derived activity. Forecast is a conservative rule-of-thumb estimate — not a guarantee.
Sellers market
September 2026
31
Median days to sold
+4.5%
1-year price forecast (est.)
Price & tax history
From the live MIAMI MLS feed. Older history requires the ListingHistory resource (not yet enabled).
| 9/10/2026 | Sold | $669,999 |
| 7/29/2023 | Price change | $669,999-1.5% |
| 5/20/2023 | Listed for sale | $680,000 |
History reflects fields present on the live MLS record. Full multi-year history requires the MIAMI ListingHistory resource (not yet enabled).
Location
Estimated Monthly Payment
$4,274/mo
Principal & Interest
$3,566
Property Tax
$558
Insurance
$150
HOA
$0
Estimates only. Actual payment depends on credit, lender, insurance carrier, and FL/Miami-Dade specifics. Contact Rangely for a precise quote.

The data relating to real estate for sale on this website comes in part from the Southeast Florida Multiple Listing Service. MLS Data is deemed reliable, but is not guaranteed accurate by MIAMI REALTORS®.
Accuracy of listing information is not guaranteed. Listing information is provided for personal consumer, non-commercial use, solely to identify potential properties for potential purchase. All other use is strictly prohibited and may be a violation of federal and state law.
Copyright Southeast Florida MLS a/k/a SEFMLS © 2026.
Updated within 24 hours
Similar listings nearby
More homes in Jupiter around $669,999.
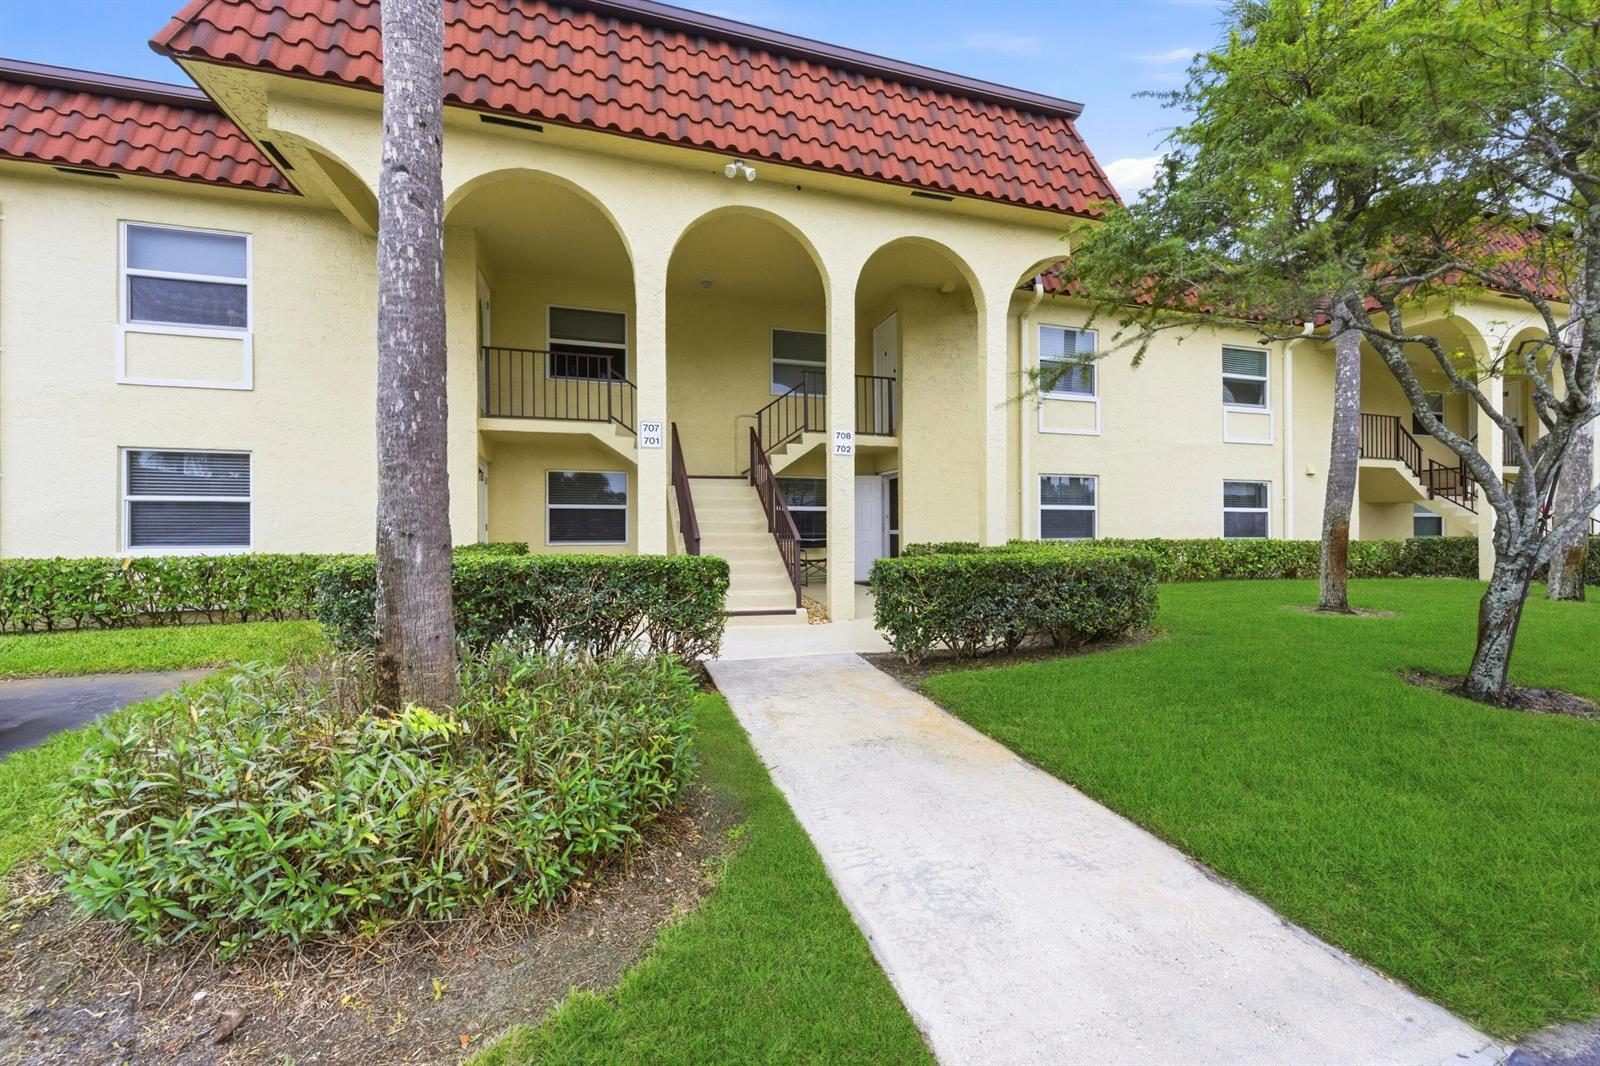
717 S US-1 # 707, Jupiter FL 33477
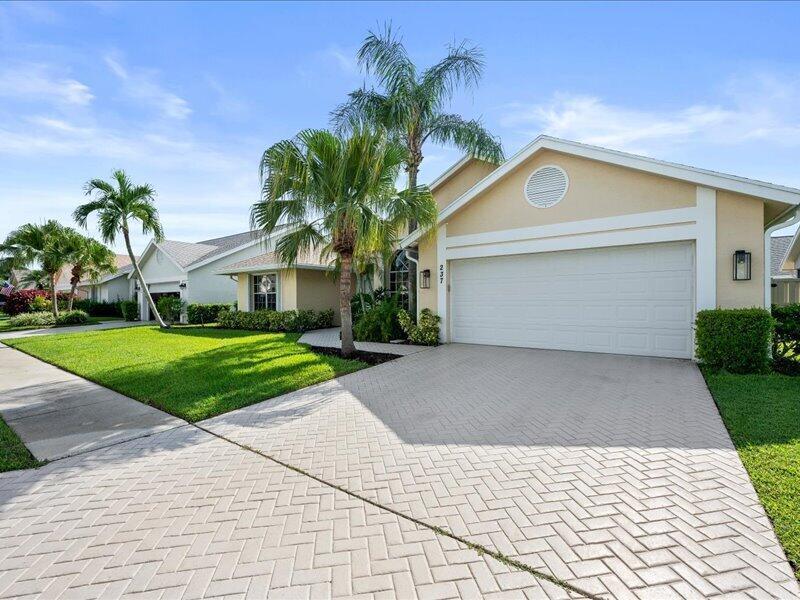
237 MOCCASIN Trail W, Jupiter FL 33458
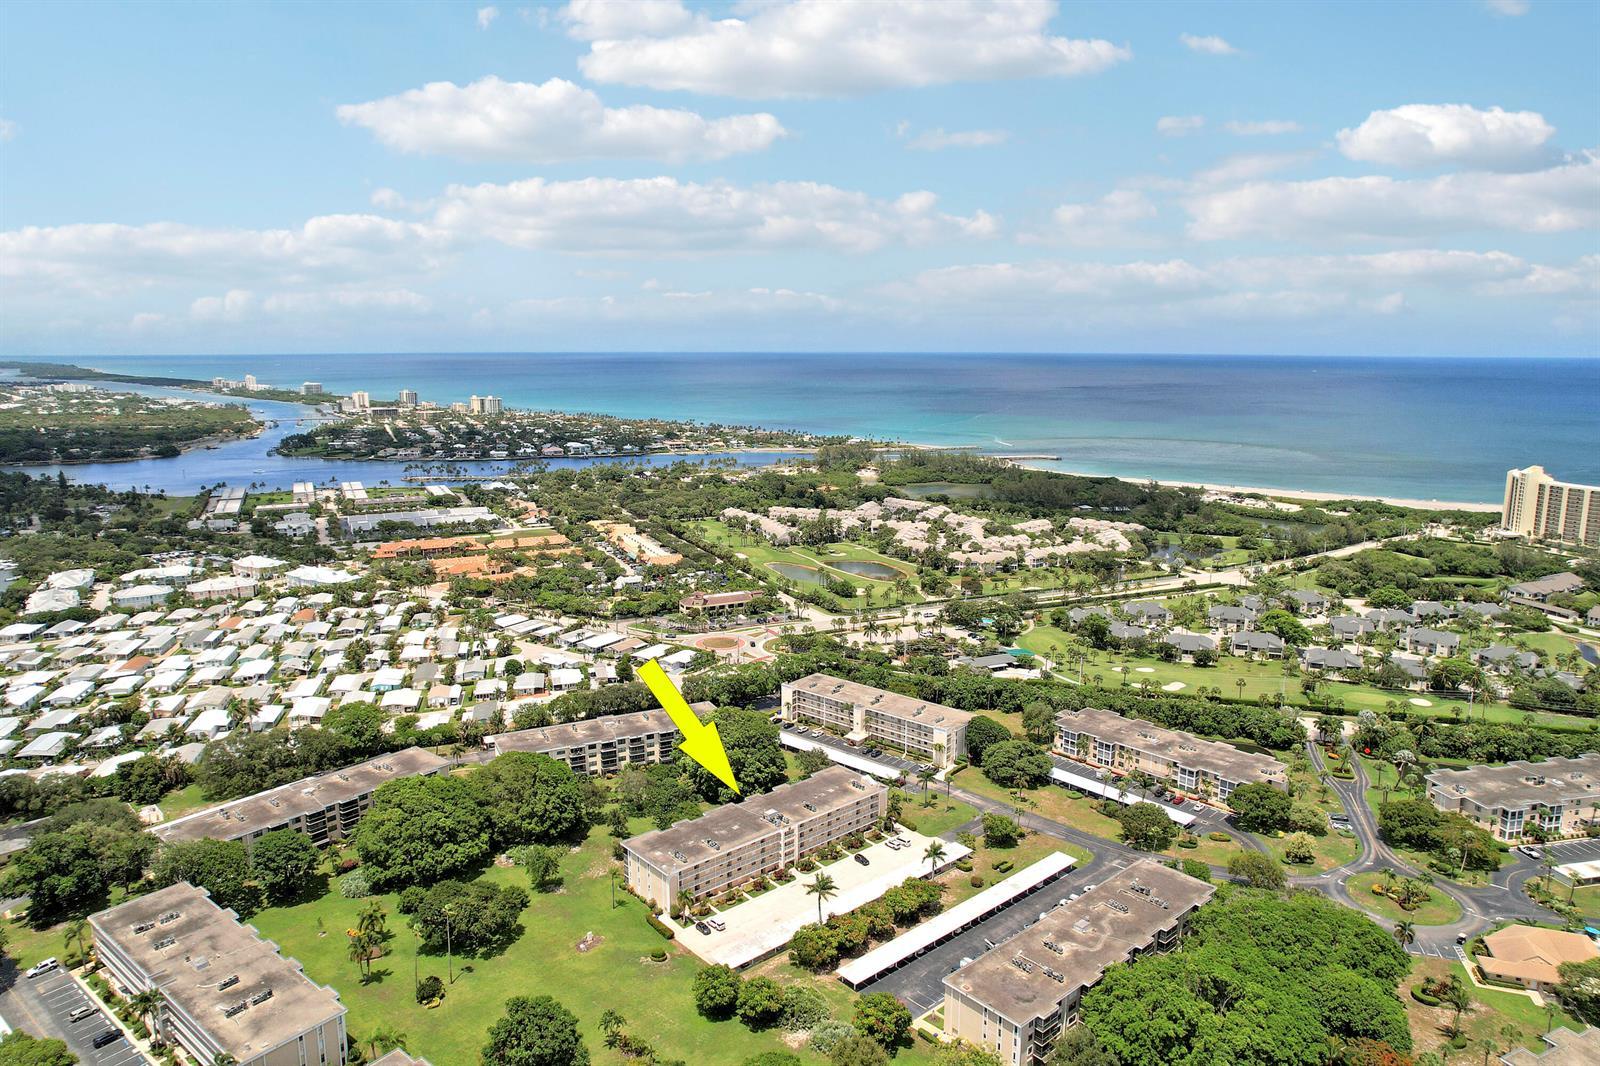
300 N Highway A1A # 105J, Jupiter FL 33477
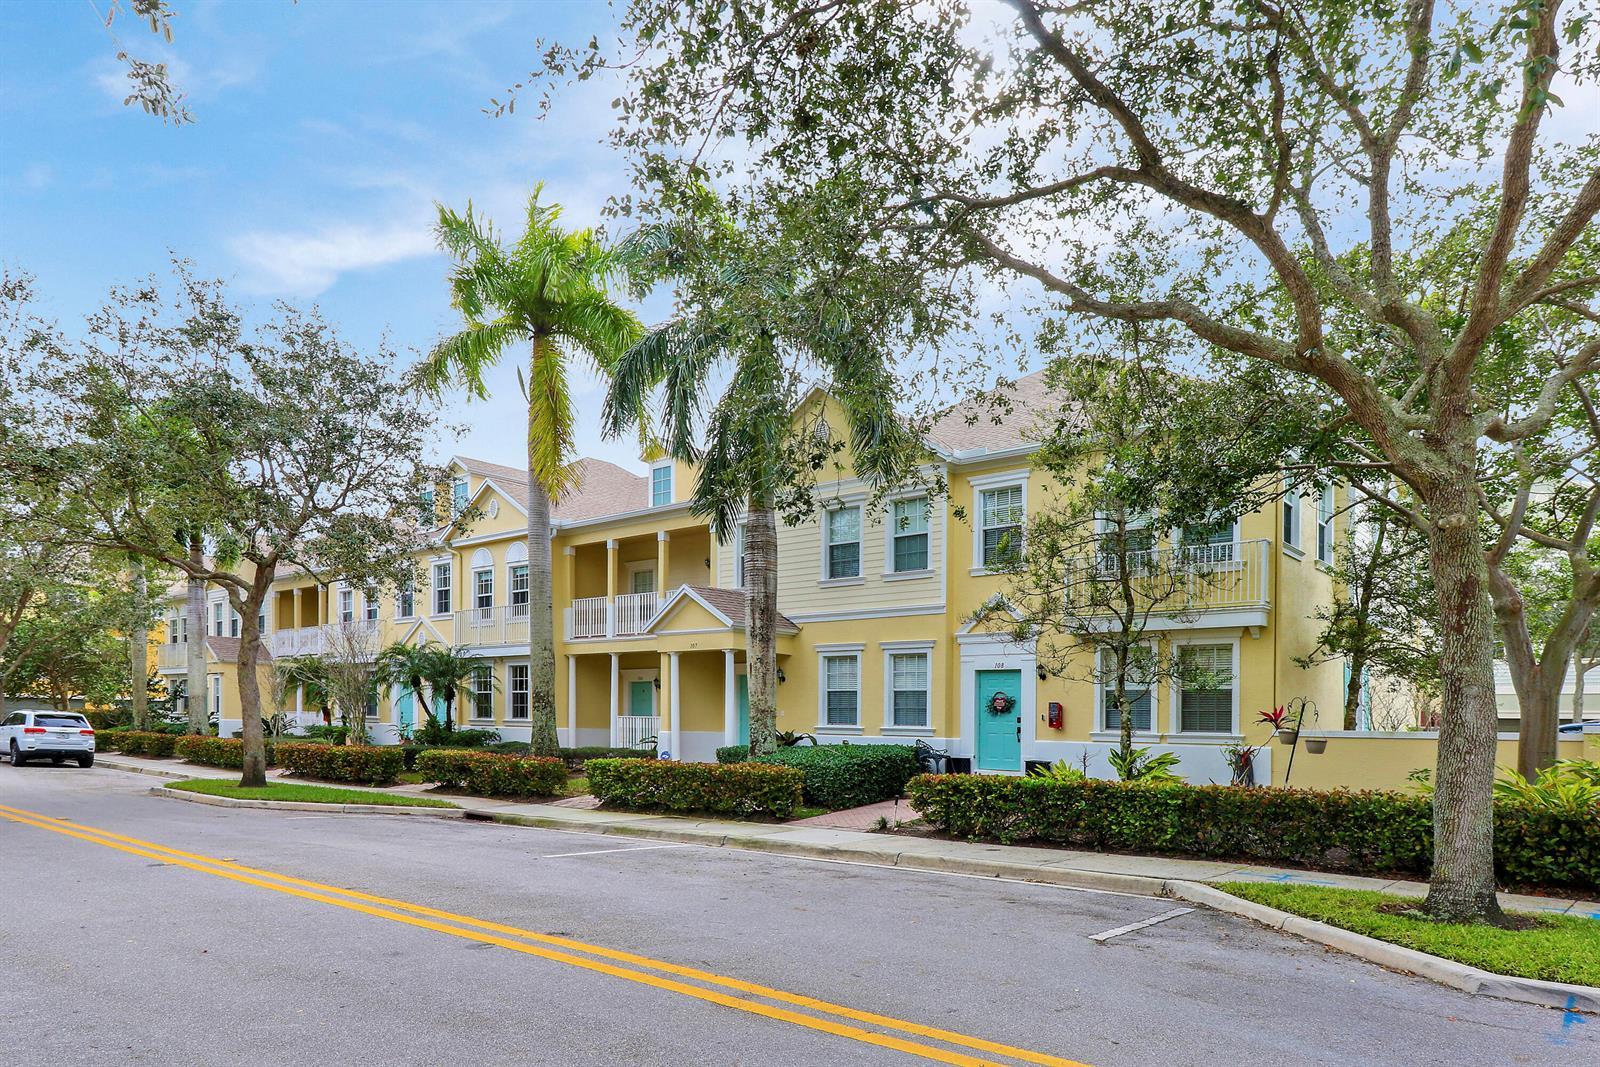
118 Seagrape Drive # 105, Jupiter FL 33458
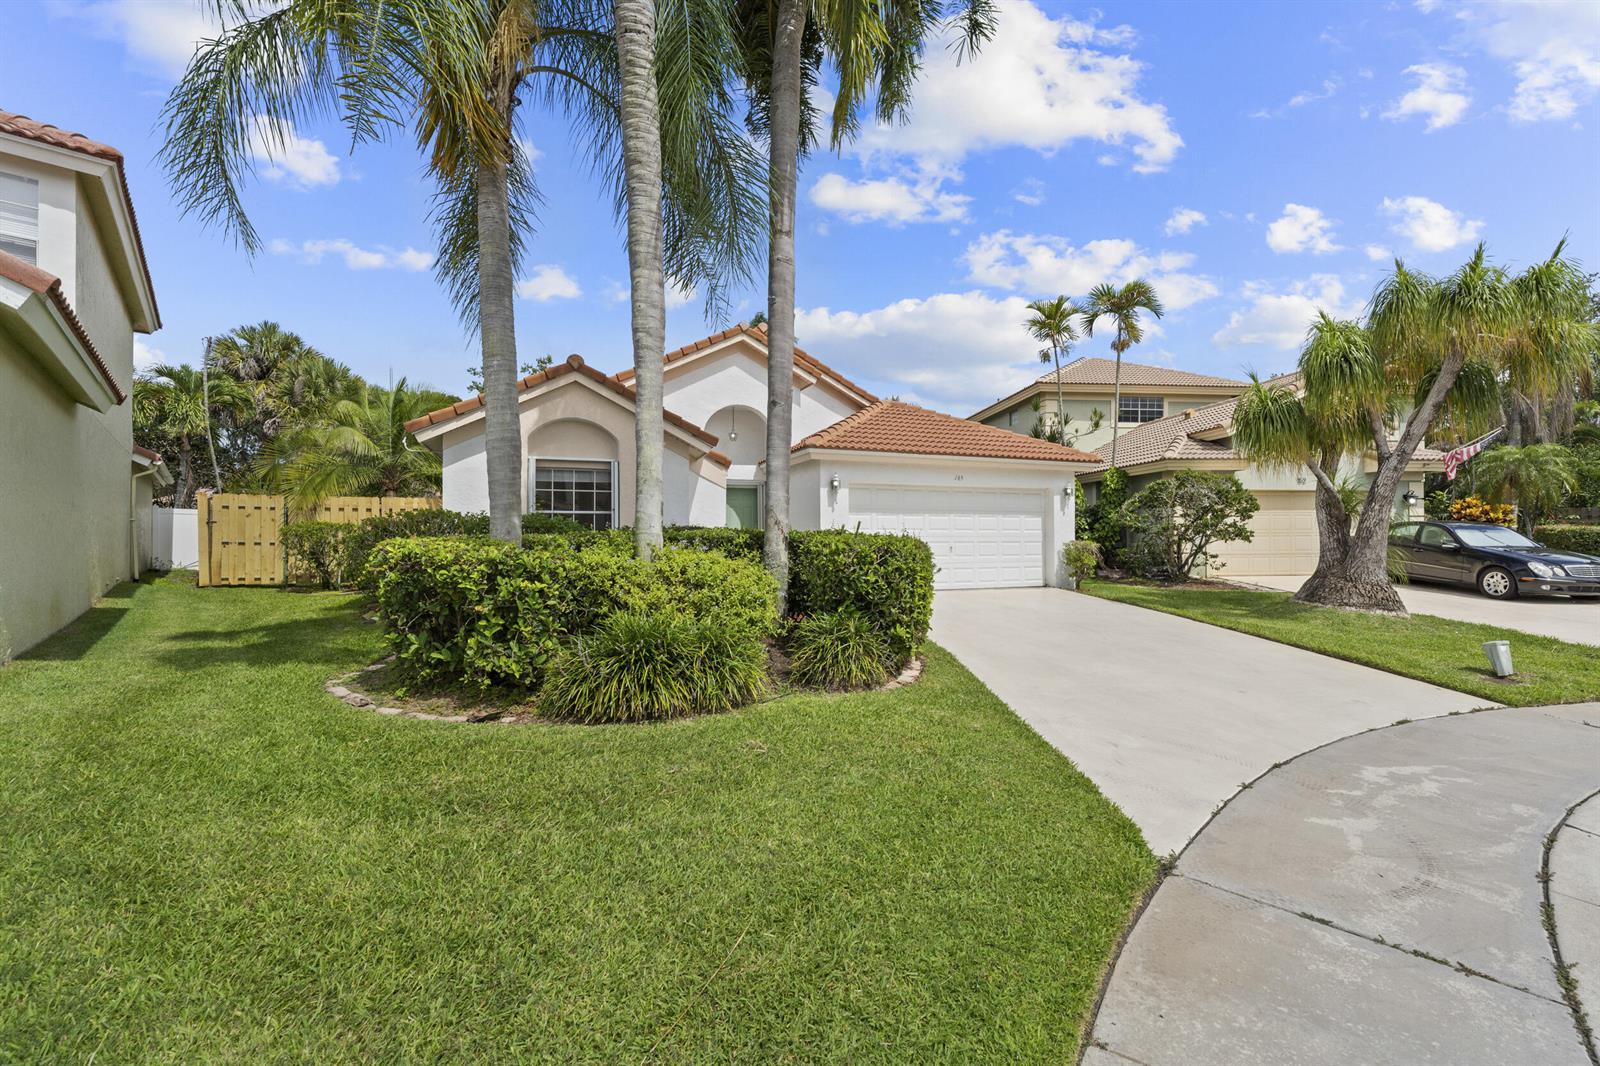
165 St Michaels Court, Jupiter FL 33458
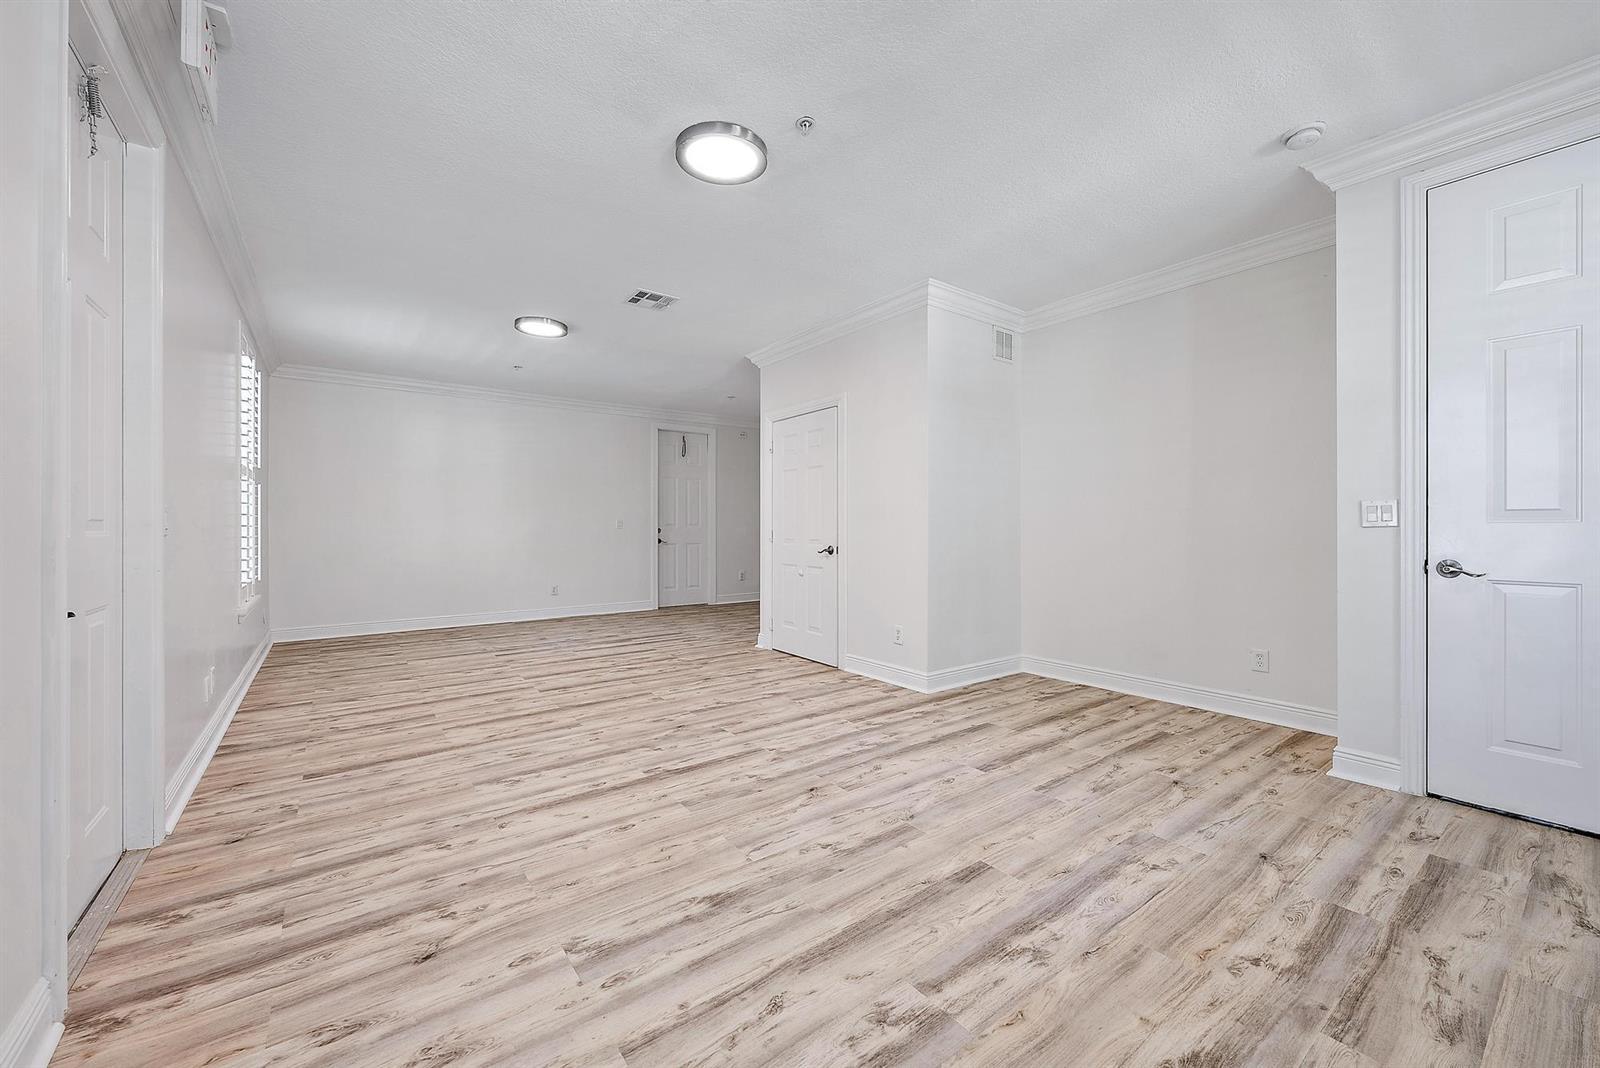
4225 E Main Street, Jupiter FL 33458