The Oaks at Boca Raton,The Oaks at Boca Rat
9453 Grand Estates Way, Boca Raton FL 33496
4 beds · 5.5 baths · 4,519 ft²
4
Bedrooms
5.5
Bathrooms
4,519
Sq. Ft.
2007
Year Built
3
Garage
1
Stories
33
Days on Market
Description
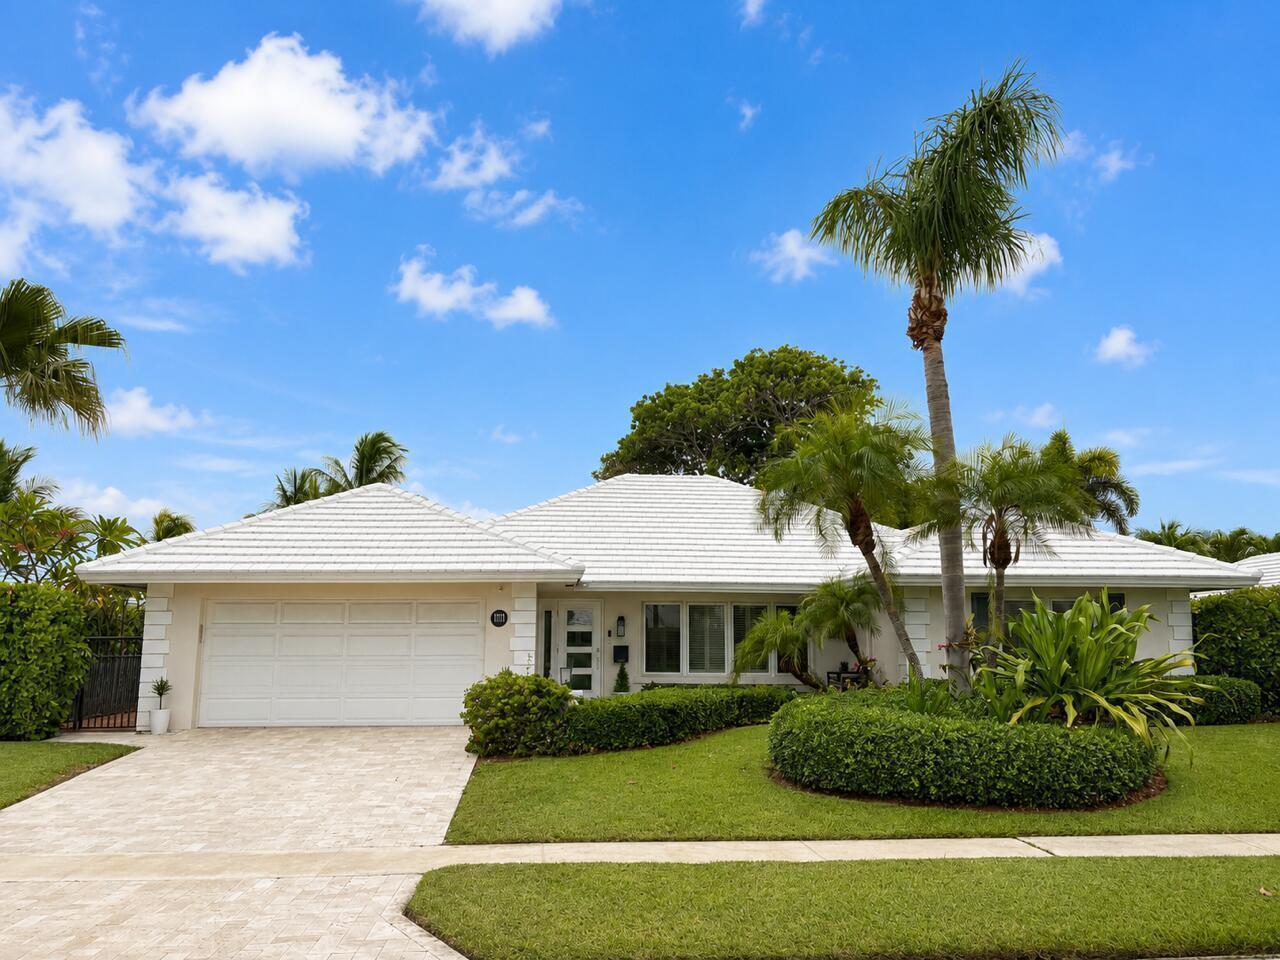
Experience multi-faceted sophistication in this one-story timeless gem in the prestigious Grand Estates section of The Oaks. This exquisite Armand estate boasts 4 bedrooms & 5½ bathrooms. Featuring coffered ceilings, triple crown molding & a luxurious primary suite. Elegant marble floors w/ custom inlays lead you to a sophisticated French-inspired kitchen equipped w/ elite stainless-steel appliances, granite countertops, & a butler's pantry. The primary suite impresses with two bathrooms and dual closets w/ an extravagant ''hers'' dressing room. Outside you find a tropical oasis w/ summer kitchen, heated pool & spa, & a screened covered patio. Complete w/ a whole house generator, impact glass, LED lights, circular driveway & a 3-car garage. The epitome of class & comfort! Experience the essence of sophistication in this custom Armand estate nestled in the esteemed Grand Estates division of The Oaks, one of Boca Raton's most prestigious gated communities. A testament to classic artistry and refined taste, this 4-bedroom, 5.5-bathroom masterpiece offers a lavish living experience unlike any other. As you approach the estate, the iconic architecture commands your attention. From the meticulously manicured landscaping to the grand entrance with its bespoke wood and glass door, the curb appeal is nothing short of stunning. The exquisite design and timeless accents set a captivating tone, promising an interior that is just as distinctive. Inside, you are immediately greeted by a majestic living room. Boasting soaring tray ceilings, the living room is bathed in a soft, inviting light filtering through floor-to-ceiling windows. Ornate sconces and an embellished fireplace cast a warm glow, while views of the pool provide a sense of tranquility and continuity with the splendid Floridian outdoors. Lavish marble floors with intricate inlay designs lead you to the awe-inspiring Provincial-style kitchen. This culinary haven boasts high-end appliances, including a Wolf cooktop, double oven, and microwave; a Subzero double-door refrigerator; a Miele dishwasher; and a butler's pantry with wine storage. The space, marked by bespoke wood cabinetry, coffered ceilings, and glistening granite countertops, harmoniously transitions into the family room. Distinguished by wooden coffered ceilings and a custom built-in wall unit, the family room serves as an inviting gathering place. Whether for game nights or cocktail parties, this room and the adjoining breakfast nook perfectly frame the stunning view of the pool and patio. Adjacent to the family room, you'll find an executive office with wood cabinetry that evokes an air of stately sophistication. The built-in desk is a testament to the craftsmanship and functional design, accentuated by a comfortable sitting area that provides the perfect nook for contemplative breaks or casual business discussions. Crossing back through the family room and kitchen, you'll find the formal dining room. Exuding elegance, with a classic chandelier illuminating the room and stylish sconces adorning the walls, this is the perfect space to host a dinner party. Down the corridor are two beautifully appointed en-suite bedrooms. While both bedrooms offer its own slice of luxury, one bathroom features a built-in sauna for an added layer of relaxation. A fully outfitted laundry room, where functionality and style merge effortlessly with state-of-the-art appliances and thoughtful storage solutions, completes this side of the estate. Moving back to the other side of the home, you'll find an elaborate powder room, complete with an underlit onyx vanity. Round the corner, you'll enter the stately primary suite, featuring luxurious his-and-hers bathrooms and outfitted closets, a sitting area, and custom shelving with a built-in desk. As you enter the primary suite, you'll find the elaborately outfitted "hers" closet and bathroom, adorned with impeccable fixtures and enhanced with spa-like amenities, including a soaking tub with a view, glass shower, granite counters, vessel sinks, and ample space to relax. The closet can house the most expansive wardrobes and has a large center island for accessories. Leaving the "hers" dressing area, the hickory floors usher you to the other end of the suite, passing another full bathroom and outfitted closet. The tray ceilings and custom built-ins lend elegance to the room, while soft window treatments frame stunning outdoor views. A spacious sitting area caps off the suite, overlooking the pool and adorned patio, providing a quiet spot to relish in Florida's beauty. Step outside and be welcomed into a paradise designed for relaxation and entertainment. Here, you'll find a covered, screened-in patio with a summer kitchen equipped with a grill, beverage refrigerator, and prep area, primed to cater to intimate family meals or lavish parties alike. The crowning jewel of the outdoor space is the heated swimming pool and spa, sparkling under the Florida sun. This home boasts numerous additional amenities for enhanced comfort and convenience. These include a three-car garage, energy-efficient LED lighting, a full-house generator, and hurricane-impact doors and windows. This residence is not merely a home; it is a testament to luxury living in The Oaks. Offering exclusive amenities, bespoke design, and a lifestyle steeped in sophistication, this custom Armand estate truly embodies the finest in Boca Raton living. There's no place like The Oaks!! Featuring the widest variety and highest quality amenities, including clubhouse, full-time gourmet restaurant and bar, finest tennis program and facilities for all levels and ages, Pickleball, stellar fitness facility with a multitude of complimentary classes and instructors including Pilates, Spin, HIIT boot camps, water aerobics, Zumba, Yoga and so much more, Luxurious Spa with face and body treatments, wonderful special events for kids and adults alike, A-rated schools - the Oaks has something for everyone!!
Facts
- MLS#
- R10975262
- Subdivision
- The Oaks at Boca Raton,The Oaks at Boca Rat
- Property Type
- Residential
- Property Sub Type
- Single Family Residence
- Year Built
- 2007
- Lot Size
- 14,810 ft²
- Sq. Ft.
- 4,519 ft²
- Sq. Mt.
- 420 m²
- Price per sq. ft.
- $464/ft²
- Price per sq. mt.
- $4,988/m²
- Stories
- 1
- Garage
- 3 spaces
- Pool
- Private
- Days on Market
- 33 days
- Listed
- Apr 5, 2024
- Last Updated
- Sep 10, 2026
- Price/Lot Sq.Ft.
- $141/ft²
Comparable homes
Same ZIP, similar price + bedrooms.
$2,000,000
4 bd · 4 ba · 3,894 sqft
17906 Deauville Lane, Boca Raton FL 33496
$1,995,000
4 bd · 4 ba · 3,526 sqft
6013 NW 31st Terrace Terrace, Boca Raton FL 33496
$2,099,000
5 bd · 5 ba · 3,744 sqft
5237 Deauville Circle, Boca Raton FL 33496
$1,950,000
4 bd · 5 ba · 5,314 sqft
2561 NW 59th Street, Boca Raton FL 33496
$2,000,000
3 bd · 6 ba · 3,567 sqft
17975 Foxborough Lane, Boca Raton FL 33496
$2,300,000
4 bd · 4 ba · 4,180 sqft
2514 NW 64th Boulevard, Boca Raton FL 33496

$2,200,000
5 bd · 5 ba · 3,687 sqft
17029 Teton River Road, Boca Raton FL 33496
$2,200,000
5 bd · 6 ba · 4,326 sqft
6166 NW 23rd Terrace, Boca Raton FL 33496
Market insights for Boca Raton
Live MLS-derived activity. Forecast is a conservative rule-of-thumb estimate — not a guarantee.
Sellers market
September 2026
43
Median days to sold
+4.5%
1-year price forecast (est.)
Price & tax history
From the live MIAMI MLS feed. Older history requires the ListingHistory resource (not yet enabled).
| 9/10/2026 | Sold | $2,095,000 |
| 5/6/2024 | Price change | $2,095,000-7.7% |
| 4/5/2024 | Listed for sale | $2,270,000 |
History reflects fields present on the live MLS record. Full multi-year history requires the MIAMI ListingHistory resource (not yet enabled).
Location
Estimated Monthly Payment
$13,046/mo
Principal & Interest
$11,150
Property Tax
$1,746
Insurance
$150
HOA
$0
Estimates only. Actual payment depends on credit, lender, insurance carrier, and FL/Miami-Dade specifics. Contact Rangely for a precise quote.

The data relating to real estate for sale on this website comes in part from the Southeast Florida Multiple Listing Service. MLS Data is deemed reliable, but is not guaranteed accurate by MIAMI REALTORS®.
Accuracy of listing information is not guaranteed. Listing information is provided for personal consumer, non-commercial use, solely to identify potential properties for potential purchase. All other use is strictly prohibited and may be a violation of federal and state law.
Copyright Southeast Florida MLS a/k/a SEFMLS © 2026.
Updated within 24 hours
Similar listings nearby
More homes in Boca Raton around $2,095,000.
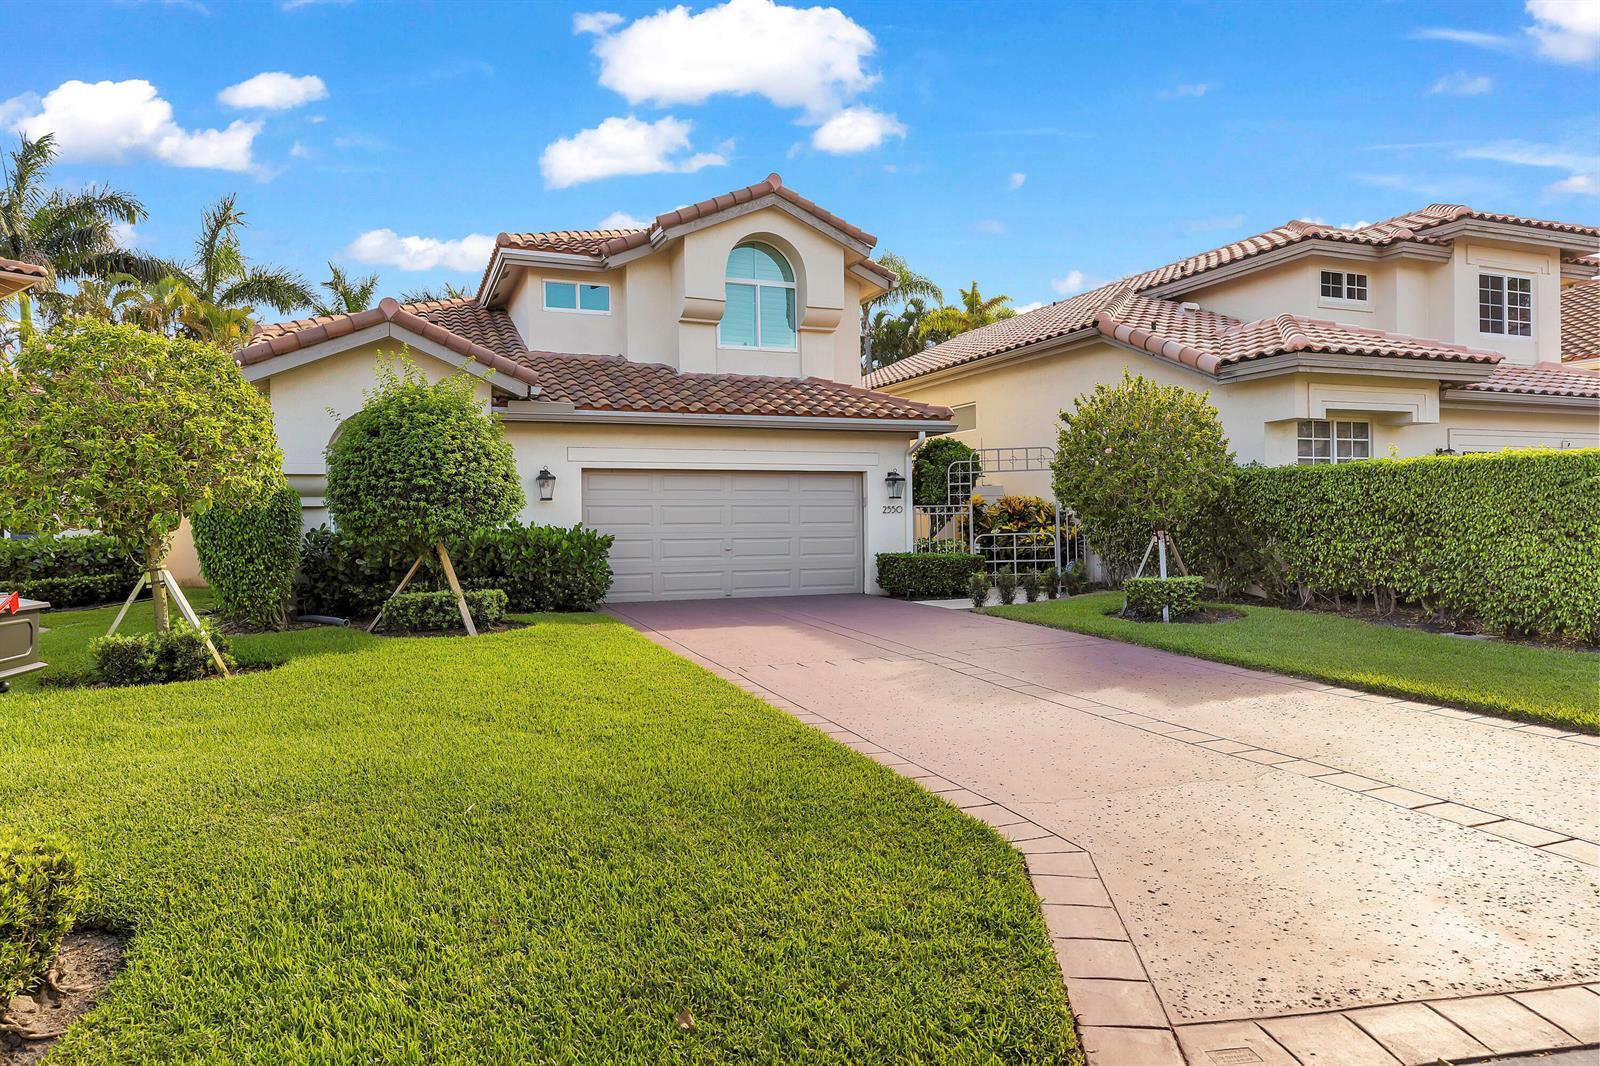
2550 NW 52ND Street, Boca Raton FL 33496

155 E Boca Raton Road # 301, Boca Raton FL 33432
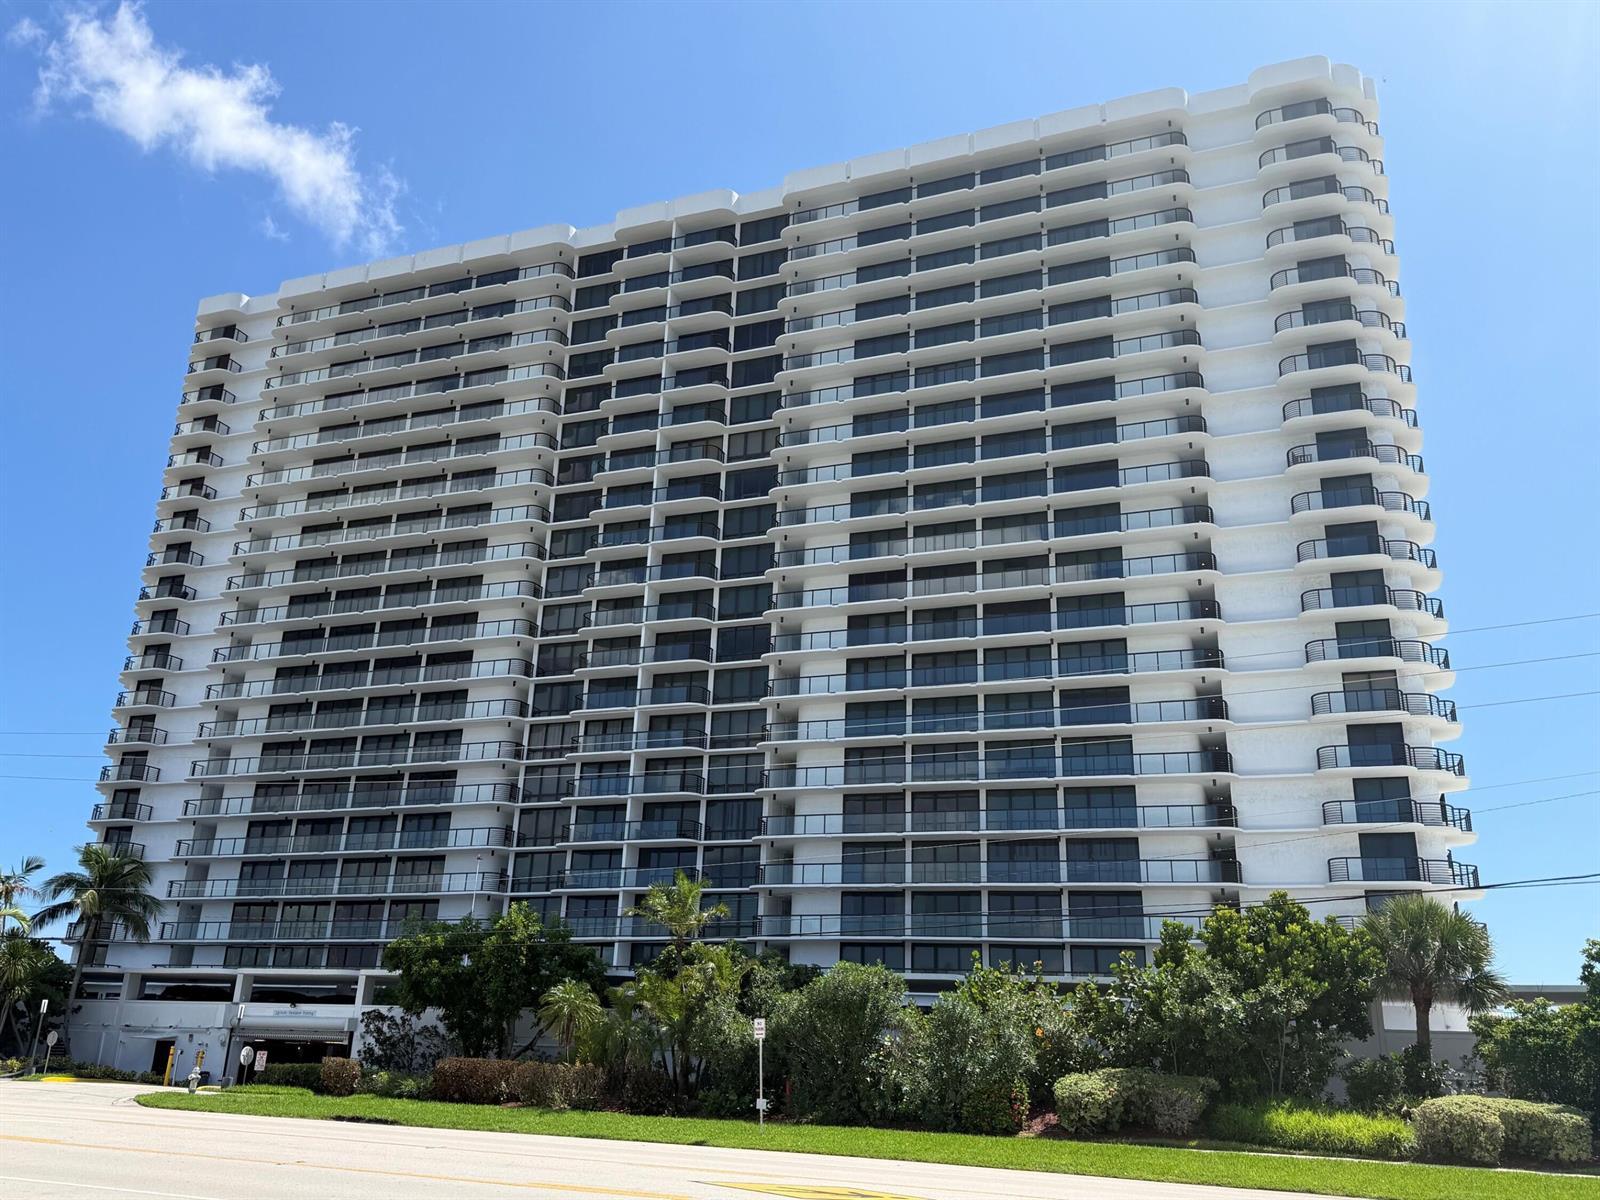
250 S OCEAN Boulevard # 2F, Boca Raton FL 33432
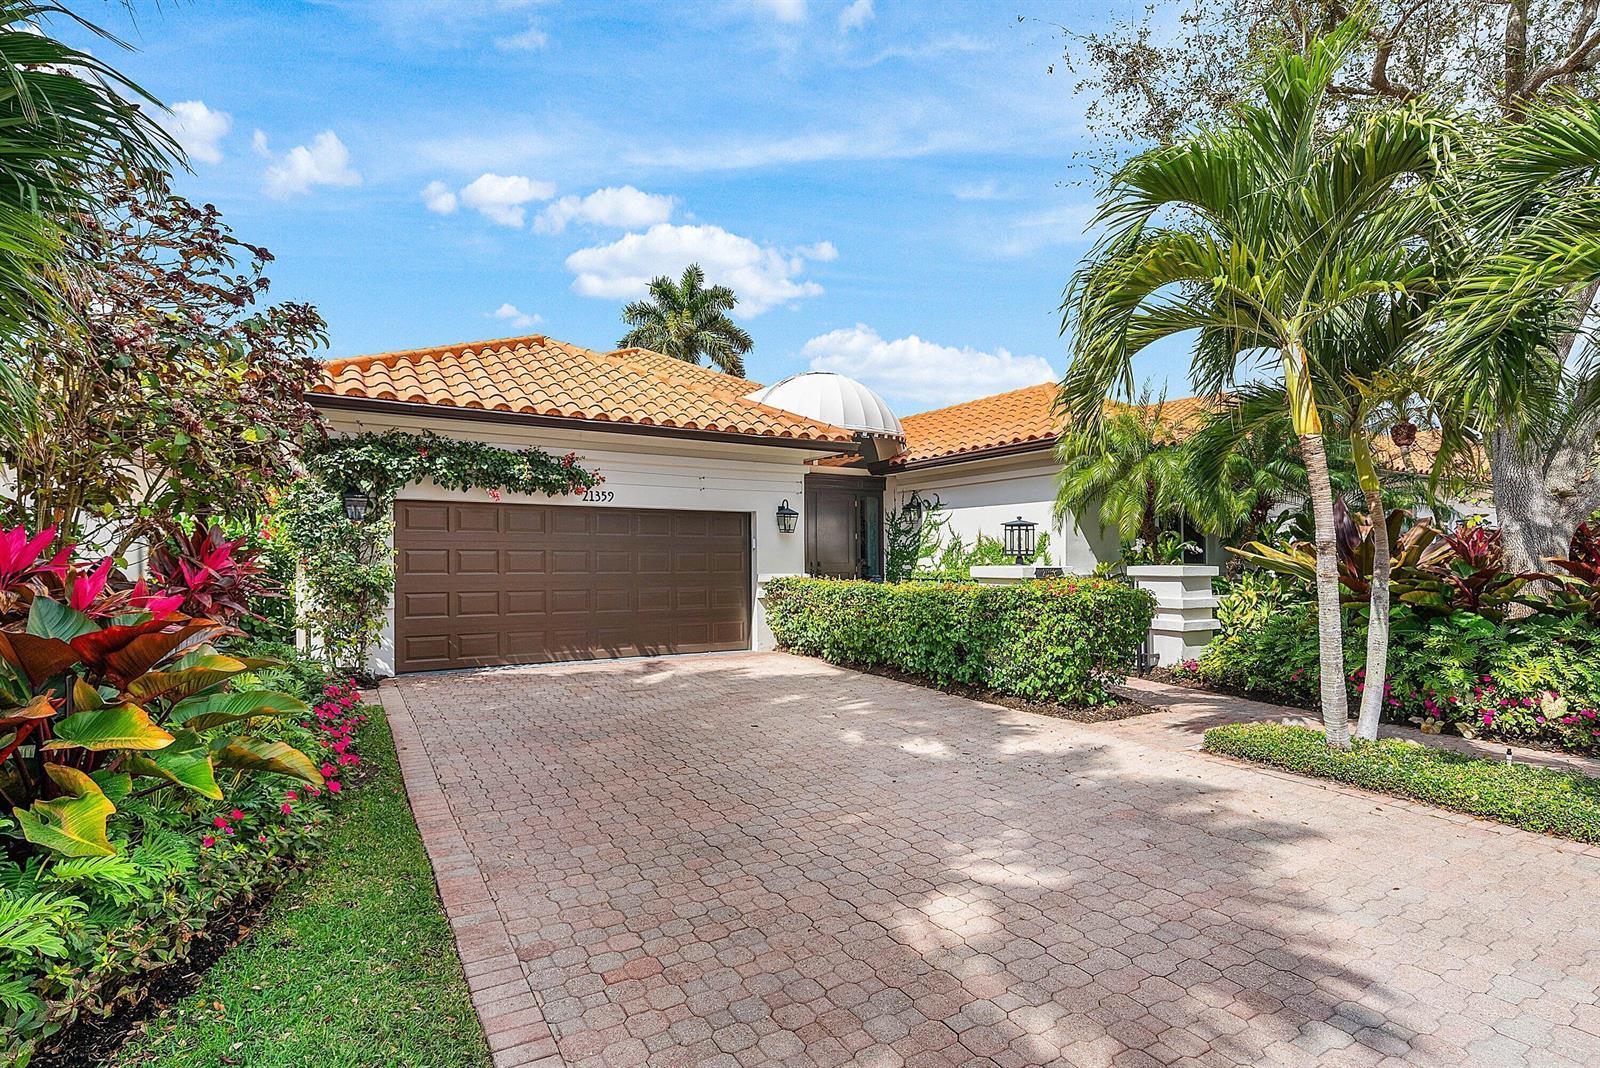
21359 HARROW Court, Boca Raton FL 33433
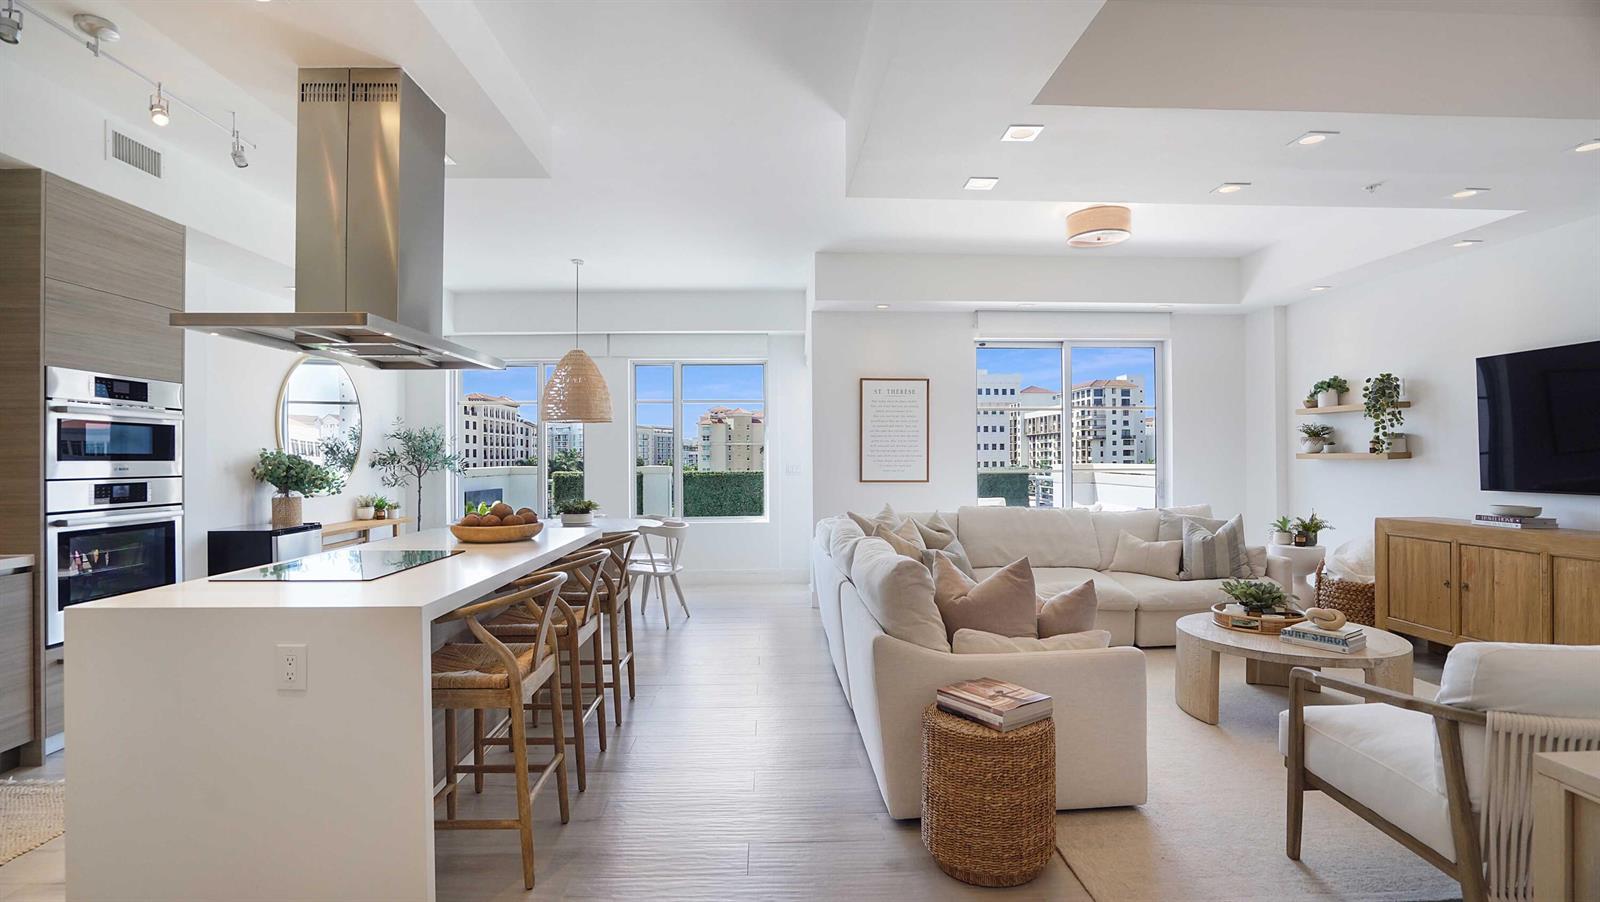
155 E Boca Raton Road # 601, Boca Raton FL 33432
1111 SW Pepperridge Terrace, Boca Raton FL 33486