PINES OF DELRAY
2401 E Palm Lane # A, Delray Beach FL 33445
2 beds · 2 baths · 1,167 ft²
2
Bedrooms
2
Bathrooms
1,167
Sq. Ft.
1977
Year Built
1
Stories
94
Days on Market
Description
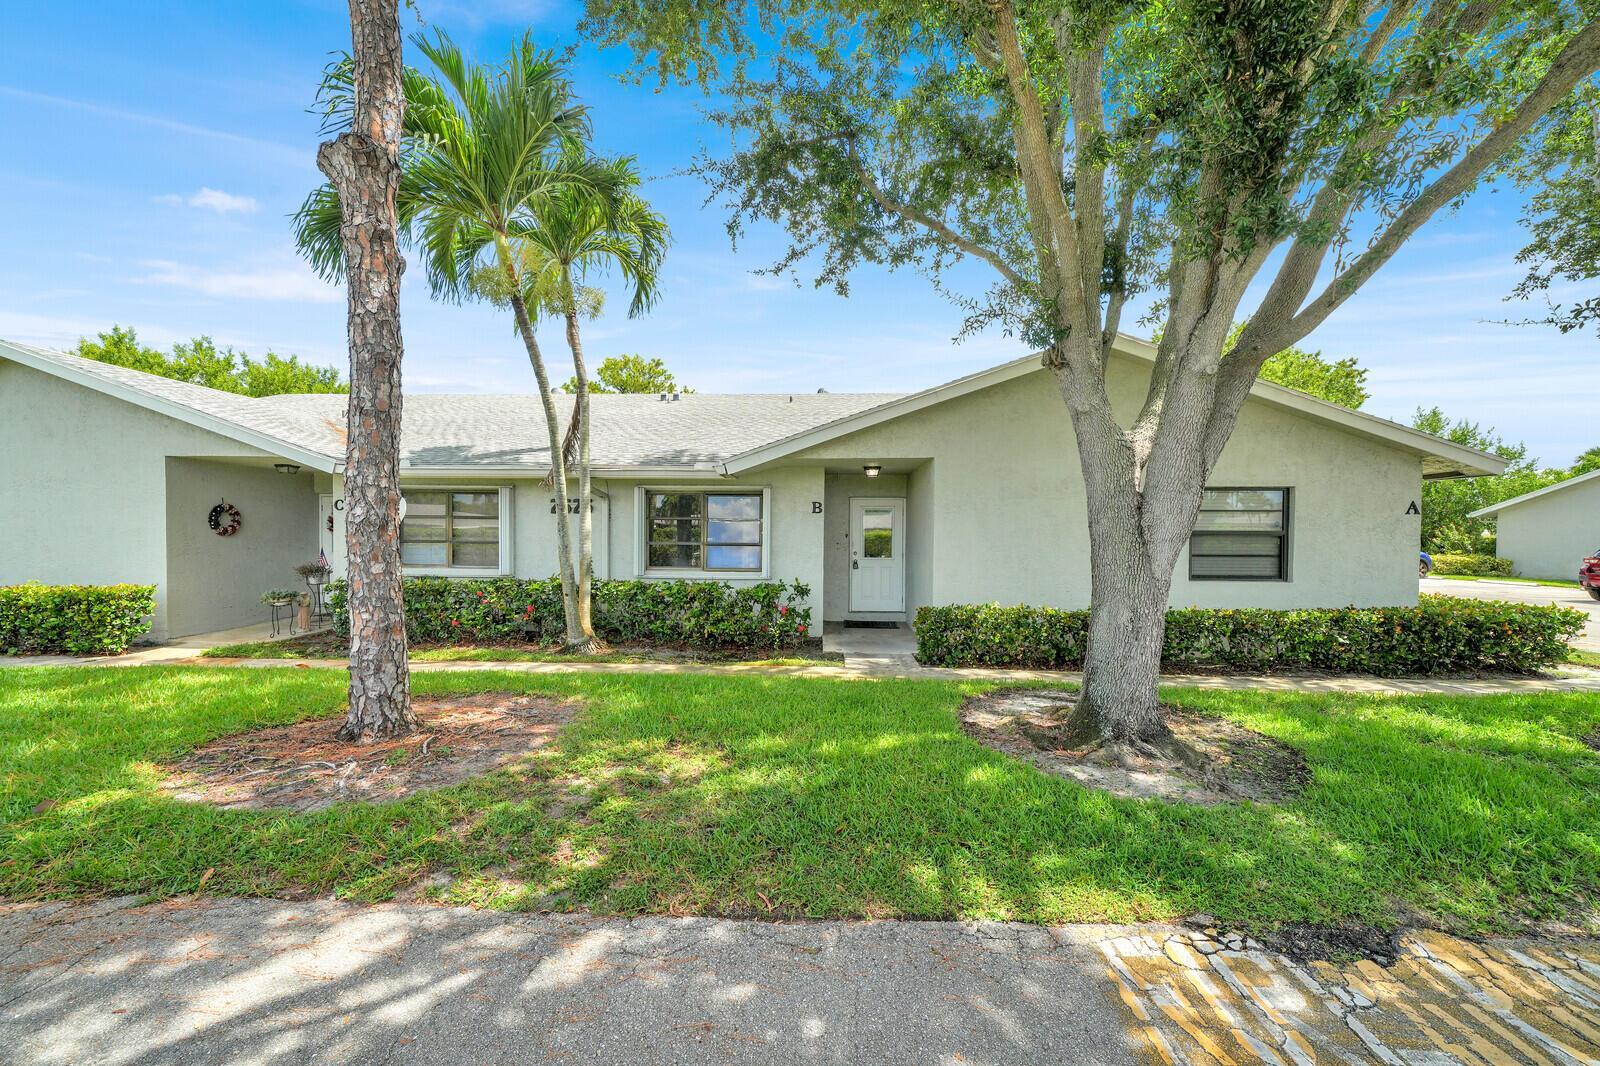
PINES OF DELRAY. Exceptional Updated Corner Villa! 2 bedrooms - 2 full baths with 1167 square feet under air plus a 153 square foot screened patio with 7 sets of 48'' tall slider windows; patio has a LG portable ac unit enabling year round usage; ALL impact windows, door & sliders throughout; mostly plantation shutter window treatments; recessed lighting in kitchen and living room; 5 paddle fans; custom-renovated eat-in kitchen with white quartz countertops, abundant white wood cabinetry and breakfast bar with full size washer & dryer underneath; Urban loft whitewashed oak laminate flooring in master bedroom & guest bedroom; 16 inch tile in living room - dining area and both bathrooms. 55+ community- at least 1 occupant must be 55+, co-occupants 18+. Cats & birds welcome as pets. EXCEPTIONAL CORNER VILLA ************** 1-story corner villa (4-plex) *2 bedroom/2 full bathrooms. *1167 square feet under air . ************************ PLUS a 160 square foot screened patio FEATURING: *16 inch x 16 inch tile flooring. *Insulated roof. *Much Sought After South Exposure. *7 sets of 48 inch tall aluminum framed horizontal slider windows. *Windows with 1/4 inch thick acryllic windbreaker panels. *8 solar reverse roller shades with clutch and self valances and the shades are a linen-sable-cocoa color. *A 10000 BTU portable ac unit enabling year round usage of the patio. And outside the screend patio is an open concrete patio(10'.5" x 5'8") for your gas grill or sitting outdoor.s ************************** *All window treatments are plantation poly shutters . *4 recessed lights (on dimmer) in living room. *3 high-hat lights in kitchen. *4 hard-wired smoke detectors *Customized walk-in closet interiors (2) (California-closet style). *Modern vanities in master bathroom dressing area and guest bathroom. *Walls were painted in an Ultra spec 500 interior semi-gloss in a watercolor blue. *Ceilings were painted with a Benjamin Moore Flat latex paint. ******************** THE 17 Ft LONG EAT-IN KITCHEN FEATURES: *Wellborne Select Series kitchen cabinetry - in white, box construction, Hancock glacier doors, slab drawer fronts, soft close drawers and doors and upper cabinets w/ crown molding. *Wood-tile backsplash (11" x 2.6") with a 4" quartz base . *A Houzer Porcela Series porcelain enamel steel sin that is 28 inches long and 9 inches deep.. .*A 28"(L) x 15"(W) x 9"(D) porcelain kitchen sink . *And a custom breakfast counter with tray ceiling above and full size side-side washer & dryer underneath. ***************************** FLOORING: *16"X 16" white tile in the living room/dining room. *50.6 inch x 6.3 inch Urban Loft "whitewashed oak" laminate planks (megaloc lock system) in master bedroom and guest bedroom, *13 1/2 inch tile in kitchen and entrance hallway. ******************************** ALL IMPACT WINDOWS,DOORS(2) & SLIDERS NOTE: To install all these today in a corner villa would cost around $20,000 ! ************************** SIW IMPACT WINDOWS & SLIDERS (2015) MDCA - BUTACITE MD 2015/05/2021 ANSI Z97 1 2009 16 CFR 1201 PLASTPRO INC IMPACT FRONT DOOR (2015) Model: Distinction Nan Ya Fiberglass Complies with the 2010 FBC Tests (TAS 201, 202, 203) ************************************ EQUIPMENT: RHEEM WATER HEATER (2022) Model: Performance XE30S06ST45U1 SN# A022207647 30 Gallon, Dual 4500-Watt heating Elements, Hard-wired, Overflow pan, Adjustable thermostat , 0.92 uniform energy factor, premium grade anode rod and a brass drain valve for added durability *************** RHEEM AIR CONDITIONING SYSTEM Installed by ASPEN AIR AC in 2015 RHEEM CONDENSOR Model: 14AJM25A01 SN# W501404536 2 Ton - 14 SEER -- 13 EER- 24000 BTU, 74dB, Scroll compressor- Single Phase - R-410A Refrigerant. RHEEM HANDLER Model: RBHP-17J06SH1 SN# N261401011 Multiposition Air Handler With X-13 (ECM) Motor, R410A, 5 kW Electric Heat. The Rheem RBHP Series Air Handler is designed with a sturdy steel cabinet with one inch of foil-faced insulation. AT THE TIME OF INSTALLATION: All new duct system was installed. All new vents and return grill were installed. *R-19 Blown Fiberglass was added to the attic. ********************************** LUXPRO THERMOSTAT (2015) ***************** LG PORTABLE AC UNIT ON PATIO (2017) MODEL: LG LP1015WNRY7 SN# 704CYRN22902 10,000 BTU Portable Air Conditioner with 9.2 EER, 2.6 Pts/Hr Dehumidification, 300 sq. ft. Cooling Area, Auto Evaporation System, Programmable 24-HOUR on/off timer, Auto Cool and Remote Control **************************** EATON ELECTRICAL PANEL(2015) NOTE: The electrical outlets along kitchen countertop and in both bathrooms are GFCI-protected. ***************************** EVERGRIND GARBAGE DISPOSAL Model: E202 SN# 14071515433 1/2 HP, galvanized steel grinding elements with two stainless steel 360 degree swivel lugs,Stainless steel sink flange with positive seal plastic stopper,Overload protector manual reset. ********************************* APPLIANCES: WHIRLPOOL WASHING MACHINE (2017) WFW7590FW0 SN# C70451174 27 Inch 4.2 cu. ft. Front Load Washer with Adaptive Wash Technology, Precision Dispense, Smooth Waive Stainless Steel Wash Basket, Closet-Depth Fit, 8 Wash Cycles, 1,200 RPM, Closet Depth Fit: White WHIRLPOOL DRYER (2017) WED7590FW0 SN# M70505062 27 Inch 7.4 cu. ft. Electric Dryer with Advanced Moisture Sensing, Wrinkle Shield, EcoBoost, Quick Dry, Quad Baffles, 6 Dry Cycles, 4 Temperature Settings: White ***************** WHIRLPOOL REFRIGERATOR Model: WRT311FZDW SN# VS43989673 33 Inch Top Freezer Refrigerator with 20.5 Cu. Ft. Total Capacity (14.42 CF fresh food and 6.09 CF freezer), Frameless Glass Shelves, Flexi-Slide" Bin, Humidity-Controlled Crispers, LED Interior Lighting, Quiet Cooling: White ******************** WHIRLPOOL RANGE Model: WFC310S0AW SN# R44659349 30 Inch Freestanding Electric Range with 4 Coiled Elements, 4.8 cu. ft. Self-Cleaning Oven, Large Oven Window, Delay Bake and Star-K Certified,AccuBake Temperature Management System: White **************** GE MICROWAVE Model: JVM3160DFWW SN# VG269939A 30 Inch Over-the-Range Microwave Oven with 1.6 cu. ft. Capacity, 300 CFM Exhaust Fan, 1,000 Cooking Watts, Auto and Time Defrost and Convenience Cooking Controls,Recessed Turntable with On/Off : White ********************** WHIRLPOOL DISHWASHER WDF320PADW SN# F51357894 Full Console Dishwasher with 3 Wash Cycles, Vinyl Racks, AccuSense Soil Sensor, Triple Filtration System, 1-Hour Wash Cycle option and Silence Rating of 55 dB: White *********************** MONTHLY CONDO MAINTENANCE FEE (2024): $628 All 684 units pay the same fee: and it includes water & sewer, fiber optic cable, in-unit WIFI, fully funded reserves ($48 of the $628 goes to reserves) and usage of 2 clubhouses, 2 heated pools, 2 fitness rooms, tennis-pickleball-bocce courts and a putting green .The association has total reserves approaching almost $3 million ********************** REAL ESTATE TAX BILL (2023) : $852 (with homestead exemption) The Pines of Delray sits on 72 acres within the city limits of Delray Bach. And the 26 streets and street lights are maintained by Delray Beach ********************** BUYER REQUIREMENTS: At least one approved occupant must be 55+; approved co-occupants must be 18+; when under 55 occupants are in residence at least one 55+ occupant must be in residence at the same time (except for 30 days per year); up to 2 indoor cats, 2 caged birds and tropical fish are welcome as pets; overnight parking is limited to automobiles, SUVs, fully windowed passenger vans; motorcyles and small non-commerical personal open bedded pickup trucks with no visible signage, tools or equipment --- all vehicles must fit within the white stripes of parking spaces in both length and width; after 18 months of ownership buyers are eligible to lease out the unit (approved leases must be for a 4 months minimum and once per 12 month period); corporate ownership (including LLCs) and business partnerships are permit
Facts
- MLS#
- R10984853
- Subdivision
- PINES OF DELRAY
- Property Type
- Residential
- Property Sub Type
- —
- Year Built
- 1977
- Lot Size
- 0 sqft
- Sq. Ft.
- 1,167 ft²
- Sq. Mt.
- 108 m²
- Price per sq. ft.
- $188/ft²
- Price per sq. mt.
- $2,032/m²
- Stories
- 1
- Garage
- —
- Pool
- Private
- Days on Market
- 94 days
- Listed
- May 5, 2024
- Last Updated
- Jul 27, 2026
- Price/Lot Sq.Ft.
- —
Comparable homes
Same ZIP, similar price + bedrooms.

$219,000
2 bd · 2 ba · 1,167 sqft
1101 Cactus Terrace # 204, Delray Beach FL 33445

$220,000
2 bd · 2 ba · 1,167 sqft
1020 CITRUS Way # 101, Delray Beach FL 33445
$220,000
2 bd · 2 ba · 1,176 sqft
14617 Sunset Pine Drive # 13, Delray Beach FL 33445

$215,000
2 bd · 2 ba · 1,335 sqft
1710 NW 18th Avenue # 204, Delray Beach FL 33445
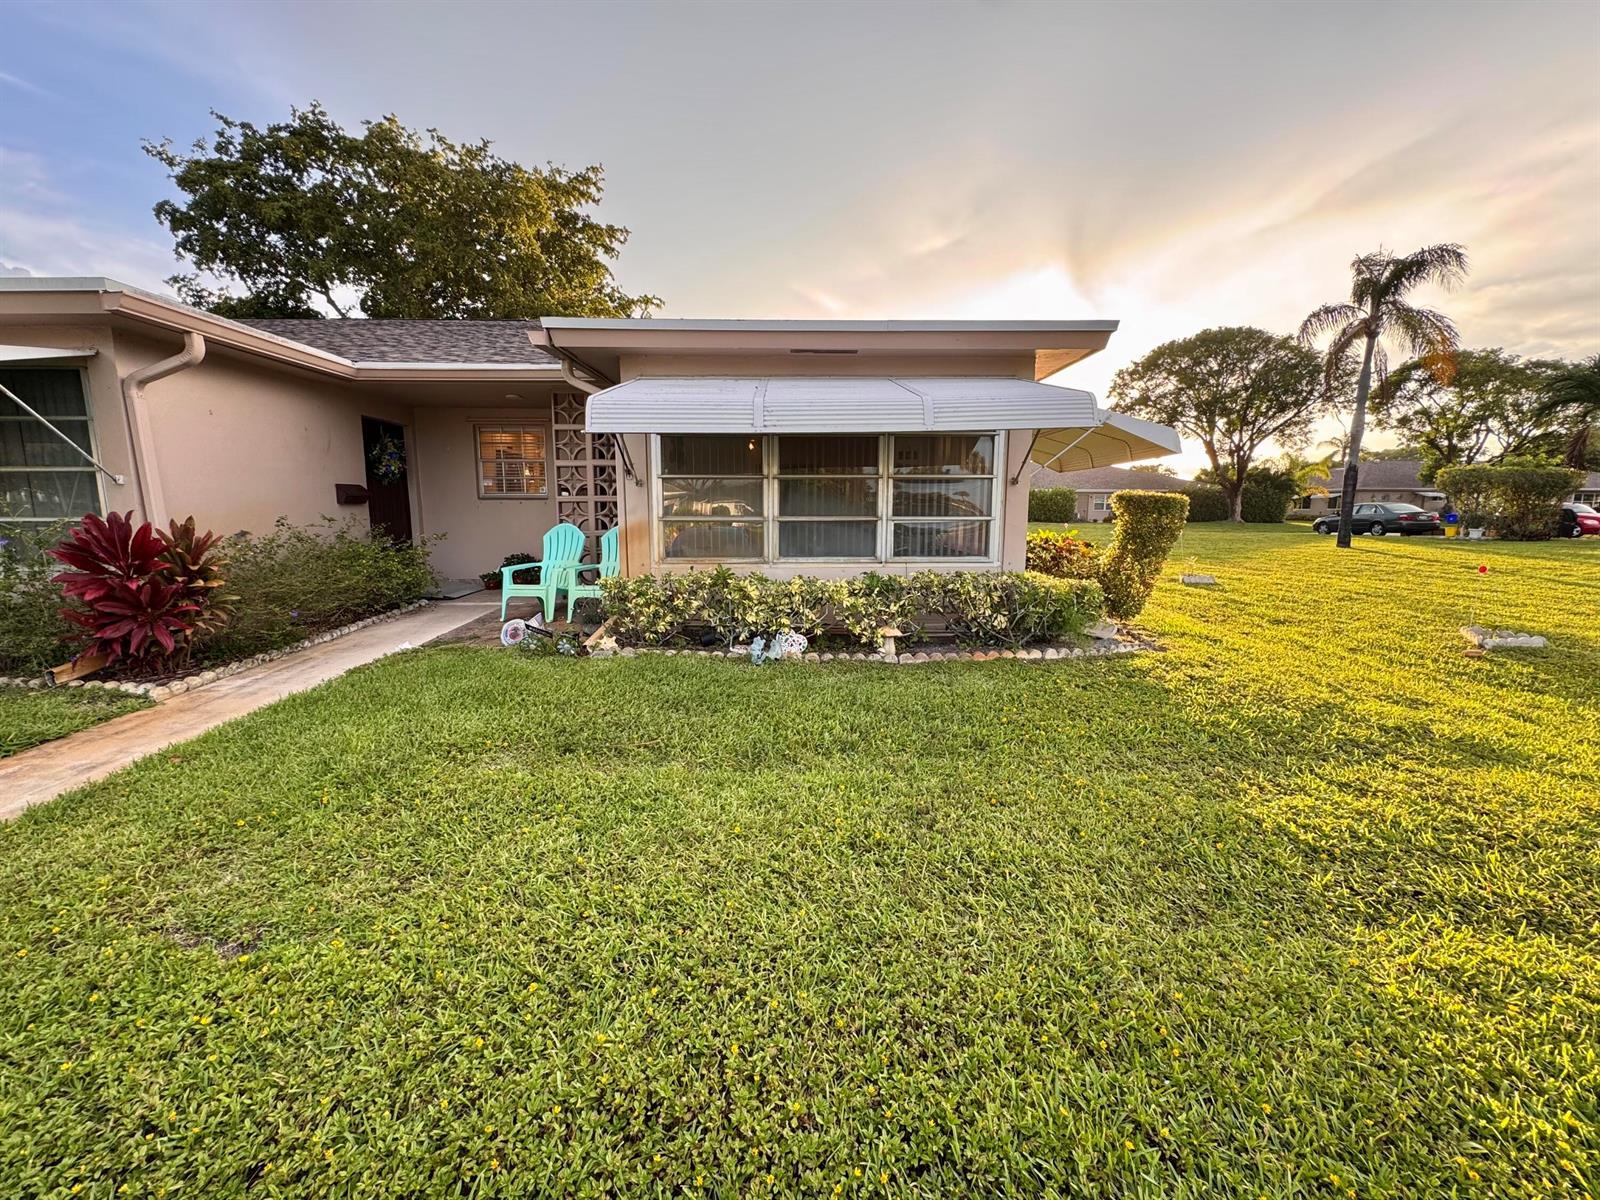
$215,000
2 bd · 2 ba · 1,137 sqft
1252 Club Drive W # D, Delray Beach FL 33445

$215,000
2 bd · 2 ba · 1,175 sqft
1022 Circle Drive # A, Delray Beach FL 33445
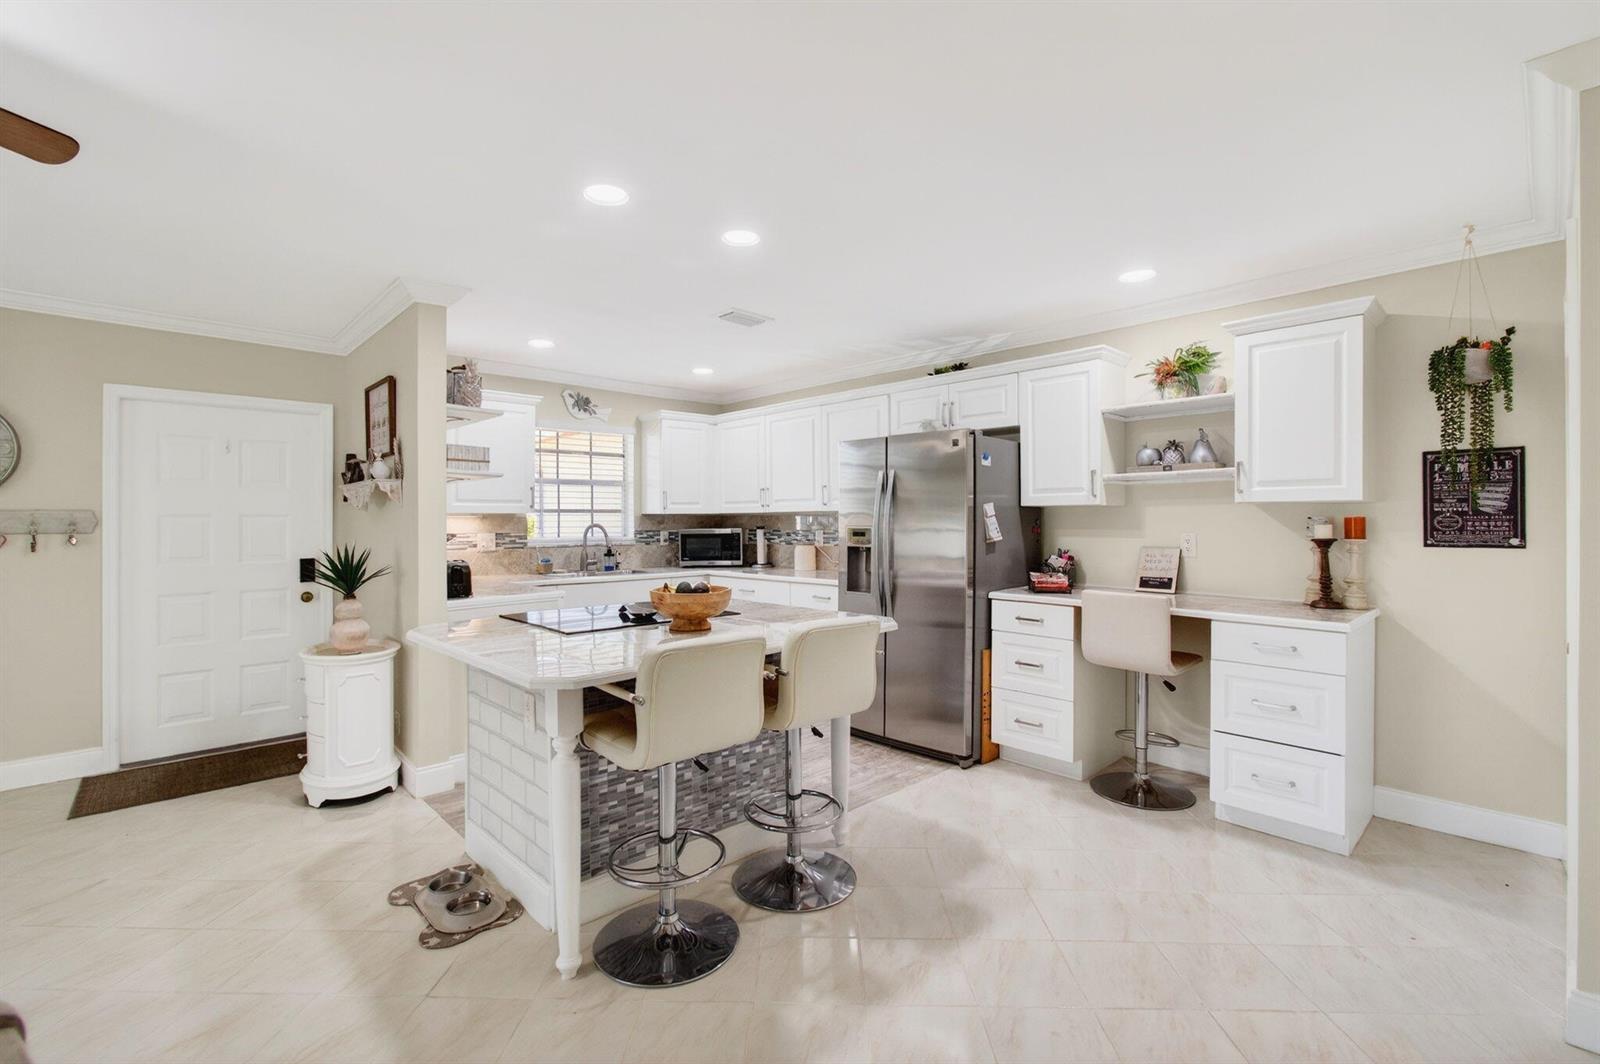 SOLD
SOLD$215,000
2 bd · 2 ba · 1,080 sqft
4530 NW 4th Street # D, Delray Beach FL 33445
$215,000
2 bd · 2 ba · 1,028 sqft
4809 N Wickham Circle # A, Delray Beach FL 33445
Market insights for Delray Beach
Live MLS-derived activity. Forecast is a conservative rule-of-thumb estimate — not a guarantee.
Sellers market
July 2026
93
Median days to sold
+4.5%
1-year price forecast (est.)
Price & tax history
From the live MIAMI MLS feed. Older history requires the ListingHistory resource (not yet enabled).
| 7/27/2026 | Sold | $219,500 |
| 6/16/2024 | Price change | $219,500-7.6% |
| 5/5/2024 | Listed for sale | $237,500 |
History reflects fields present on the live MLS record. Full multi-year history requires the MIAMI ListingHistory resource (not yet enabled).
Location
GreatSchools Summary Ratings
Public + private K-12 schools within 5 miles of this listing.
 Hollywood Christian School
PK,TK,KG,1,2,3,4,5,6,7,8,9,10,11,12 · private · 0.1 mi
- Sheridan Technical High School
9,10,11,12 · public · 0.9 mi
- Parkway Christian School
PK,KG,1,2,3,4,5,6 · private · 0.9 mi
- Jewish Academy
PK,KG,1,2,3,4,5,6,7,8 · private · 0.9 mi
- Temple Solel Nursery/Kdgn School
PK,KG · private · 1.0 mi
- St Anthonys School of Higher Education
1,2,3,4,5,6,7,8,9,10,11,12 · private · 1.0 mi
- Westlake Preparatory School And Academy
1,2,3,4,5,6,7,8,9,10,11,12 · private · 1.0 mi
- Lycee Franco - American International School
PK,KG,1,2,3,4,5,6,7,8 · private · 1.0 mi
- Sheridan Hills Elementary School
PK,KG,1,2,3,4,5 · public · 1.0 mi
- Patty Cake School
PK,KG,1,2,3,4,5,6 · private · 1.0 mi
 Data provided by GreatSchools.org © 2026. All rights reserved.
Estimated Monthly Payment
$1,501/mo
Principal & Interest
$1,168
Property Tax
$183
Insurance
$150
HOA
$0
Estimates only. Actual payment depends on credit, lender, insurance carrier, and FL/Miami-Dade specifics. Contact Rangely for a precise quote.

The data relating to real estate for sale on this website comes in part from the Southeast Florida Multiple Listing Service. MLS Data is deemed reliable, but is not guaranteed accurate by MIAMI REALTORS®.
Accuracy of listing information is not guaranteed. Listing information is provided for personal consumer, non-commercial use, solely to identify potential properties for potential purchase. All other use is strictly prohibited and may be a violation of federal and state law.
Copyright Southeast Florida MLS a/k/a SEFMLS © 2026.
Updated 22 hours ago
Similar listings nearby
More homes in Delray Beach around $219,500.
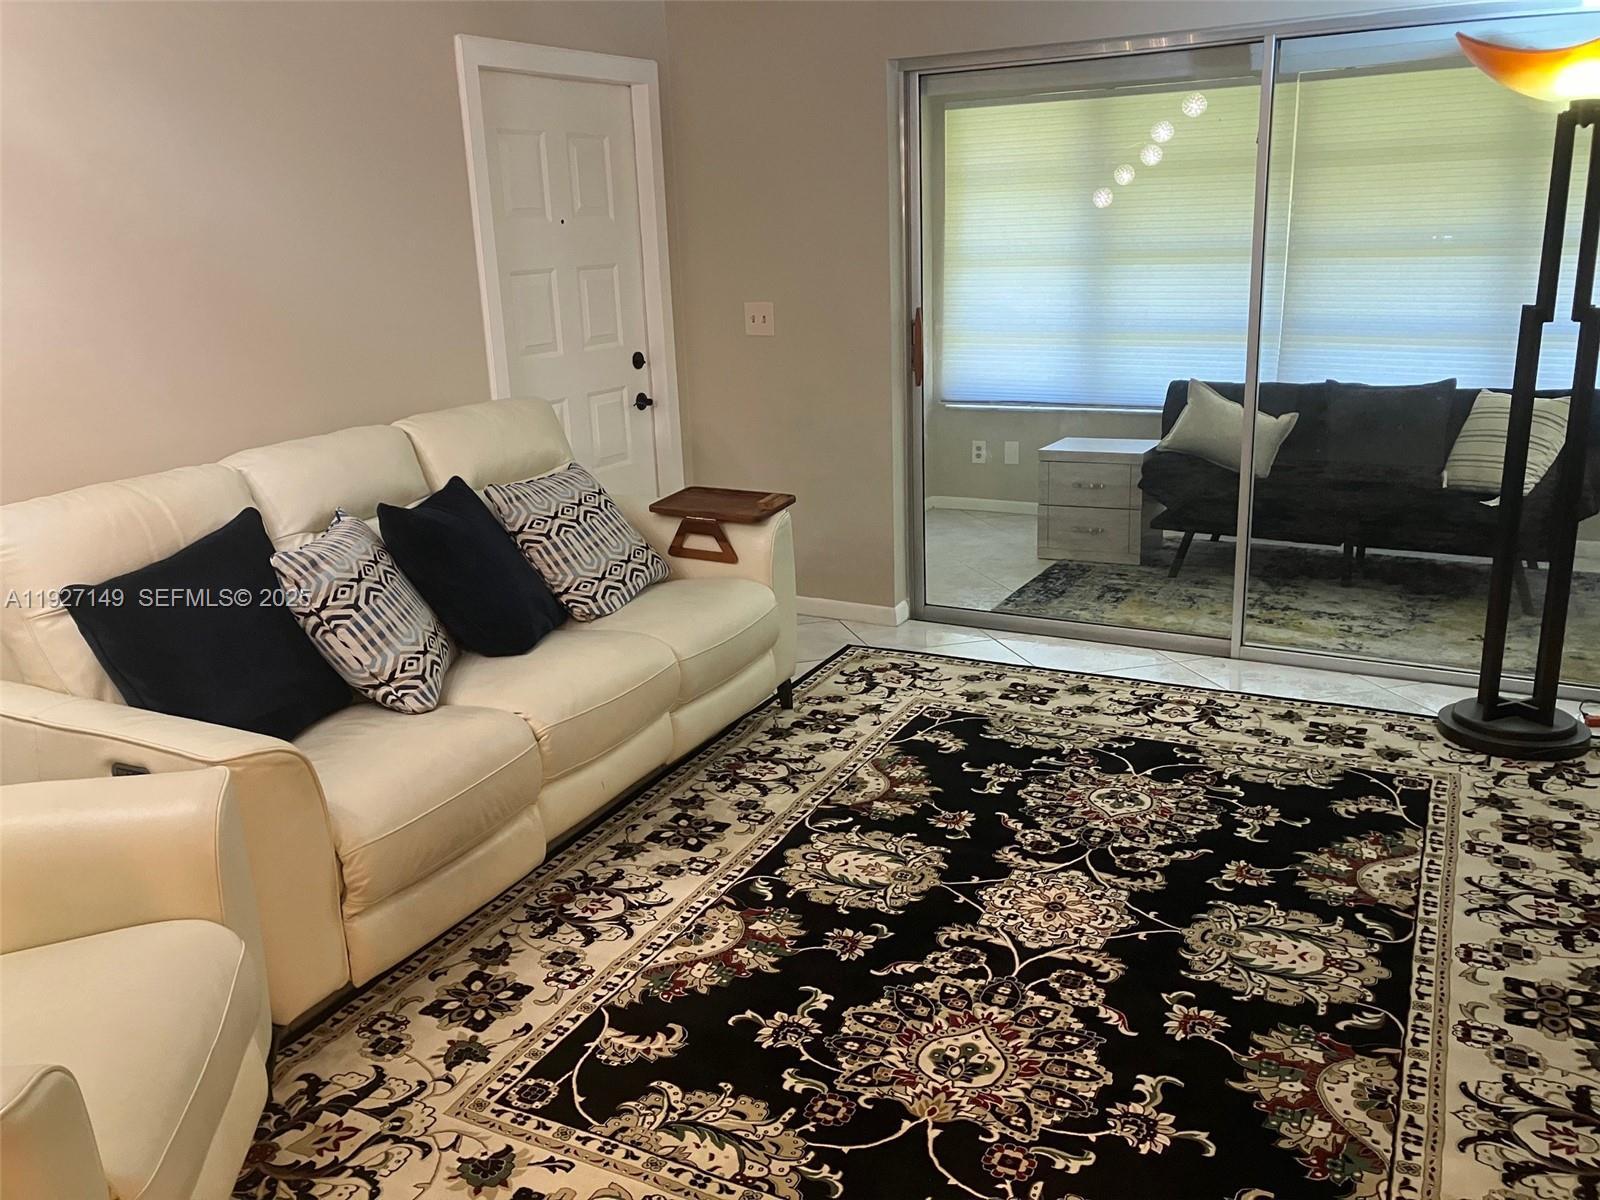
5174 Lakefront Blvd # C, Delray Beach FL 33484
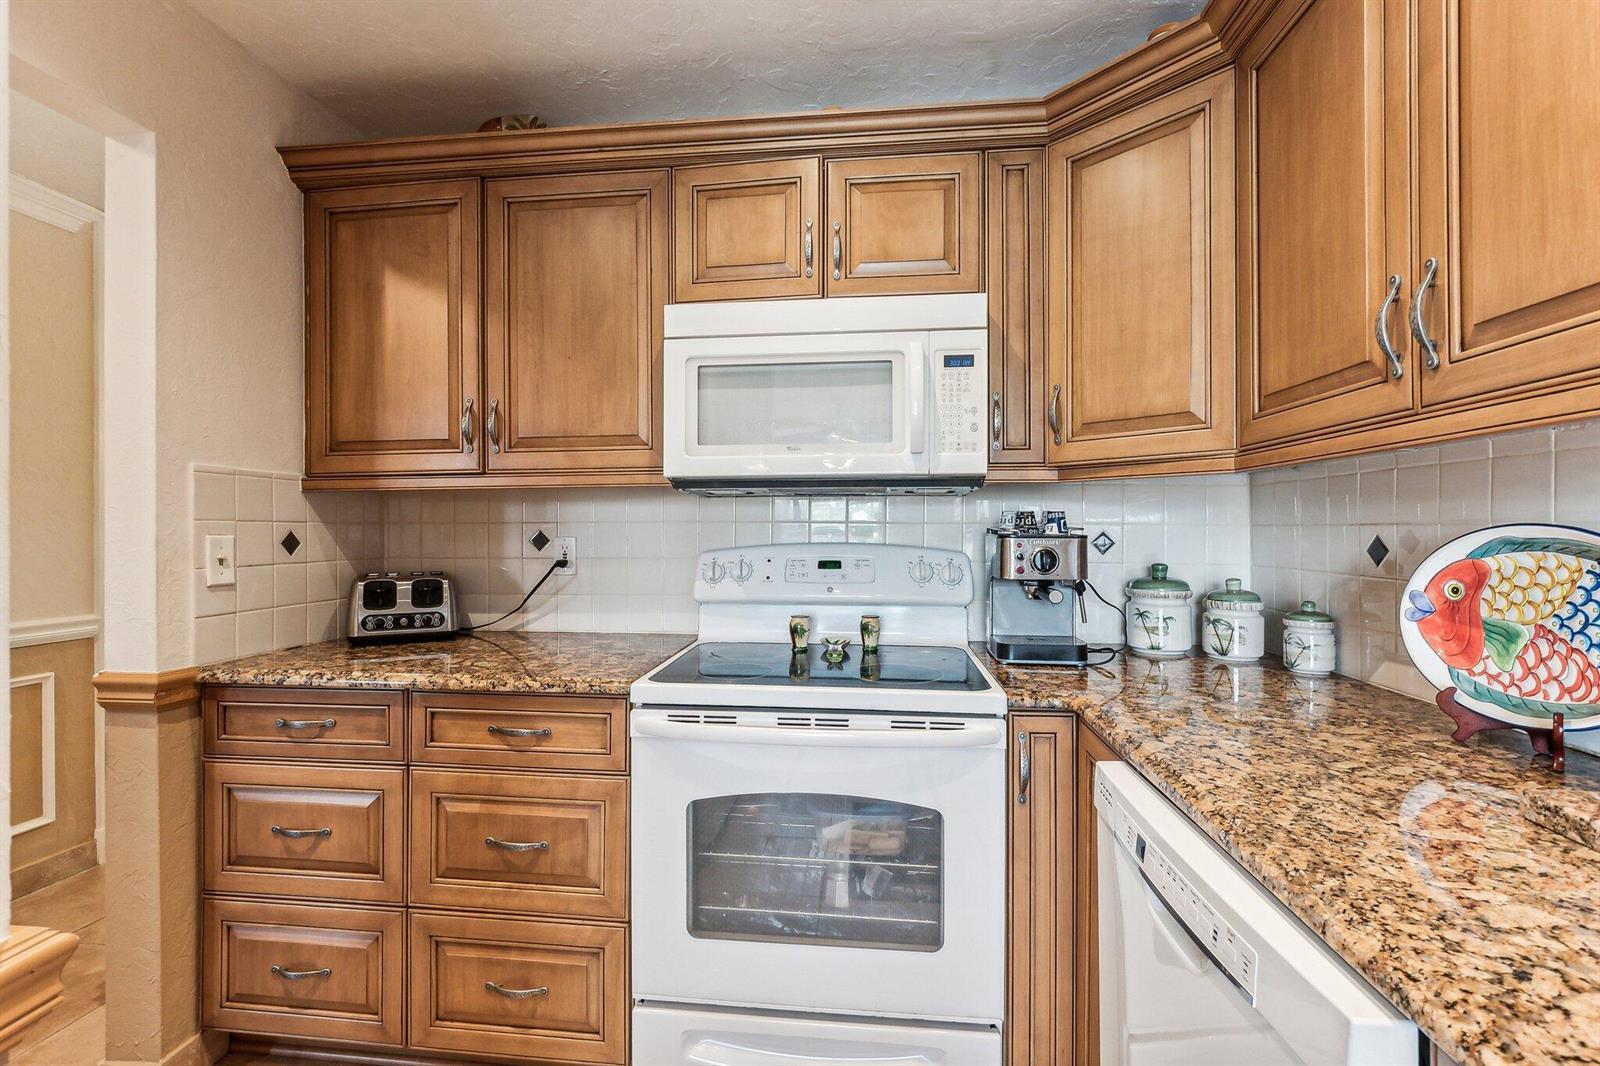
1051 Orange Terrace # 103, Delray Beach FL 33445

7884 Lexington Club Boulevard # B, Delray Beach FL 33446
2625 Lowson Boulevard # B, Delray Beach FL 33445

6093 Pointe Regal Circle # 206, Delray Beach FL 33484

9 Willowbrook Lane # 208, Delray Beach FL 33446