ESTATES OF WESTLAKE
4561 Estates Circle, Westlake FL 33470
5 beds · 5.5 baths · 3,738 ft²
$1,199,900
Est. Payment $6,386/mo
5
Bedrooms
5.5
Bathrooms
3,738
Sq. Ft.
2022
Year Built
2
Garage
1
Stories
37
Days on Market
Description
Welcome to a luxurious oasis that blends sophistication, comfort, and impeccable designa true estate home that offers a lifestyle of elegance and tranquility. Located in a prestigious neighborhood, this stunning residence combines high-end finishes with thoughtful functionality, making it the perfect sanctuary for modern living. As you step through the grand entrance, you are greeted by the grandeur of 24-inch porcelain tiles that set the tone for the home's exquisite attention to detail. The expansive main house boasts four generously-sized bedrooms and four and a half bathrooms, each designed to provide ultimate comfort and privacy. An additional private casita with its own bedroom and bathroom offers an ideal retreat for guests or a serene home office. The heart of the home lies in its chef's kitchen, a culinary masterpiece designed to impress. This massive kitchen features top-of-the-line quartz countertops that shine with sophistication. The enormous island not only serves as a central gathering spot but also provides ample space for meal preparation and casual dining. Upgraded (level 6) cabinets with sleek finishes offer both beauty and functionality, while under-cabinet lighting illuminates the workspace with a warm glow. Elegant pendant lights hang gracefully above the island, enhancing the kitchen's overall ambiance. The kitchen seamlessly transitions into two large living spaces, each designed for effortless entertaining. Whether hosting a grand gathering or a cozy family evening, these expansive areas offer versatile options to suit any occasion. The open layout ensures that conversations flow easily from the kitchen to the living spaces, making entertaining both enjoyable and convenient. The master bedroom is a sanctuary of its own, designed to provide a retreat from the everyday hustle. This impressive suite is large and airy, featuring a master bathroom that exemplifies luxury. With upgrades galore, this spa-like space includes a walk-in shower, and dual vanities, all meticulously crafted with premium materials to ensure an indulgent experience. Each of the three additional bedrooms in the main house is thoughtfully appointed with its own private bathroom, ensuring that family and guests alike enjoy their own personal space and convenience. This design element enhances both comfort and privacy, making it ideal for multi-generational living or hosting visitors. Step outside, and you'll find an electronically screened-in patio that extends the living space outdoors. This versatile area is perfect for dining al fresco, entertaining guests, or simply relaxing in a private setting. The screens provide both comfort and privacy, allowing you to enjoy the outdoors without concern for insects or weather. Whether you're hosting a summer barbecue or enjoying a quiet evening under the stars, this patio offers a perfect setting for every occasion. Additional features of this remarkable estate include custom shades on all windows, which add a touch of elegance while providing functional light control. The attention to detail in every aspect of the home underscores the thoughtful design and superior craftsmanship that went into creating this luxurious residence. In summary, this estate home is more than just a residence; it is a statement of refined living. With its generous bedrooms, luxurious bathrooms, and top-tier finishes throughout, it offers a lifestyle of unparalleled comfort and elegance. From the chef's kitchen to the electronically screened-in patio, every element of this home is designed to enhance your quality of life. Don't miss the opportunity to make this extraordinary property your ownschedule a private showing today and experience firsthand the unparalleled luxury and sophistication that await.
Facts
- MLS#
- R11012882
- Subdivision
- ESTATES OF WESTLAKE
- Property Type
- Residential
- Property Sub Type
- Single Family Residence
- Year Built
- 2022
- Lot Size
- 11,761 ft²
- Sq. Ft.
- 3,738 ft²
- Sq. Mt.
- 347 m²
- Price per sq. ft.
- $321/ft²
- Price per sq. mt.
- $3,458/m²
- Stories
- 1
- Garage
- 2 spaces
- Pool
- Private
- Days on Market
- 37 days
- Listed
- Aug 15, 2024
- Last Updated
- Aug 13, 2026
- Price/Lot Sq.Ft.
- $102/ft²
Comparable homes
Same ZIP, similar price + bedrooms.
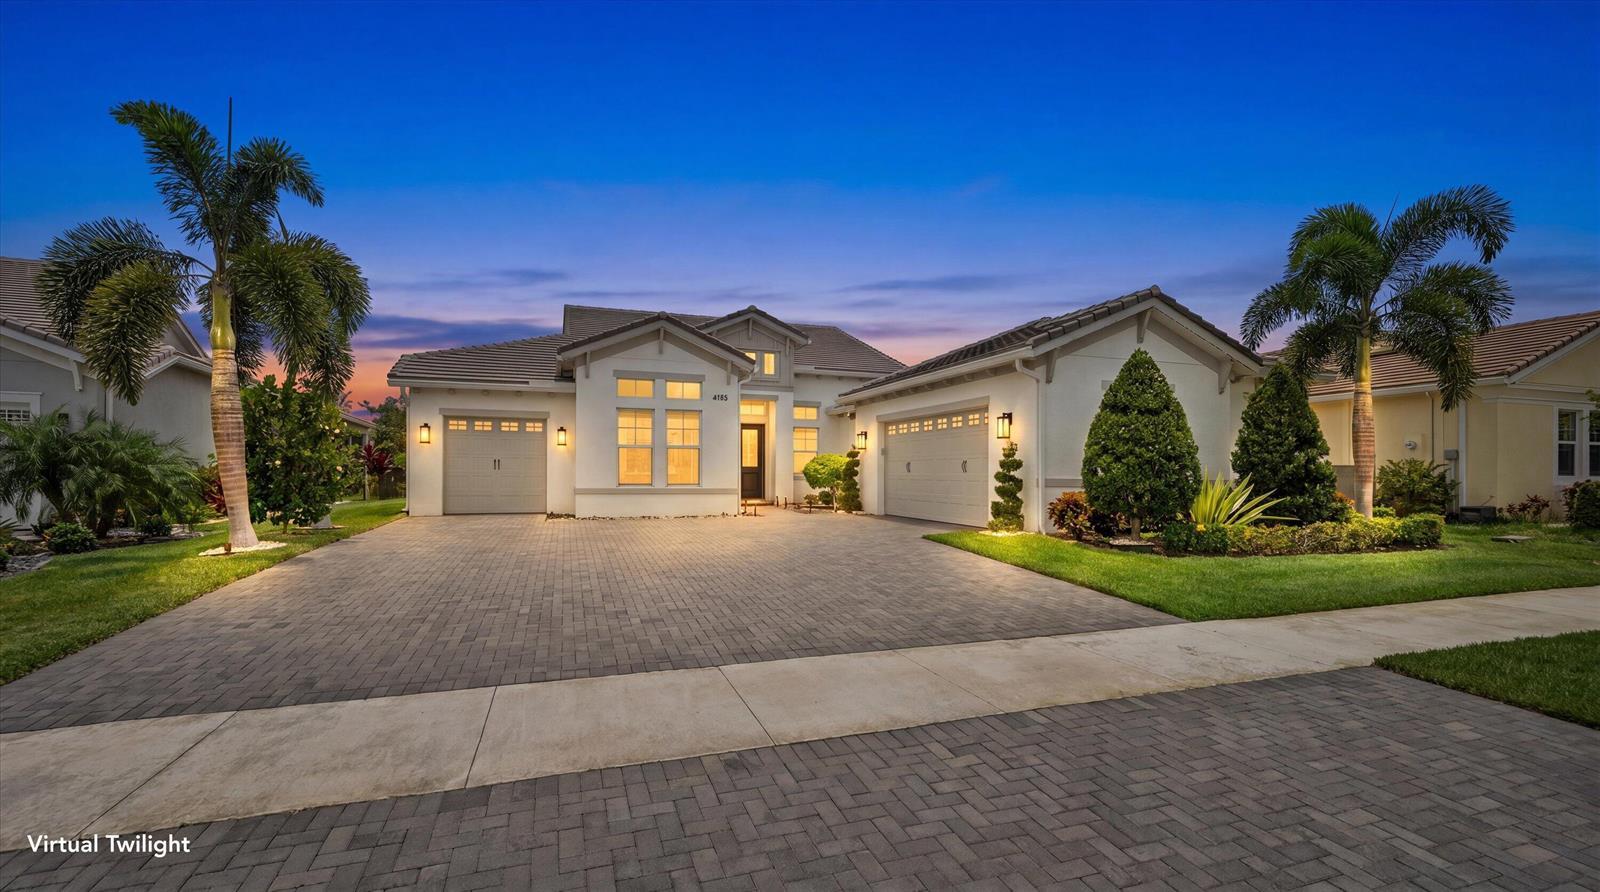
$1,099,990
5 bd · 5 ba · 3,361 sqft
4788 Estates Circle, Westlake FL 33470
$1,150,000
5 bd · 5 ba · 3,730 sqft
613 Hookline Circle, Loxahatchee FL 33470
$1,149,990
5 bd · 4 ba · 4,012 sqft
601 Hookline Circle, Loxahatchee FL 33470
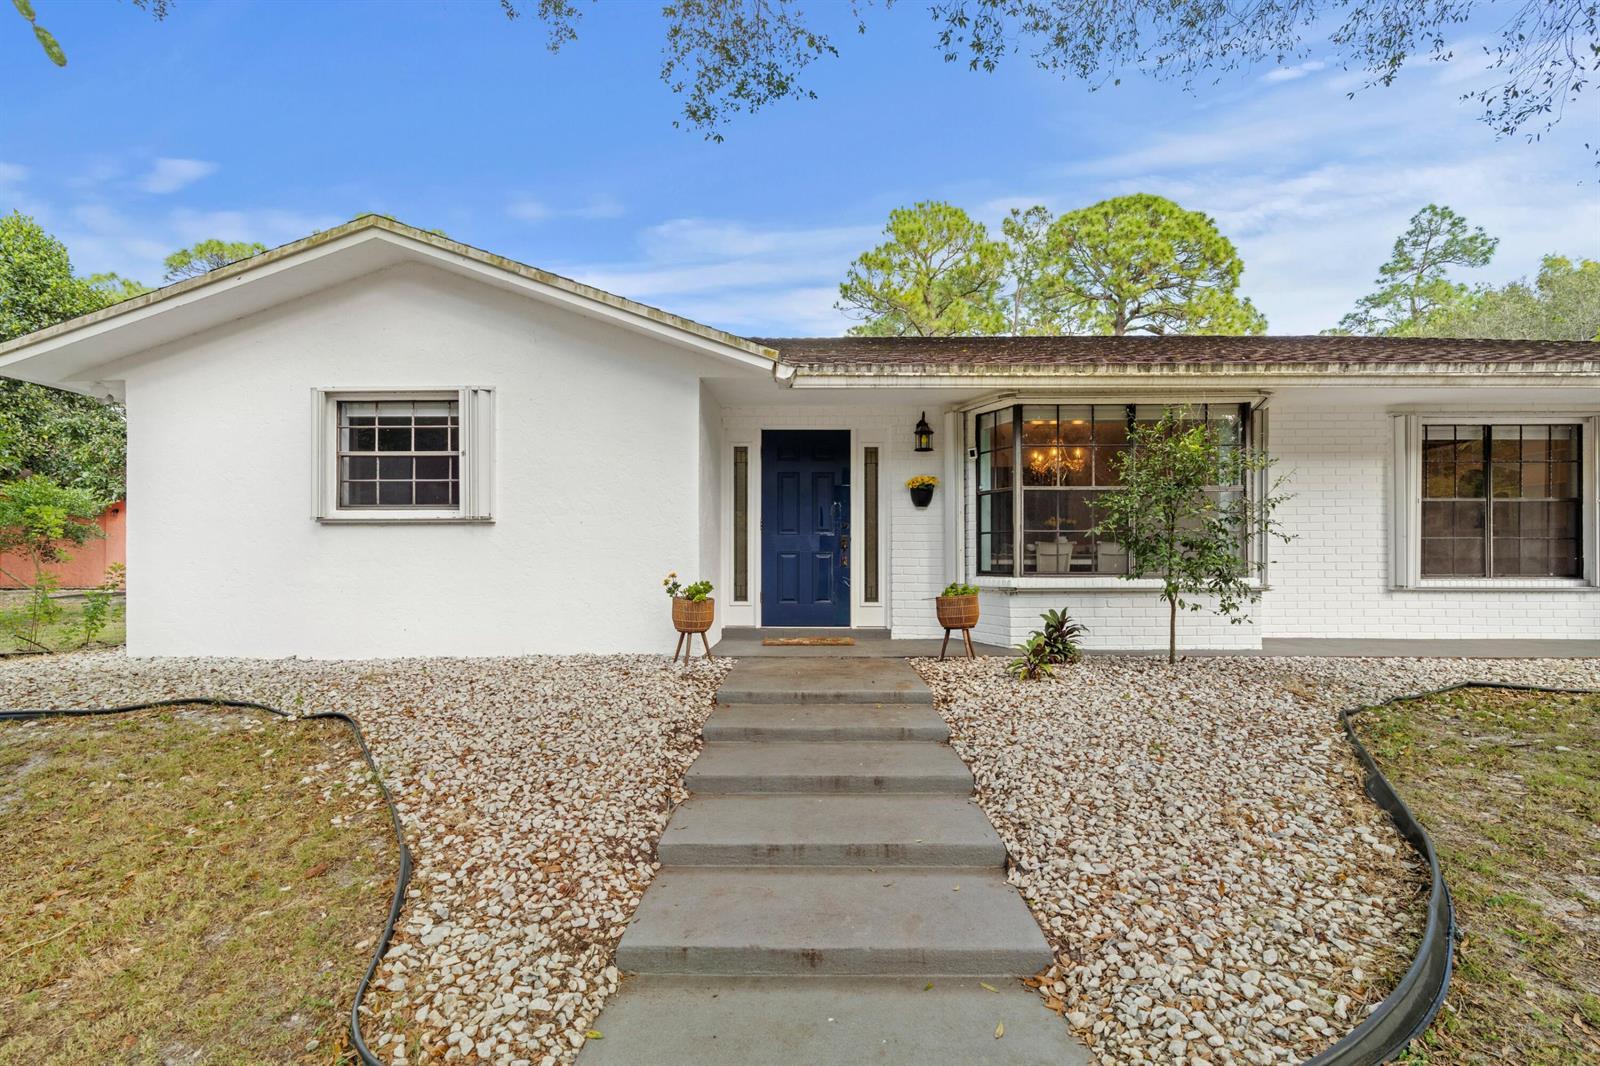
$1,148,000
5 bd · 4 ba · 2,717 sqft
14817 Snail Trail, FL 33470
$1,269,252
5 bd · 5 ba · 3,730 sqft
637 Hookline Circle, Loxahatchee FL 33470
$1,175,000
4 bd · 4 ba · 2,714 sqft
4567 Estates Circle, Westlake FL 33470
$1,050,000
5 bd · 5 ba · 3,662 sqft
780 Hookline Circle, Loxahatchee FL 33470
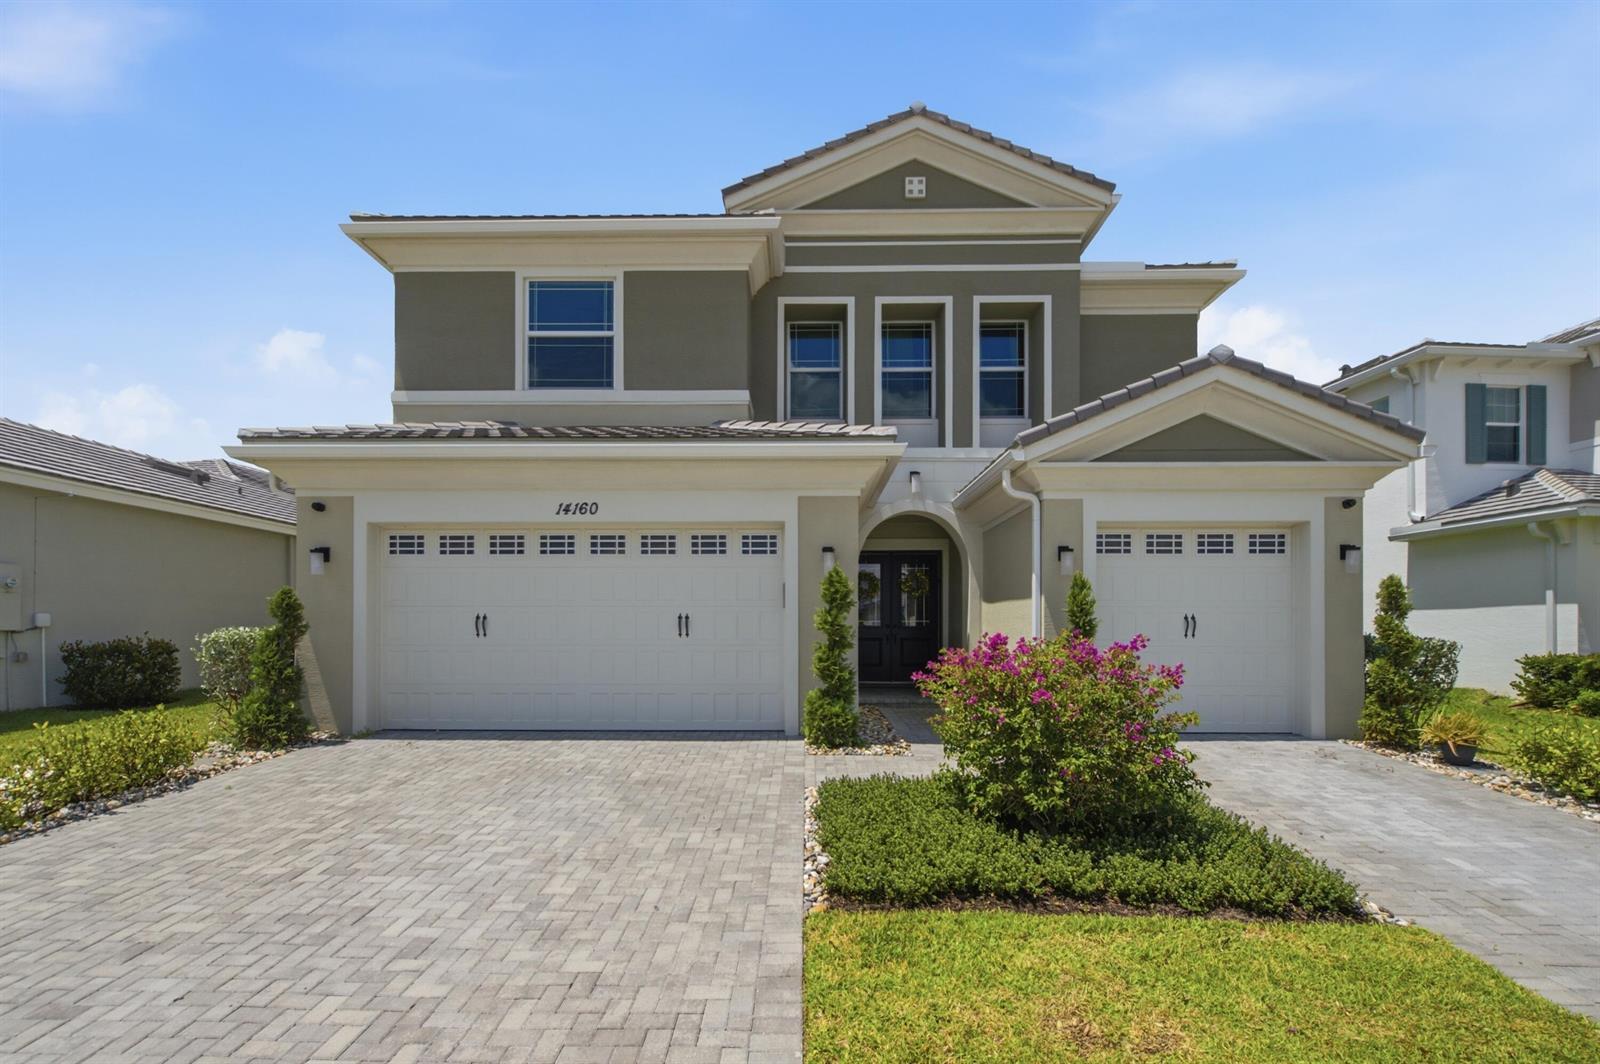
$985,000
5 bd · 5 ba · 3,770 sqft
14160 Lacebark Lane, Westlake FL 33470
Market insights for Westlake
Live MLS-derived activity. Forecast is a conservative rule-of-thumb estimate — not a guarantee.
Sellers market
August 2026
54
Median days to sold
+4.5%
1-year price forecast (est.)
Price & tax history
From the live MIAMI MLS feed. Older history requires the ListingHistory resource (not yet enabled).
| 8/13/2026 | Sold | $1,199,900 |
| 8/15/2024 | Listed for sale | $1,199,900 |
History reflects fields present on the live MLS record. Full multi-year history requires the MIAMI ListingHistory resource (not yet enabled).
Location
Estimated Monthly Payment
$7,536/mo
Principal & Interest
$6,386
Property Tax
$1,000
Insurance
$150
HOA
$0
Estimates only. Actual payment depends on credit, lender, insurance carrier, and FL/Miami-Dade specifics. Contact Rangely for a precise quote.

The data relating to real estate for sale on this website comes in part from the Southeast Florida Multiple Listing Service. MLS Data is deemed reliable, but is not guaranteed accurate by MIAMI REALTORS®.
Accuracy of listing information is not guaranteed. Listing information is provided for personal consumer, non-commercial use, solely to identify potential properties for potential purchase. All other use is strictly prohibited and may be a violation of federal and state law.
Copyright Southeast Florida MLS a/k/a SEFMLS © 2026.
Updated 13 hours ago
Similar listings nearby
More homes in Westlake around $1,199,900.

15829 Key Biscayne Lane, Westlake FL 33470
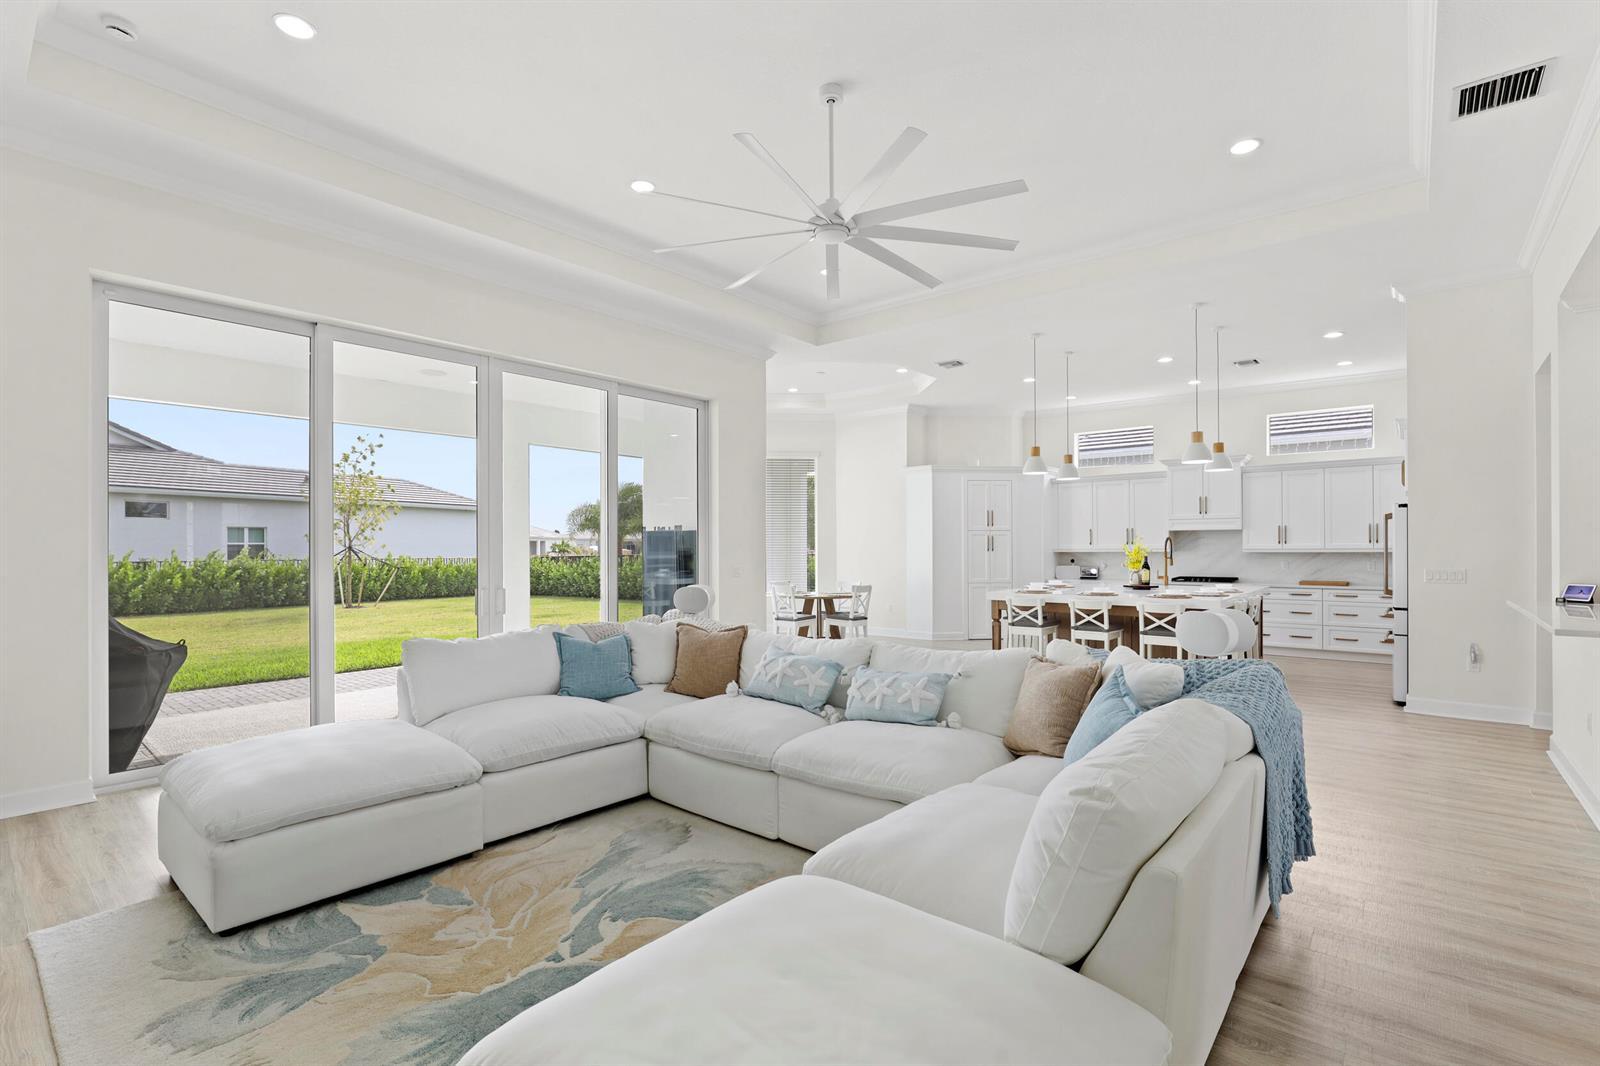
14952 Woodlot Court, Westlake FL 33470
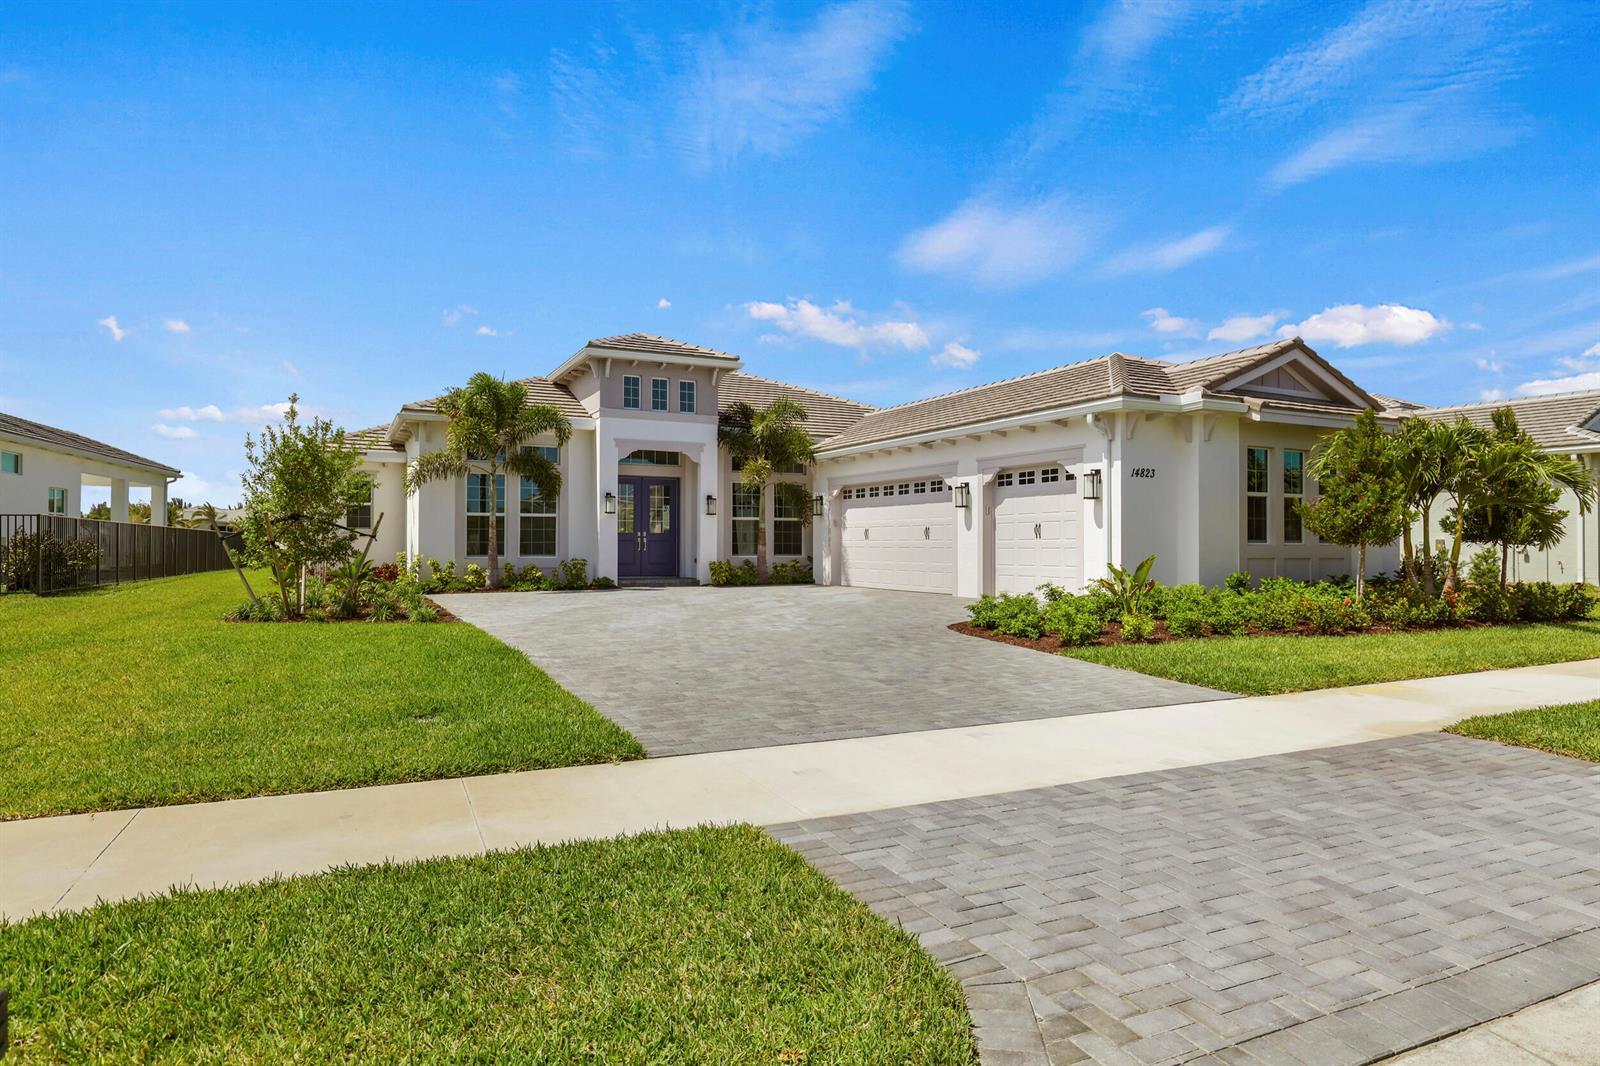
14823 Wildwood Circle, Westlake FL 33470
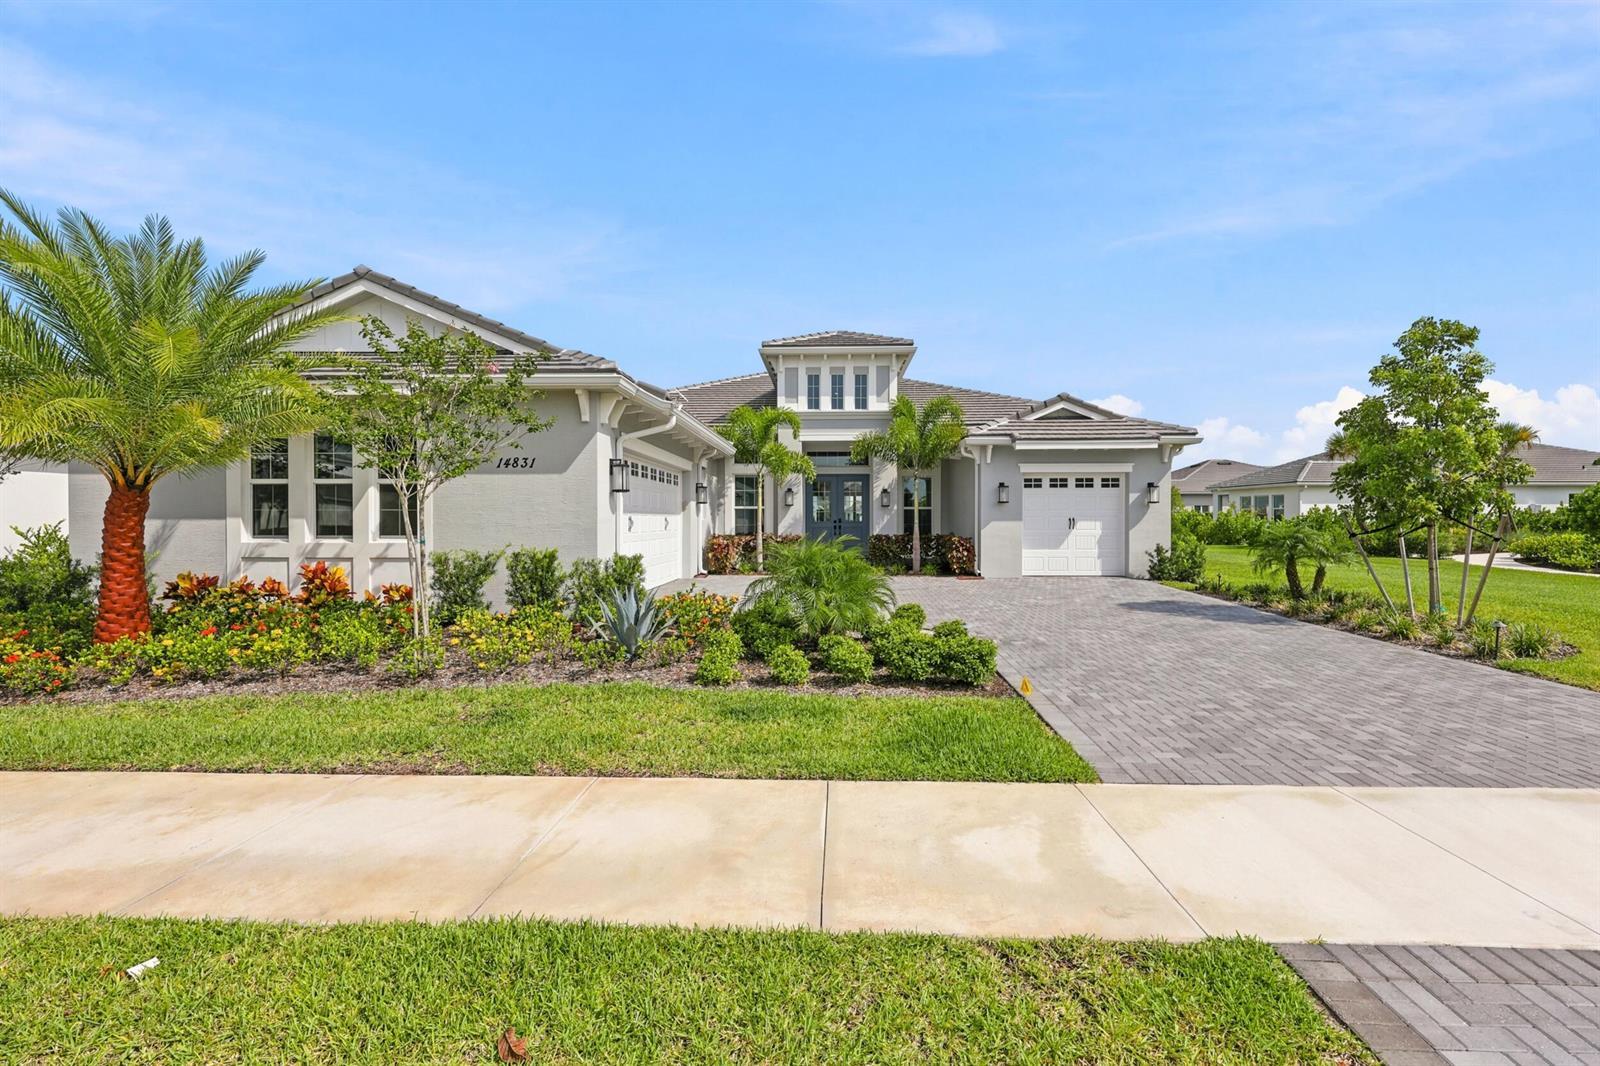
14831 Wildwood Circle, Westlake FL 33470
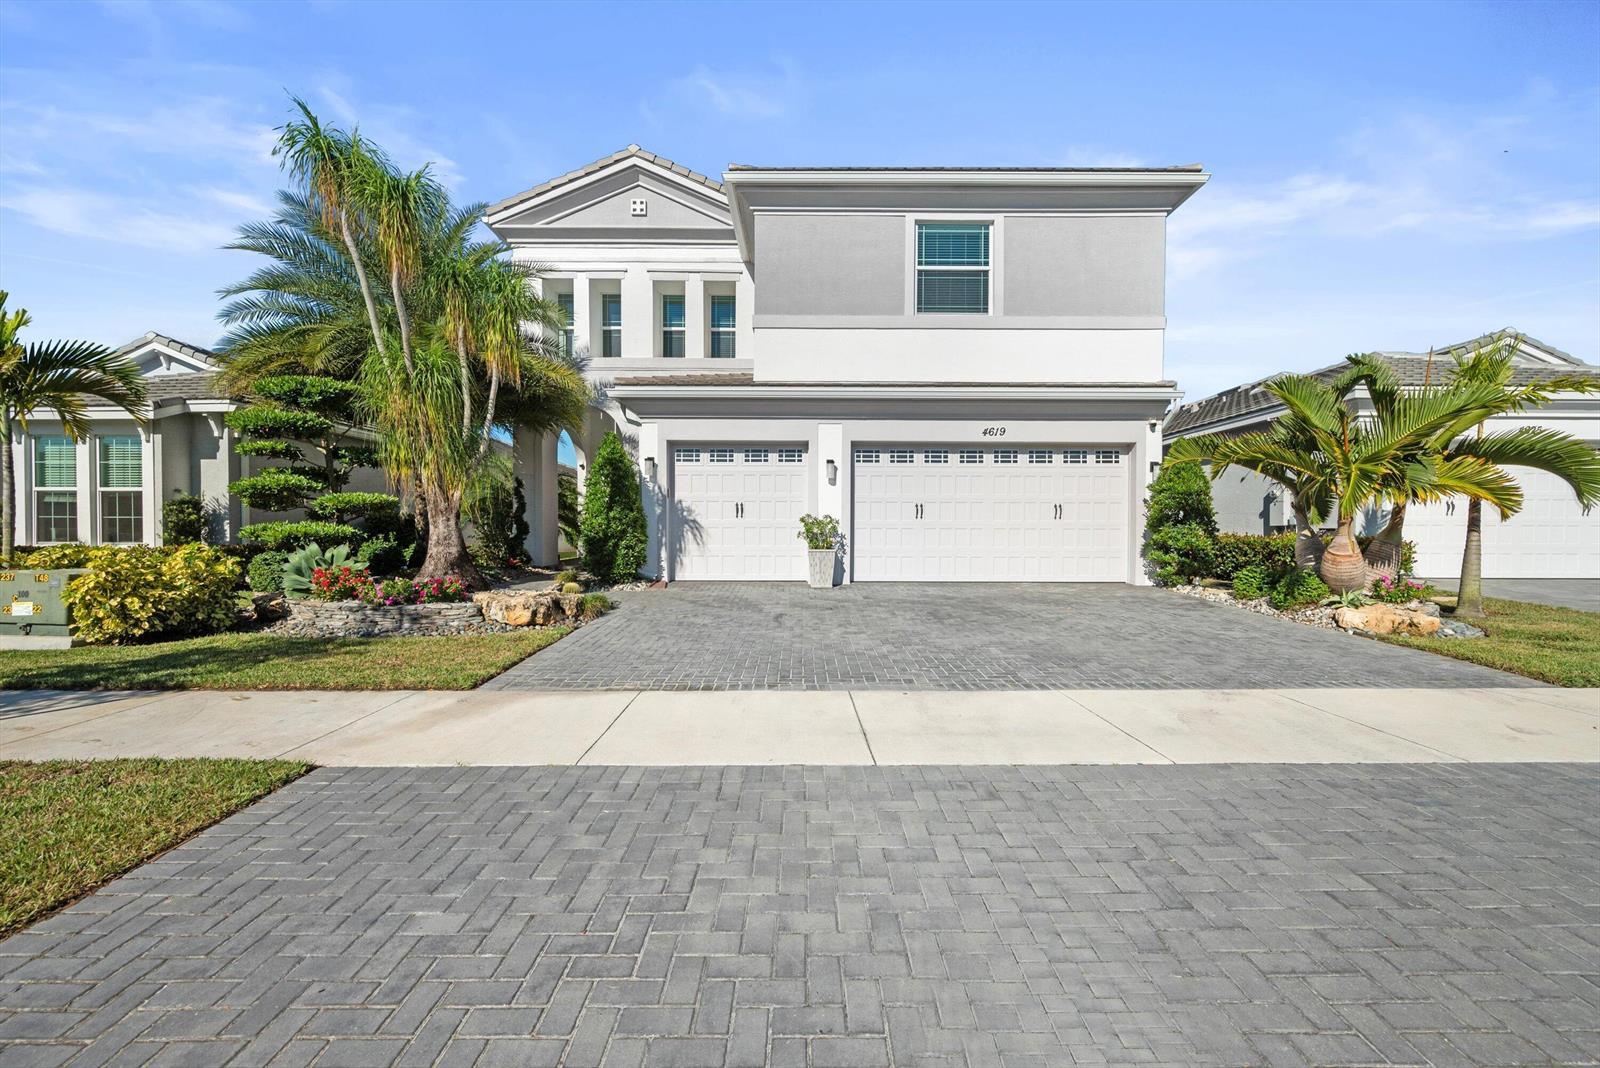
4619 Citron Way, Westlake FL 33470
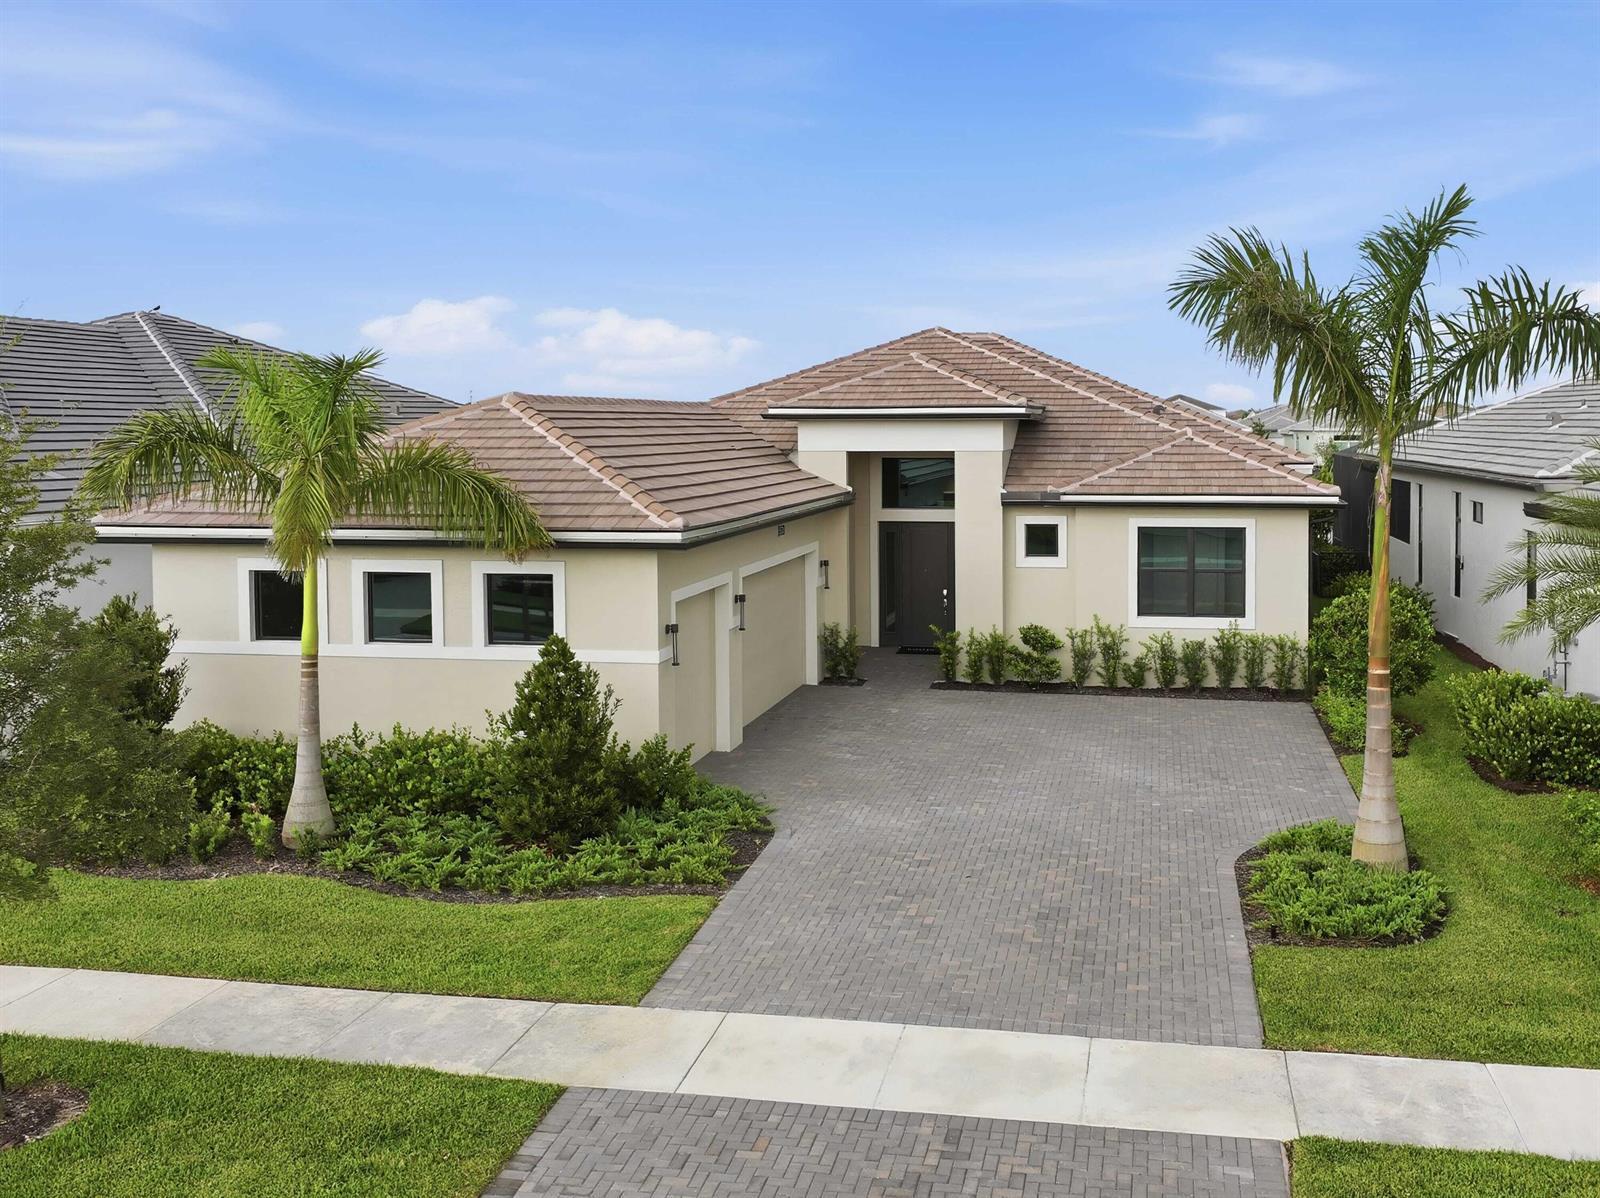
5374 Saint Armands Way, Westlake FL 33470