SONOMA ISLES,Sonoma Isles
110 Echelon Crest Trail, Jupiter FL 33478
5 beds · 4.5 baths · 4,287 ft²
5
Bedrooms
4.5
Bathrooms
4,287
Sq. Ft.
2021
Year Built
3
Garage
2
Stories
207
Days on Market
Description
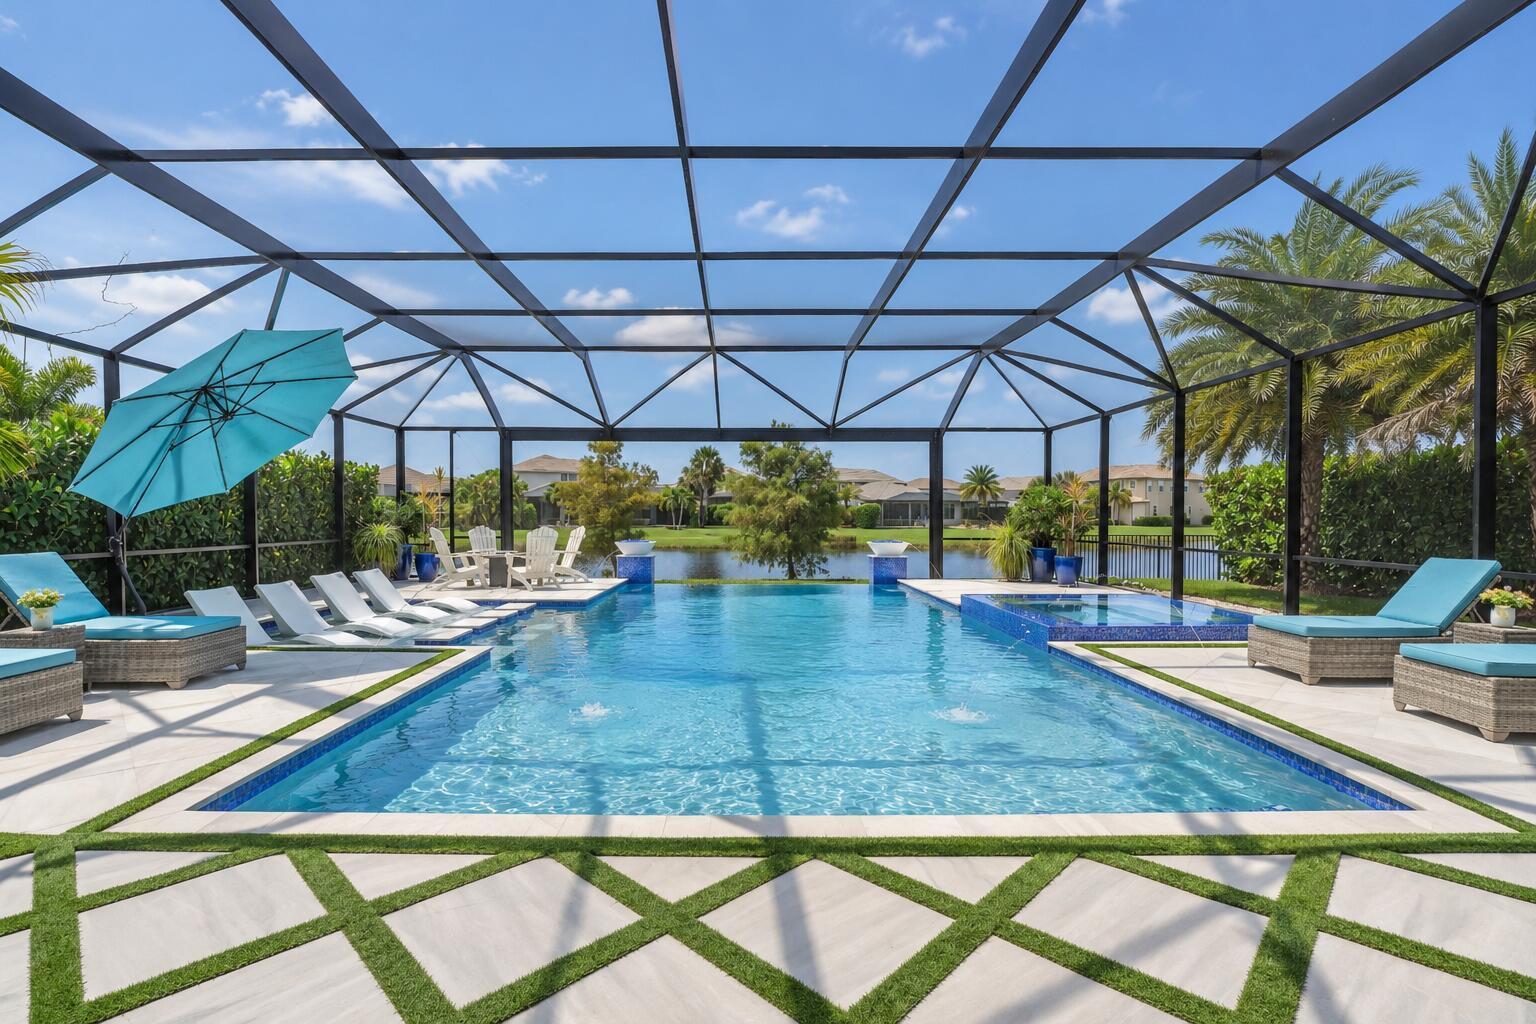
Luxurious Lakefront Living in Sonoma Isles Jupiter. Welcome to a breathtaking ''Garden Vista'' model home situated in the prestigious gated community of Sonoma Isles in Jupiter. This exquisite residence, built in 2021, offers 4,287 square feet of thoughtfully designed living space, featuring 5 bedrooms, 4.1 bathrooms, a private office, a spacious loft, and a stunning all-glass wine room—all nestled on a serene fountain lakefront lot. Step through the grand double-impact decorative glass entry doors into a home where modern elegance meets resort-inspired comfort. The soaring ceilings and custom designer spiral staircase, accentuated with wrought-iron railings, create a captivating first impression. The heart of the home is a chef's dream kitchen with upgraded and expansive quartz countertop custom cabinetry, a designer marble backsplash, and a spacious island that flows into the open-concept living areas. Top-of-the-line appliances, a gas range with a stunning pot filler, butler's pantry and a custom fitted walk-in pantry make cooking and entertaining effortless. Adjacent to the kitchen, the formal dining area boasts custom backlit glass wine room, perfect for showcasing your wine or favorite champagne collections. The luxurious primary suite is a private retreat with a sitting area overlooking the resort-style pool and lake. The suite features a stunning white stacked marble accent wall with a built-in fireplace and niche for TV. Enjoy the spa-like bathroom with an ultra-large walk-in shower and dual walk-in closets complete with custom California Closet systems and a 3-way mirror. Designer window treatments, crown-molding, trim work, custom California closets, and sophisticated finishes shine throughout the home. Step outside to a backyard that rivals the finest resorts. The saltwater, gas-heated pool and raised spa feature a sun-shelf for lounging, waterfalls, and dazzling glass water bowls with color-changing lighting effects. Professional landscaping enhances the lush, private ambiance, while the tongue-and-groove lanai ceiling creates an inviting space for alfresco dining. A custom putting green adds to the fun, and the expansive lake and fountain views provide the perfect backdrop for sunrise and sunset moments. This home is designed for ease and functionality, with a spacious three-car garage featuring epoxy floors for durability and style. The garage is equipped with custom cabinetry and a work center, offering ample storage and organization for any project or hobby. Sonoma Isles offers a wealth of community amenities, including a state-of-the-art clubhouse, fitness center, community pool, spa, scenic walking trails, tennis and pickleball courts, a playground, and a cozy fire pit for sunset views. Conveniently located near championship golf courses, upscale shopping, top-rated schools, this home ensures every convenience is within easy reach. Don't miss the opportunity to make this exceptional property your home. Schedule your private tour today and experience the unparalleled lifestyle of Sonoma Isles!
Facts
- MLS#
- R11038150
- Subdivision
- SONOMA ISLES,Sonoma Isles
- Property Type
- Residential
- Property Sub Type
- Single Family Residence
- Year Built
- 2021
- Lot Size
- 10,890 ft²
- Sq. Ft.
- 4,287 ft²
- Sq. Mt.
- 398 m²
- Price per sq. ft.
- $577/ft²
- Price per sq. mt.
- $6,219/m²
- Stories
- 2
- Garage
- 3 spaces
- Pool
- Private
- Days on Market
- 207 days
- Listed
- Nov 18, 2024
- Last Updated
- Aug 17, 2026
- Price/Lot Sq.Ft.
- $227/ft²
Comparable homes
Same ZIP, similar price + bedrooms.
$2,475,000
5 bd · 5 ba · 3,832 sqft
12456 185th Street N, Jupiter FL 33478
$2,500,000
5 bd · 6 ba · 5,103 sqft
102 Cerulean Key Way, Jupiter FL 33478
$2,399,000
5 bd · 4 ba · 3,590 sqft
111 Lucia Court, Jupiter FL 33478
$2,499,000
4 bd · 4 ba · 3,241 sqft
228 Lucia Court, Jupiter FL 33478
$2,450,000
4 bd · 4 ba · 3,837 sqft
141 Blanca Isles Lane, Jupiter FL 33478
$2,450,000
4 bd · 4 ba · 3,181 sqft
139 Carmela Court, Jupiter FL 33478
$2,199,000
5 bd · 4 ba · 3,856 sqft
237 Sonoma Isles Circle, Jupiter FL 33478
$2,375,000
4 bd · 4 ba · 3,118 sqft
119 Carmela Court, Jupiter FL 33478
Market insights for Jupiter
Live MLS-derived activity. Forecast is a conservative rule-of-thumb estimate — not a guarantee.
Sellers market
September 2026
42
Median days to sold
+4.5%
1-year price forecast (est.)
Price & tax history
From the live MIAMI MLS feed. Older history requires the ListingHistory resource (not yet enabled).
| 8/17/2026 | Sold | $2,475,000 |
| 5/1/2025 | Price change | $2,475,000-2.9% |
| 11/18/2024 | Listed for sale | $2,550,000 |
History reflects fields present on the live MLS record. Full multi-year history requires the MIAMI ListingHistory resource (not yet enabled).
Location
Estimated Monthly Payment
$15,385/mo
Principal & Interest
$13,173
Property Tax
$2,063
Insurance
$150
HOA
$0
Estimates only. Actual payment depends on credit, lender, insurance carrier, and FL/Miami-Dade specifics. Contact Rangely for a precise quote.

The data relating to real estate for sale on this website comes in part from the Southeast Florida Multiple Listing Service. MLS Data is deemed reliable, but is not guaranteed accurate by MIAMI REALTORS®.
Accuracy of listing information is not guaranteed. Listing information is provided for personal consumer, non-commercial use, solely to identify potential properties for potential purchase. All other use is strictly prohibited and may be a violation of federal and state law.
Copyright Southeast Florida MLS a/k/a SEFMLS © 2026.
Updated within 24 hours
Similar listings nearby
More homes in Jupiter around $2,475,000.

176 Helios Drive # 205, Jupiter FL 33477

500 S Us Highway 1 # 202, Jupiter FL 33477
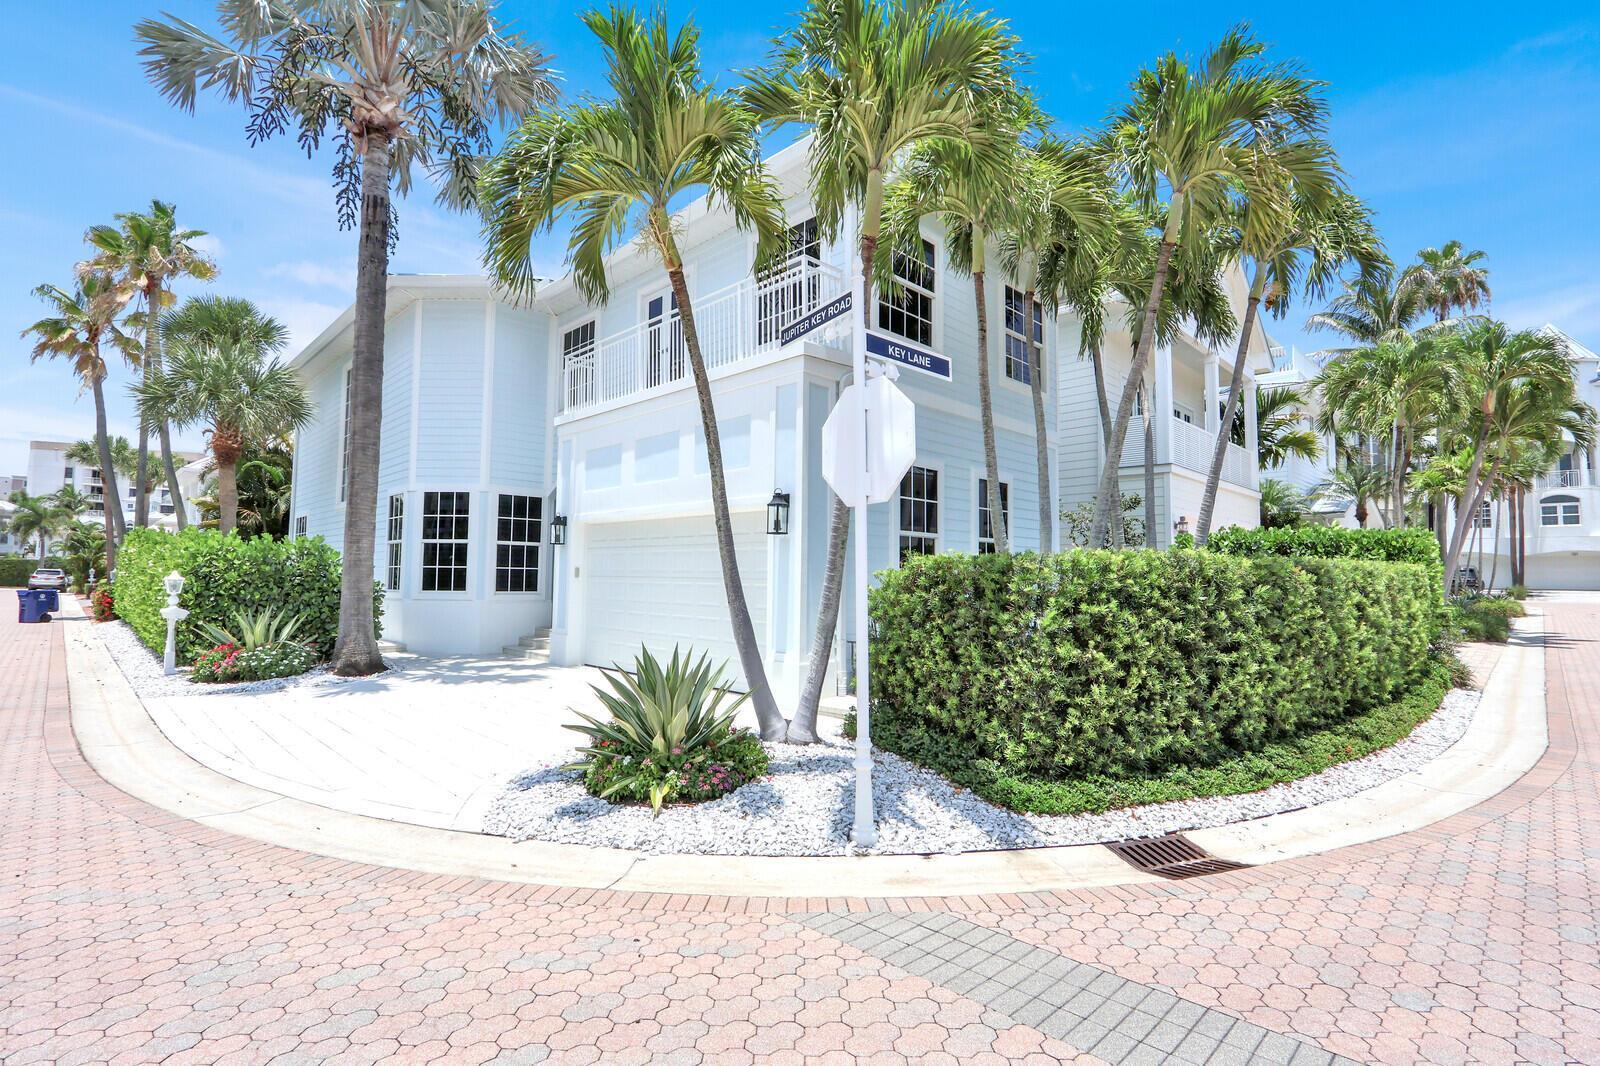
149 JUPITER KEY Road, Jupiter FL 33477
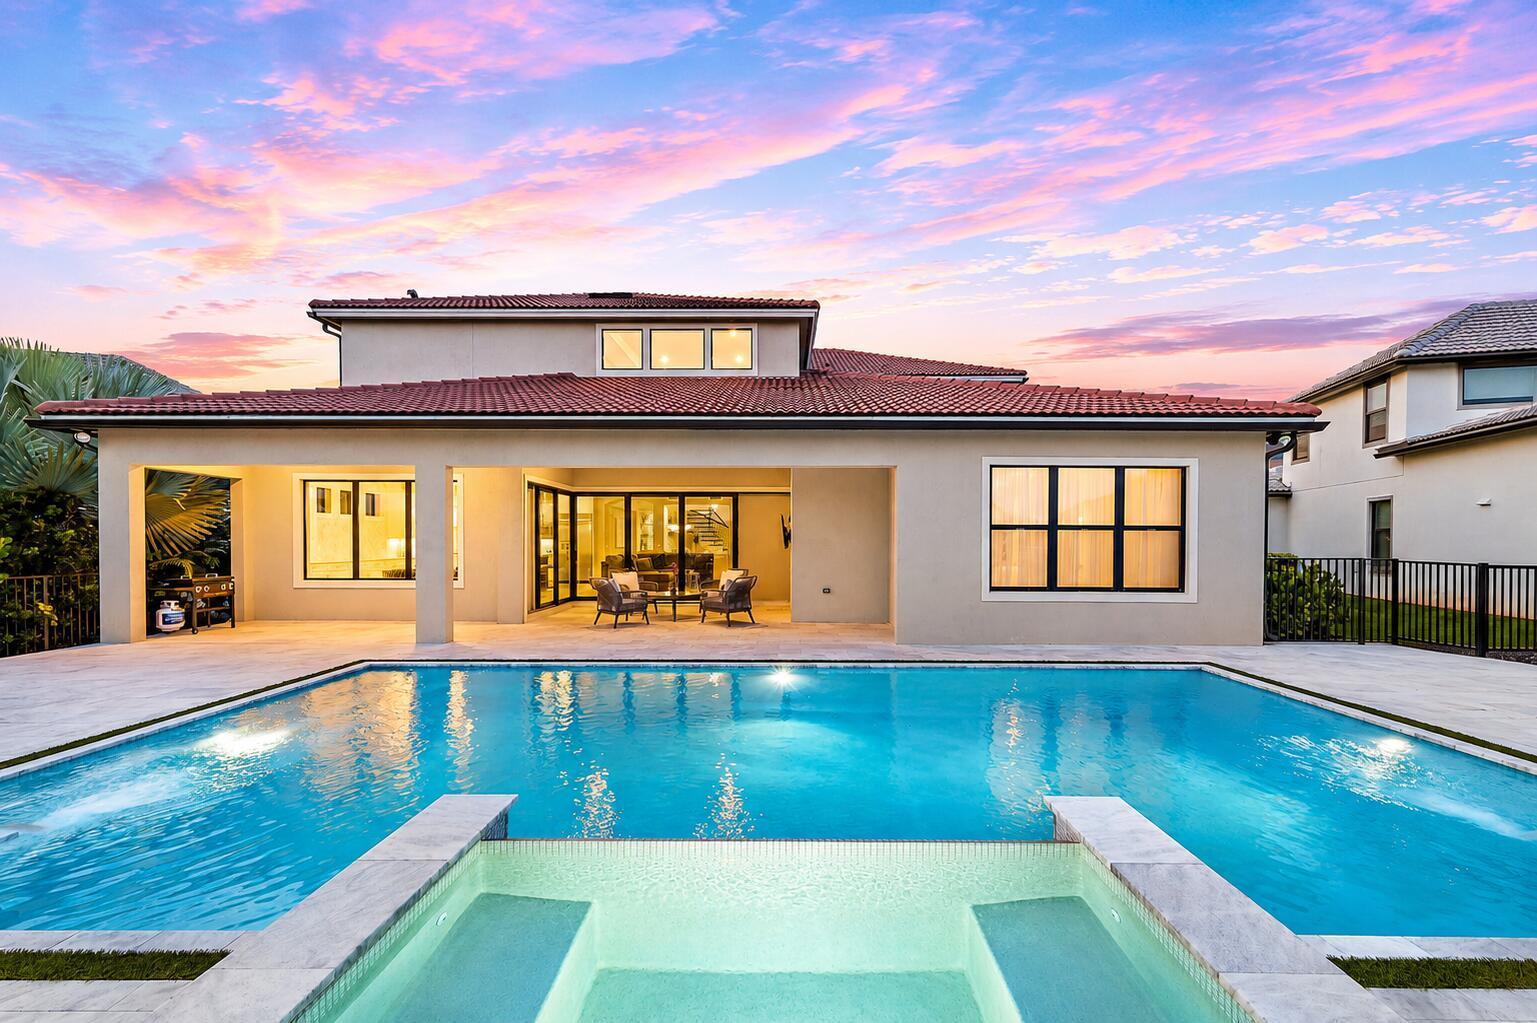
315 Sonoma Isles Circle, Jupiter FL 33478
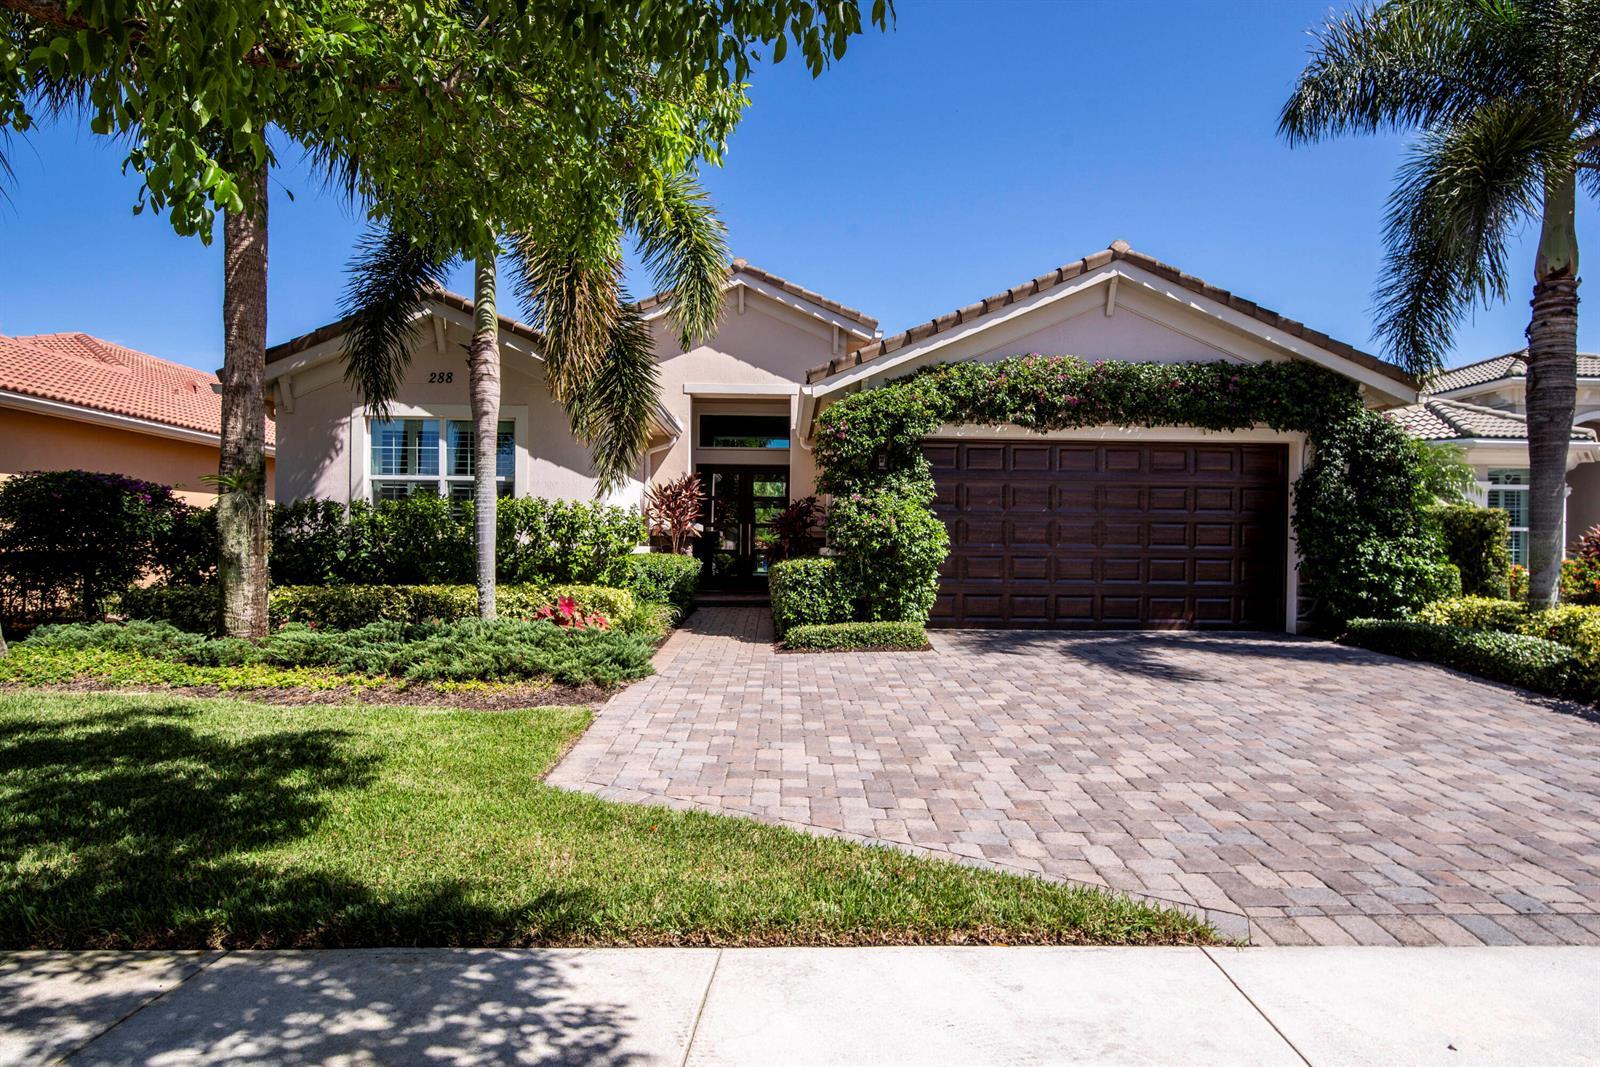
288 Carina Drive, Jupiter FL 33478

12875 157th Street N, Jupiter FL 33478