MEADOWS OF WESTLAKE
15606 Goldfinch Circle, Westlake FL 33470
4 beds · 2.5 baths · 2,306 ft²
4
Bedrooms
2.5
Bathrooms
2,306
Sq. Ft.
2020
Year Built
2
Garage
1
Stories
21
Days on Market
Description
Welcome to this stunning Schefflera model located in the highly sought-after Meadows community of Westlake, FL. This exquisite 3-bedroom plus den, 2.5-bathroom residence offers an impressive 2,306 square feet of elegantly designed living space, complete with a 2-car garage. As you approach, the home's captivating curb appeal is enhanced by beautiful landscaping, custom lighting, and an extended driveway and walkway that guides you around the house to a private oasis in the backyard. The entire residence is equipped with impact windows, providing both security and peace of mind. Upon entering, you're greeted by breathtaking gray wood-look tile that flows seamlessly throughout the open-concept layout. The foyer boasts impressive vaulted ceilings and fully wrapped shiplap detailing, setting a sophisticated tone that continues throughout. The gourmet kitchen is a chef's delight, featuring sleek white shaker cabinets, stunning granite countertops, and premium stainless steel appliances, including a double wall oven. The kitchen features a French door fridge and subway tile backsplash, all tied together with modern black hardware. The kitchen opens to a bright and airy living room, designed for both relaxation and entertainment, with an elegant decorative wall, recessed lighting, and a chic chandelier. Expansive sliding impact glass doors lead to the serene backyard, with a motorized screen enclosure lanai and upgraded custom marble decking create an ideal space for outdoor gatherings, all set against the backdrop of a picturesque lake and tree-line view. The dining area, conveniently located off the kitchen, offers ample space for hosting intimate dinners with its tray ceiling enhancing the inviting atmosphere. Retreat to the luxurious master suite, where recessed lighting and a vertical wood accent wall create a tranquil escape. Enjoy the picture-perfect lake views from the bay window, and take advantage of the dual walk-in closets. The master bathroom is a spa-like sanctuary, showcasing stylish gray shaker cabinets, granite countertops, sophisticated black fixtures, and a seamless glass shower accented with horizontally laid white tiles. Two additional spacious bedrooms offer comfort and style with tasteful vertical wood accent wall details and generous closets. They share a well-appointed bathroom that exudes modern elegance, featuring white shaker cabinetry, sleek granite countertops, and distinctive black hardware. The bathroom is completed with a thoughtfully designed layout that includes a separate tub for relaxing soaks and a contemporary glass shower door, complemented by horizontally laid white tiles for a fresh, modern feel. In addition, the house provides a chic powder bath for guests, thoughtfully designed with a petal sink, upgraded mirror, and stylish light fixtures, creating a sophisticated and welcoming space. The versatile den, currently outfitted as a modern home office, displays stylish glass doors, built-in cabinetry, and a sleek shiplap accent wall. Finally, the fully upgraded laundry room provides exceptional functionality and style, with custom white shaker cabinets, a practical laundry tub, and top-of-the-line front-loading appliances. This property embodies elegance and modern comfort, ready to welcome you home to a life of luxury and serenity.
Facts
- MLS#
- R11054377
- Subdivision
- MEADOWS OF WESTLAKE
- Property Type
- Residential
- Property Sub Type
- Single Family Residence
- Year Built
- 2020
- Lot Size
- 7,405 ft²
- Sq. Ft.
- 2,306 ft²
- Sq. Mt.
- 214 m²
- Price per sq. ft.
- $288/ft²
- Price per sq. mt.
- $3,107/m²
- Stories
- 1
- Garage
- 2 spaces
- Pool
- Private
- Days on Market
- 21 days
- Listed
- Jan 21, 2025
- Last Updated
- Aug 13, 2026
- Price/Lot Sq.Ft.
- $90/ft²
Comparable homes
Same ZIP, similar price + bedrooms.
$663,000
4 bd · 2 ba · 1,902 sqft
17681 90th Street N, Loxahatchee FL 33470
$659,900
4 bd · 2 ba · 1,642 sqft
15862 69th Court N, Loxahatchee FL 33470
$675,000
4 bd · 2 ba · 2,232 sqft
17335 36th Court N, FL 33470
$688,000
4 bd · 2 ba · 2,074 sqft
16746 E Grand National Drive, FL 33470
$689,990
4 bd · 3 ba · 2,571 sqft
1565 Sawgrass Whisper Way, Loxahatchee FL 33470
$637,000
4 bd · 3 ba · 2,419 sqft
12895 53rd Road N, Loxahatchee FL 33470
$636,180
4 bd · 3 ba · 2,311 sqft
1435 Tangled Orchard Trace, Loxahatchee FL 33470
$631,405
4 bd · 3 ba · 2,311 sqft
1394 Tangled Orch Trace, Loxahatchee FL 33470
Market insights for Westlake
Live MLS-derived activity. Forecast is a conservative rule-of-thumb estimate — not a guarantee.
Sellers market
August 2026
54
Median days to sold
+4.5%
1-year price forecast (est.)
Price & tax history
From the live MIAMI MLS feed. Older history requires the ListingHistory resource (not yet enabled).
| 8/13/2026 | Sold | $665,000 |
| 2/6/2025 | Price change | $665,000-4.3% |
| 1/21/2025 | Listed for sale | $695,000 |
History reflects fields present on the live MLS record. Full multi-year history requires the MIAMI ListingHistory resource (not yet enabled).
Location
Estimated Monthly Payment
$4,244/mo
Principal & Interest
$3,539
Property Tax
$554
Insurance
$150
HOA
$0
Estimates only. Actual payment depends on credit, lender, insurance carrier, and FL/Miami-Dade specifics. Contact Rangely for a precise quote.

The data relating to real estate for sale on this website comes in part from the Southeast Florida Multiple Listing Service. MLS Data is deemed reliable, but is not guaranteed accurate by MIAMI REALTORS®.
Accuracy of listing information is not guaranteed. Listing information is provided for personal consumer, non-commercial use, solely to identify potential properties for potential purchase. All other use is strictly prohibited and may be a violation of federal and state law.
Copyright Southeast Florida MLS a/k/a SEFMLS © 2026.
Updated 11 hours ago
Similar listings nearby
More homes in Westlake around $665,000.
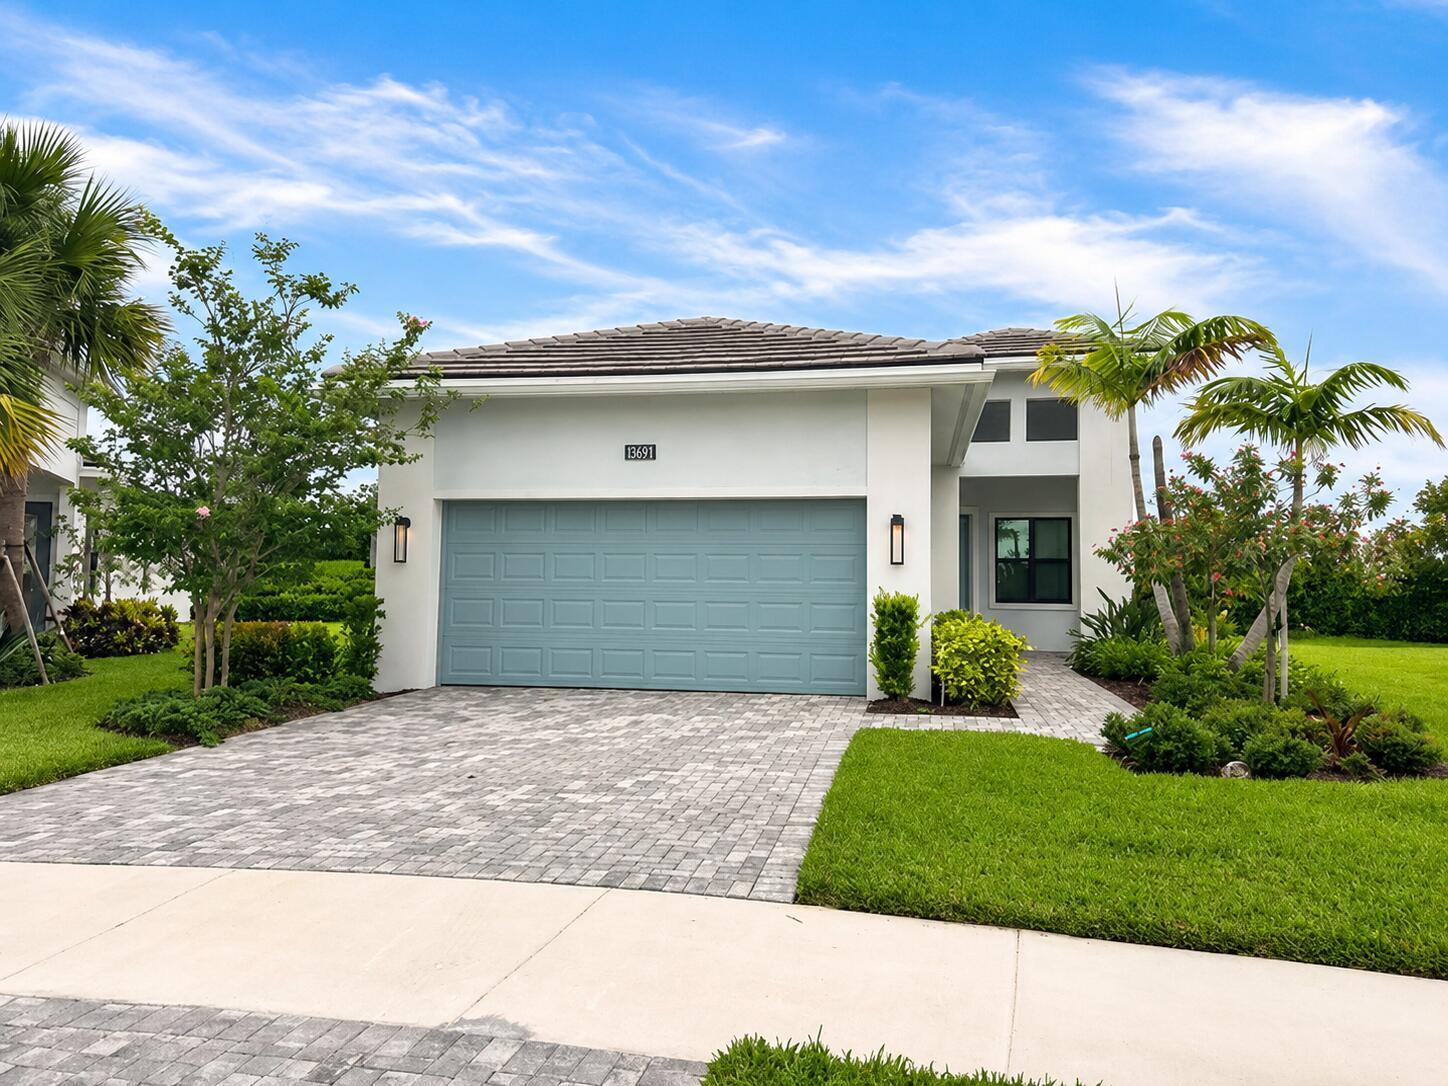
15851 Alys Terrace, Westlake FL 33470
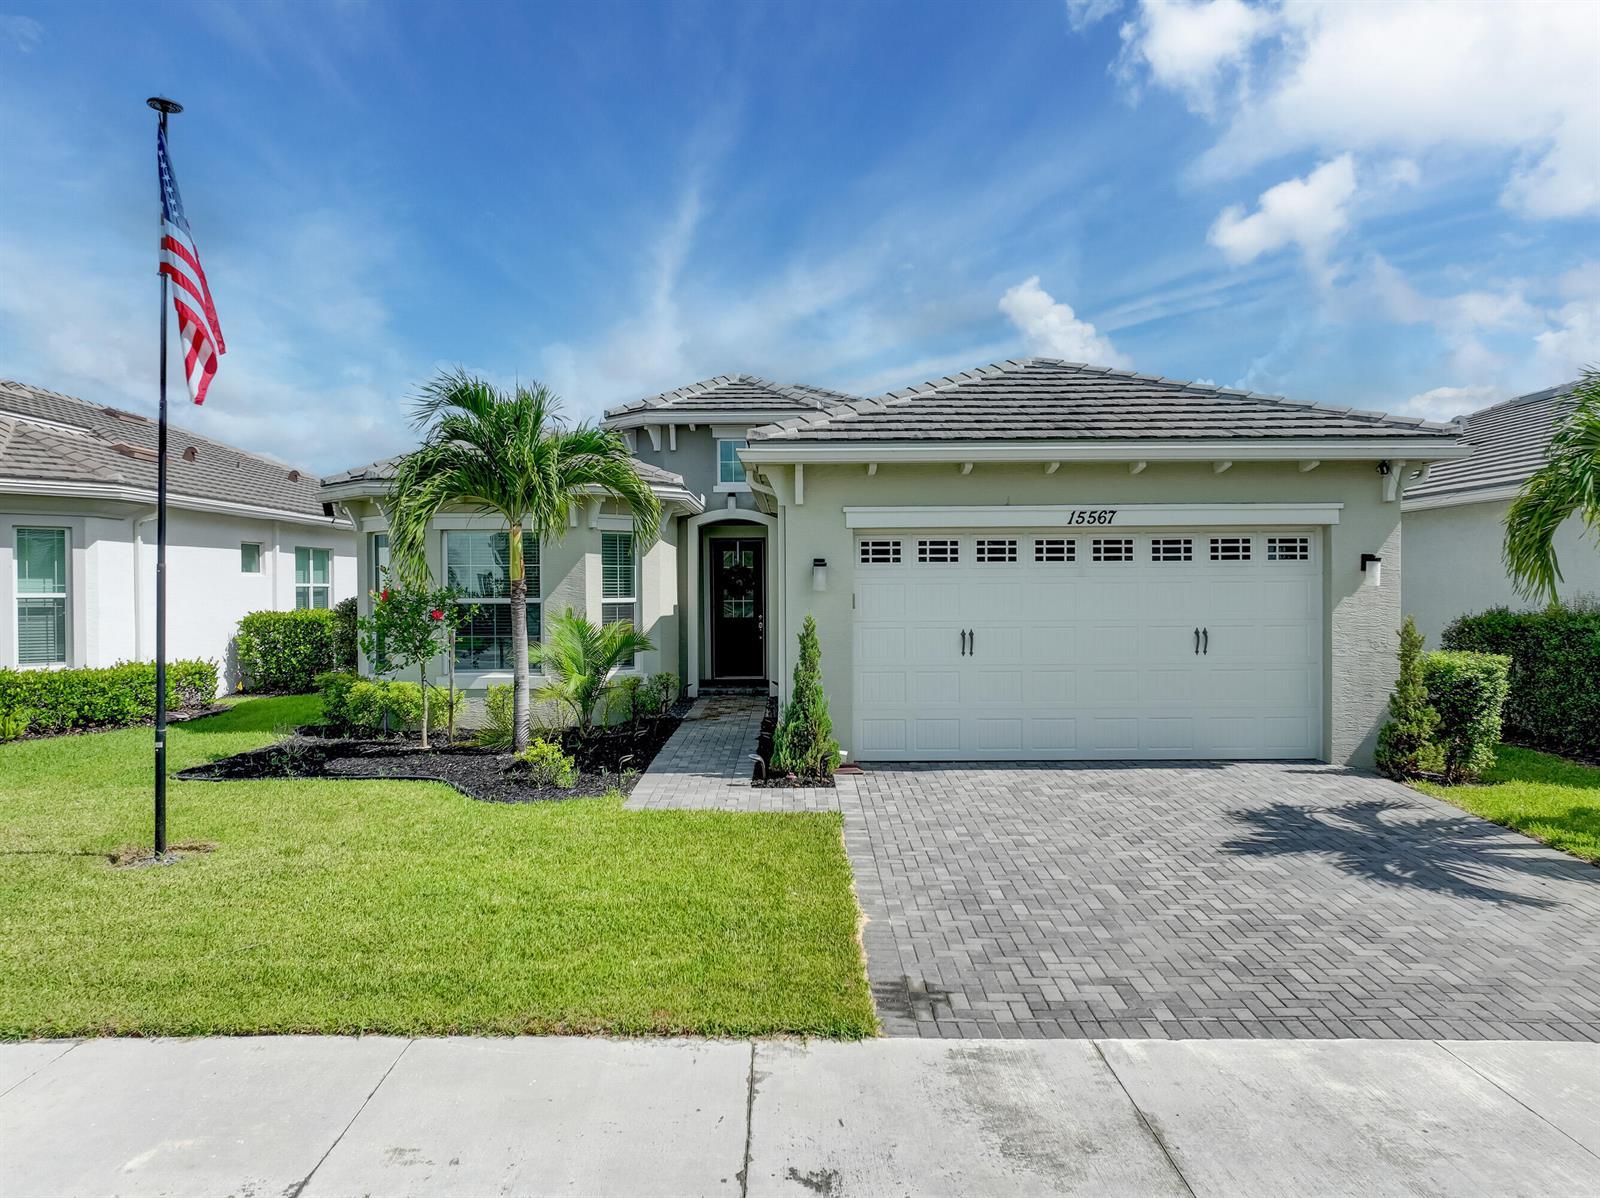
15567 Orchard Drive, Westlake FL 33470
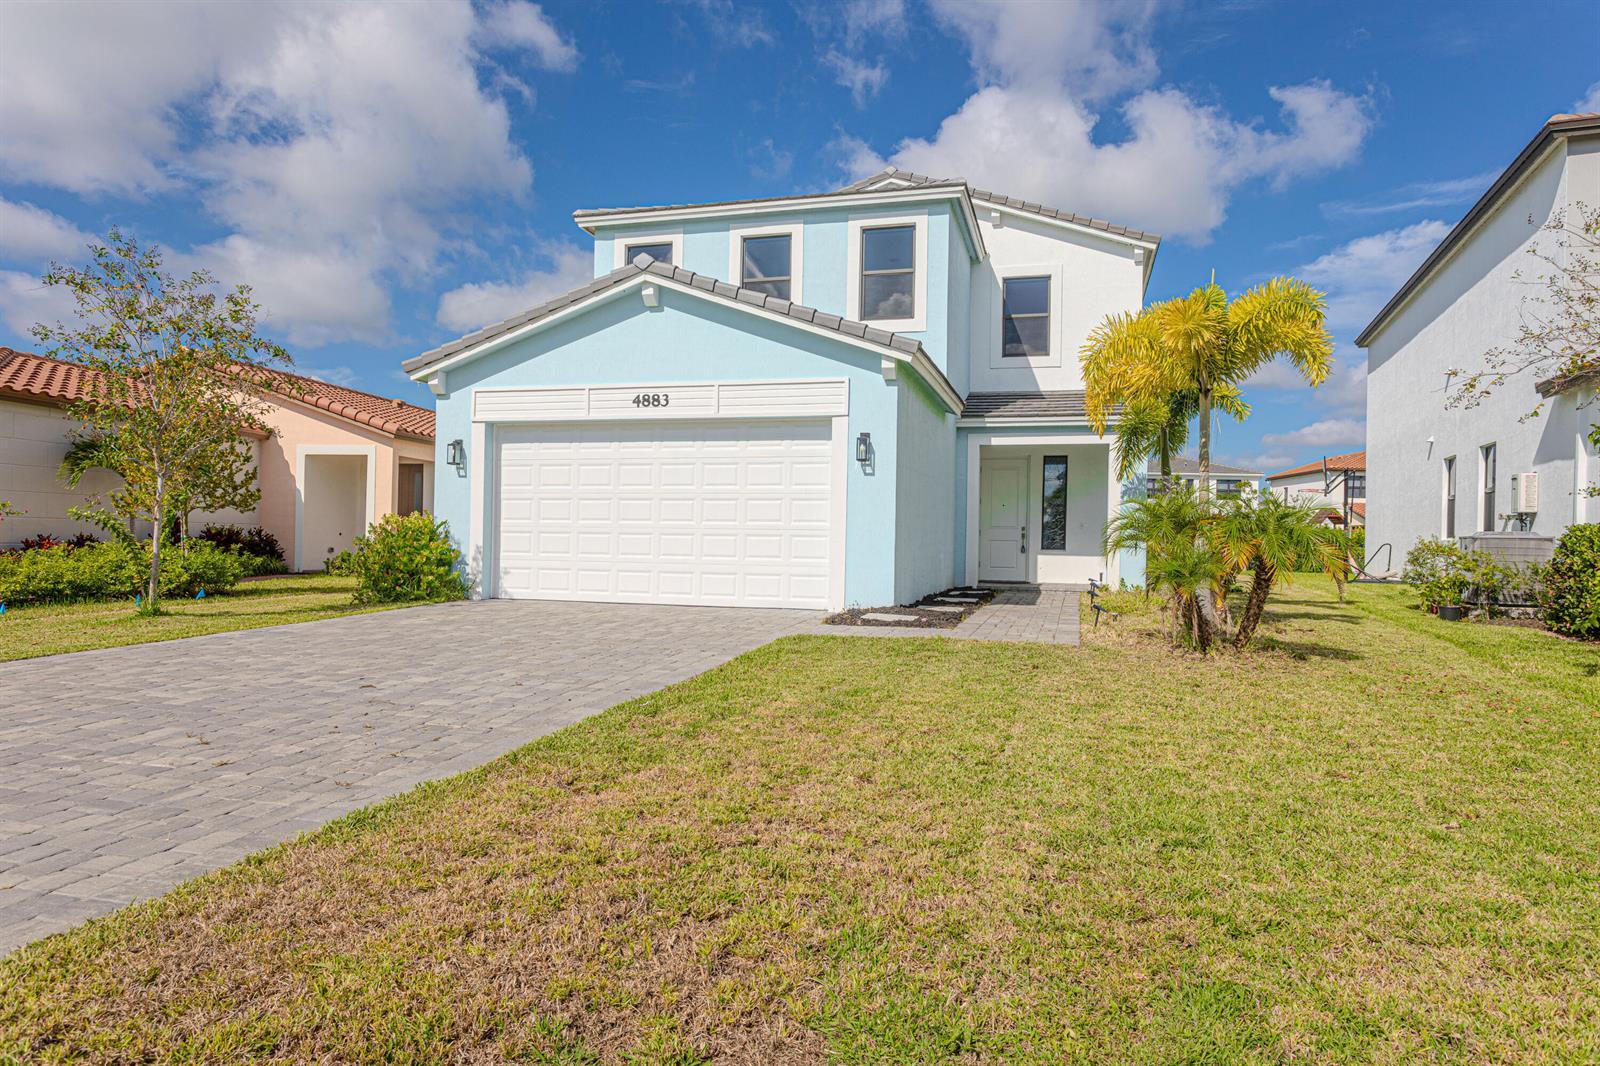
4883 Sand Dollar Drive, Westlake FL 33470
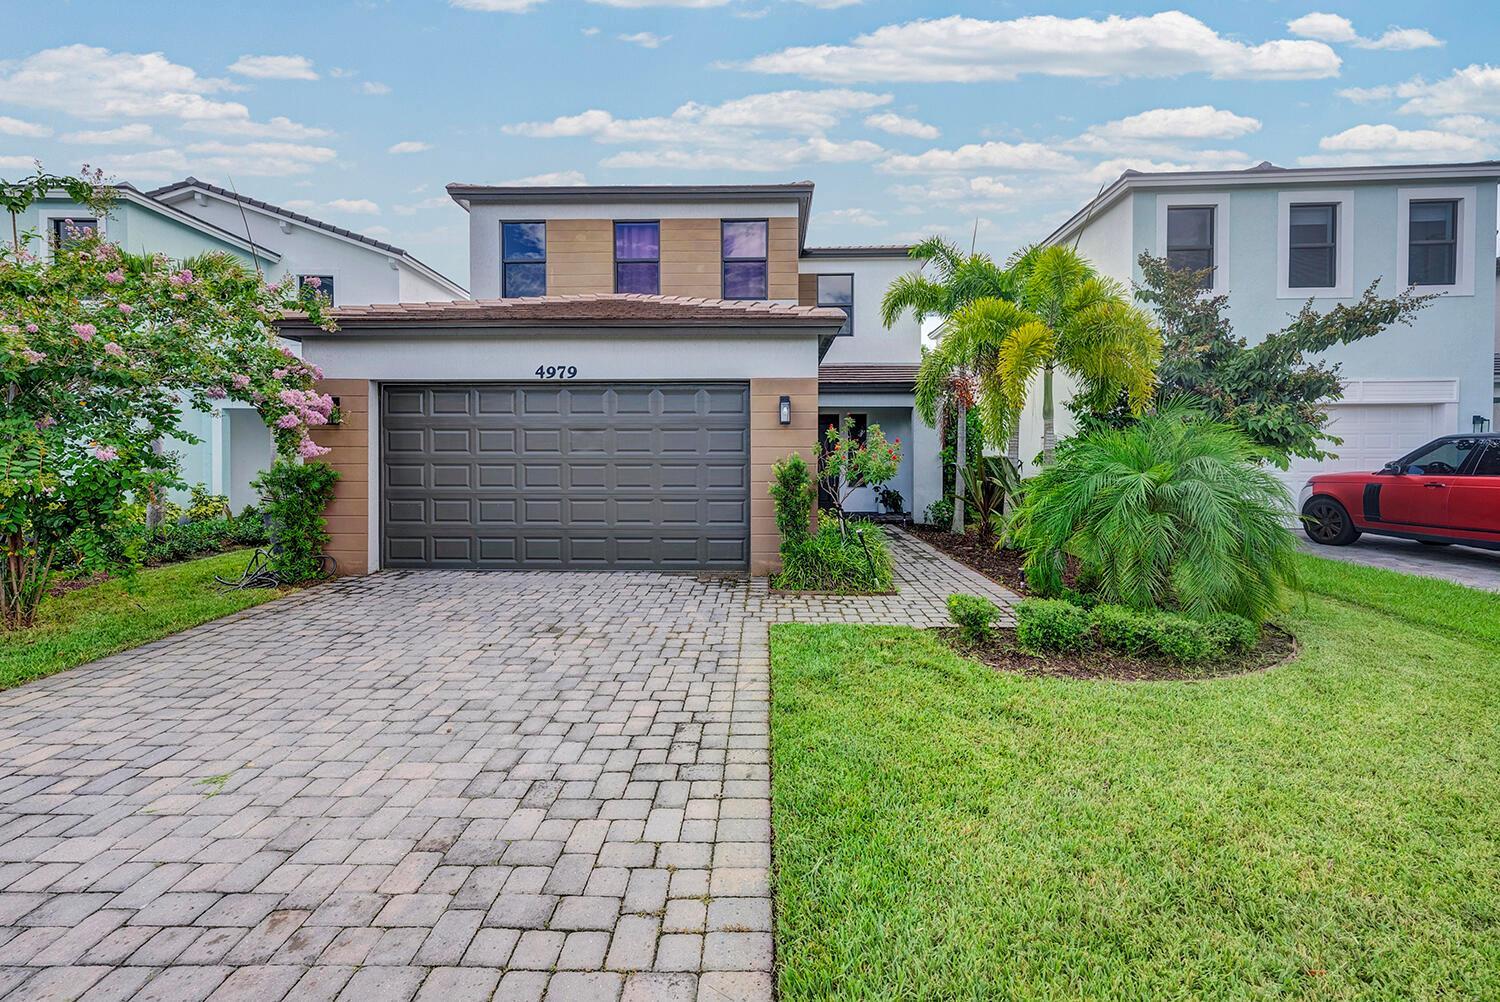
4979 Coquina Place, Westlake FL 33470
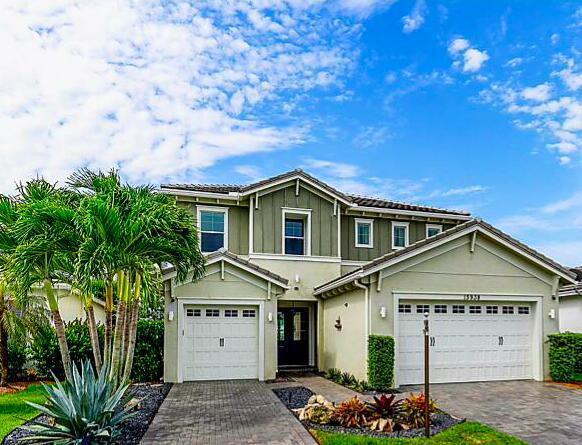
15938 Rain Lilly Way, Westlake FL 33470

13692 Century Oak Circle, Westlake FL 33470