The Oaks at Boca Raton,The Oaks at Boca Rat
9509 Grand Estates Way, Boca Raton FL 33496
5 beds · 5.5 baths · 5,821 ft²
$2,999,999
Est. Payment $15,967/mo
5
Bedrooms
5.5
Bathrooms
5,821
Sq. Ft.
2006
Year Built
3
Garage
2
Stories
18
Days on Market
Description
Private, pristine, and designer perfection. Located in the highly sought after Grand Estates, designed by award winning Architect and custom built by Charles-Watt. This 5 bedroom and 5 1/2 bath home is a tropical oasis with indoor/outdoor living prioritized. Lusciously landscaped, pool-centric, full impact windows and doors, transitional appointments including onyx, quartz, fossil, and granite countertops, marble, porcelain and hardwood flooring, architectural moldings, and filigreed gates. The master suite is located in a private wing with large office nearby, with 3 ensuite bedrooms and loft up, and the separate guesthouse w/bedroom, bath and kitchen efficiency. Also featuring a heated saltwater pool and spa, summer kitchen, full house generator, 2 car garage, and a basketball court. Located in the Highly sought after and rarely available Grand Estates Section. This five-bedroom and 5 ½ bath home features elegant and transitional appointments and was designed by award winning Architect Randall Stofft. Spacious, open, and accessible in the main living areas. Yet, seclusion and privacy can be attained with all Bedrooms. As you enter the estate you walk under premium textured pre-cast cladding on the pillars, archways, windows and trim. You will continue through the filigreed wrought iron gates and enter the courtyard. A resort style pool and spa is carved out perfectly from over 2000 SF of tumble travertine pool decking. Bronze tinted impact windows reflect the glistening surface of the heated salt water pool. The outdoor covered loggia with TV and Sonos sound system and Summer kitchen with mosaic tile décor; bbq grill; mini fridge, and sink -for you to spend a leisurely weekend by the pool. From here all areas of the first floor are accessible. Multiple entries lead to courtyard...If you choose to enter through the Rotunda Foyer you will be greeted by a detailed hand crafted inlaid medallion brought from Europe. Throughout the entire living space is new 32x32 European Porcelenosa tile. As you make your way into the kitchen and family room you will pass by a bar with rare onyx counter tops and a wine chiller. The stunning white chef's kitchen Kitchen has been recently and fully upgraded with Cambrian Quartzite countertops and island, Grohe faucets, Zero Top sink, designer hood, custom wood cabinetry, Professional Viking 48" Gas range with double oven and built in grill. The kitchen and family room are open and bright with direct line of sight and access to the loggia and pool. The family room is voluminous and has beautiful tray ceiling treatments. The Master suite is spacious, serene and intimate. Set in a separate wing it shares with a fully outfitted office with custom cabinetry and fossil countertops. The master bedroom has dark wood floors and sliding impact doors that spill out onto the pool, and an oversized master bathroom with his/her closets, bathrooms, and vanities. A huge walk-in shower with unique tile mosaics and a Jacuzzi tub perfect for pampering. Set away from the master, ascend the spiral staircase to 3 additional en-suite bedrooms with a large and open loft with 2 dramatic balconies. The separate detached guest quarters has an oversized bedroom, elegant marble floors, kitchen efficiency, walk-in closet, and a full bathroom that can serve as a cabana bath with interior and exterior entrances. Adjacent to the Guest House is third garage that has been converted into an air-conditioned gym. This room could easily be converted into an office, playroom, or back into a garage. Additional features of this magnificent estate not to be overlooked: 2 car garage with epoxy floors, fenced side yard with ample room for a playground, a basketball court set to the side and out of view, privacy walls on South and West exposures, a smart audio/video security system with phone alerts, 3 zone Sonus Sound system wired for indoor/outdoor audio, 5 zone Aerohive WAPS internet (2016), Samsung high capacity washer and Dryer (2016), Gas water heater (2016), completely repainted exterior and interior(2016), LED Landscape lighting (2016), LED Coach exterior Lights (2016), refinished pool and deck (2017), and a Generac 22k kW natural gas automatic whole house Generator with 10 year guarantee (2017), an automated SWAT Mosquito misting system (2016), and all fixtures and furnishings inside and outside are available if the property were to be purchased turn-key. There's no place like The Oaks!! Featuring the widest variety and highest quality amenities, including clubhouse, full-time gourmet restaurant and bar, finest racket programs and facilities for all levels and ages including world class tennis and pickleball, stellar fitness facility with a multitude of complimentary classes and instructors including Pilates, Spin, HIIT boot camps, water aerobics, Zumba, Yoga and so much more, Luxurious Spa with face and body treatments, wonderful special events for kids and adults alike, A-rated schools - the Oaks has something for everyone!!
Facts
- MLS#
- R11060836
- Subdivision
- The Oaks at Boca Raton,The Oaks at Boca Rat
- Property Type
- Residential
- Property Sub Type
- Single Family Residence
- Year Built
- 2006
- Lot Size
- 16,553 ft²
- Sq. Ft.
- 5,821 ft²
- Sq. Mt.
- 541 m²
- Price per sq. ft.
- $515/ft²
- Price per sq. mt.
- $5,545/m²
- Stories
- 2
- Garage
- 3 spaces
- Pool
- Private
- Days on Market
- 18 days
- Listed
- Feb 10, 2025
- Last Updated
- Sep 10, 2026
- Price/Lot Sq.Ft.
- $181/ft²
Comparable homes
Same ZIP, similar price + bedrooms.
$2,900,000
5 bd · 7 ba · 5,330 sqft
17113 Aquavera Way, Boca Raton FL 33496
$2,899,500
5 bd · 6 ba · 5,511 sqft
9629 Bridgebrook Drive, Boca Raton FL 33496
$2,859,000
5 bd · 7 ba · 5,350 sqft
9099 Redonda Drive, Boca Raton FL 33496
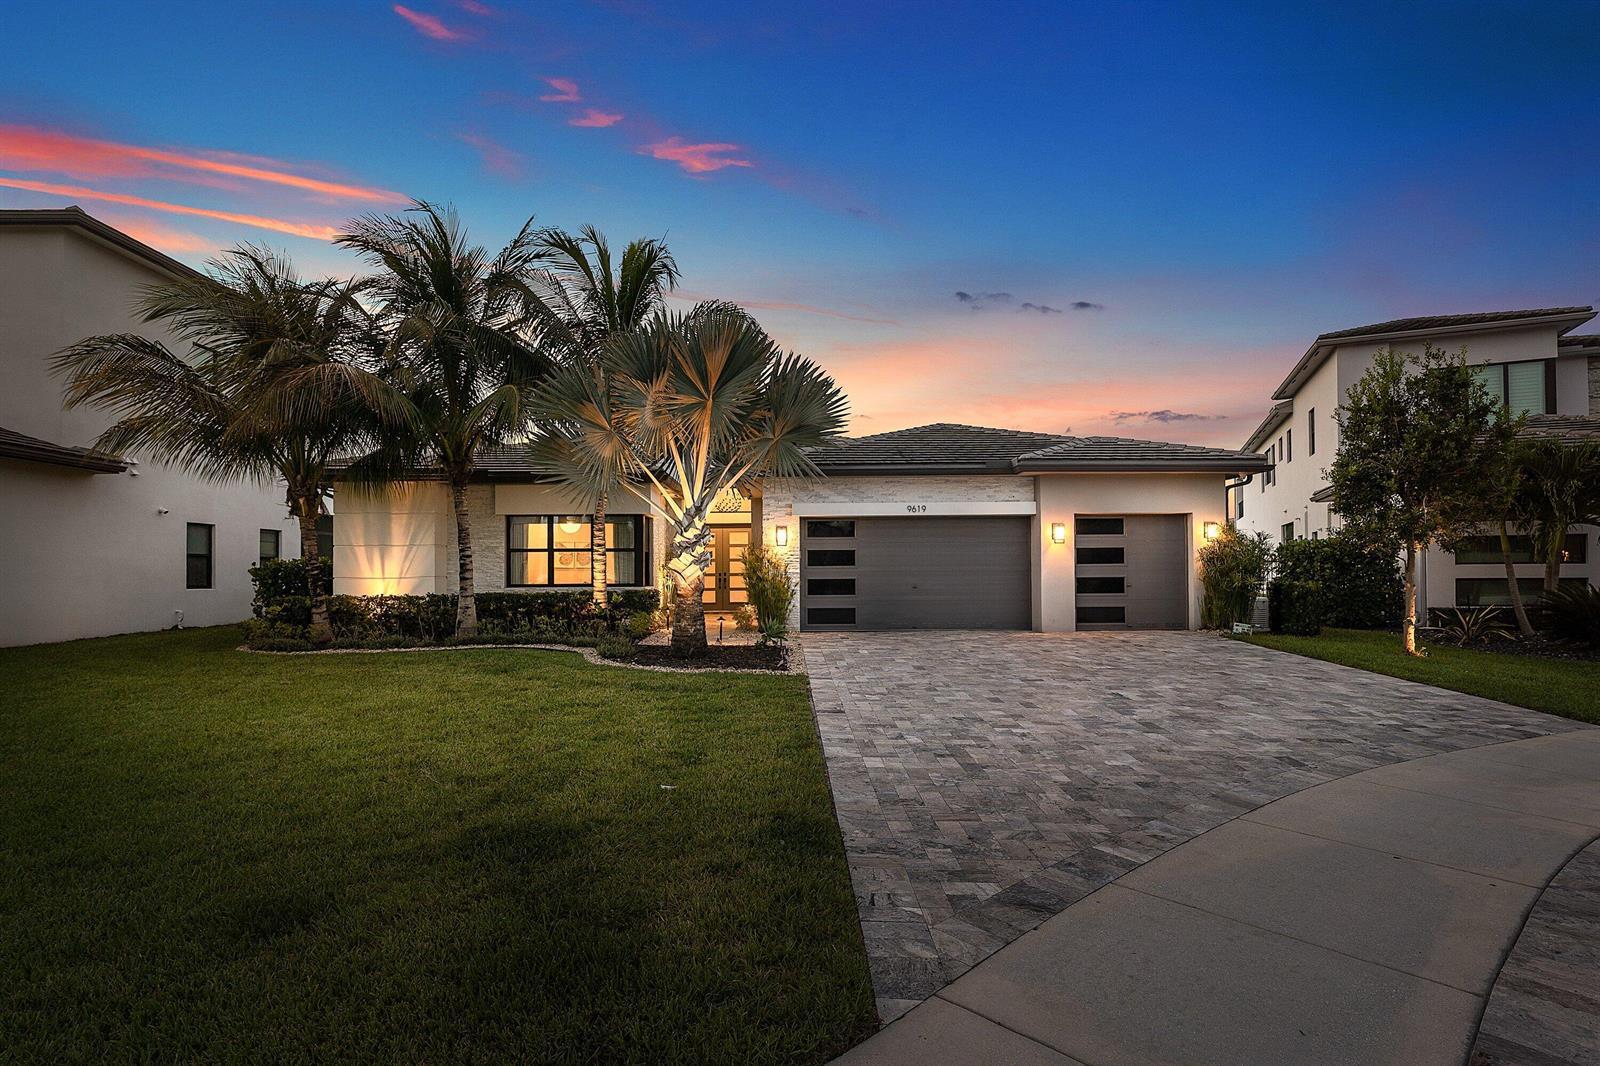
$3,150,000
5 bd · 5 ba · 3,998 sqft
9619 Chianti Classico Terrace, Boca Raton FL 33496
$2,999,000
5 bd · 7 ba · 5,170 sqft
17065 Cappuccino Way, Boca Raton FL 33496
$2,995,000
5 bd · 4 ba · 4,472 sqft
17810 Deauville Lane, Boca Raton FL 33496
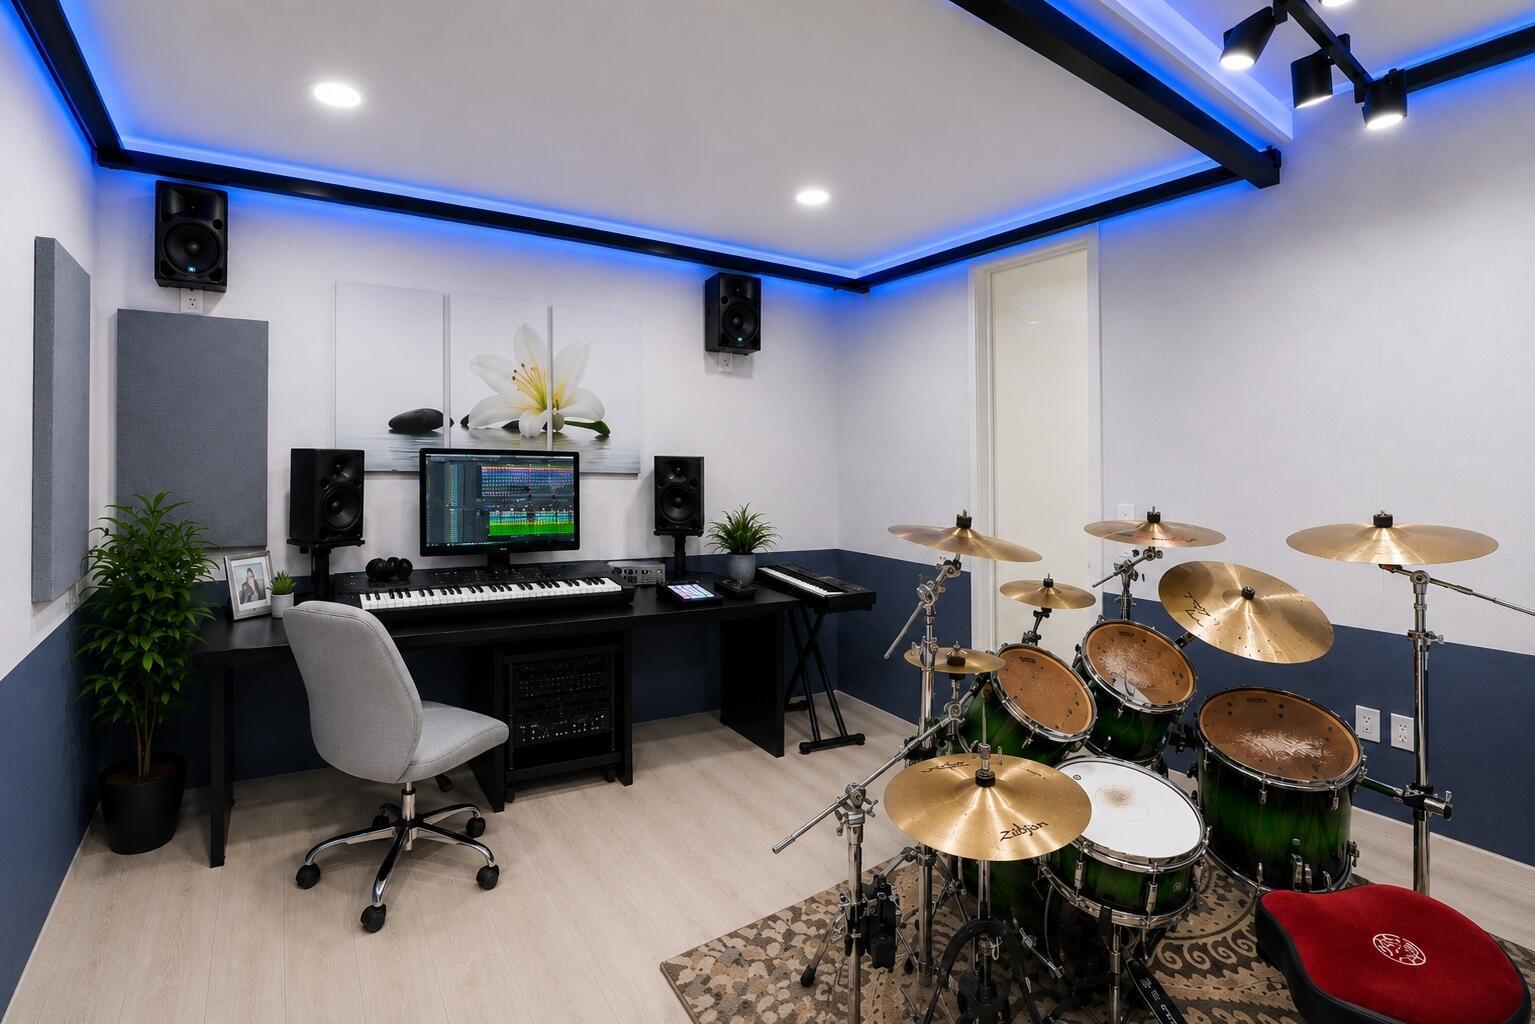
$2,775,000
5 bd · 5 ba · 5,315 sqft
17092 Five Waters Avenue, Boca Raton FL 33496
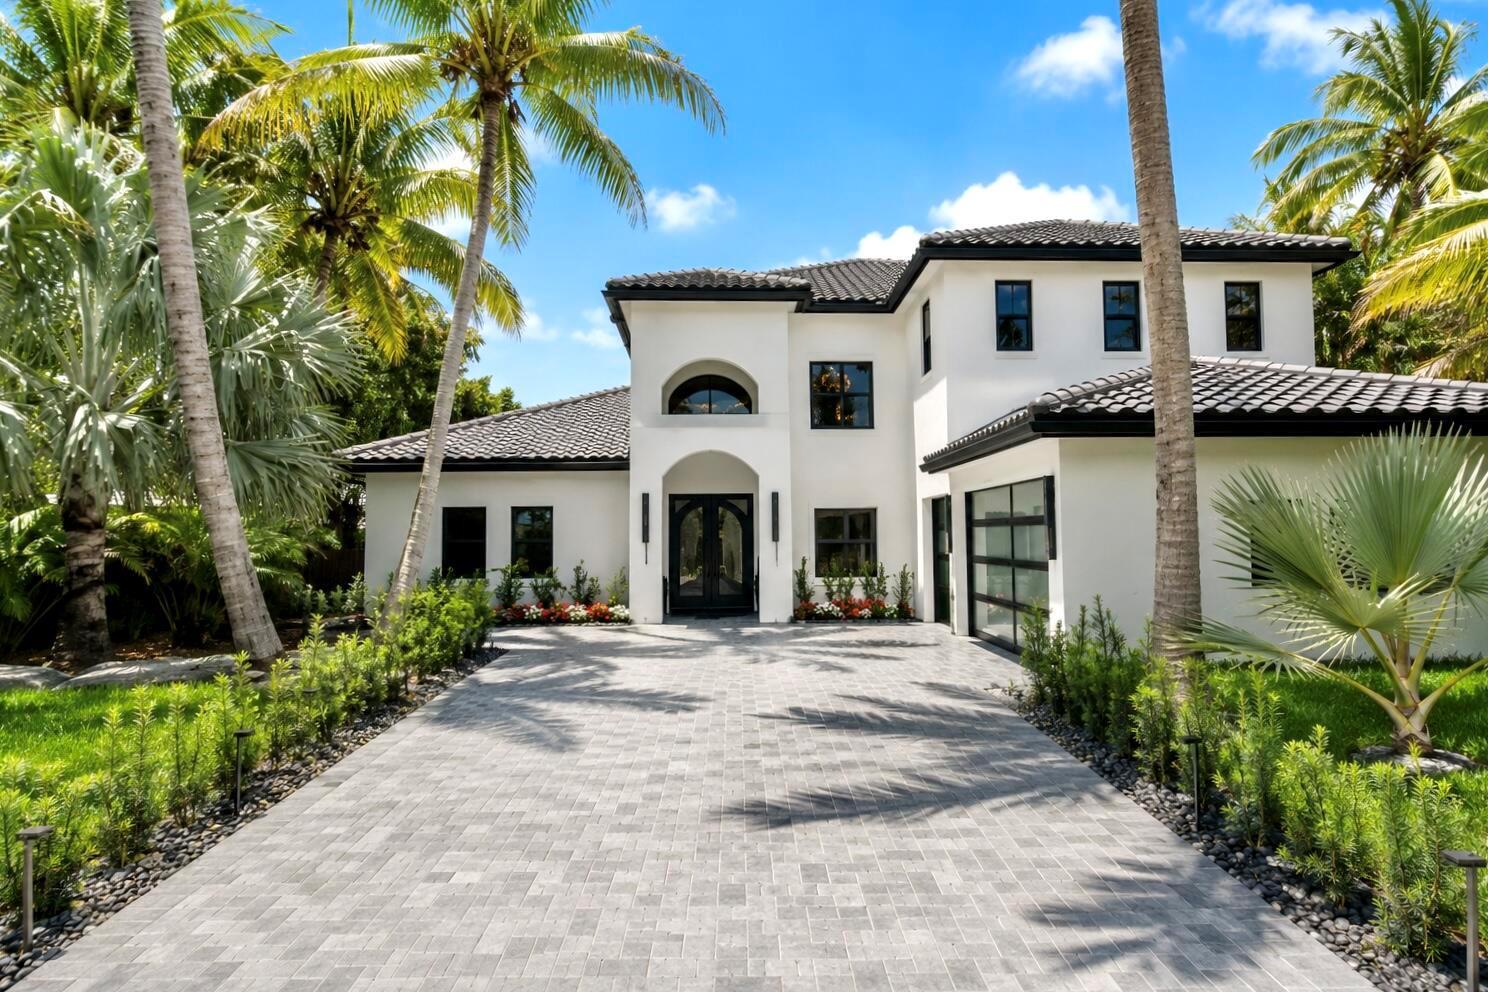
$2,899,000
5 bd · 4 ba · 4,291 sqft
17585 Middlebrook Way, Boca Raton FL 33496
Market insights for Boca Raton
Live MLS-derived activity. Forecast is a conservative rule-of-thumb estimate — not a guarantee.
Sellers market
September 2026
43
Median days to sold
+4.5%
1-year price forecast (est.)
Price & tax history
From the live MIAMI MLS feed. Older history requires the ListingHistory resource (not yet enabled).
| 9/10/2026 | Sold | $2,999,999 |
| 2/10/2025 | Listed for sale | $2,999,999 |
History reflects fields present on the live MLS record. Full multi-year history requires the MIAMI ListingHistory resource (not yet enabled).
Location
Estimated Monthly Payment
$18,617/mo
Principal & Interest
$15,967
Property Tax
$2,500
Insurance
$150
HOA
$0
Estimates only. Actual payment depends on credit, lender, insurance carrier, and FL/Miami-Dade specifics. Contact Rangely for a precise quote.

The data relating to real estate for sale on this website comes in part from the Southeast Florida Multiple Listing Service. MLS Data is deemed reliable, but is not guaranteed accurate by MIAMI REALTORS®.
Accuracy of listing information is not guaranteed. Listing information is provided for personal consumer, non-commercial use, solely to identify potential properties for potential purchase. All other use is strictly prohibited and may be a violation of federal and state law.
Copyright Southeast Florida MLS a/k/a SEFMLS © 2026.
Updated within 24 hours
Similar listings nearby
More homes in Boca Raton around $2,999,999.

155 E Boca Raton Road # 301, Boca Raton FL 33432
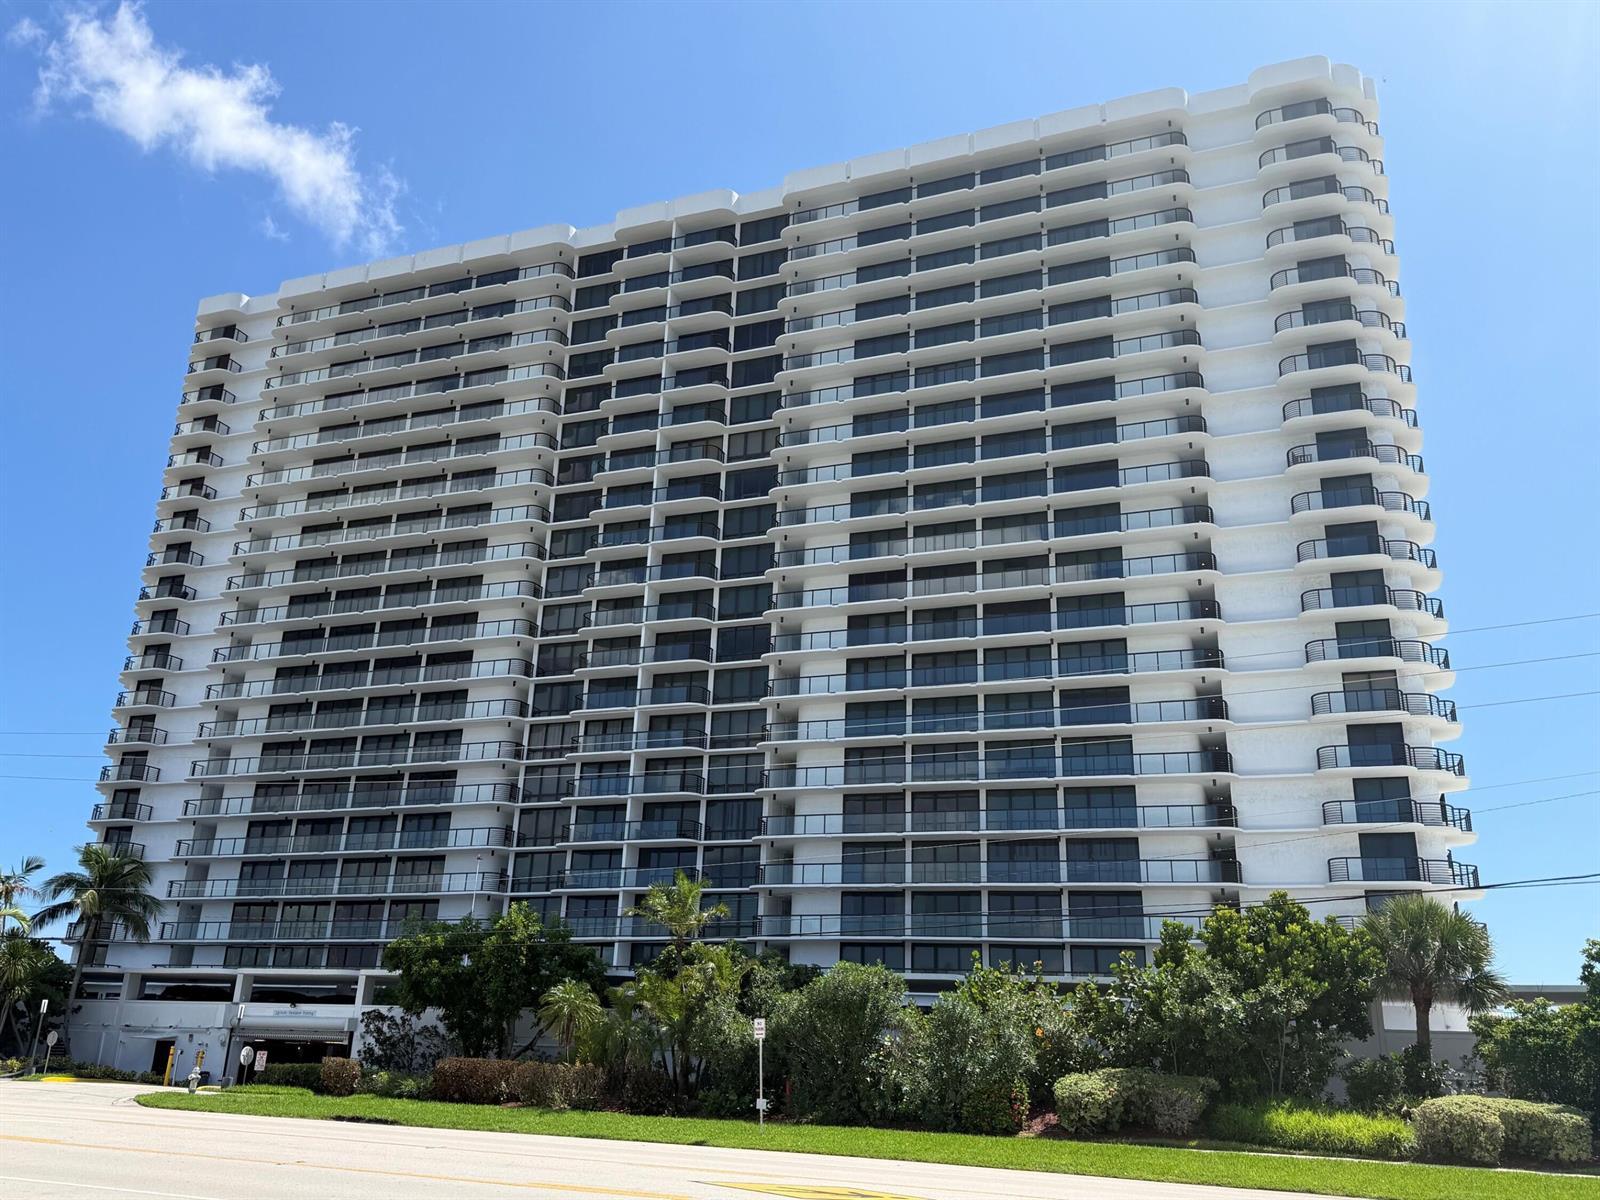
250 S OCEAN Boulevard # 2F, Boca Raton FL 33432
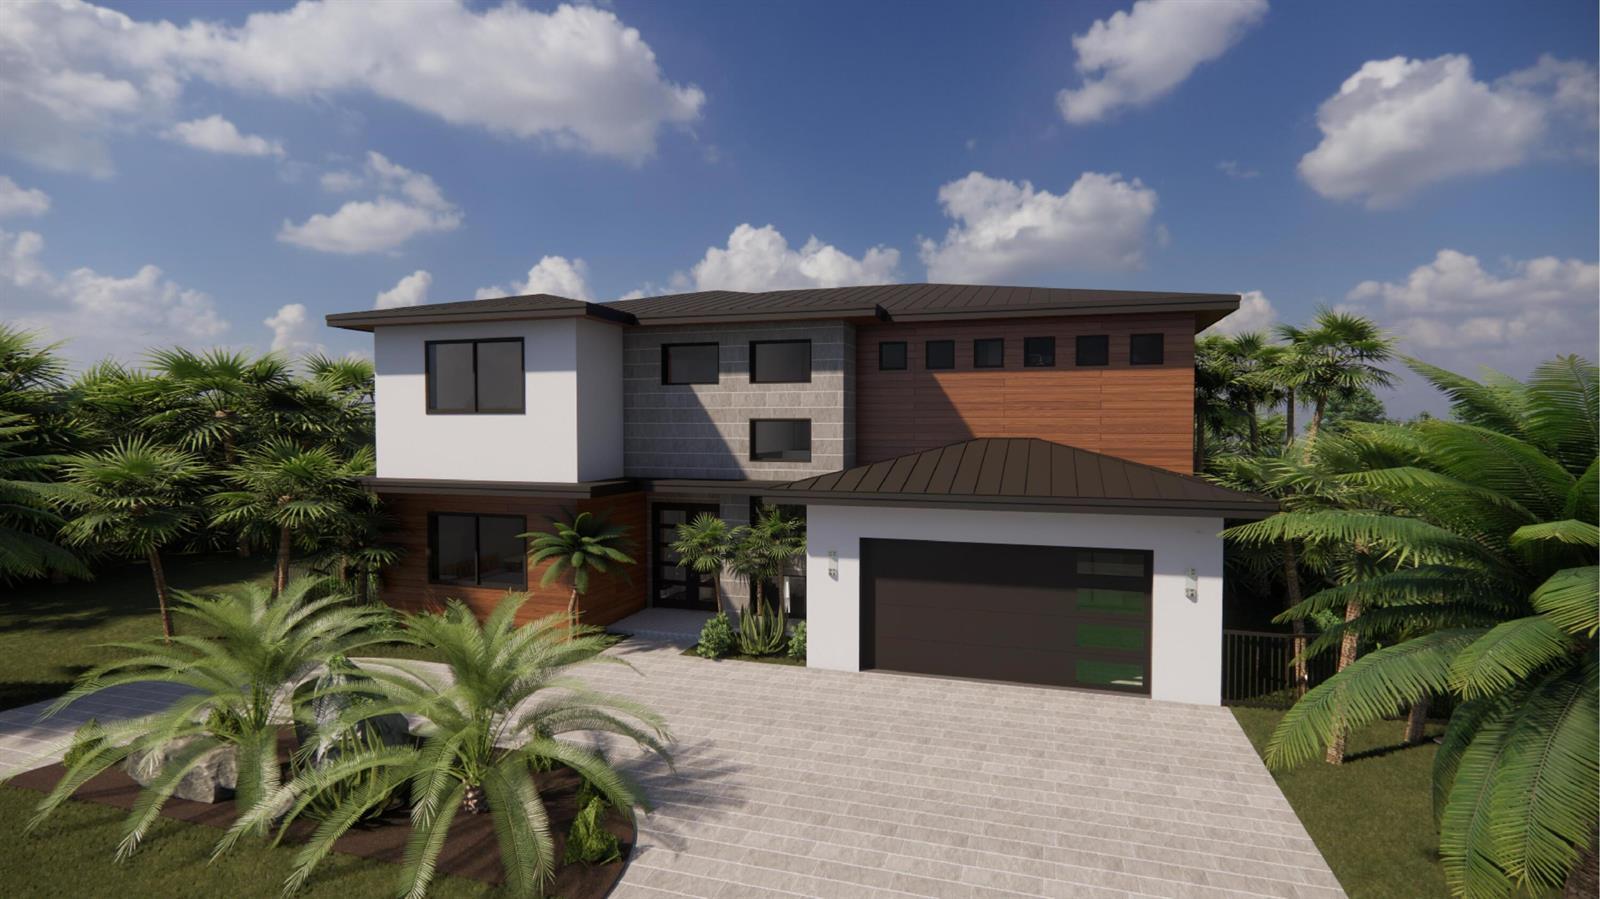
325 Prairie Rose Lane, Boca Raton FL 33487
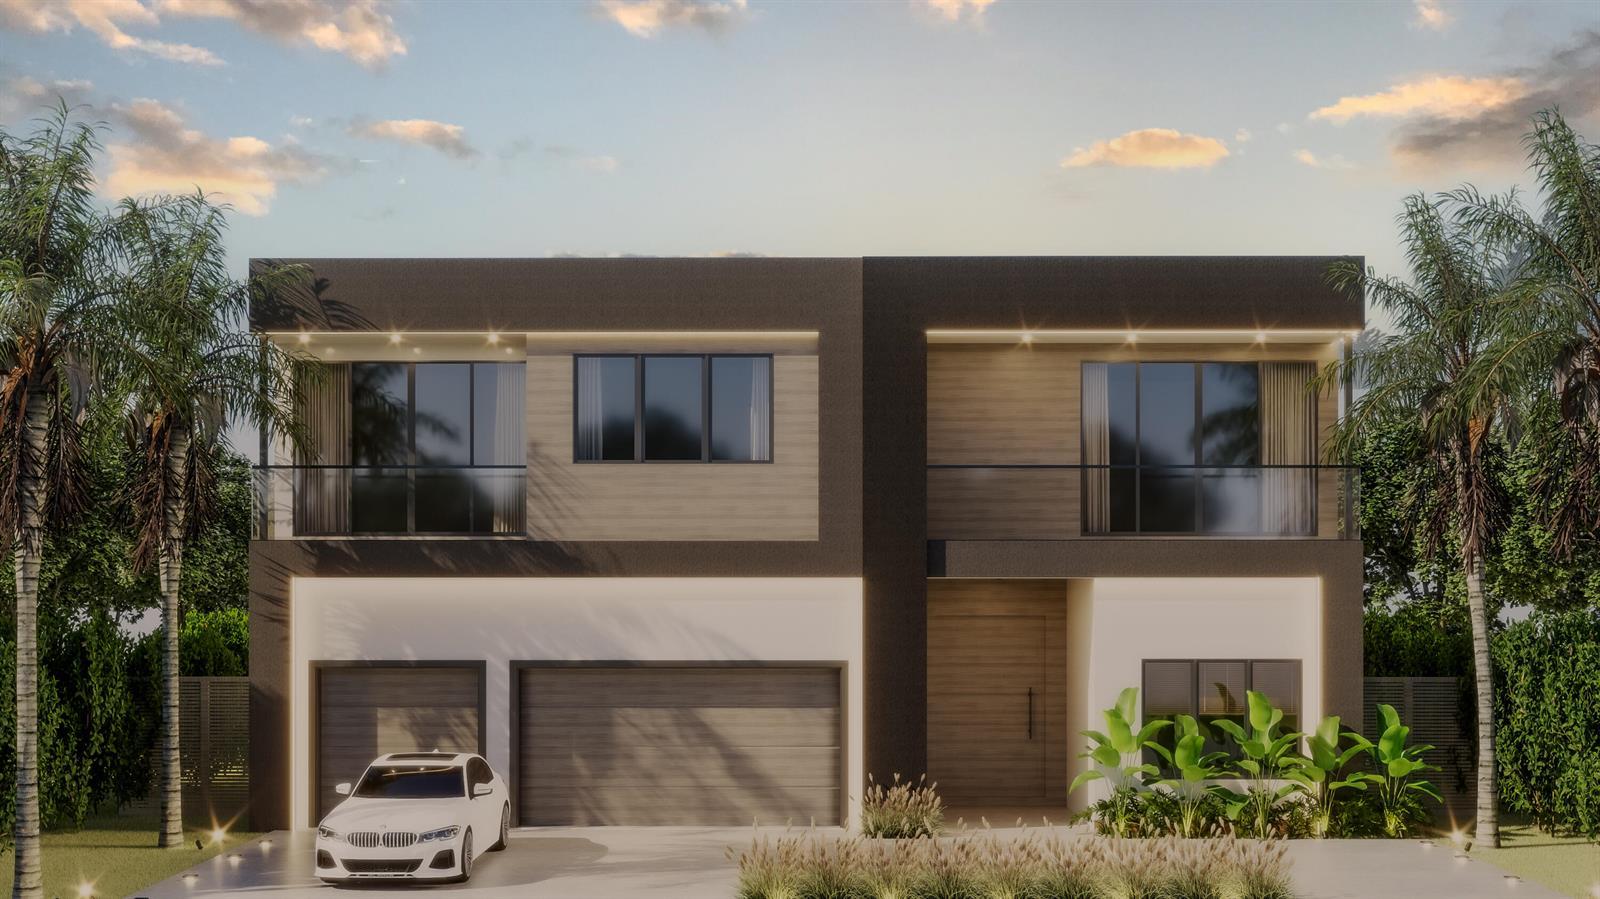
165 NW 9th Street, Boca Raton FL 33432

17921 Villa Club Way, Boca Raton FL 33496
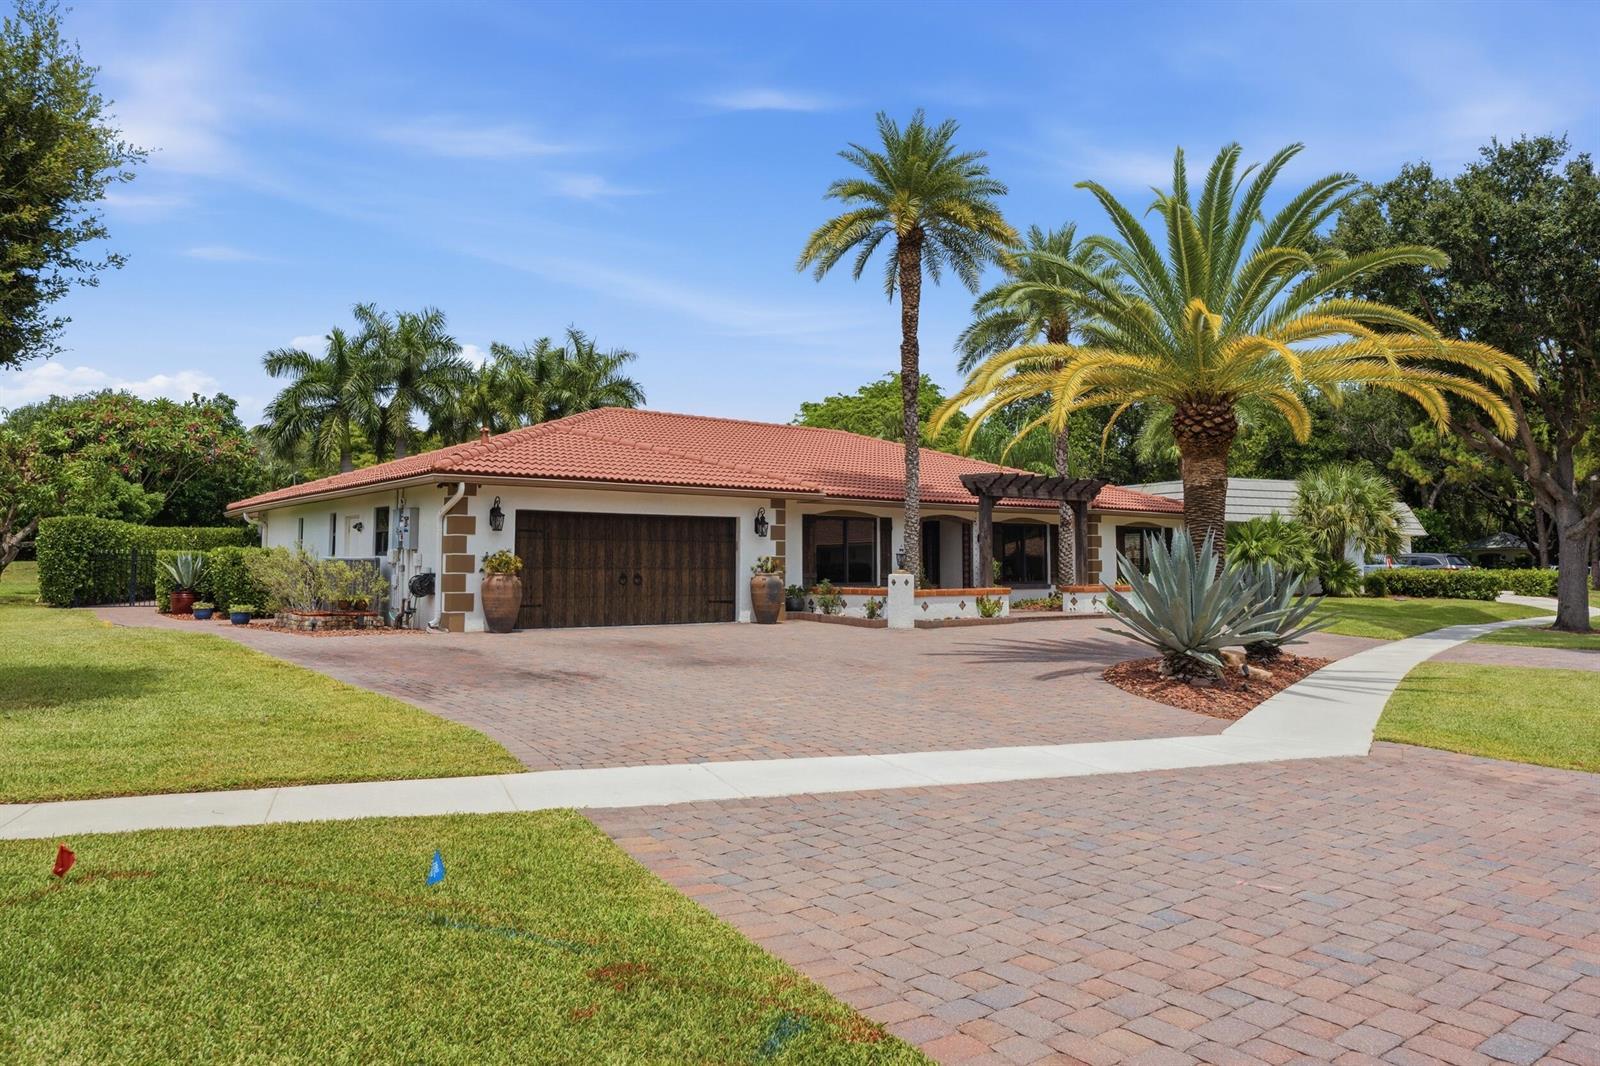
6966 S Grande Drive, Boca Raton FL 33433