Jupiter Farms
15660 121st Terrace N, Jupiter FL 33478
4 beds · 4 baths · 2,949 ft²
4
Bedrooms
4
Bathrooms
2,949
Sq. Ft.
1986
Year Built
3
Garage
2
Stories
215
Days on Market
Description
Spanning 2.5 acres of pristine landscape, this private sanctuary defines holistic luxury living with a seamless blend of nature, tranquility, and refined design by Tiffany Lynn Interiors. This gorgeous home is enveloped by both lush tropical and pine trees, offering an exclusive setting for those seeking an elevated yet grounding lifestyle. Designed for those desiring a sustainable way of life, this property provides expansive grounds with a newly gated and fenced pasture ideal for horses and other livestock. With acceptable offer - this beauty is offered fully furnished! Every aspect of this estate has been thoughtfully crafted to exude understated elegance while prioritizing comfort and sustainability. Designer furnishings and carefully sourced materials elevate the home's timeless aesthetic. A striking whitewashed interior fireplace serves as the heart of the living space, complemented by hand-selected chandeliers and lighting that infuse warmth and ambiance into the home. The saltwater pool has been completely resurfaced, featuring a new ledge and heater, creating a sanctuary for rejuvenation. A thoughtfully designed game room provides an inviting space for intimate gatherings away from the electronics. Current owner upgrades also include a full HVAC duct clean out ensuring pristine air quality and upgraded electrical and lighting in the massive 3 car detached garage. The outdoor experience is nothing short of breathtaking. The east-facing backyard invites serene sunrises, while the west-facing front porch sets the stage for awe-inspiring sunset views. A flourishing food forest, thoughtfully installed in December 2022, nurtures a bio diverse selection of edible plants and trees, creating a self-sustaining, regenerative ecosystem. A newly added solar-powered gated entrance with keypad entry ensures privacy and security. Two newly installed backyard gates and a custom-designed fire pit provide the perfect ambiance for moonlit gatherings and connection with nature. Inside, the primary suite is an absolute retreat, featuring a walk-in closet with tranquil views of the pool and lush backyard. French doors open to the grand fireplace and first-floor living area, enhancing the home's fluid connection to its organic surroundings. The primary bathroom is illuminated by a skylight, bathing the space in natural light and serenity. Throughout the home, handcrafted sitting areas, custom bookcases, and charming architectural details add to its distinct character. The chef's kitchen is a true work of art, featuring a 100-year-old reclaimed barn door pantry, a stunning 100-year-old general store cabinet island, and premium white and gold GE Café appliances, including a double oven and custom stove-top drawers. Newly installed luxury vinyl plank on the second level seamlessly integrates with the first-floor design, while upgraded shelving and custom closet systems in all three second-floor bedrooms ensure effortless organization. Thoughtfully designed areas, including a charming front porch swing, and under-stair reading nook and a screened-in porch off the kitchen with hand-painted flooring, provide multiple opportunities to embrace the art of slow living.
Facts
- MLS#
- R11062459
- Subdivision
- Jupiter Farms
- Property Type
- Residential
- Property Sub Type
- Single Family Residence
- Year Built
- 1986
- Lot Size
- 108,900 ft²
- Sq. Ft.
- 2,949 ft²
- Sq. Mt.
- 274 m²
- Price per sq. ft.
- $542/ft²
- Price per sq. mt.
- $5,836/m²
- Stories
- 2
- Garage
- 3 spaces
- Pool
- Private
- Days on Market
- 215 days
- Listed
- Feb 13, 2025
- Last Updated
- Aug 17, 2026
- Price/Lot Sq.Ft.
- $15/ft²
Comparable homes
Same ZIP, similar price + bedrooms.

$1,650,000
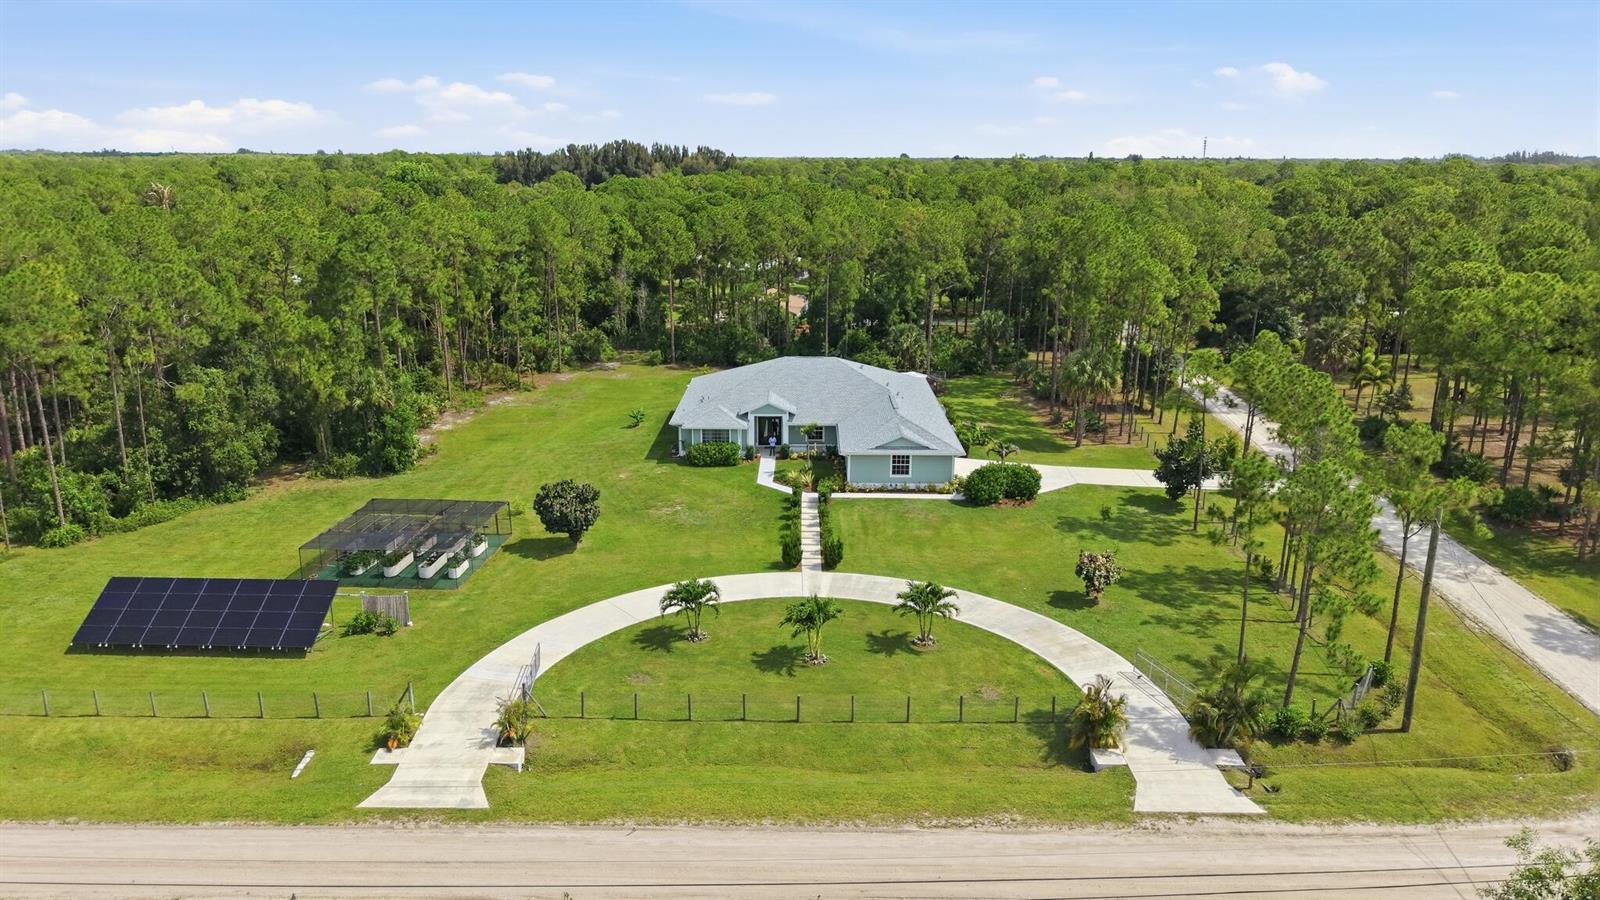
4 bd · 4 ba · 2,931 sqft
10767 N 153rd Ct N, Jupiter FL 33478
 SOLD
SOLD$1,690,000
4 bd · 3 ba · 2,823 sqft
11525 157th Place N, Jupiter FL 33478
$1,775,000
4 bd · 4 ba · 3,856 sqft
125 Indigo River Point, Jupiter FL 33478
 SOLD
SOLD$1,490,500
4 bd · 3 ba · 4,916 sqft
11148 150th Court N, Jupiter FL 33478
$1,795,000
4 bd · 4 ba · 3,837 sqft
467 Sonoma Isles Circle, Jupiter FL 33478
$1,849,000
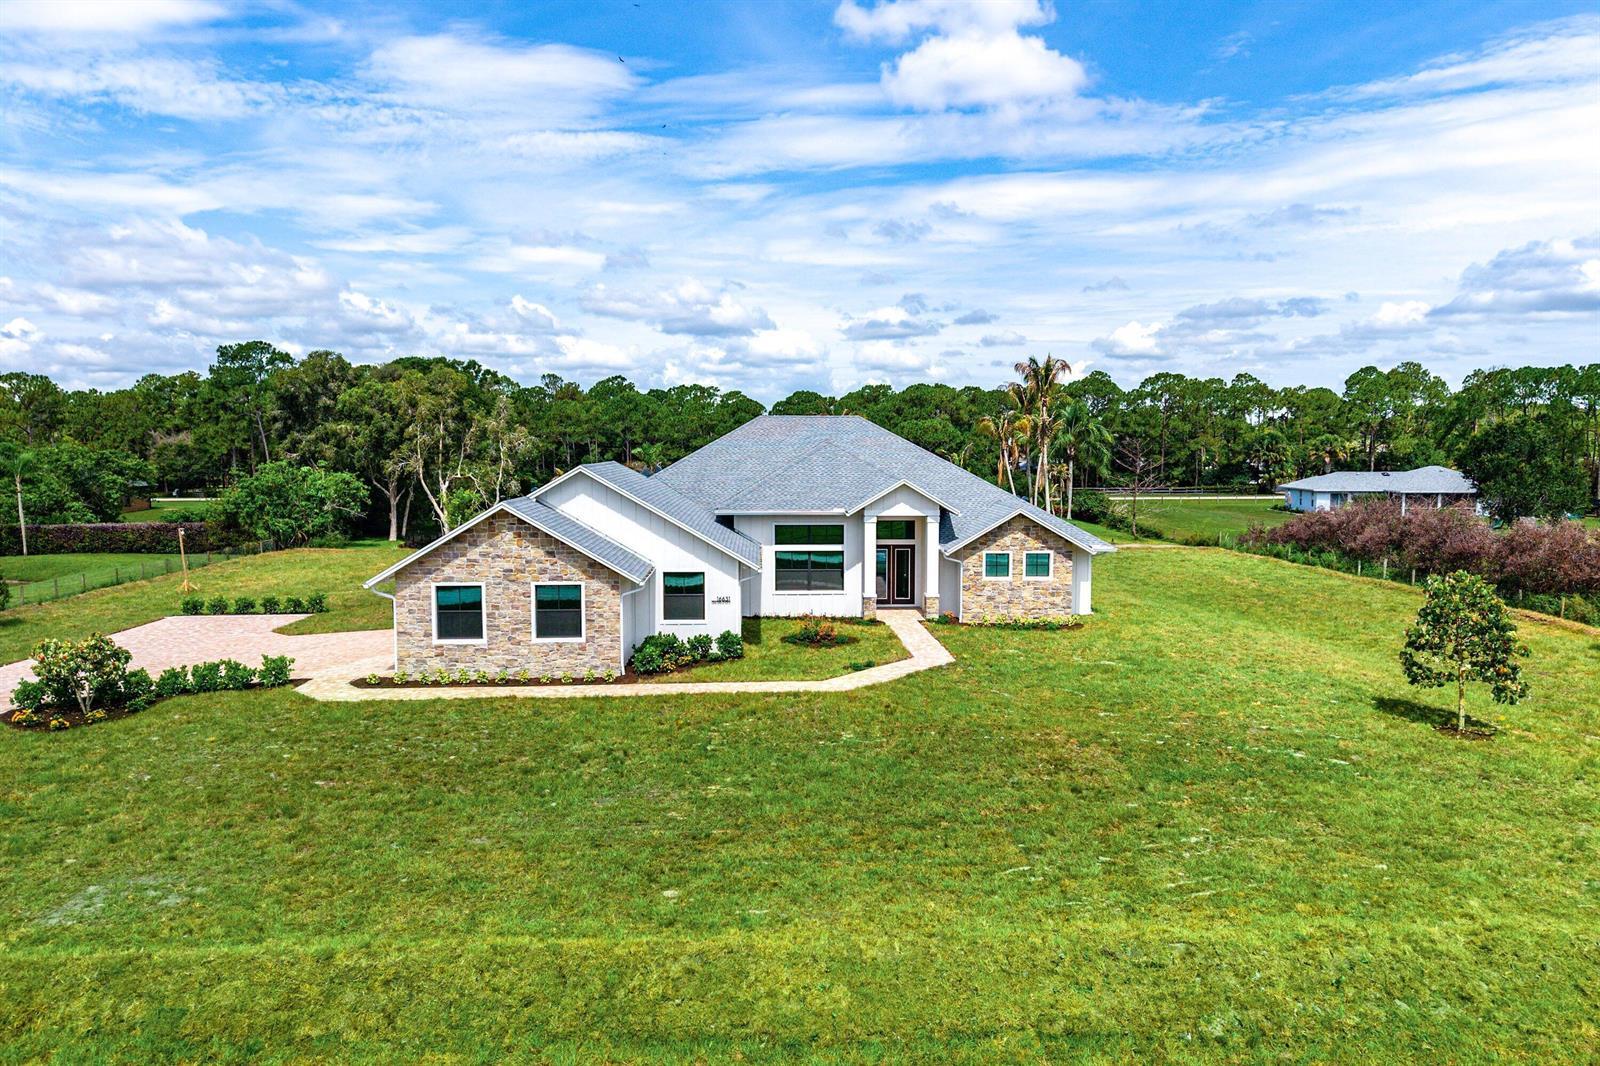
4 bd · 4 ba · 3,405 sqft
16631 132nd Terrace N, Jupiter FL 33478
$1,345,000
4 bd · 4 ba · 3,399 sqft
19058 SE Old Trail Drive, Jupiter FL 33478
$1,700,000
5 bd · 4 ba · 3,598 sqft
10534 Dogwood Trail, Jupiter FL 33478
Market insights for Jupiter
Live MLS-derived activity. Forecast is a conservative rule-of-thumb estimate — not a guarantee.
Sellers market
September 2026
42
Median days to sold
+4.5%
1-year price forecast (est.)
Price & tax history
From the live MIAMI MLS feed. Older history requires the ListingHistory resource (not yet enabled).
| 8/17/2026 | Sold | $1,599,000 |
| 8/22/2025 | Price change | $1,599,000-20.0% |
| 2/13/2025 | Listed for sale | $2,000,000 |
History reflects fields present on the live MLS record. Full multi-year history requires the MIAMI ListingHistory resource (not yet enabled).
Location
Estimated Monthly Payment
$9,993/mo
Principal & Interest
$8,511
Property Tax
$1,333
Insurance
$150
HOA
$0
Estimates only. Actual payment depends on credit, lender, insurance carrier, and FL/Miami-Dade specifics. Contact Rangely for a precise quote.

The data relating to real estate for sale on this website comes in part from the Southeast Florida Multiple Listing Service. MLS Data is deemed reliable, but is not guaranteed accurate by MIAMI REALTORS®.
Accuracy of listing information is not guaranteed. Listing information is provided for personal consumer, non-commercial use, solely to identify potential properties for potential purchase. All other use is strictly prohibited and may be a violation of federal and state law.
Copyright Southeast Florida MLS a/k/a SEFMLS © 2026.
Updated within 24 hours
Similar listings nearby
More homes in Jupiter around $1,599,000.
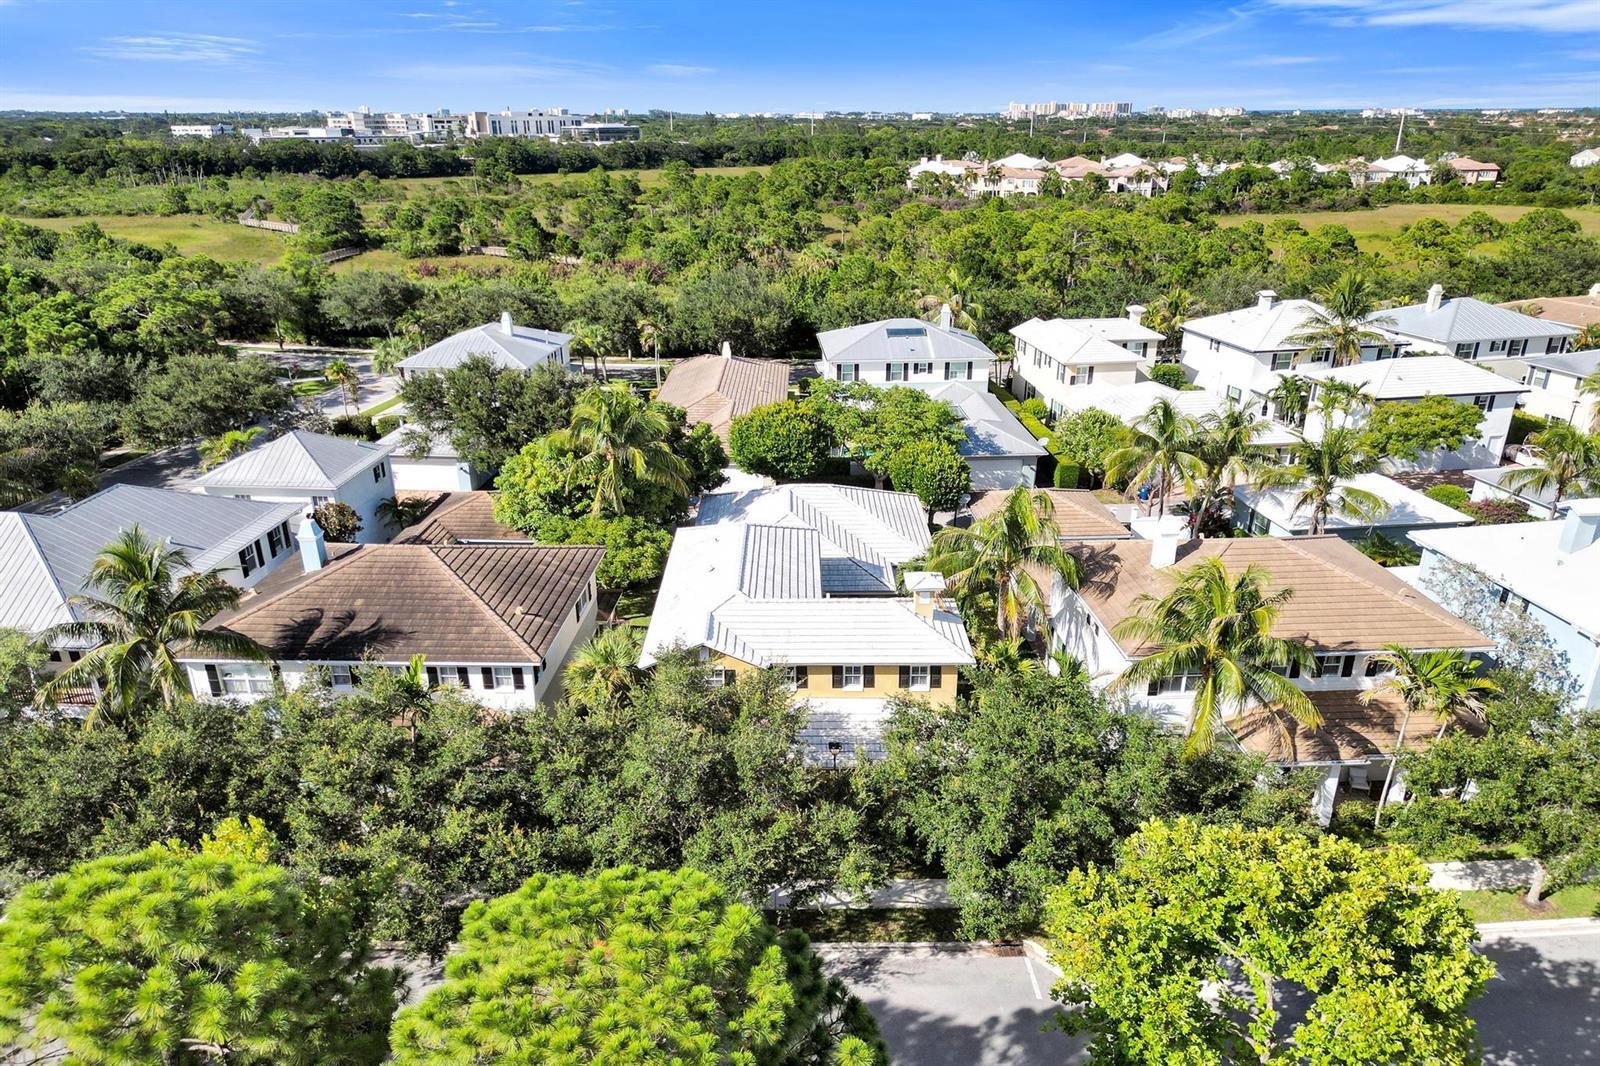
111 LEATHER LEAF Drive, Jupiter FL 33458

176 Helios Drive # 205, Jupiter FL 33477
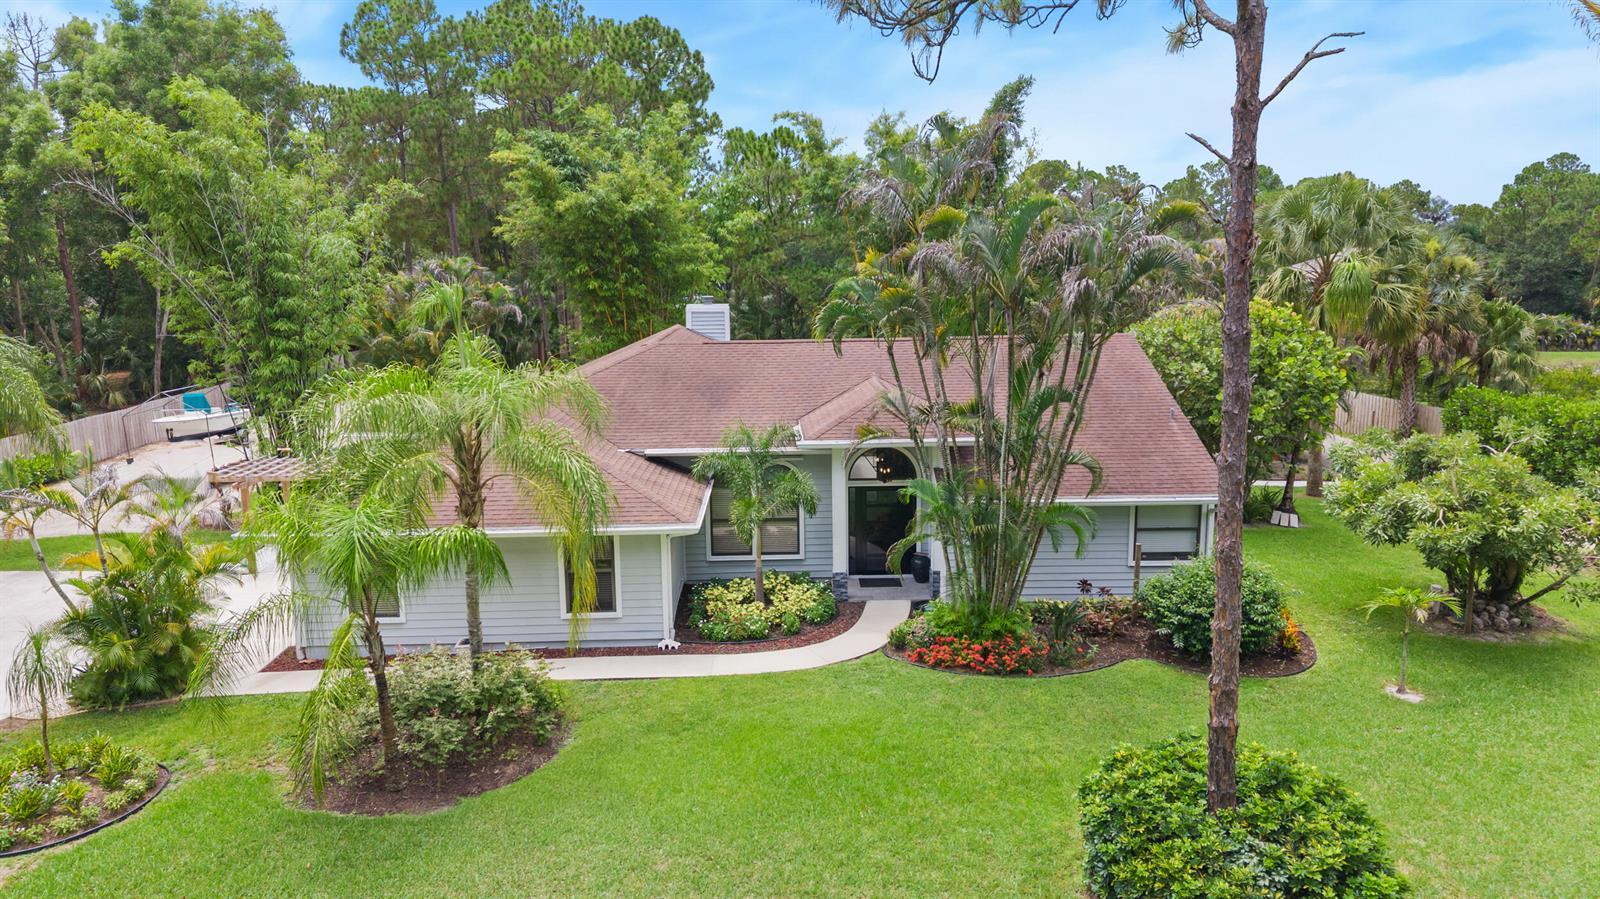
15833 118th Trail N, Jupiter FL 33478

500 S Us Highway 1 # 202, Jupiter FL 33477
154 BANDON Lane, Jupiter FL 33458

137 Harbourside Circle, Jupiter FL 33477