S/D OF 8-46-43, S 1/2 OF E
1110 N Swinton Avenue, Delray Beach FL 33444
5 beds · 3.5 baths · 4,944 ft²
5
Bedrooms
3.5
Bathrooms
4,944
Sq. Ft.
1936
Year Built
2
Garage
2
Stories
64
Days on Market
Description
An exceptional offering, this 1936-era historic colonial-farmhouse-style estate presides over 1.3 acres of lushly landscaped grounds graced by majestic banyan trees, sprawling lawns and billowy palms. Seamlessly combining the classic traditions of its vintage heritage with gracious modern appointments, this extraordinary residence is astutely reimagined for today's refined style of living. North Swinton Avenue, Delray Beach, Florida. A beautifully preserved oceanfront community, Delray Beach lies in the heart of Florida's Gold Coast between Boca Raton and Palm Beach. Affording splendid scenery along nearly two miles of Atlantic coastline, Delray Beach is known for its magnificent award-winning beaches. A vibrant downtown district offers a wide array of charming shops, galleries, cafés and gourmet restaurants on picturesque Atlantic Avenue. PROPERTY: Ideally suited for quiet relaxation and outdoor entertaining on lushly landscaped 1.3 acres graced by majestic banyan trees, sprawling lawns and billowy palms, this historic gated estate features shaded loggias with tongue-and-groove ceilings, a screened gazebo, and view-filled terraces overlooking the large, sun-dappled saltwater pool. RESIDENCE: Reimagined for today's sophisticated style of living, this Delray Beach colonial-farmhouse estate, designed by renowned architect Gustav Maass, seamlessly combines the classic traditions of its 1936 heritage with gracious modern appointments. Comprising five bedrooms and 6,499± total square feet, plus a separate 814± square-foot guest house, the main residence of this estate is introduced by an inviting Chicago-brick porch, which flows into the chic paneled living room, highlighted by a fireplace and topped by the original tongue-and-groove beamed ceiling, combining legacy features with an elegance that welcomes. Also crowned by the same ceiling details, the adjoining dining room offers an abundance of charm along with a light, bright ambience, with French doors that open to the pool patio. The epicurean kitchen, a chef's dream, is fitted with custom wood cabinetry, quartz countertops, a breakfast bar, Chicago-brick flooring, top-of-the-line appliances, and a separate butler's pantry. Adjacent to the kitchen, the family room showcases built-in corner cabinets and Dade County pine floors. Completing the first-floor layout are a powder room, ensuite laundry, full bathroom, and two guest bedrooms, with one boasting a window seat. The split bedroom plan provides privacy, with the primary suite, a serene retreat, presiding over the second floor. Highlights in the bedroom include a cove ceiling, plantation shutters and French doors that open to the pool-view balcony. The suite also comprises a private sitting room, walk-in cedar-lined closet, and a recently renovated master bathroom appointed with tile floors, large multi-head shower, and freestanding soaking tub. With a separate entry offering guests their own intimate escape, the enchanting guest house comprises a living room with a fireplace, a renovated kitchen, bedroom suite, screened Florida room, and a covered brick patio overlooking the pool. Also on the grounds is a two-car garage. Details throughout include wood tile flooring, handsome moldings, touches of cypress, and partial impact windows and doors. The information herein is deemed reliable and subject to errors, omissions or changes without notice. The information has been derived from architectural plans or county records. Buyer should verify all measurements DISCLAIMER: Information published or otherwise provided by the listing company and its representatives including but not limited to prices, measurements, square footages, lot sizes, calculations, statistics, and videos are deemed reliable but are not guaranteed and are subject to errors, omissions or changes without notice. All such information should be independently verified by any prospective purchaser or seller. Parties should perform their own due diligence to verify such information prior to a sale or listing. Listing company expressly disclaims any warranty or representation regarding such information. Prices published are either list price, sold price, and/or last asking price. The listing company participates in the Multiple Listing Service and IDX. The properties published as listed and sold are not necessarily exclusive to listing company and may be listed or have sold with other members of the Multiple Listing Service. Transactions where listing company represented both buyers and sellers are calculated as two sales. "No payments made until title passes" Some affiliations may not be applicable to certain geographic areas. If your property is currently listed with another broker, please disregard any solicitation for services. Information published or otherwise provided by seller, listing company or its representatives is deemed reliable but are not guaranteed and subject to errors, omissions, or changes without notice. Copyright 2024 by the listing company. All Rights Reserved.
Facts
- MLS#
- R11065977
- Subdivision
- S/D OF 8-46-43, S 1/2 OF E
- Property Type
- Residential
- Property Sub Type
- Single Family Residence
- Year Built
- 1936
- Lot Size
- 47,916 ft²
- Sq. Ft.
- 4,944 ft²
- Sq. Mt.
- 459 m²
- Price per sq. ft.
- $808/ft²
- Price per sq. mt.
- $8,704/m²
- Stories
- 2
- Garage
- 2 spaces
- Pool
- Private
- Days on Market
- 64 days
- Listed
- Feb 26, 2025
- Last Updated
- Aug 18, 2026
- Price/Lot Sq.Ft.
- $83/ft²
Comparable homes
Same ZIP, similar price + bedrooms.
$3,750,000
5 bd · 5 ba · 3,733 sqft
101 NW 17th Street, Delray Beach FL 33444
$3,999,999
4 bd · 5 ba · 3,689 sqft
10 NW 17th Street, Delray Beach FL 33444
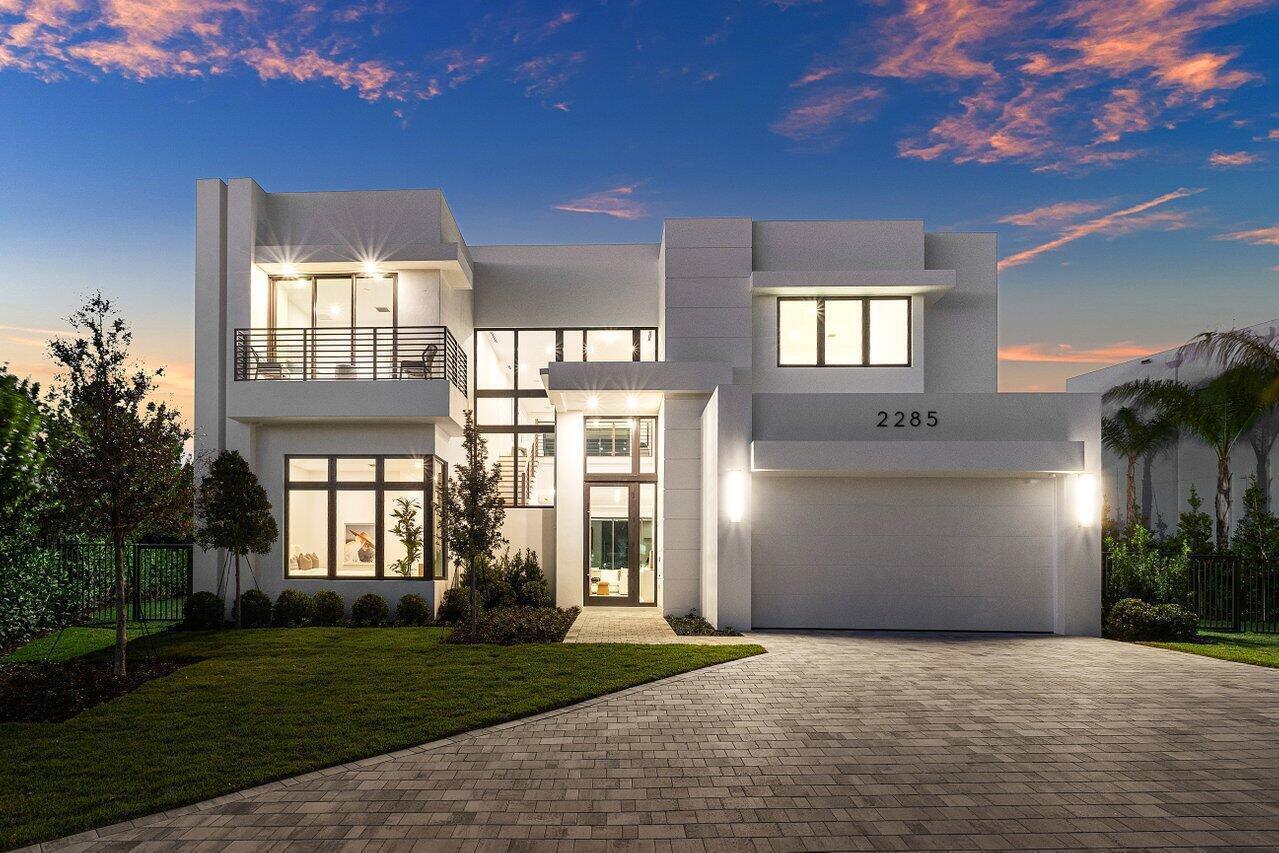 SOLD
SOLD$3,799,999
4 bd · 5 ba · 4,766 sqft
2285 Delray Ridge Lane Lot 8, Delray Beach FL 33444

$3,400,000
5 bd · 4 ba · 3,422 sqft
260 NE 14th St, Delray Beach FL 33444
$3,595,000
4 bd · 4 ba · 3,158 sqft
209 NE 5th Street, Delray Beach FL 33444
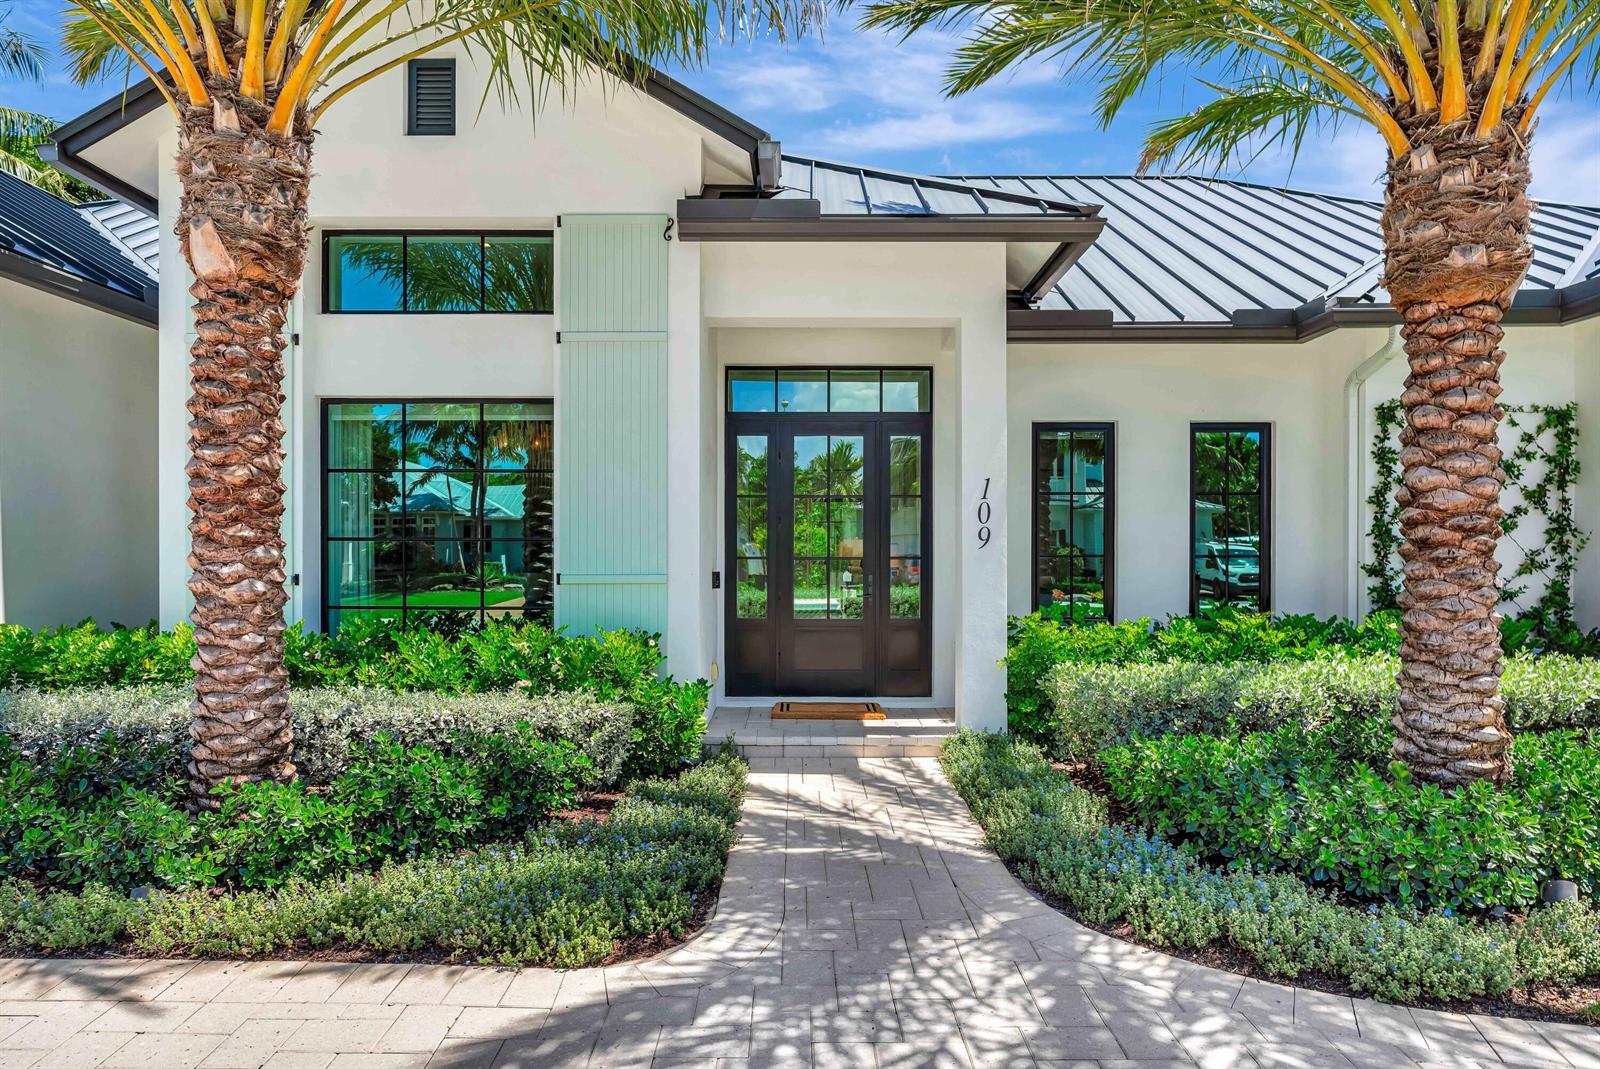 SOLD
SOLD$4,650,000
5 bd · 5 ba · 3,658 sqft
109 NE 9th Street, Delray Beach FL 33444
$3,699,000
4 bd · 5 ba · 2,859 sqft
1106 N Swinton Avenue, Delray Beach FL 33444
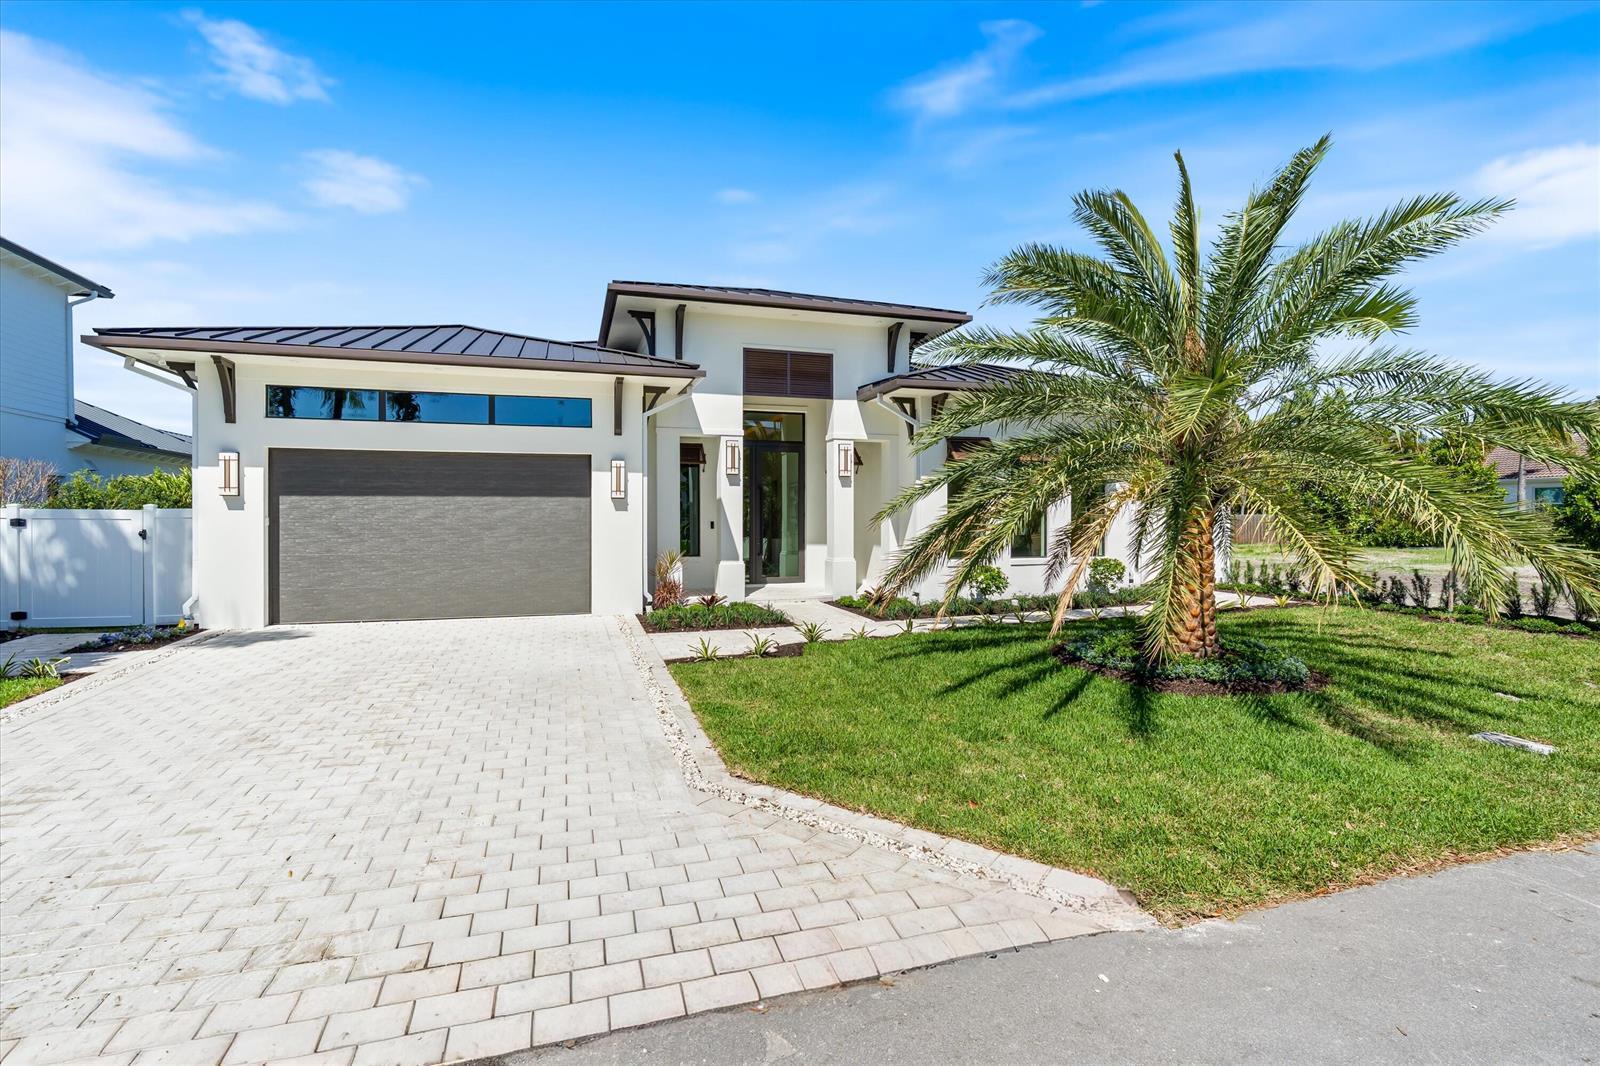 SOLD
SOLD$4,295,000
4 bd · 5 ba · 3,601 sqft
531 NW 13th Street, Delray Beach FL 33444
Market insights for Delray Beach
Live MLS-derived activity. Forecast is a conservative rule-of-thumb estimate — not a guarantee.
Sellers market
September 2026
42
Median days to sold
+4.5%
1-year price forecast (est.)
Price & tax history
From the live MIAMI MLS feed. Older history requires the ListingHistory resource (not yet enabled).
| 8/18/2026 | Sold | $3,995,000 |
| 4/23/2025 | Price change | $3,995,000-14.9% |
| 2/26/2025 | Listed for sale | $4,695,000 |
History reflects fields present on the live MLS record. Full multi-year history requires the MIAMI ListingHistory resource (not yet enabled).
Location
Estimated Monthly Payment
$24,742/mo
Principal & Interest
$21,263
Property Tax
$3,329
Insurance
$150
HOA
$0
Estimates only. Actual payment depends on credit, lender, insurance carrier, and FL/Miami-Dade specifics. Contact Rangely for a precise quote.

The data relating to real estate for sale on this website comes in part from the Southeast Florida Multiple Listing Service. MLS Data is deemed reliable, but is not guaranteed accurate by MIAMI REALTORS®.
Accuracy of listing information is not guaranteed. Listing information is provided for personal consumer, non-commercial use, solely to identify potential properties for potential purchase. All other use is strictly prohibited and may be a violation of federal and state law.
Copyright Southeast Florida MLS a/k/a SEFMLS © 2026.
Updated within 24 hours
Similar listings nearby
More homes in Delray Beach around $3,995,000.
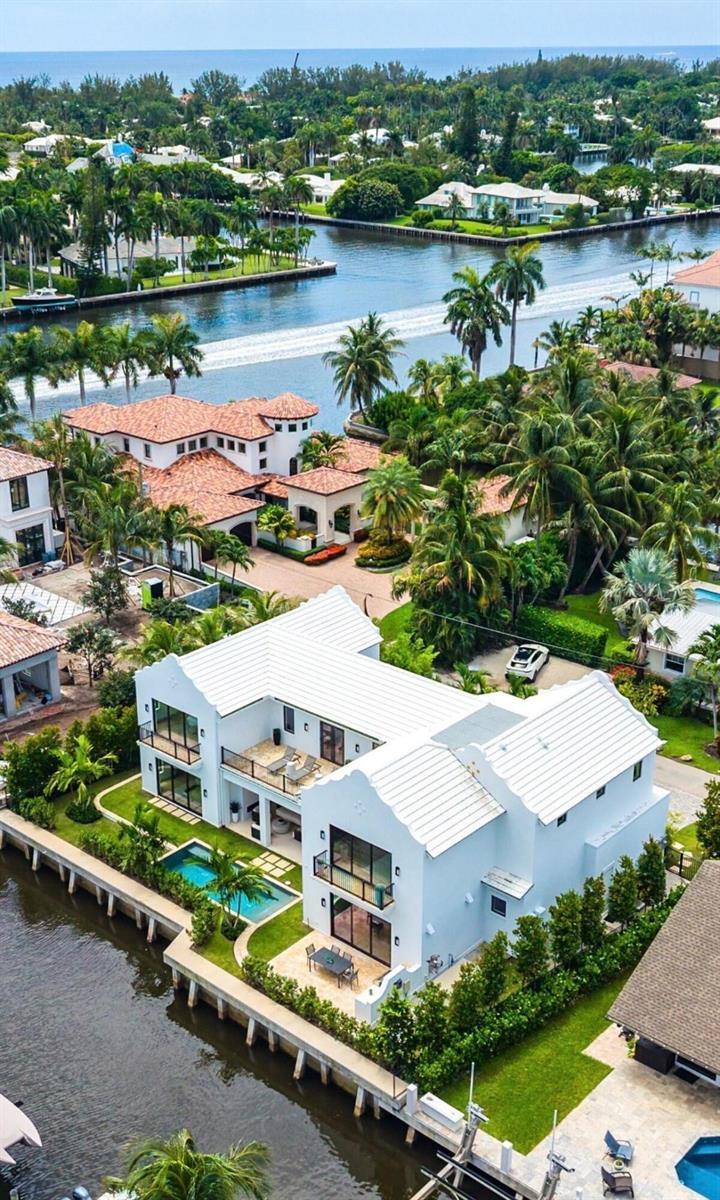
819 Bamboo Lane, Delray Beach FL 33483
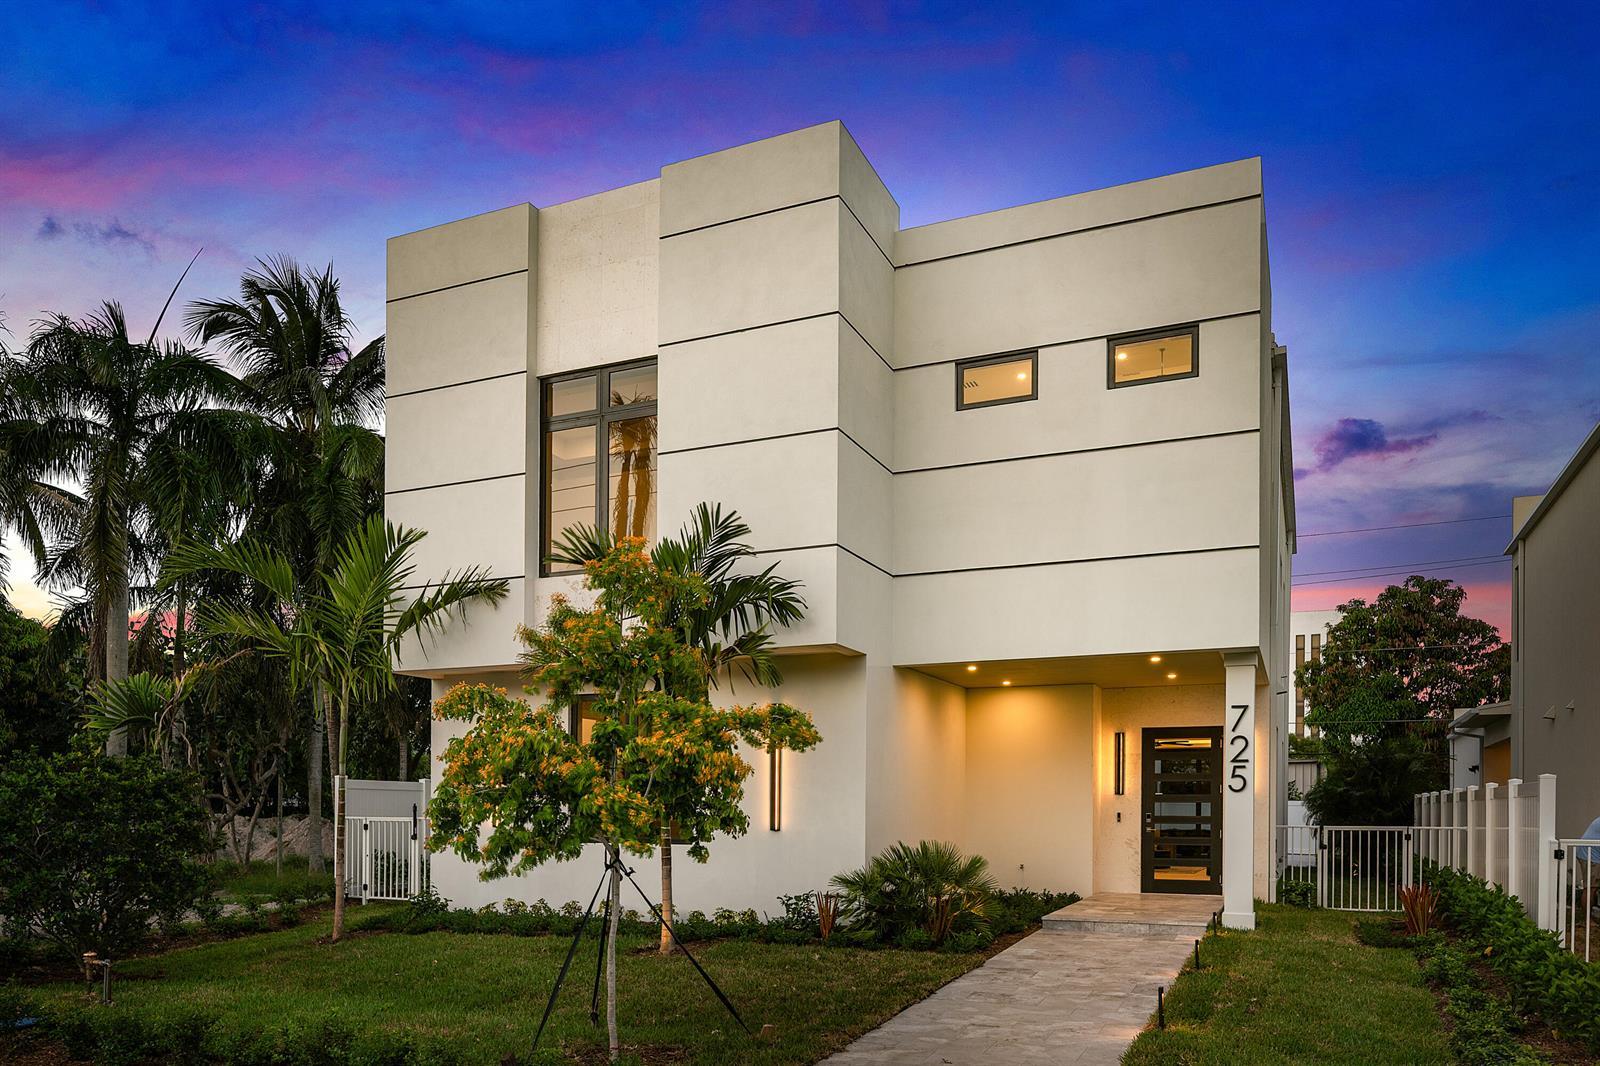
715 SE 4th Avenue, Delray Beach FL 33483
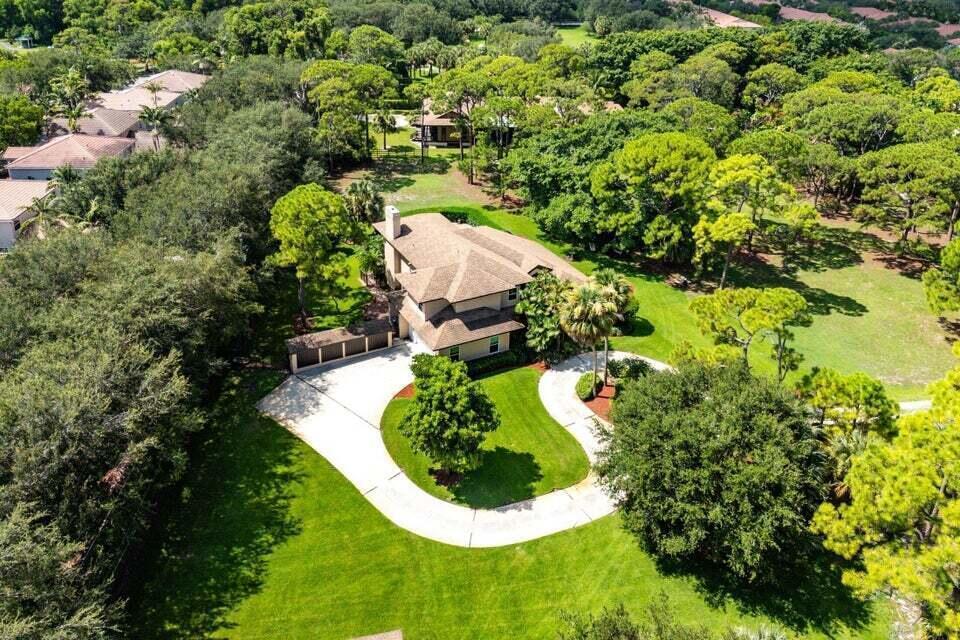
4838 Charlton Way, Delray Beach FL 33445
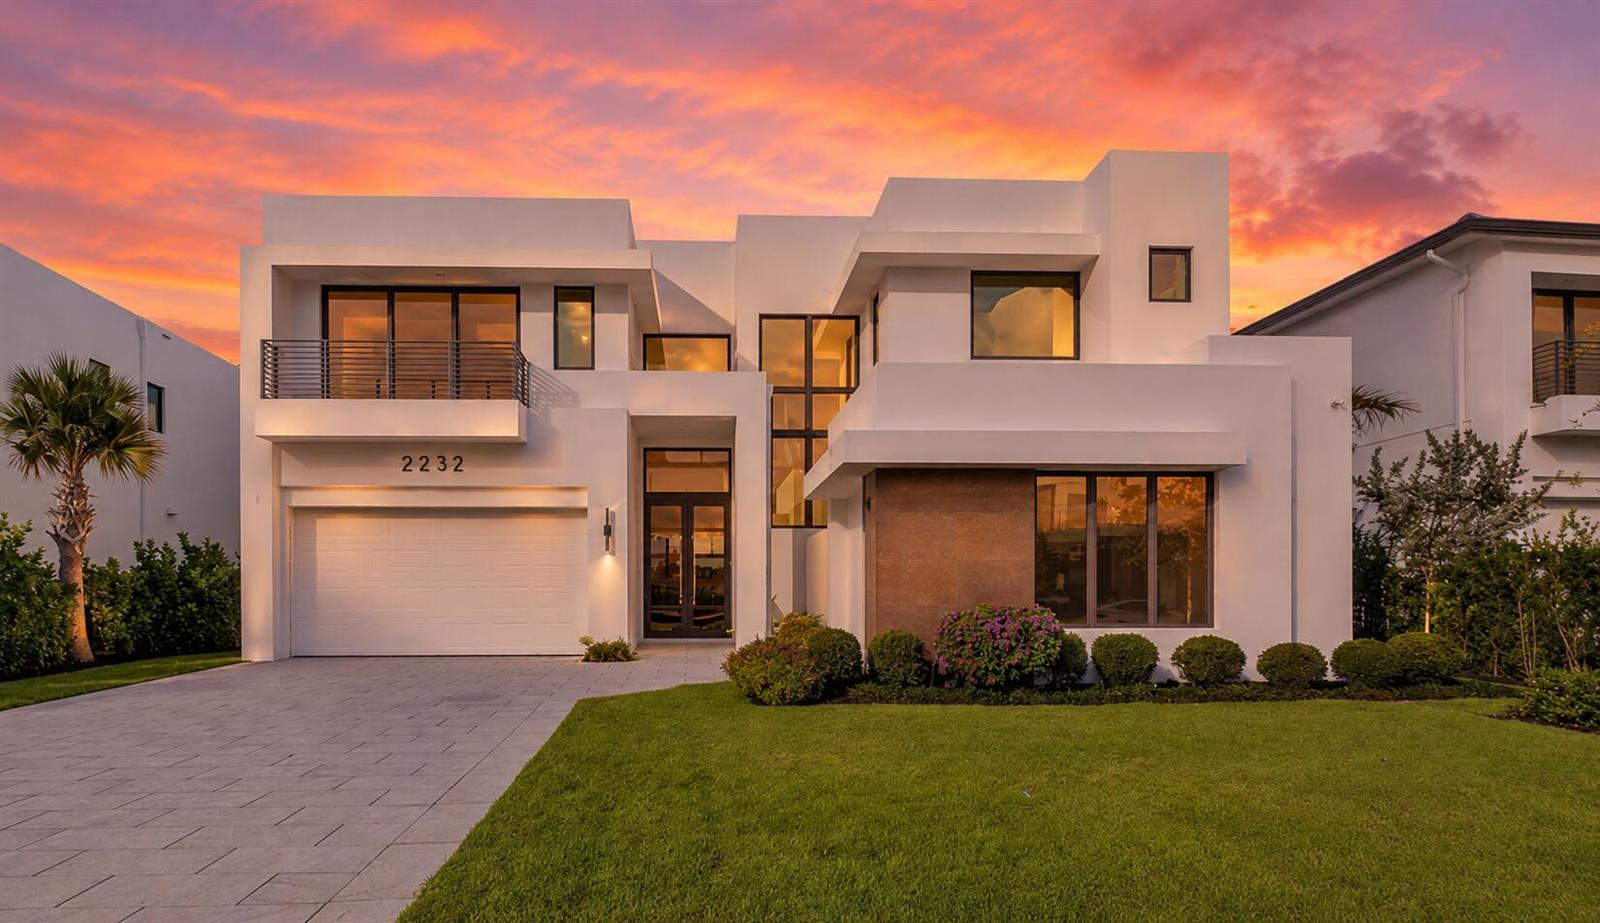
2232 Delray Ridge Lane, Delray Beach FL 33444
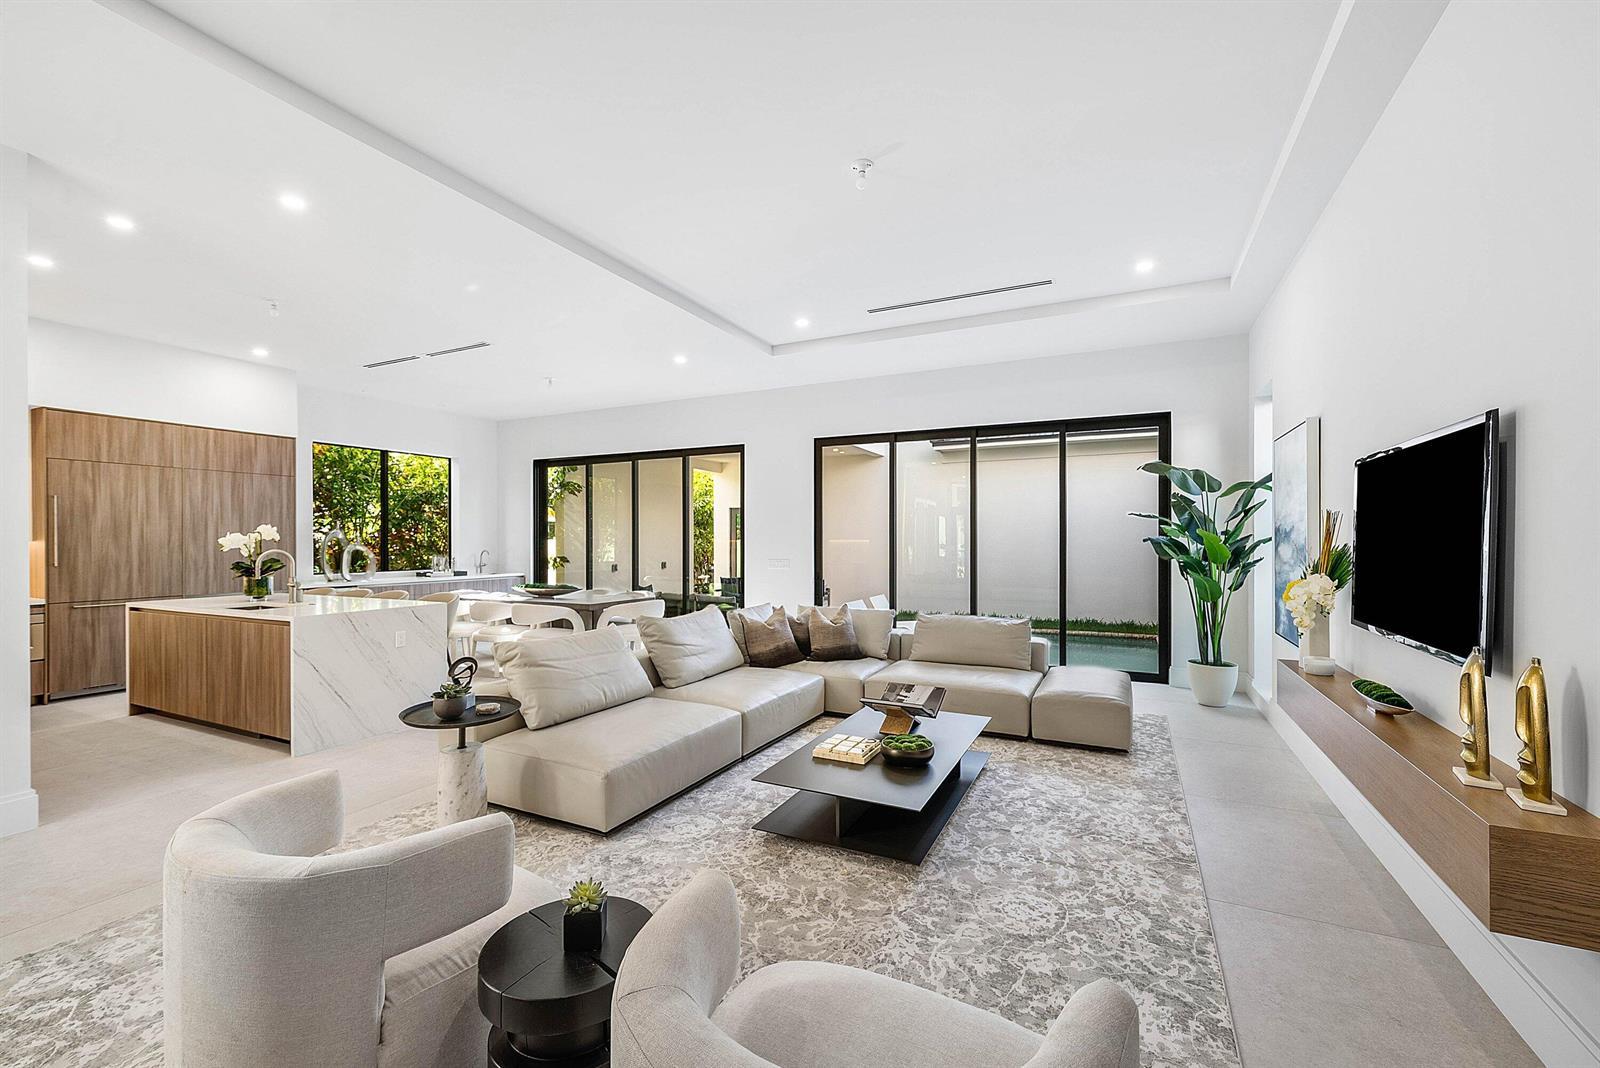
222 SE 5th Street, Delray Beach FL 33483
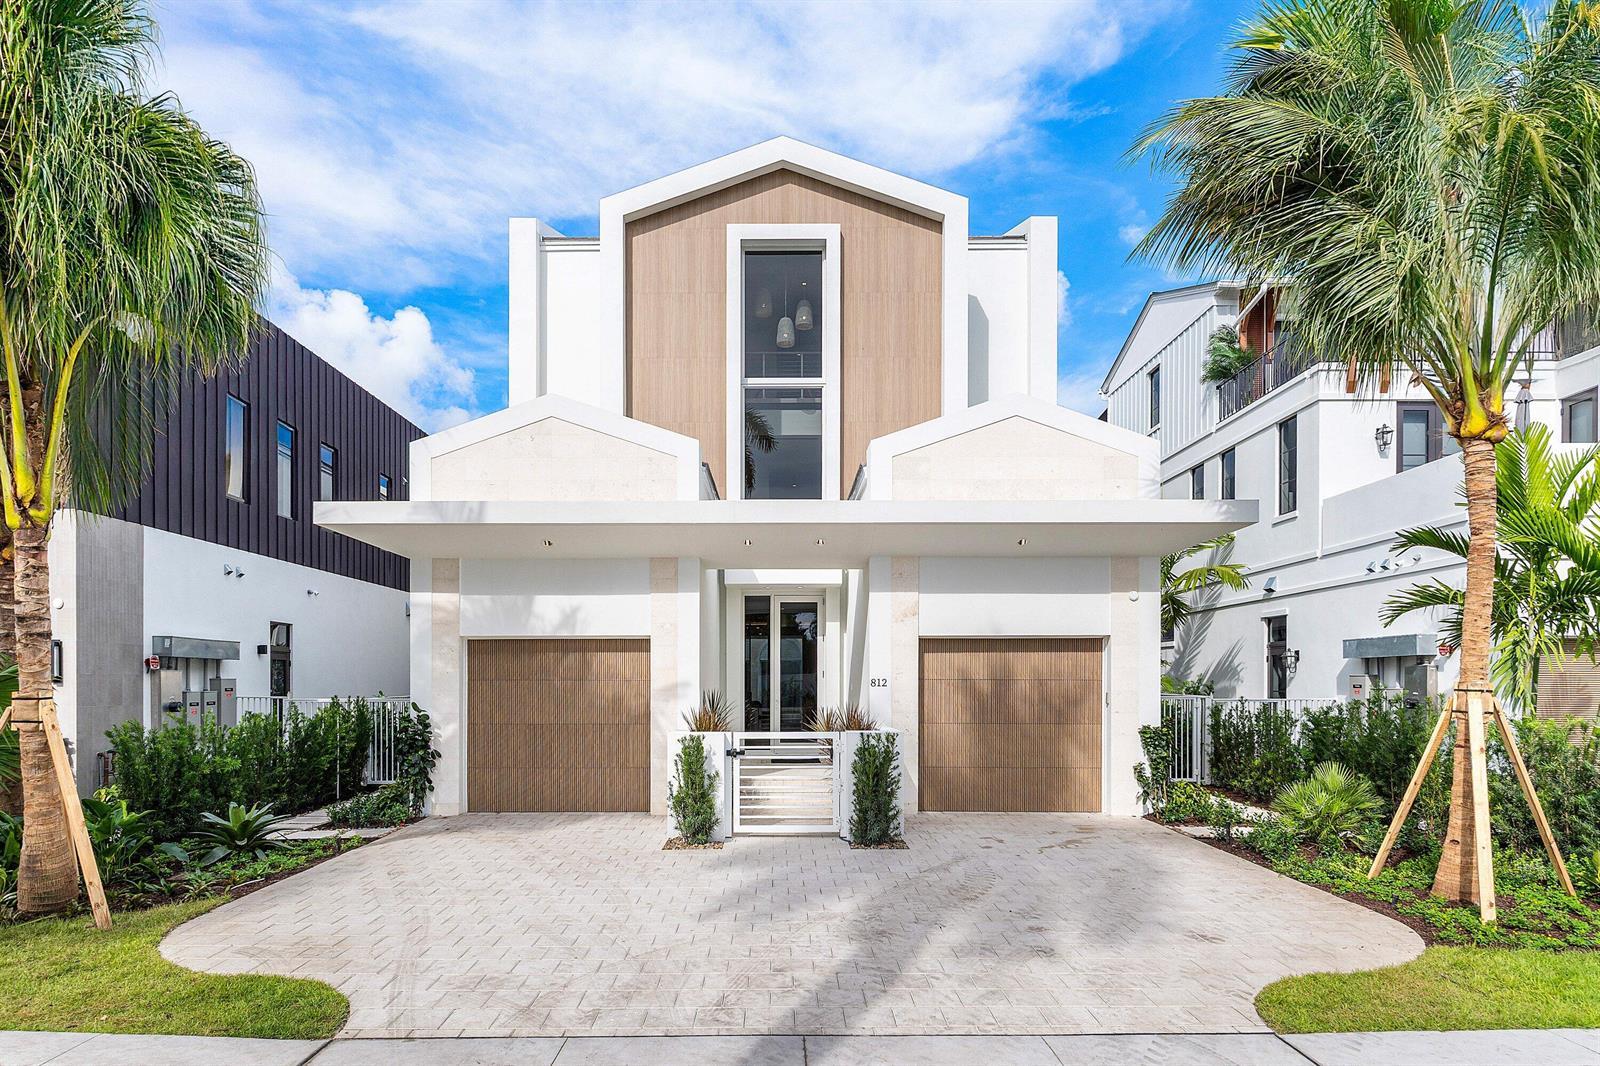
812 Palm Trail, Delray Beach FL 33483