The Oaks at Boca Raton,The Oaks at Boca Rat
17602 Middle Lake Drive, Boca Raton FL 33496
5 beds · 4.5 baths · 5,203 ft²
$2,749,999
Est. Payment $14,637/mo
5
Bedrooms
4.5
Bathrooms
5,203
Sq. Ft.
2003
Year Built
3
Garage
2
Stories
15
Days on Market
Description
Step into timeless sophistication in this lakefront, custom Bordeaux on one of the best & most charming cul-de-sac lots & street in The Oaks! This estate spans 5,203 sq ft w/ 5 bdms, 4 full & 2 half baths, a loft, theater, & outfitted office. A seamless blend of luxury & comfort, featuring a chef's kitchen appointed w/ top-tier appliances. Refined details such as marble flooring w/ custom inlays, designer light fixtures, & elegant window treatments elevate the interiors. The refined primary suite serves as a serene retreat w/ a spa-inspired bath. Outdoors, a tranquil oasis awaits w/ inviting lounge area, summer kitchen, & a heated pool & spa. Enhanced by a spacious drive, full hurricane protection, 3-car garage, & a whole-house generator, this estate offers elevated living at its finest Experience timeless elegance in this classic estate, gracefully situated on a serene lakefront lot in The Oaks, one of Boca Raton's most distinguished gated communities. Thoughtfully maintained and rich in character, this 4-bedroom, 4.2-bath residence offers a harmonious blend of traditional design and enduring style. As you approach the estate, the enchanting architecture commands your attention. From the meticulously manicured landscaping to the grand entrance with its bespoke wood door, the curb appeal is nothing short of impressive. Inside, you are immediately greeted by a lavish living room, boasting soaring ceilings, floor-to-ceiling windows, and designer light fixtures. The unobstructed views of the pool and lake provide a sense of tranquility and continuity with the splendid Floridian outdoors. The custom-built bar is perfect for entertaining, boasting a quartz countertop, bespoke mosaic backsplash, and natural stone vessel sink. The first floor is adorned with exquisite chiseled creme de fil marble flooring, an aesthetic choice that adds a layer of sophistication and grandeur, all while complimenting the neutral color palette and creating a luxurious ambiance that flows throughout the house. The formal dining room exudes elegance, with a stylish built-in buffet and tasteful chandelier illuminating the room. Continuing to the refined chef's kitchen complete with island and granite countertops and adorned with grass cloth wallcoverings and designer light fixtures. The kitchen opens up to the family room, distinguished by a coffered ceiling, bespoke built-in cabinetry and lavish chandelier. This serves as an inviting gathering space, whether for family game nights or cocktail parties, this room and the adjoining cozy breakfast nook perfectly frame the stunning view of the pool and patio. Further into the first floor of this home, you'll find a sophisticated office, outfitted with dark wood cabinetry. The built-in desk is a testament to craftsmanship and functional design and provides the perfect space for productivity and creativity. Immediately to your right, the primary suite impresses. Boasting dual-outfitted closets and a luxurious primary bathroom with private water closet, dual sinks, oversized shower, and soaking tub, all adorned with intricate refined details. The generously sized room features a sitting area with serene pool and lake views. Completing the first floor is a fully-outfitted home theater room, stylish half-bathroom and laundry room, where functionality and style merge effortlessly with state-of-the-art appliances and thoughtful storage solutions. Ascending from the first floor, an open staircase graces the home with finely crafted wood handrails. As you reach the second floor, you step into a loft area open to the living room below. Deep oak flooring adorns the loft, creating a warm and inviting space. The second floor is completed by three bedrooms, two of which are en-suite, each offering its own slice of luxury and tasteful style. Step outside and be welcomed into a paradise designed for relaxation and entertainment. Here, you'll find a covered summer kitchen equipped with grill, beverage refrigerator, and prep sink primed to cater to intimate family meals or lavish parties alike. Adjacent to it is an inviting lounge area, where comfortable seating invites guests to linger. The pool and spa are framed by picturesque lake views. The sizable side yard leaves much to the imagination. This home boasts additional amenities for enhanced comfort and convenience. These include a three-car garage with epoxy-finished floors and a full-house generator. The property's grandeur is enhanced by a spacious driveway and professional landscape lighting. This residence is a timeless expression of refined living in The Oaks. Thoughtfully updated with care and quality, this custom Bordeaux blends classic design with understated elegance. Offering well-curated amenities and a graceful aesthetic, it captures the essence of comfortable sophistication in Boca Raton. Here, elegance is not just seenit's felt in every detail and lived every day. There's no place like The Oaks!! Featuring the widest variety and highest quality amenities, including clubhouse, full-time gourmet restaurant and bar, finest racket programs and facilities for all levels and ages including world class tennis and pickleball, stellar fitness facility with a multitude of complimentary classes and instructors including Pilates, Spin, HIIT boot camps, water aerobics, Zumba, Yoga and so much more, Luxurious Spa with face and body treatments, wonderful special events for kids and adults alike, A-rated schools - the Oaks has something for everyone!!
Facts
- MLS#
- R11098103
- Subdivision
- The Oaks at Boca Raton,The Oaks at Boca Rat
- Property Type
- Residential
- Property Sub Type
- Single Family Residence
- Year Built
- 2003
- Lot Size
- 15,246 ft²
- Sq. Ft.
- 5,203 ft²
- Sq. Mt.
- 483 m²
- Price per sq. ft.
- $529/ft²
- Price per sq. mt.
- $5,694/m²
- Stories
- 2
- Garage
- 3 spaces
- Pool
- Private
- Days on Market
- 15 days
- Listed
- Jun 10, 2025
- Last Updated
- Aug 12, 2026
- Price/Lot Sq.Ft.
- $180/ft²
Comparable homes
Same ZIP, similar price + bedrooms.
$2,775,000
5 bd · 5 ba · 5,315 sqft
17092 Five Waters Avenue, Boca Raton FL 33496
$2,799,000
5 bd · 6 ba · 5,056 sqft
8312 Fishhawk Falls Court, Boca Raton FL 33496
$2,850,000
5 bd · 6 ba · 5,005 sqft
17313 Pagoda Palms Drive, Boca Raton FL 33496
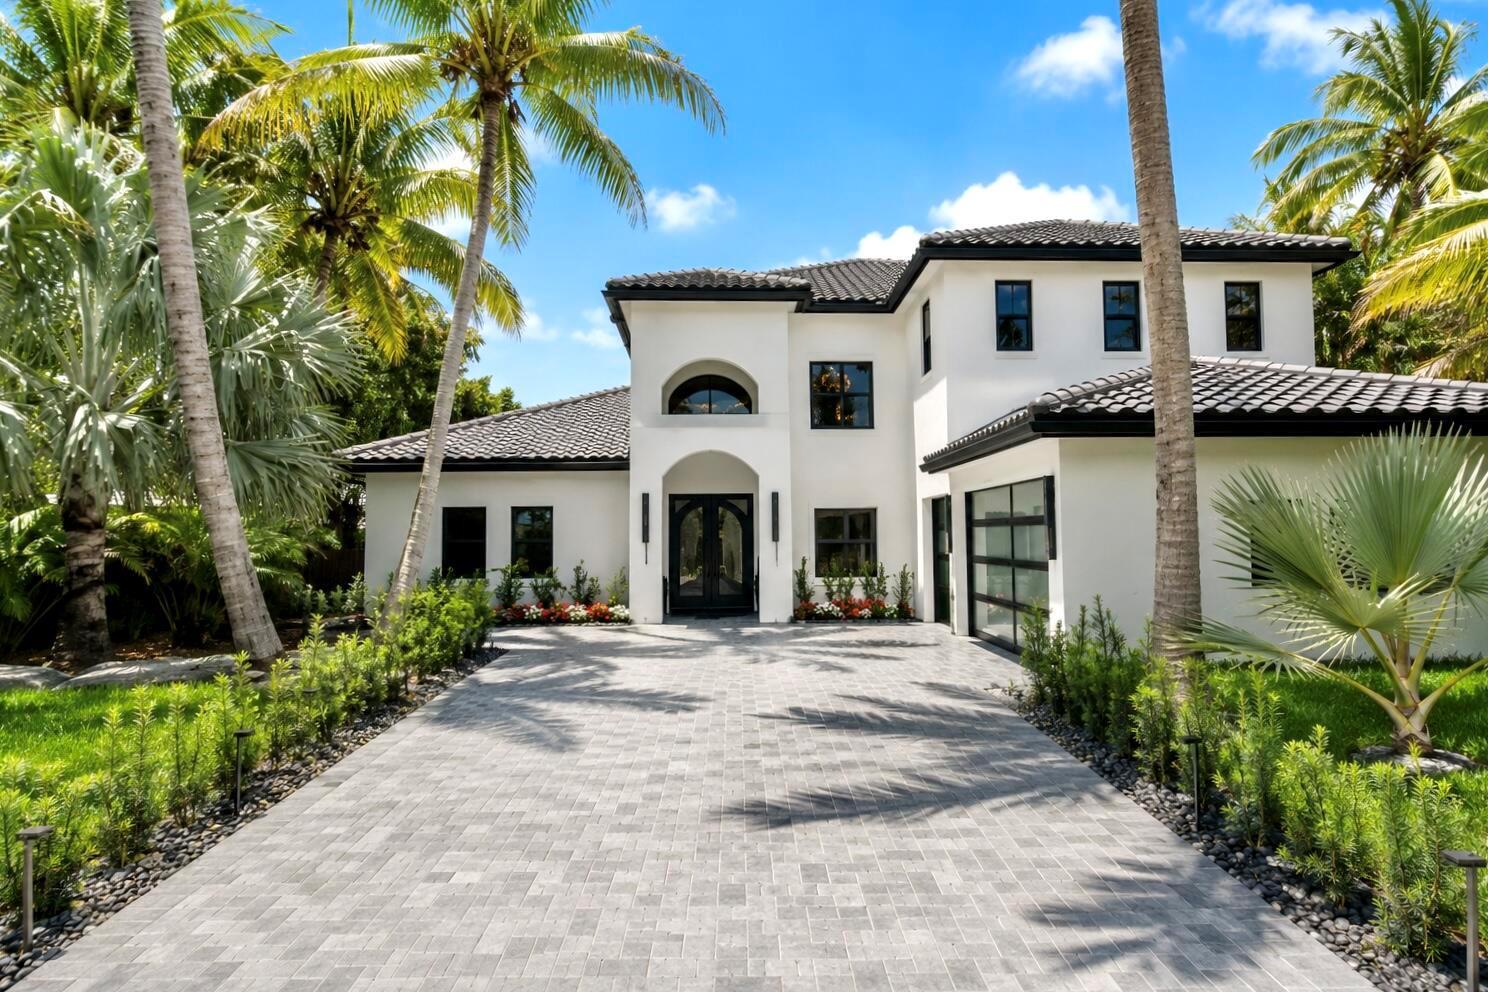
$3,000,000
5 bd · 4 ba · 4,291 sqft
17585 Middlebrook Way, Boca Raton FL 33496
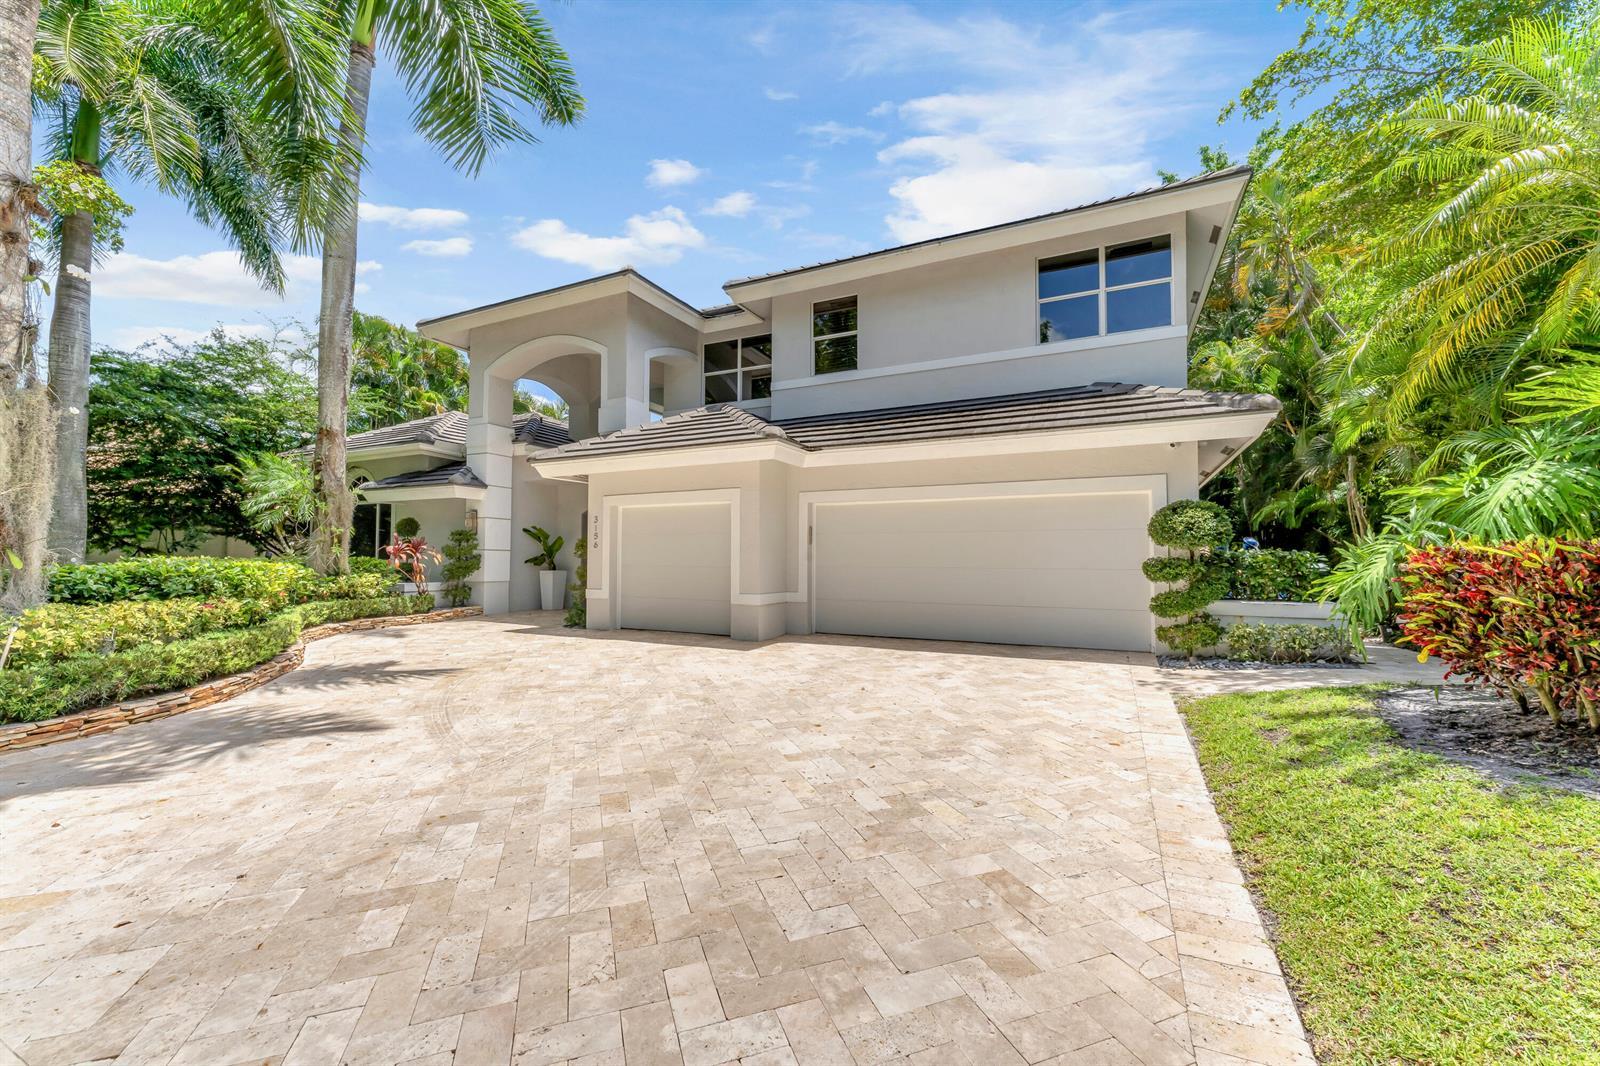
$2,495,000
5 bd · 4 ba · 3,874 sqft
3156 NW 61st Street, Boca Raton FL 33496
$2,750,000
4 bd · 5 ba · 4,280 sqft
7351 Ballantrae Court, Boca Raton FL 33496
$2,899,500
5 bd · 6 ba · 5,511 sqft
9629 Bridgebrook Drive, Boca Raton FL 33496
$2,695,000
4 bd · 5 ba · 3,882 sqft
17119 Whitehaven Drive, Boca Raton FL 33496
Market insights for Boca Raton
Live MLS-derived activity. Forecast is a conservative rule-of-thumb estimate — not a guarantee.
Sellers market
August 2026
53
Median days to sold
+4.5%
1-year price forecast (est.)
Price & tax history
From the live MIAMI MLS feed. Older history requires the ListingHistory resource (not yet enabled).
| 8/12/2026 | Sold | $2,749,999 |
| 6/10/2025 | Listed for sale | $2,749,999 |
History reflects fields present on the live MLS record. Full multi-year history requires the MIAMI ListingHistory resource (not yet enabled).
Location
Estimated Monthly Payment
$17,078/mo
Principal & Interest
$14,637
Property Tax
$2,292
Insurance
$150
HOA
$0
Estimates only. Actual payment depends on credit, lender, insurance carrier, and FL/Miami-Dade specifics. Contact Rangely for a precise quote.

The data relating to real estate for sale on this website comes in part from the Southeast Florida Multiple Listing Service. MLS Data is deemed reliable, but is not guaranteed accurate by MIAMI REALTORS®.
Accuracy of listing information is not guaranteed. Listing information is provided for personal consumer, non-commercial use, solely to identify potential properties for potential purchase. All other use is strictly prohibited and may be a violation of federal and state law.
Copyright Southeast Florida MLS a/k/a SEFMLS © 2026.
Updated within 24 hours
Similar listings nearby
More homes in Boca Raton around $2,749,999.
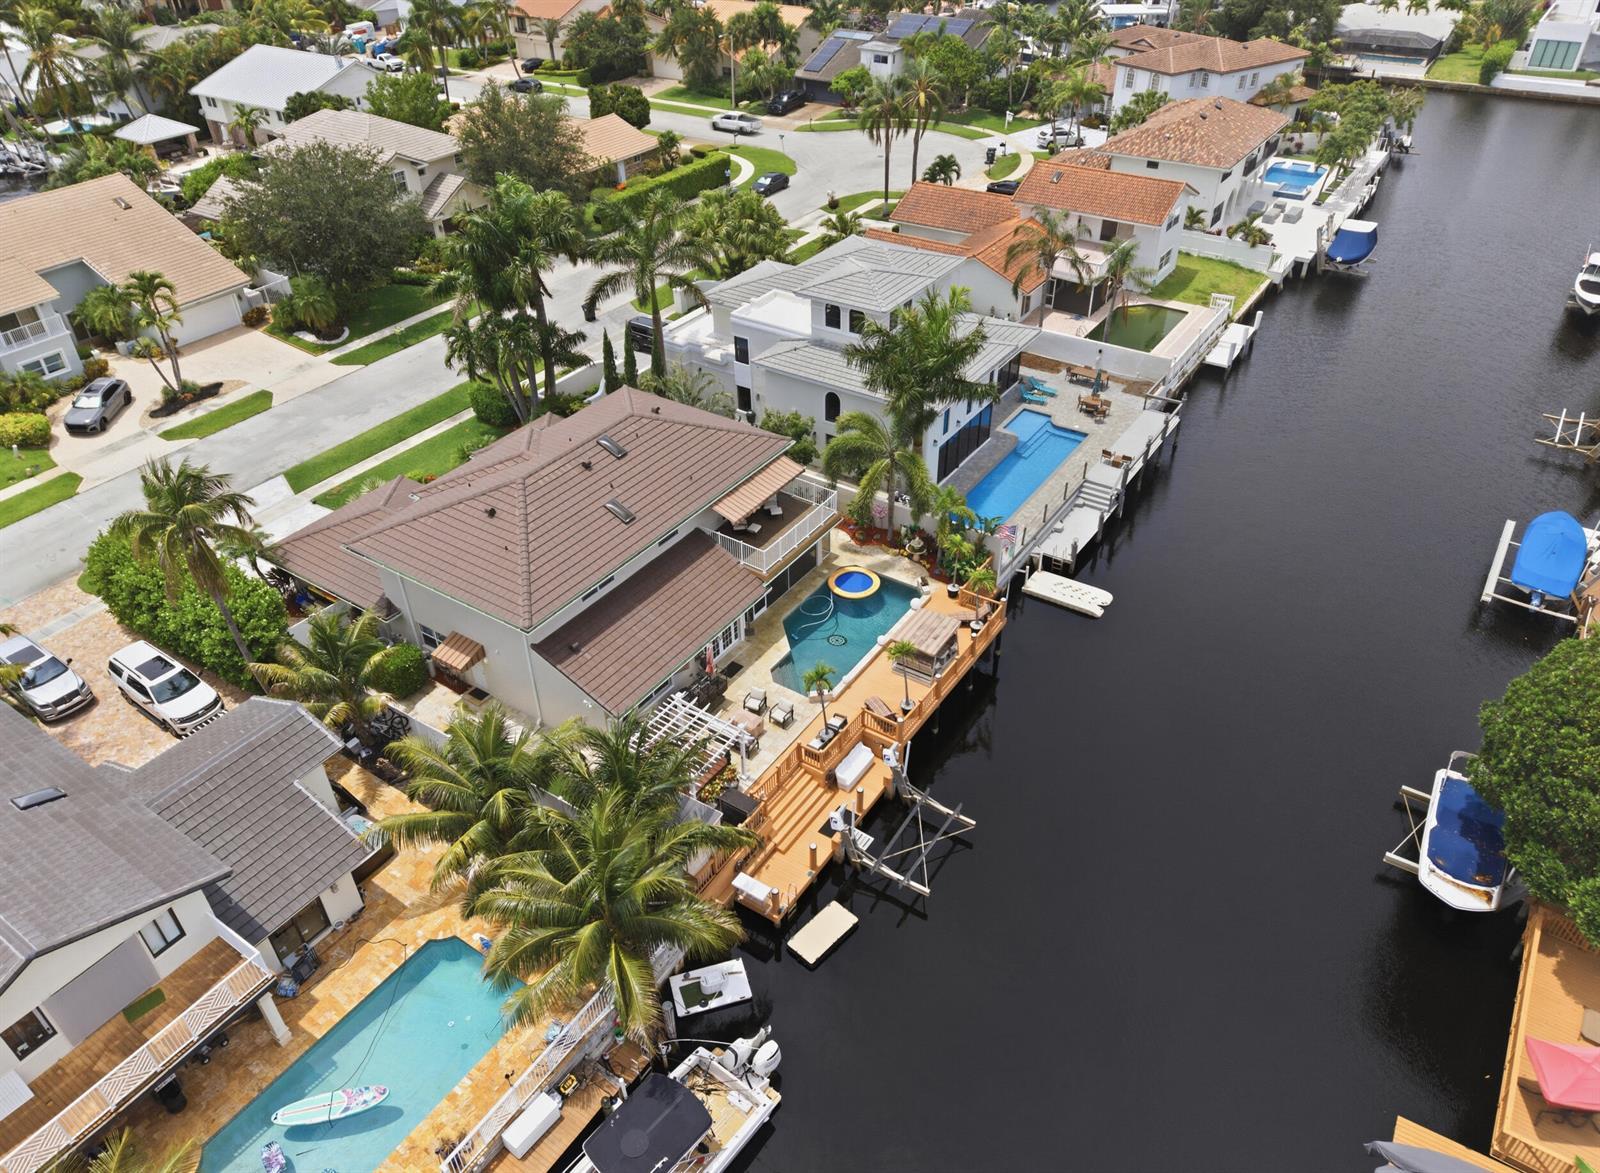
1548 SW 5th Avenue, Boca Raton FL 33432
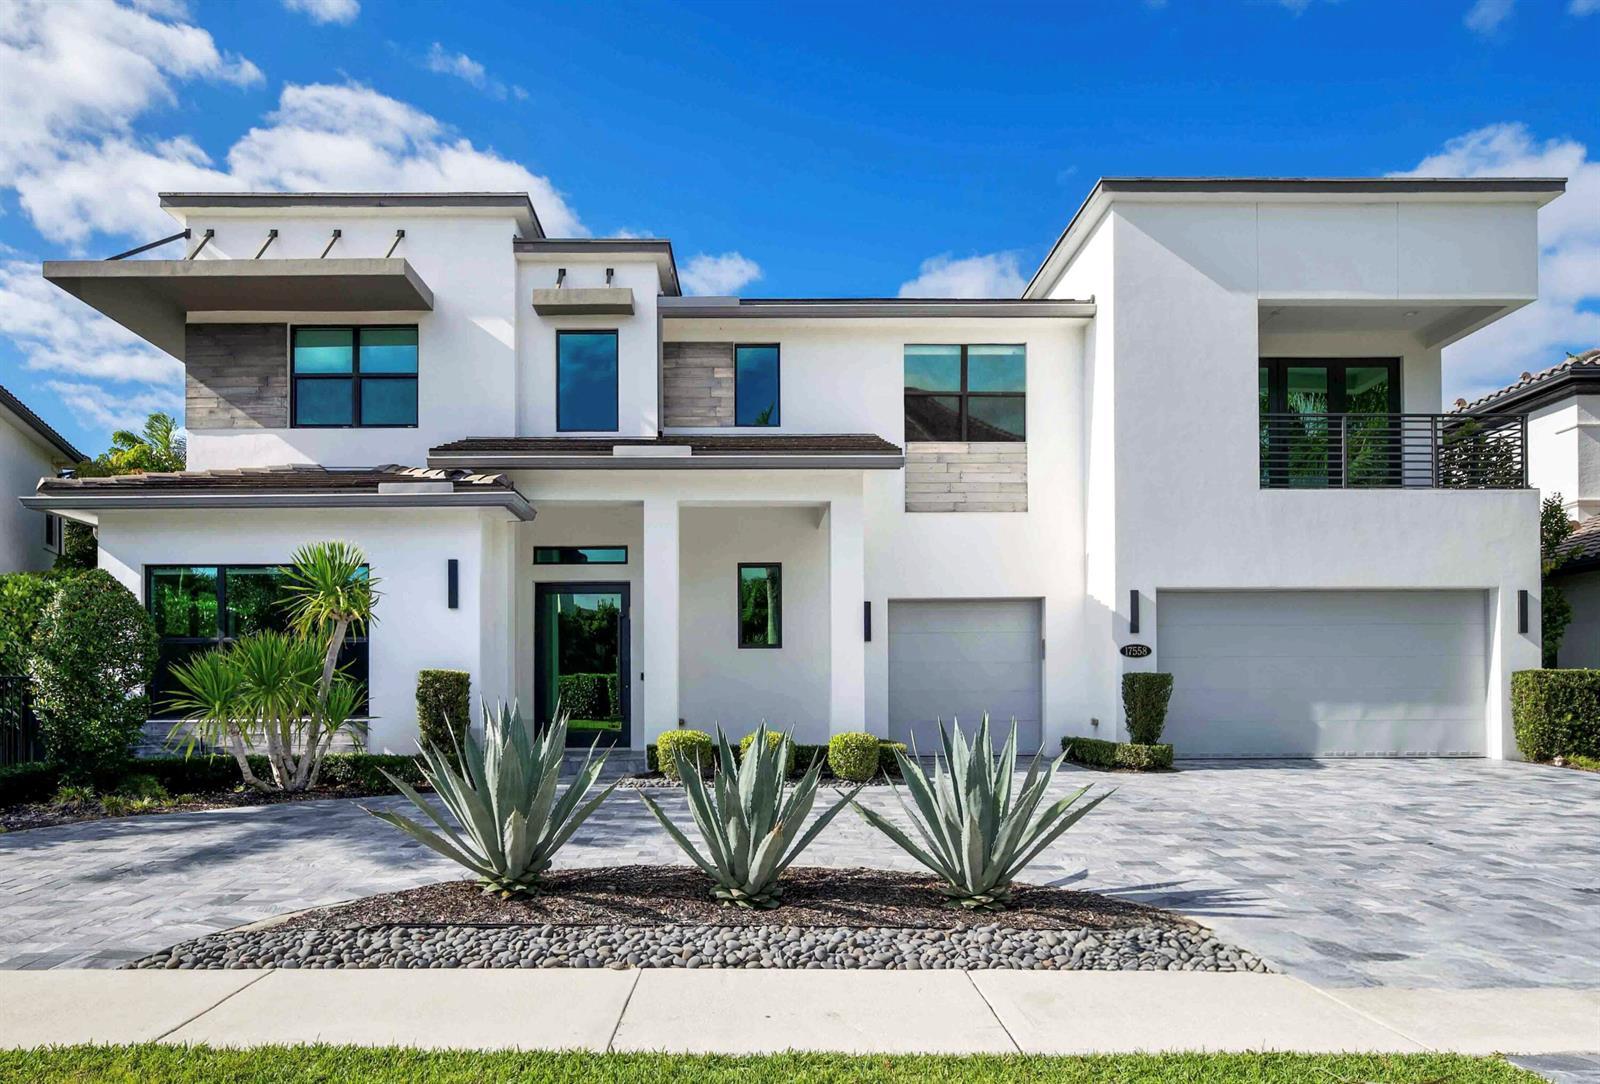
17558 Cadena Drive, Boca Raton FL 33496
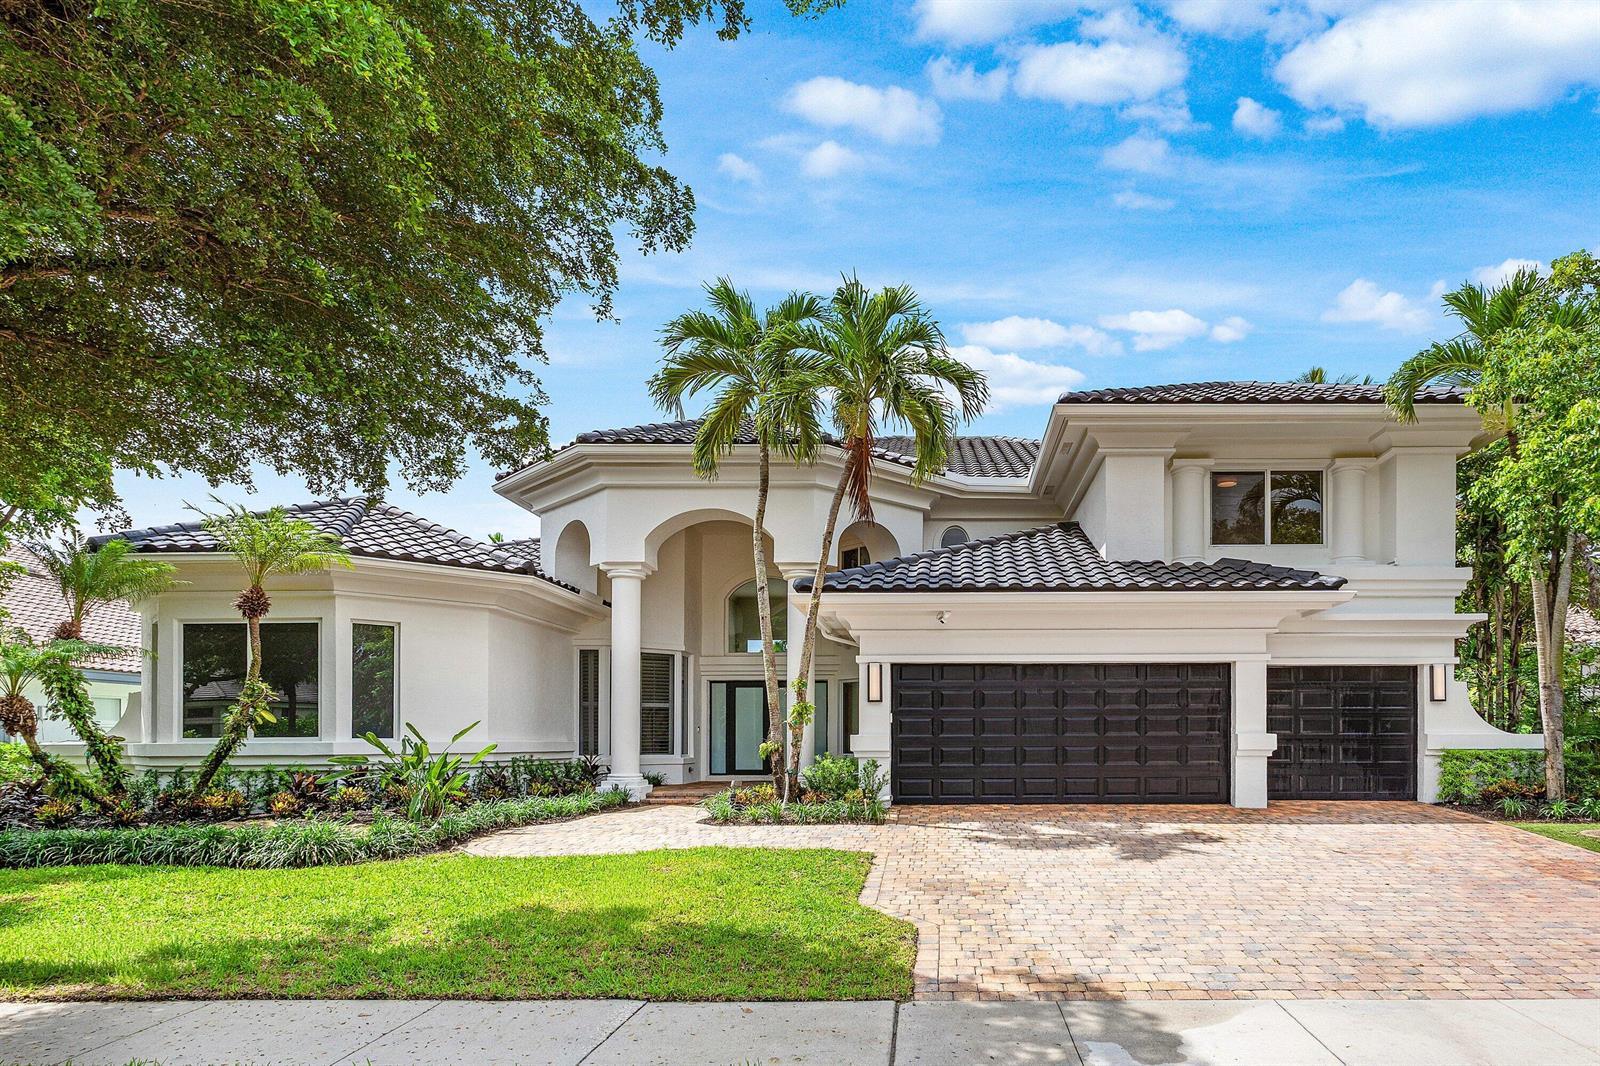
3054 NW 60TH Street, Boca Raton FL 33496

5844 Pinebrook Drive, Boca Raton FL 33433

7548 Fairway Trail, Boca Raton FL 33487
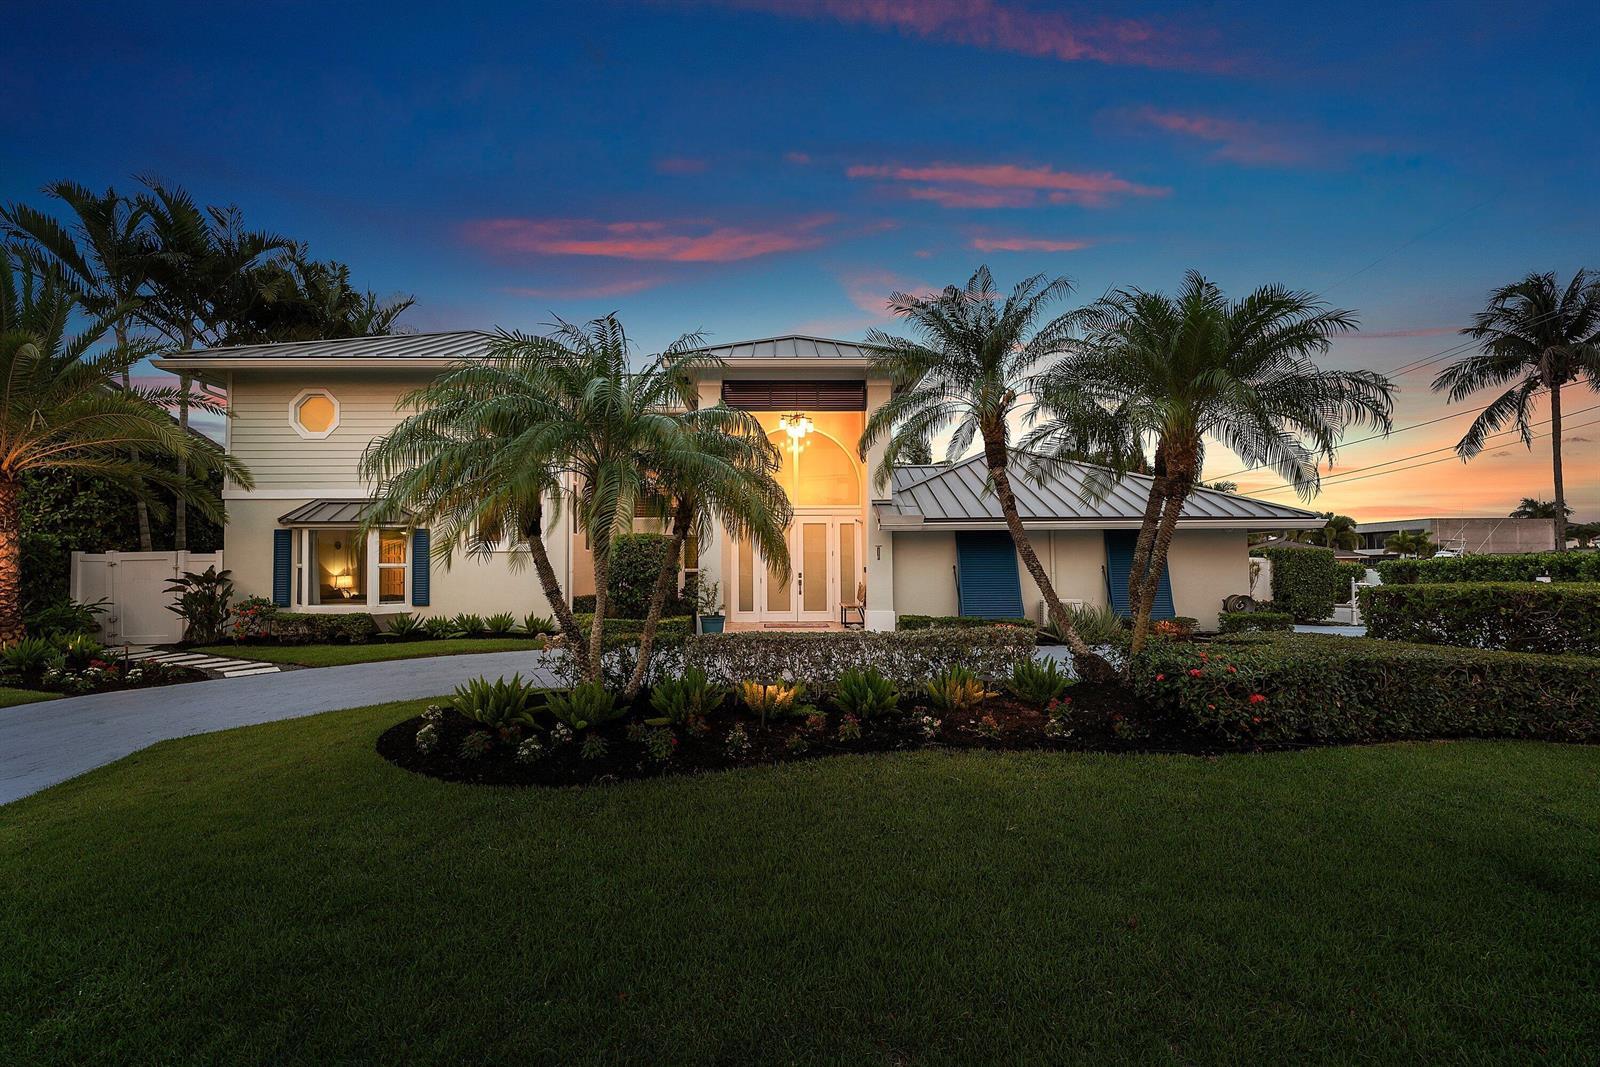
6500 NE 7th Avenue, Boca Raton FL 33487