Steeplechase
5172 Desert Vixen Road, Palm Beach Gardens FL 33418
4 beds · 4 baths · 3,800 ft²
4
Bedrooms
4
Bathrooms
3,800
Sq. Ft.
2024
Year Built
3
Garage
1
Stories
62
Days on Market
Description
NEW 2025 Construction home nestled within the prestigious gated community of Steeplechase, this stunning 4-bedroom, 4-bathroom home with a dedicated office offers 3,800 square feet of luxurious living space under air. Designed with meticulous attention to detail, this residence boasts soaring 12-foot ceilings in the great room and primary suite, with 10-foot ceilings throughout the rest of the home. A striking 9-foot feature wall adorned with jumbo Italian porcelain slabs and a sleek 76-inch Modern Flames electric fireplace creates a dramatic focal point, setting the tone for a home that perfectly balances elegance and modern comfort. Thermador Freedom induction cooktop and an under sink RO system. A Meile dishwasher ensures seamless cleanup, while the expansive 10-foot island with a quartz waterfall countertop provides ample space for entertaining. Every detail has been carefully selected, from the quartz countertops in the kitchen, baths, and laundry room to the wide-plank (9.5-inch) select-grade Italian engineered hardwood flooring that flows throughout the living areas. The primary suite is a private retreat, featuring spa-like finishes, high-end Rohl and Brizio fixtures, and a luxurious ambiance that invites relaxation. Designed for both comfort and efficiency, this home is equipped with three Lennox A/C units and linear vents in the great room and primary suite. A 500-gallon propane tank fuels two Navien point-of-use gas water heaters, ensuring endless hot water. The home also has a whole house water filtration/softener system. Smart home features include power shades on the main living and dining room sliders, as well as in the primary bedroom and bath, while security cameras and TV's have Cat6 hardwired connections that provide peace of mind and seamless connectivity. The oversized three-car garage is an enthusiast's dream, offering a 12-foot ceiling, a mini-split A/C unit, EV charging station, epoxy flooring, overhead storage, and a slat wall for optimal organization. Outside, the expansive covered patio with a cypress ceiling creates the perfect space for outdoor living. A luxurious saltwater pool and spa, complete with four LED deck jets, provide a resort-style atmosphere and are gas-heated for year-round enjoyment. A freestanding pergola and gas fire pit complete the outdoor ambiance. Additional features include a spacious laundry room with a built-in dog wash station, an office with a custom two-station built-in desk, and impact glass and insulated garage doors for enhanced security and energy efficiency. With its southern exposure allowing for abundant natural light, this home seamlessly blends contemporary luxury with practical functionality. This exceptional property offers an unparalleled lifestyle in one of the area's most sought-after communities. Schedule your private tour today and experience the elegance and comfort of this remarkable home. High end kitchen designed for culinary excellence, featuring a Sub-Zero refrigerator and freezer, Thermador oven, Thermador speed oven, and a Thermador Freedom induction cooktop. A Meile dishwasher ensures seamless cleanup, while the expansive 10-foot island with a quartz waterfall countertop provides ample space for entertaining. Every detail has been carefully selected, from the quartz countertops in the kitchen, baths, and laundry room to the wide-plank (9.5-inch) select-grade Italian engineered hardwood flooring that flows throughout the living areas. The primary suite is a private retreat, featuring spa-like finishes, high-end Rohl and Brizio fixtures, and a luxurious ambiance that invites relaxation. Designed for both comfort and efficiency, this home is equipped with three Lennox A/C units and linear vents in the great room and primary suite. A 500-gallon propane tank fuels two Navien point-of-use gas water heaters, ensuring endless hot water. Smart home features include power shades on the main living and dining room sliders, as well as in the primary bedroom and bath, while security cameras and TV's have Cat6 hardwired connections that provide peace of mind and seamless connectivity. The oversized three-car garage is an enthusiast's dream, offering a 12-foot ceiling, a mini-split A/C unit, epoxy flooring, overhead storage, and a slat wall for optimal organization. Outside, the expansive covered patio with a cypress ceiling creates the perfect space for outdoor living. A luxurious saltwater pool and spa, complete with four LED deck jets, provide a resort-style atmosphere and are gas-heated for year-round enjoyment. A freestanding pergola and gas fire pit complete the outdoor ambiance. Additional features include a spacious laundry room with a built-in dog wash station, an office with a custom two-station built-in desk, and impact glass and insulated garage doors for enhanced security and energy efficiency. With its southern exposure allowing for abundant natural light, this home seamlessly blends contemporary luxury with practical functionality. This exceptional property offers an unparalleled lifestyle in one of the area's most sought-after communities. Schedule your private tour today and experience the elegance and comfort of this remarkable home.
Facts
- MLS#
- R11099133
- Subdivision
- Steeplechase
- Property Type
- Residential
- Property Sub Type
- Single Family Residence
- Year Built
- 2024
- Lot Size
- 0 sqft
- Sq. Ft.
- 3,800 ft²
- Sq. Mt.
- 353 m²
- Price per sq. ft.
- $999/ft²
- Price per sq. mt.
- $10,751/m²
- Stories
- 1
- Garage
- 3 spaces
- Pool
- Private
- Days on Market
- 62 days
- Listed
- Jun 13, 2025
- Last Updated
- Aug 15, 2026
- Price/Lot Sq.Ft.
- —
Comparable homes
Same ZIP, similar price + bedrooms.
$3,699,000
4 bd · 5 ba · 4,228 sqft
184 Viera Drive, Palm Beach Gardens FL 33418
$3,699,000
4 bd · 5 ba · 4,228 sqft
186 Viera Drive, Palm Beach Gardens FL 33418
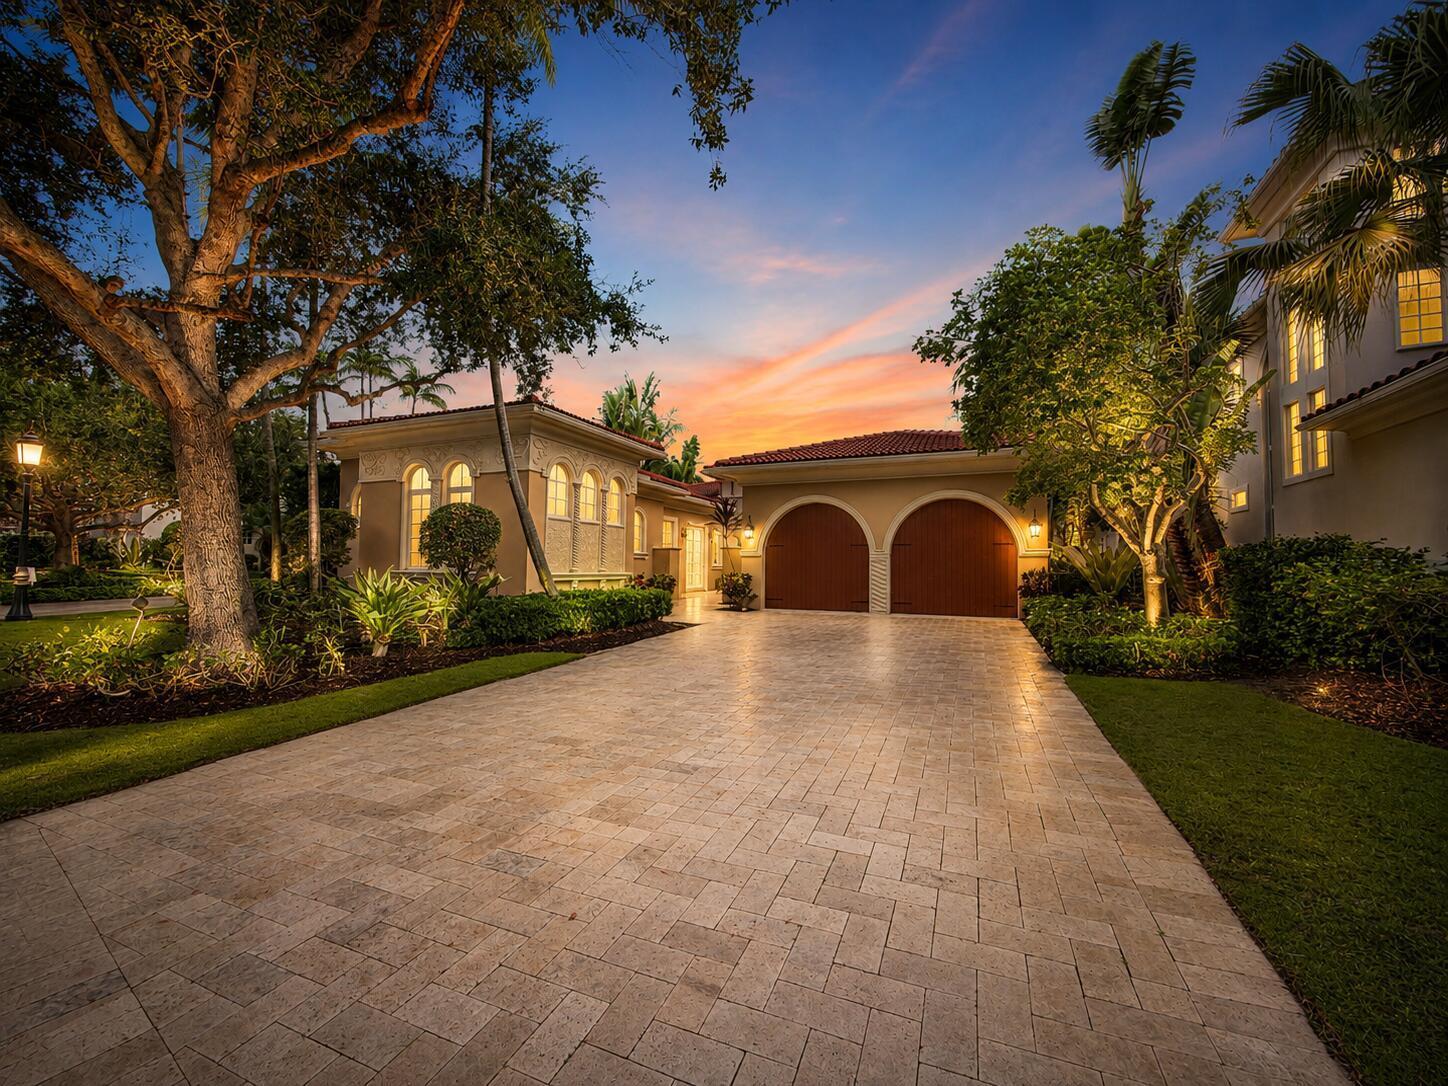
$3,799,000
4 bd · 5 ba · 3,787 sqft
11209 Orange Hibiscus Lane, Palm Beach Gardens FL 33418
$3,750,000
4 bd · 6 ba · 4,402 sqft
123 Grand Palm Way, Palm Beach Gardens FL 33418
$3,550,000
4 bd · 5 ba · 3,935 sqft
6378 Eastpointe Pines Street, Palm Beach Gardens FL 33418
$3,550,000
4 bd · 5 ba · 3,643 sqft
101 St Martin Drive, Palm Beach Gardens FL 33418
$3,500,000
4 bd · 5 ba · 3,918 sqft
13618 Artisan Circle, Palm Beach Gardens FL 33418
$3,495,000
4 bd · 5 ba · 4,228 sqft
129 Viera Drive, Palm Beach Gardens FL 33418
Market insights for Palm Beach Gardens
Live MLS-derived activity. Forecast is a conservative rule-of-thumb estimate — not a guarantee.
Sellers market
September 2026
38
Median days to sold
+4.5%
1-year price forecast (est.)
Price & tax history
From the live MIAMI MLS feed. Older history requires the ListingHistory resource (not yet enabled).
| 8/15/2026 | Sold | $3,795,000 |
| 7/7/2025 | Price change | $3,795,000-2.7% |
| 6/13/2025 | Listed for sale | $3,899,995 |
History reflects fields present on the live MLS record. Full multi-year history requires the MIAMI ListingHistory resource (not yet enabled).
Location
Estimated Monthly Payment
$23,511/mo
Principal & Interest
$20,199
Property Tax
$3,163
Insurance
$150
HOA
$0
Estimates only. Actual payment depends on credit, lender, insurance carrier, and FL/Miami-Dade specifics. Contact Rangely for a precise quote.

The data relating to real estate for sale on this website comes in part from the Southeast Florida Multiple Listing Service. MLS Data is deemed reliable, but is not guaranteed accurate by MIAMI REALTORS®.
Accuracy of listing information is not guaranteed. Listing information is provided for personal consumer, non-commercial use, solely to identify potential properties for potential purchase. All other use is strictly prohibited and may be a violation of federal and state law.
Copyright Southeast Florida MLS a/k/a SEFMLS © 2026.
Updated within 24 hours
Similar listings nearby
More homes in Palm Beach Gardens around $3,795,000.
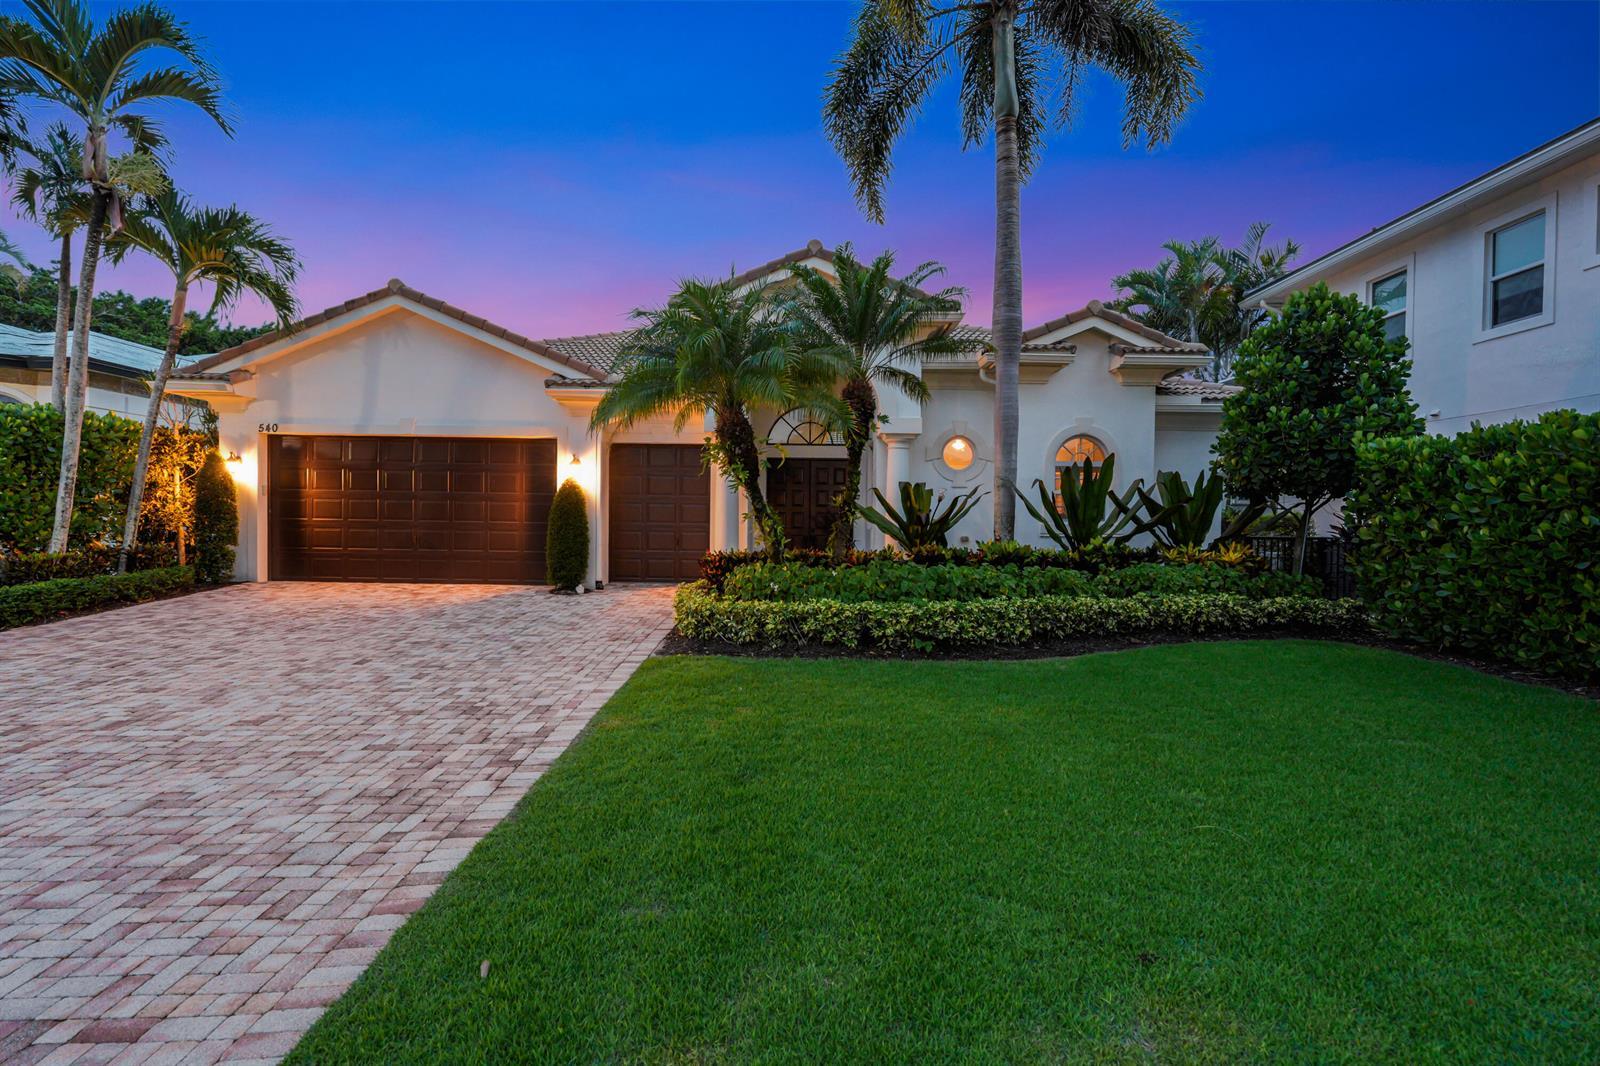
540 Les Jardin Drive, Palm Beach Gardens FL 33410
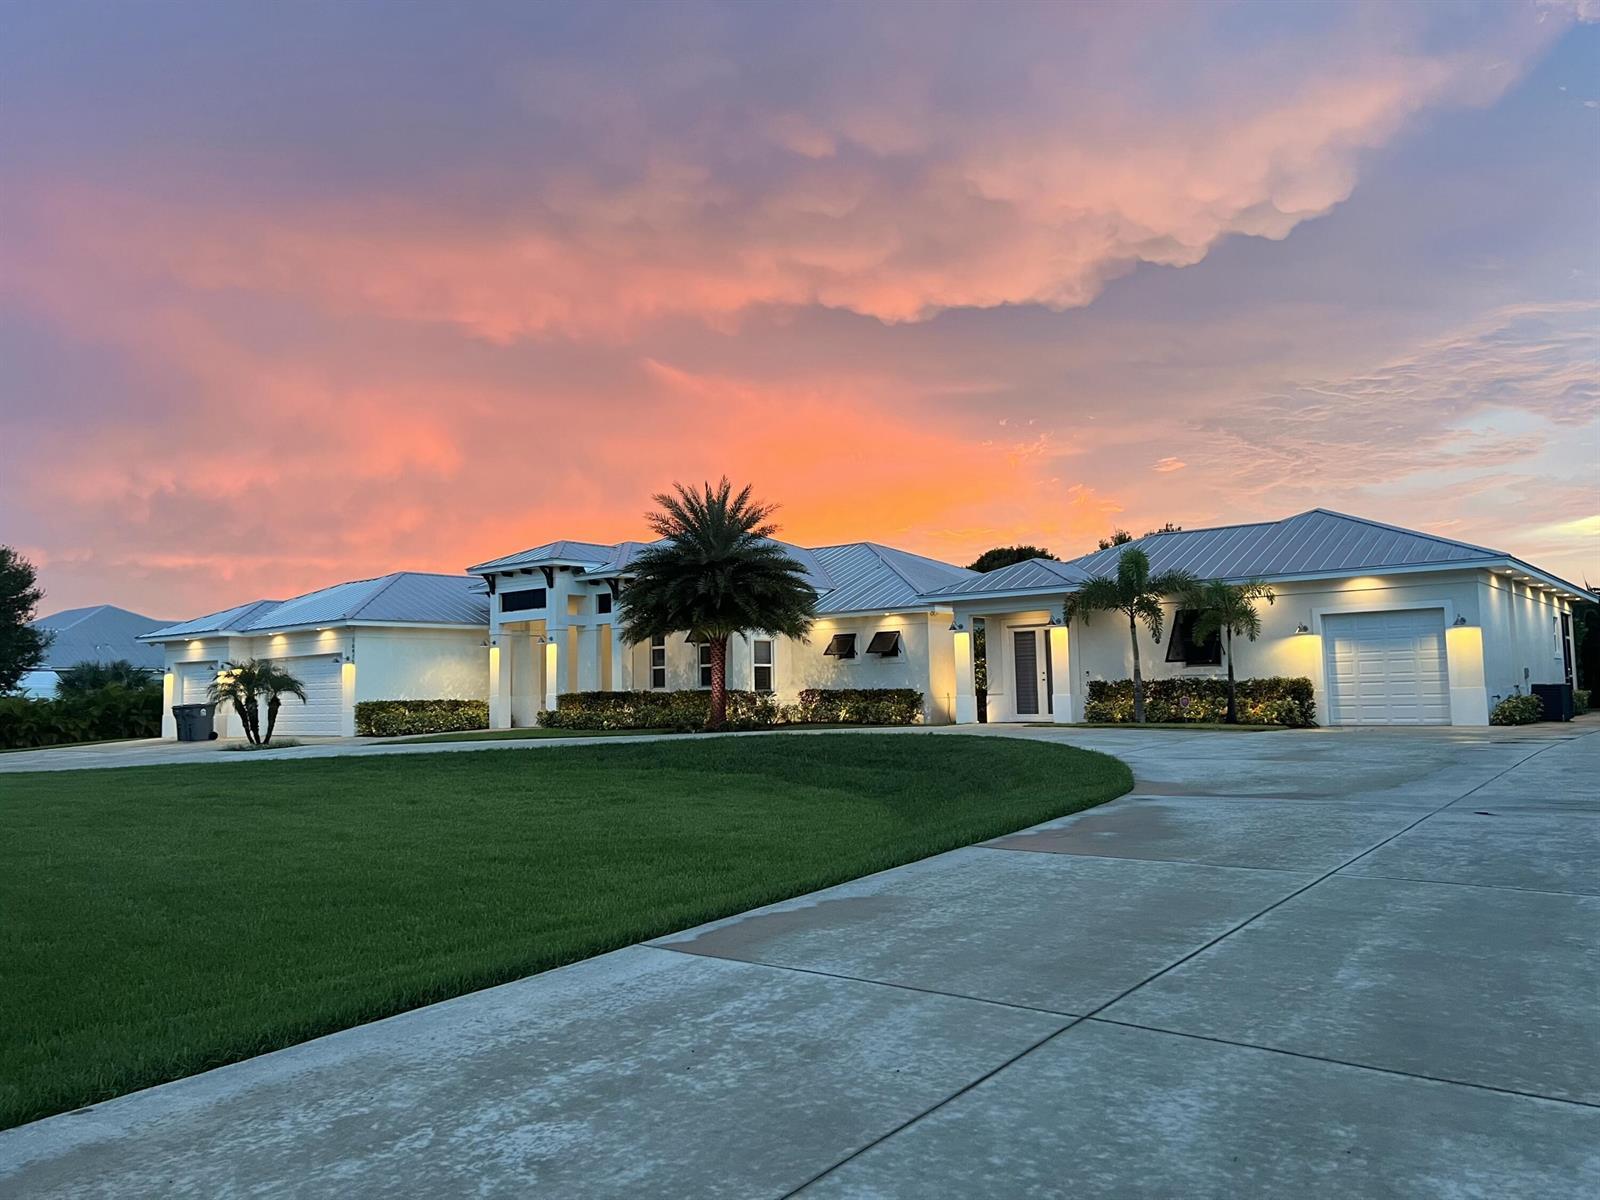
16475 76th Trail N, Palm Beach Gardens FL 33418

4656 Lillian Avenue, Palm Beach Gardens FL 33418
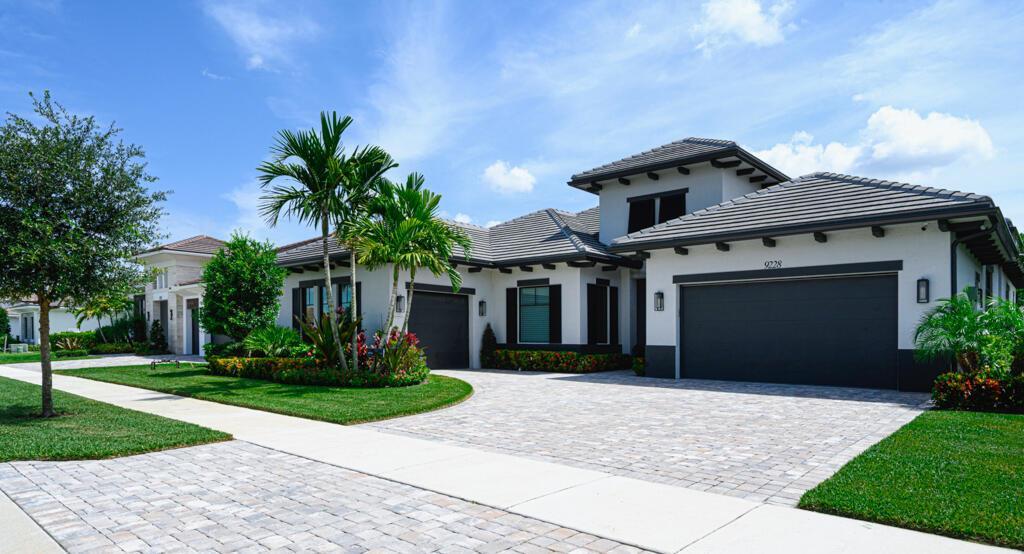
9228 Coral Isles Circle, Palm Beach Gardens FL 33412
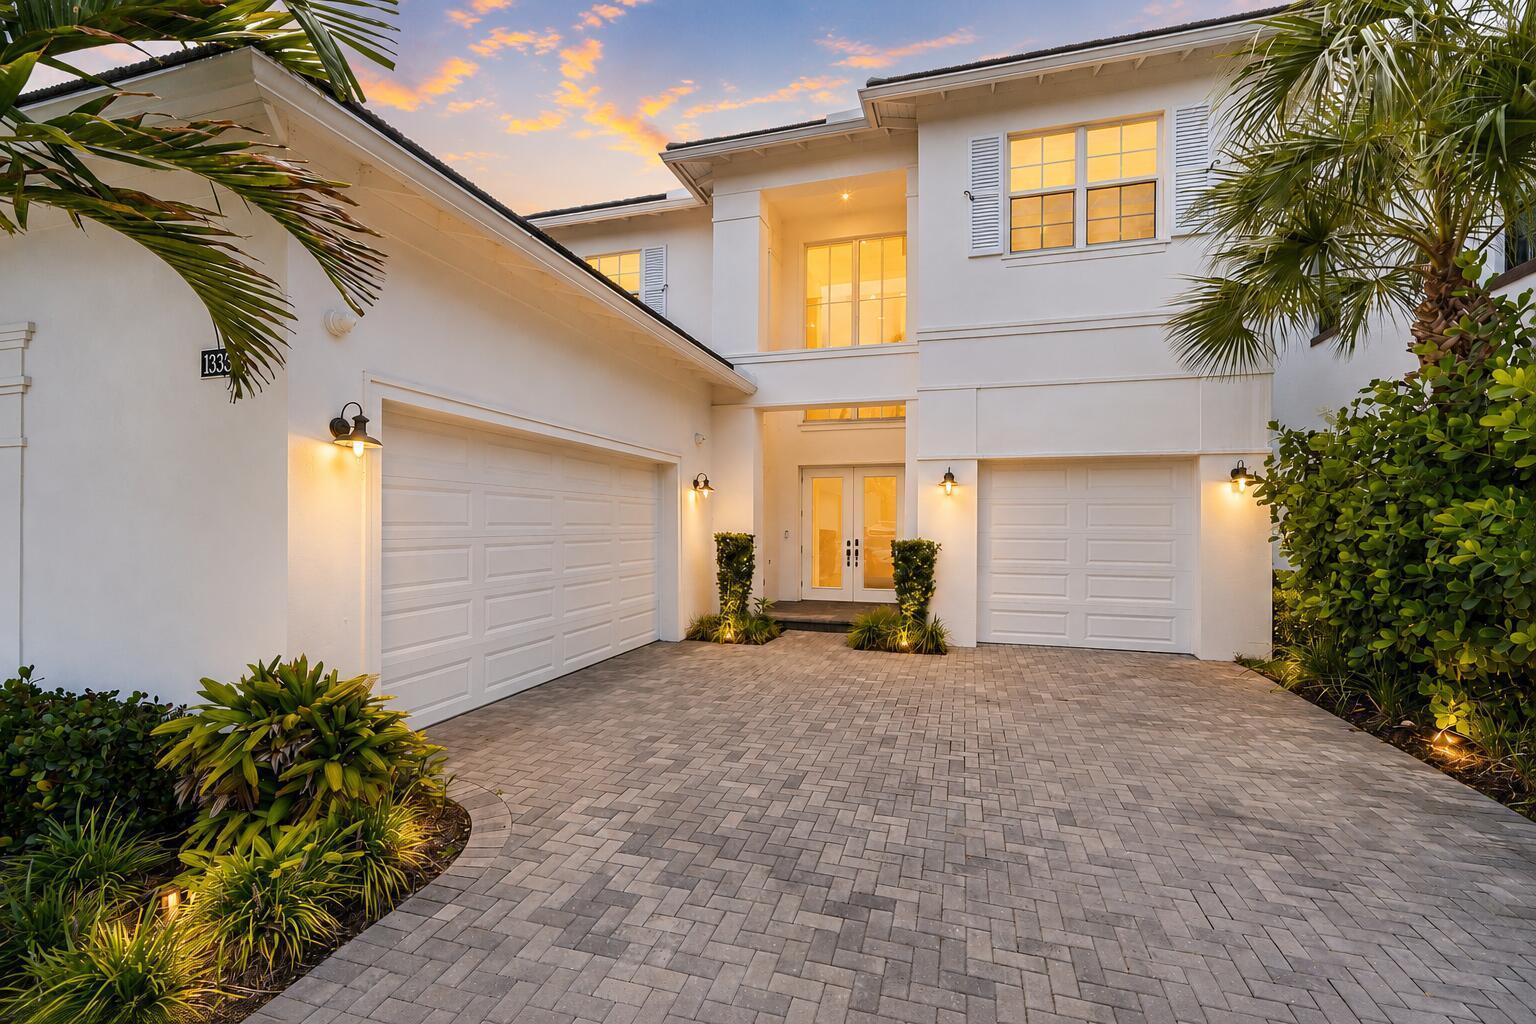
13336 Bernoulli Way, Palm Beach Gardens FL 33418
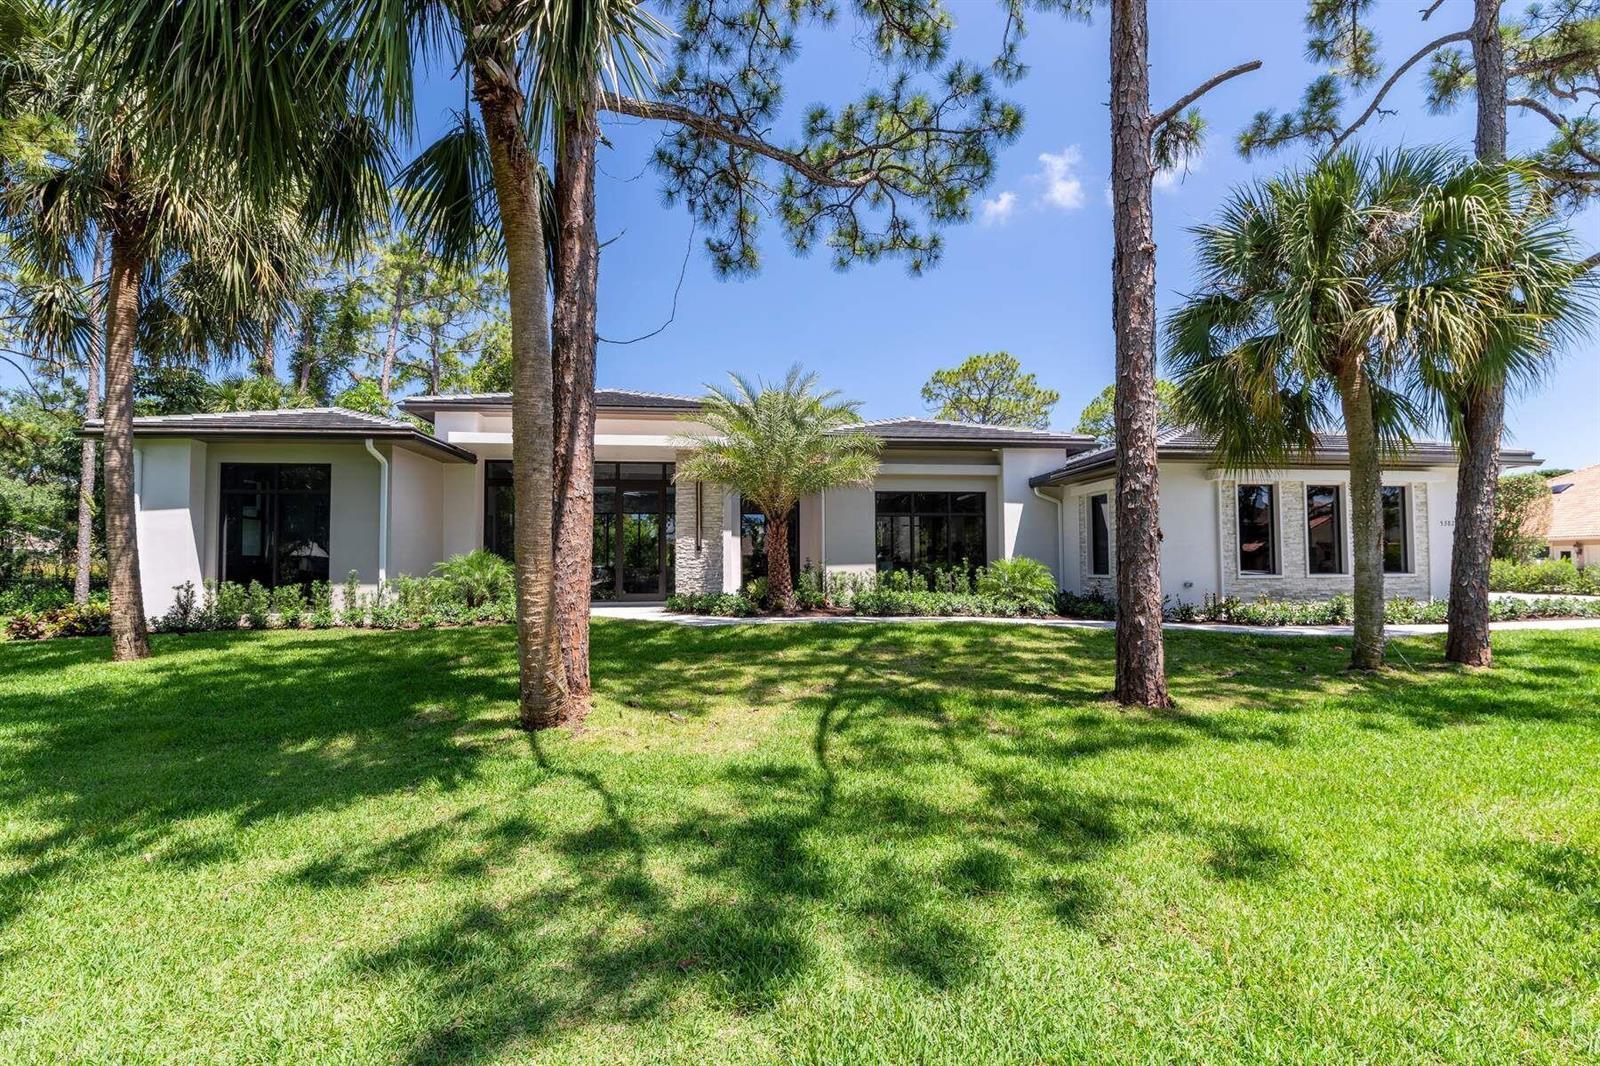
5382 Sea Biscuit Road, Palm Beach Gardens FL 33418