ESTATES OF WESTLAKE,The Estates
4727 Estates Circle, Westlake FL 33470
6 beds · 4.5 baths · 3,643 ft²
$1,250,000
Est. Payment $6,653/mo
6
Bedrooms
4.5
Bathrooms
3,643
Sq. Ft.
2023
Year Built
2
Garage
1
Stories
26
Days on Market
Description
Introducing the magnificent Jupiter Grand Model in the highly sought-after Estates Community of Westlake! This exceptional residence boasts an impressive 6 bedrooms and 4.5 baths, artfully designed to encapsulate luxury living. From the curb, the home's majestic presence is evident with its extended driveway and pathway leading elegantly to the backyard oasis. Step through the luxurious black French doors into a 17'4'' tray ceiling foyer, a masterpiece featuring sleek board and batten design adorned in sophisticated black, complemented by a chic ceiling light fixture. The main areas of this home are graced with stunning wood laminate flooring, providing an elegant warmth and cohesion throughout. The heart of the home, the kitchen, will leave you breathless. With towering 12 to 13-foot ceilings, it showcases black shaker soft-close cabinets accented by striking gold hardware, black plumbing and exquisite white sparkle quartz countertops. The substantial island with a 3" slab accommodates up to seven comfortably, surrounded by additional cabinetry for optimal storage. Enhancing your culinary experience are top-of-the-line stainless steel appliances, including a French door refrigerator, a decorative pantry panel and custom-built closet storage. The herringbone black backsplash paired with black plumbing fixtures brings a touch of sophistication, while two eye-catching rattan light fixtures artfully illuminate the space. Adjacent to the kitchen, the dining area is a visual delight with a stunning bay window complete with roller shades, offering breathtaking views of the lake and unforgettable sunsets, all beneath a pendant light fitting. Nearby, the expansive great room (21'2 x 22) beckons with its impact glass sliders and roller shades, ideal for seamless indoor-outdoor living and is adorned with a magnificent chandelier. Retreat to the master suite, a peaceful haven featuring plush carpeting and panoramic lake views. Its ample dimensions (16 x 16'11) are accentuated by a trio of windows, anchored by a picturesque middle pane, complete with blackout shades and a stylish ceiling fan. Relish in the lavish master bath, showcasing a double showerhead, marble-like wall tiles with sleek black hardware, and an open glass enclosure concept that redefines relaxation. The elegant light wood shaker cabinets, soft closing with sparkling white quartz countertops, provide quaint sophistication alongside two generous custom walk-in closets. The additional bedrooms in this illustrious dwelling have been thoughtfully designed with comforts in mind. Plush carpeting, blackout blinds, custom closets and an array of Jack and Jill style bathrooms. No detail has been overlooked, from the freestanding sinks, timeless white shaker cabinets with gray quartz tops, contemporary black hardware and chrome plumbing, to the luxurious light gray subway tiles and handy linen closets. Bedroom 4 offers extra space with two closets, high ceilings, and windows equipped with blinds. Bedroom 5's flexibility is its charm, currently fitted as an office with impeccable custom woodwork, easily converted back to a standard guest room. Its adjoining bathroom is a classic symphony of vertically stacked white tiles, complemented by timeless white cabinetry and black hardware. Bedroom 6 offers a unique twist, transformed into a plush theater room with all-black decor and blackout shades, with en-suite facilities echoing the home's sophisticated design language of white cabinets, quartz counters, and wood-like tile flooring. Not to miss are the strategic storage solutions sprinkled throughout the home, including an impressively sized laundry room equipped with a laundry tub, black shaker cabinets, and gold touches. And yes, a convenient powder bath further enhances the functionality and style of this dream home. The outdoor realm is sheer paradise with a 41x44" covered lanai boasting 12" soaring ceilings to entertain or unwind. The fully fenced backyard features a complete astro-turf transformation for easy maintenance, inclusive of a delightful putting green and sandpit for endless enjoyment. This extraordinary estate offers an unmatched combination of luxury, functionality, and style, making it truly worth a million dollars. Don't miss out on this exclusive opportunity to live in one of Westlake's finest homes schedule your private tour today!
Facts
- MLS#
- R11049647
- Subdivision
- ESTATES OF WESTLAKE,The Estates
- Property Type
- Residential
- Property Sub Type
- Single Family Residence
- Year Built
- 2023
- Lot Size
- 11,761 ft²
- Sq. Ft.
- 3,643 ft²
- Sq. Mt.
- 338 m²
- Price per sq. ft.
- $343/ft²
- Price per sq. mt.
- $3,698/m²
- Stories
- 1
- Garage
- 2 spaces
- Pool
- Private
- Days on Market
- 26 days
- Listed
- Jan 7, 2025
- Last Updated
- Aug 12, 2026
- Price/Lot Sq.Ft.
- $106/ft²
Comparable homes
Same ZIP, similar price + bedrooms.
$1,150,000
6 bd · 5 ba · 4,249 sqft
15349 Temple Boulevard, FL 33470
$1,269,252
5 bd · 5 ba · 3,730 sqft
637 Hookline Circle, Loxahatchee FL 33470
$1,275,000
5 bd · 5 ba · 3,963 sqft
983 Hookline Circle, FL 33470
$1,150,000
5 bd · 5 ba · 3,730 sqft
613 Hookline Circle, Loxahatchee FL 33470
$1,149,990
5 bd · 4 ba · 4,012 sqft
601 Hookline Circle, Loxahatchee FL 33470
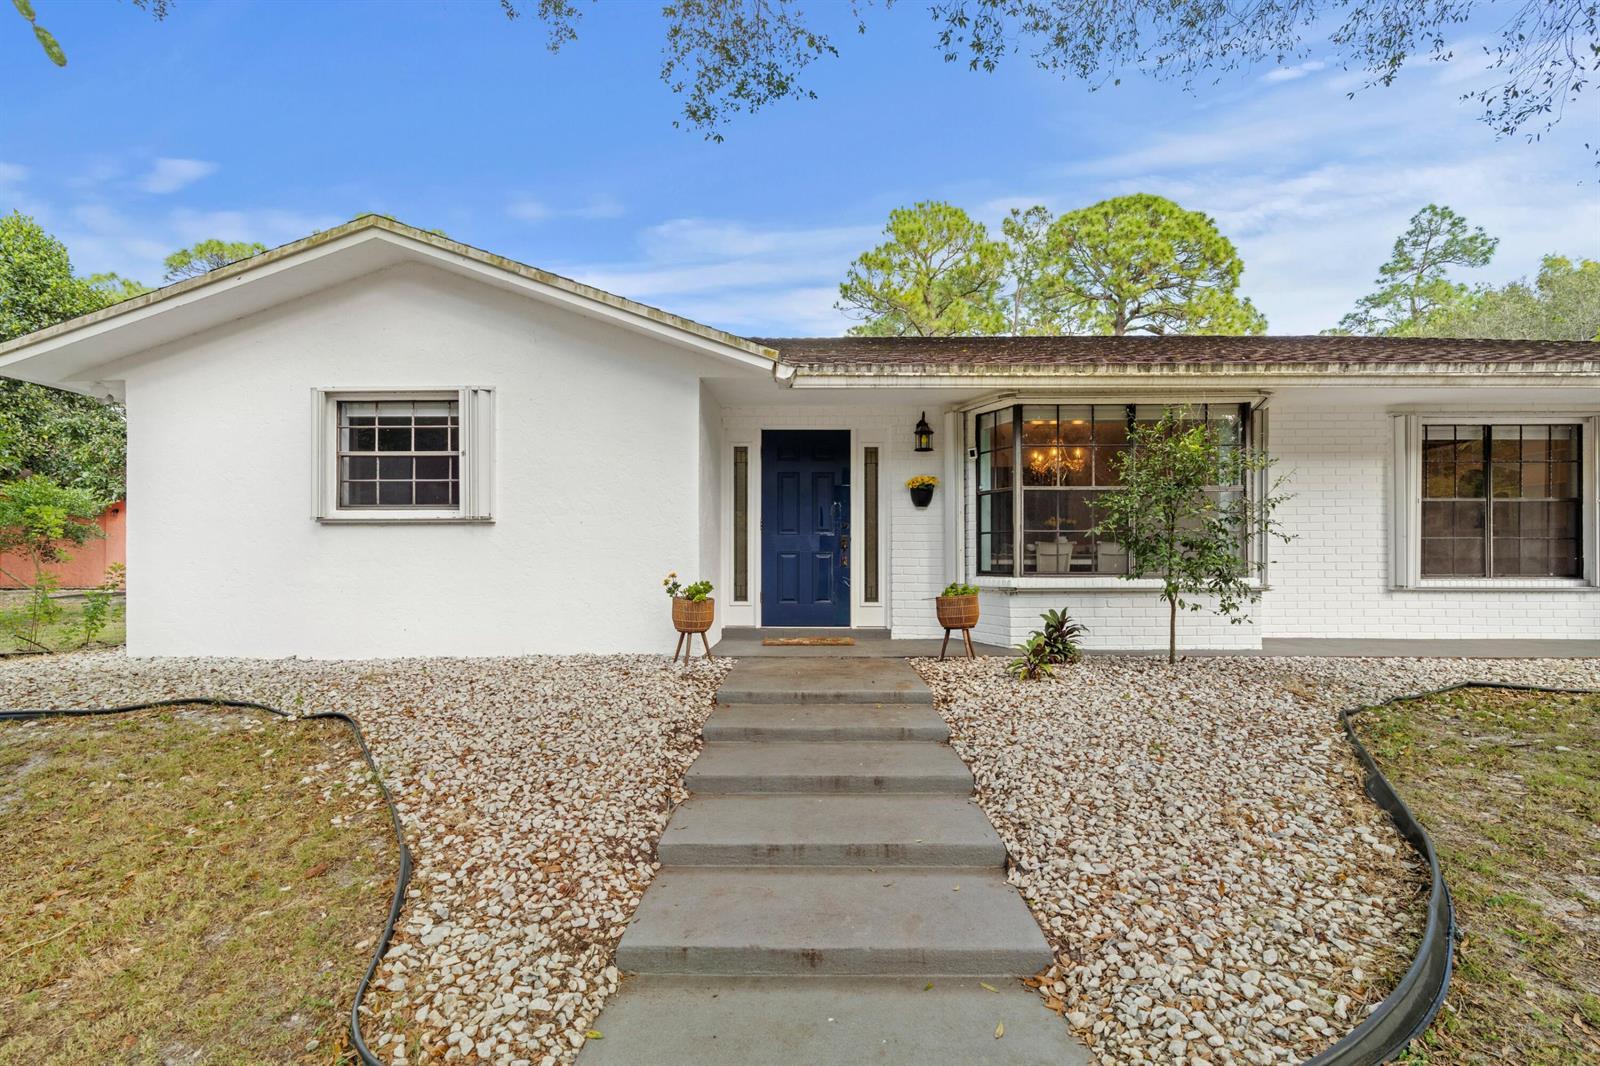
$1,148,000
5 bd · 4 ba · 2,717 sqft
14817 Snail Trail, FL 33470
$1,080,000
6 bd · 5 ba · 4,102 sqft
15815 Orchard Drive, Westlake FL 33470
$1,199,900
5 bd · 6 ba · 3,738 sqft
4561 Estates Circle, Westlake FL 33470
Market insights for Westlake
Live MLS-derived activity. Forecast is a conservative rule-of-thumb estimate — not a guarantee.
Sellers market
August 2026
54
Median days to sold
+4.5%
1-year price forecast (est.)
Price & tax history
From the live MIAMI MLS feed. Older history requires the ListingHistory resource (not yet enabled).
| 8/12/2026 | Sold | $1,250,000 |
| 1/7/2025 | Listed for sale | $1,250,000 |
History reflects fields present on the live MLS record. Full multi-year history requires the MIAMI ListingHistory resource (not yet enabled).
Location
Estimated Monthly Payment
$7,845/mo
Principal & Interest
$6,653
Property Tax
$1,042
Insurance
$150
HOA
$0
Estimates only. Actual payment depends on credit, lender, insurance carrier, and FL/Miami-Dade specifics. Contact Rangely for a precise quote.

The data relating to real estate for sale on this website comes in part from the Southeast Florida Multiple Listing Service. MLS Data is deemed reliable, but is not guaranteed accurate by MIAMI REALTORS®.
Accuracy of listing information is not guaranteed. Listing information is provided for personal consumer, non-commercial use, solely to identify potential properties for potential purchase. All other use is strictly prohibited and may be a violation of federal and state law.
Copyright Southeast Florida MLS a/k/a SEFMLS © 2026.
Updated 21 hours ago
Similar listings nearby
More homes in Westlake around $1,250,000.

15829 Key Biscayne Lane, Westlake FL 33470
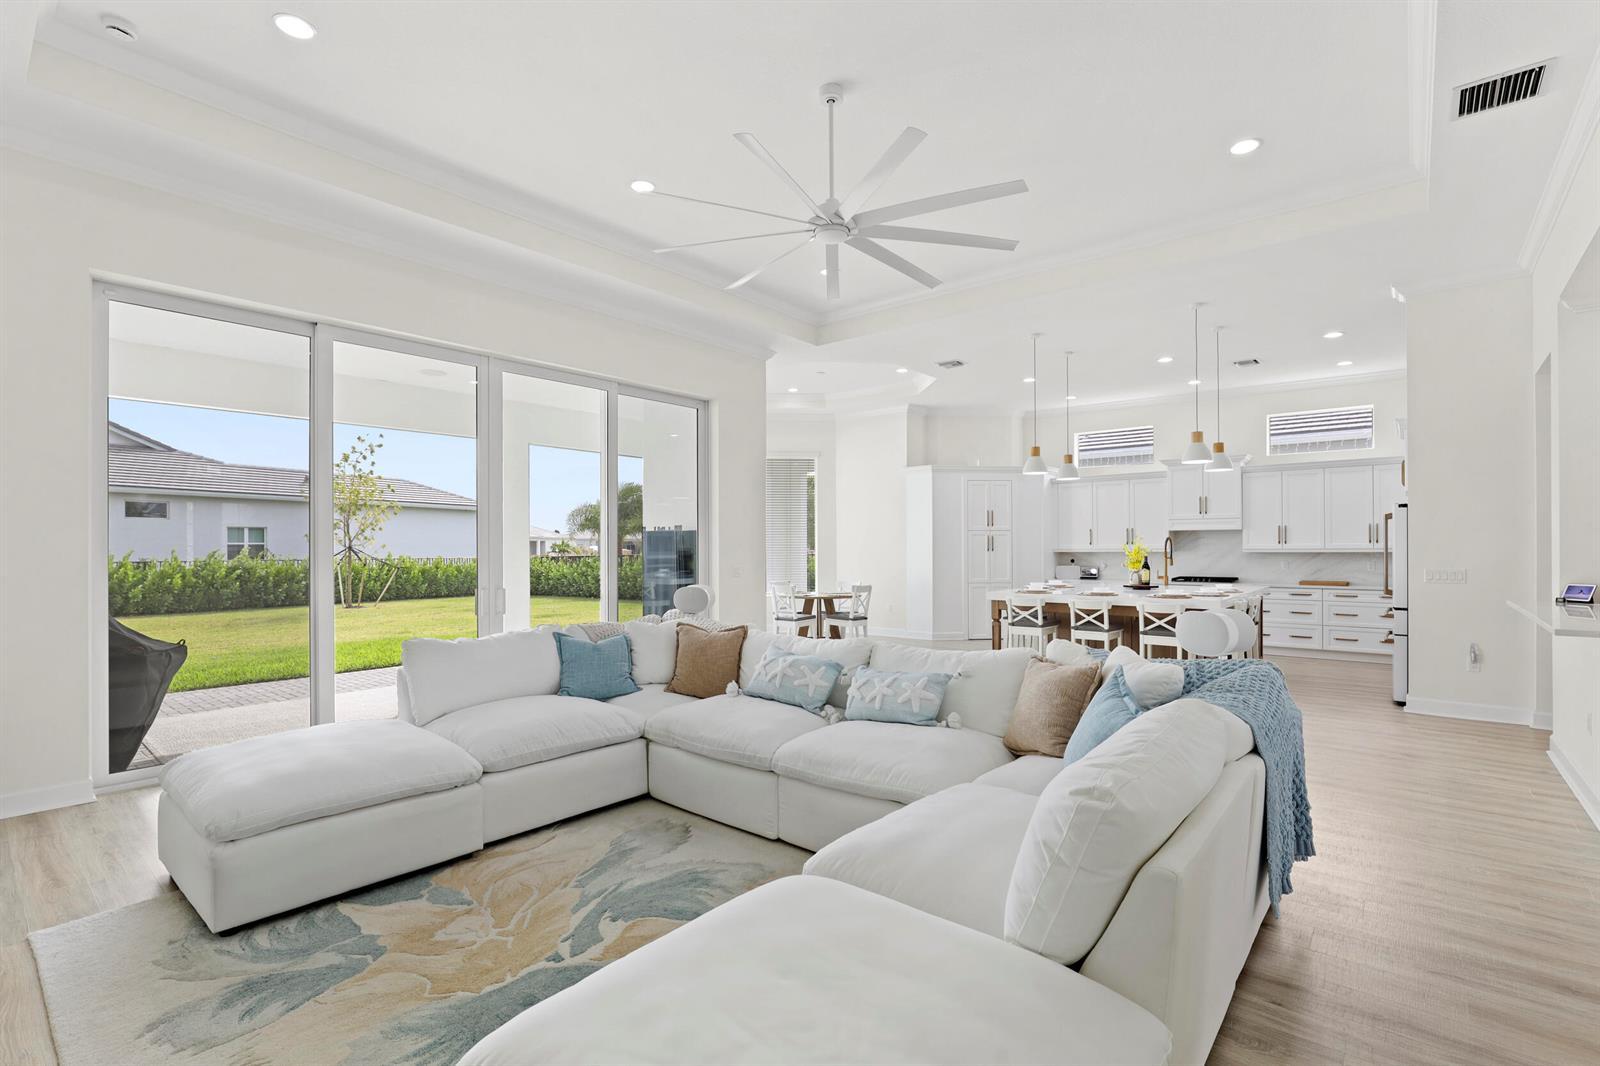
14952 Woodlot Court, Westlake FL 33470
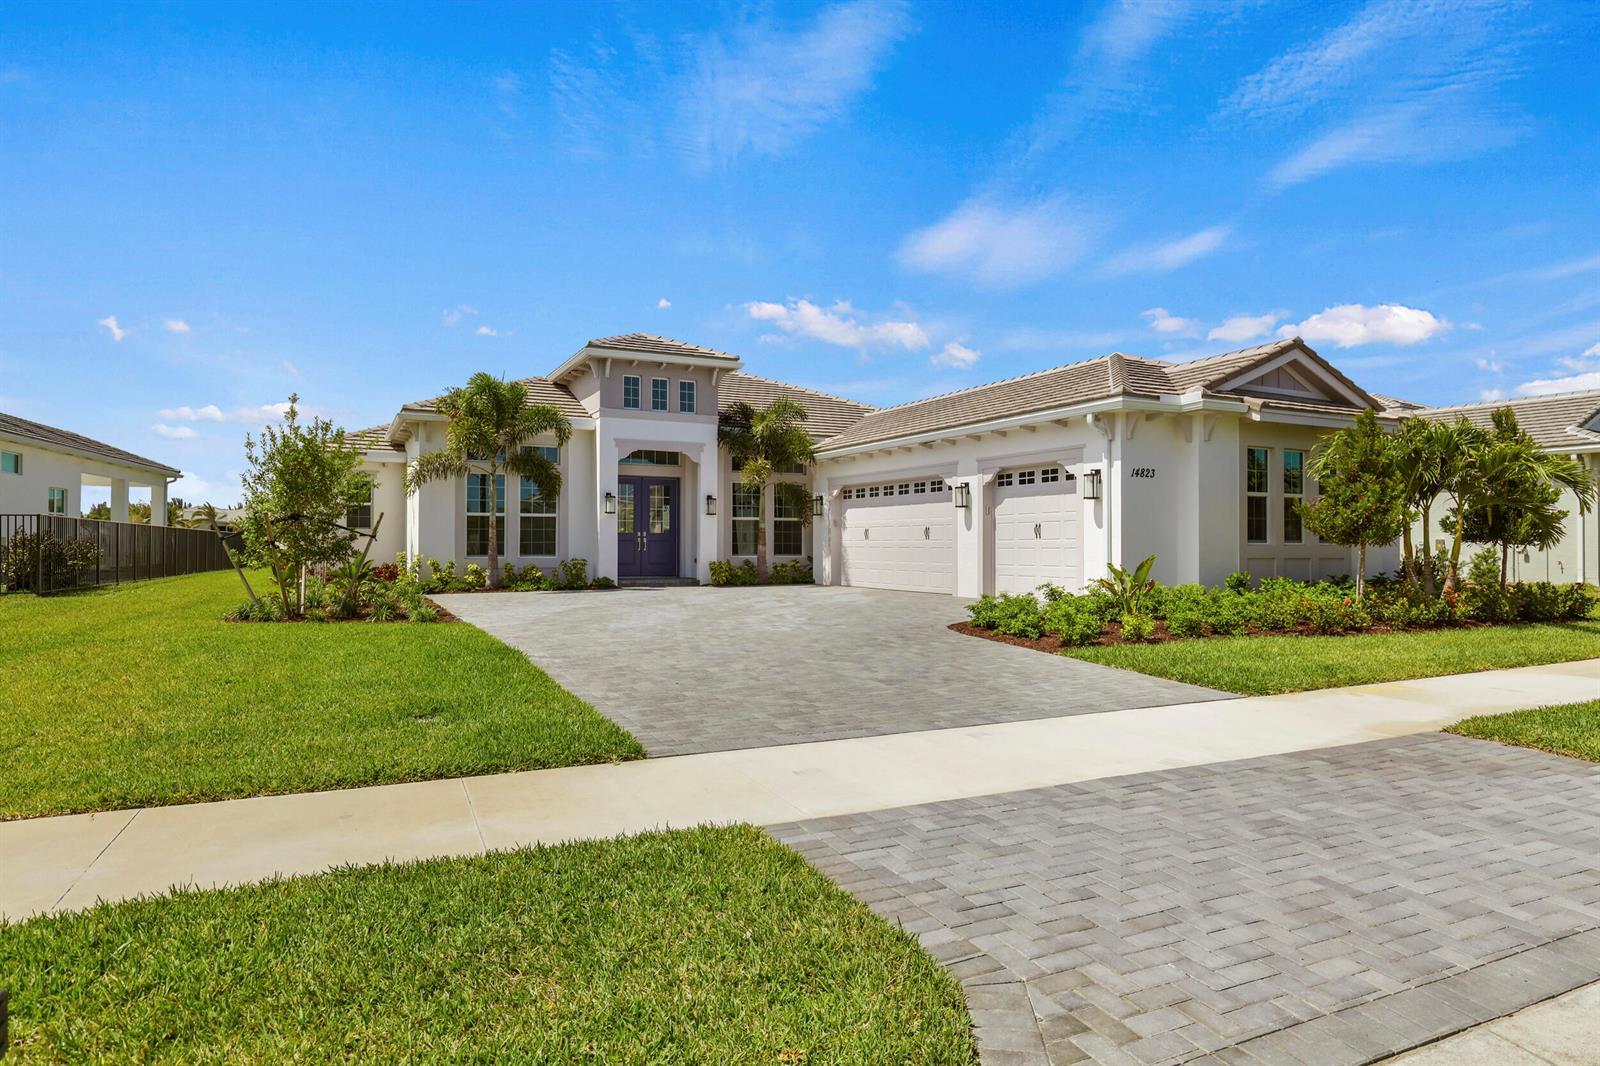
14823 Wildwood Circle, Westlake FL 33470
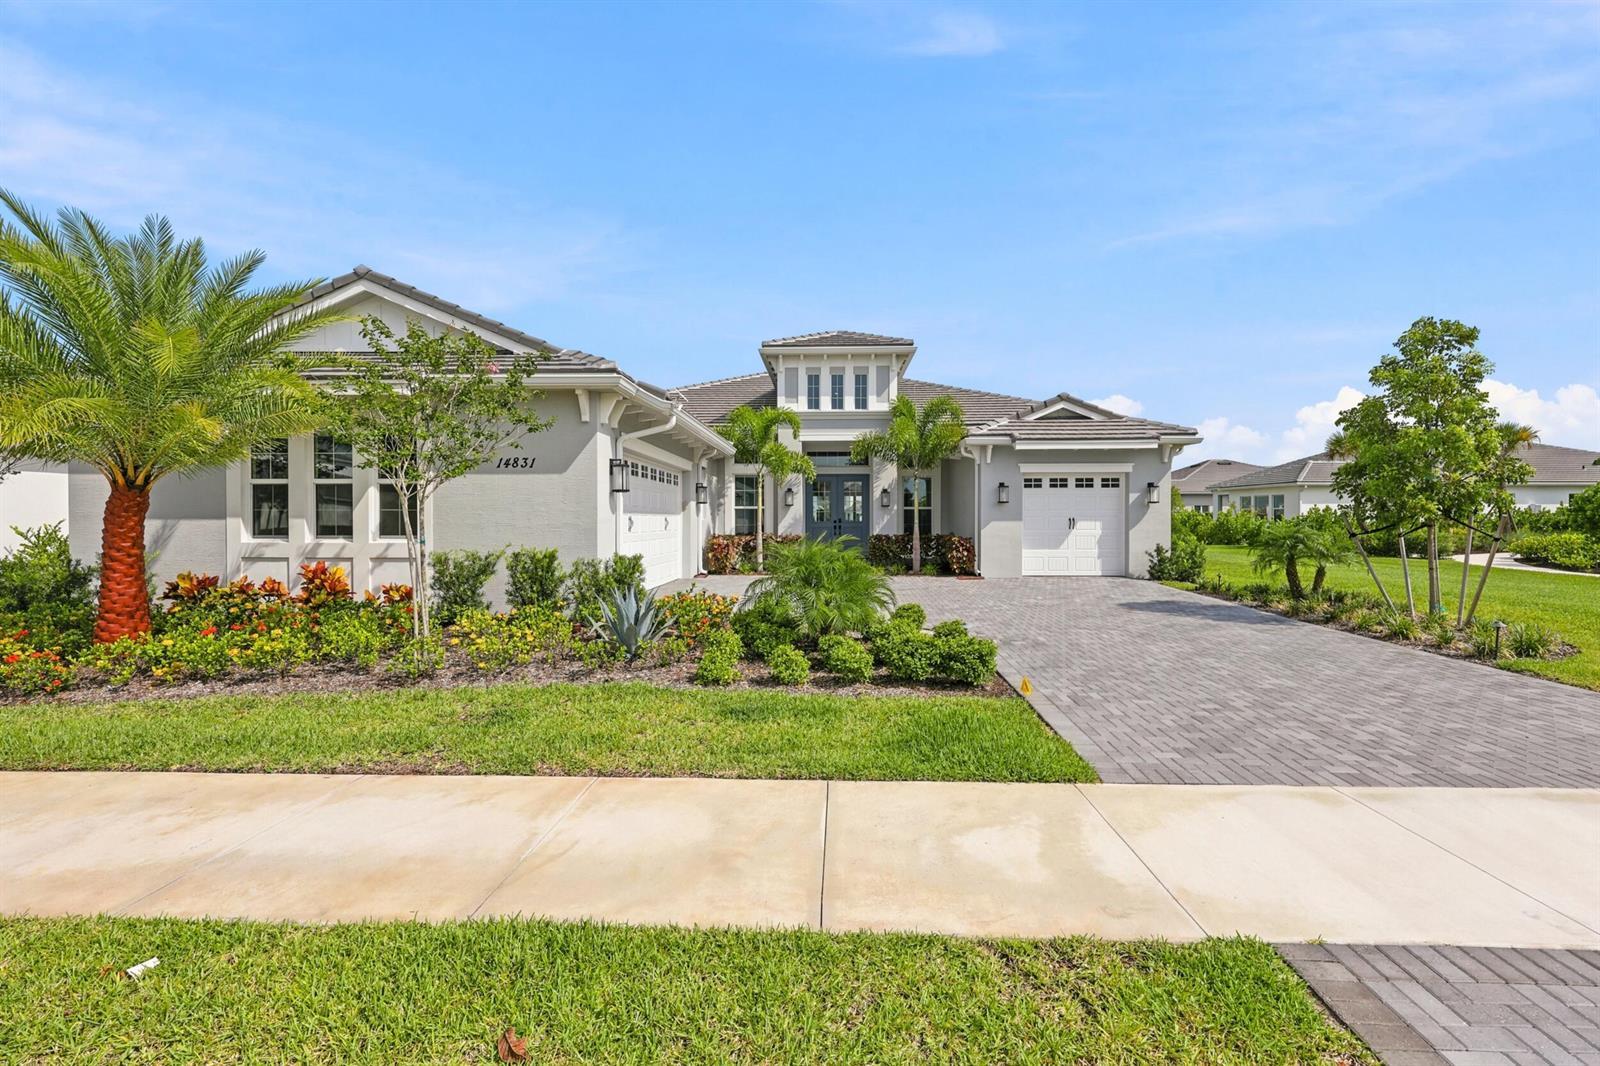
14831 Wildwood Circle, Westlake FL 33470
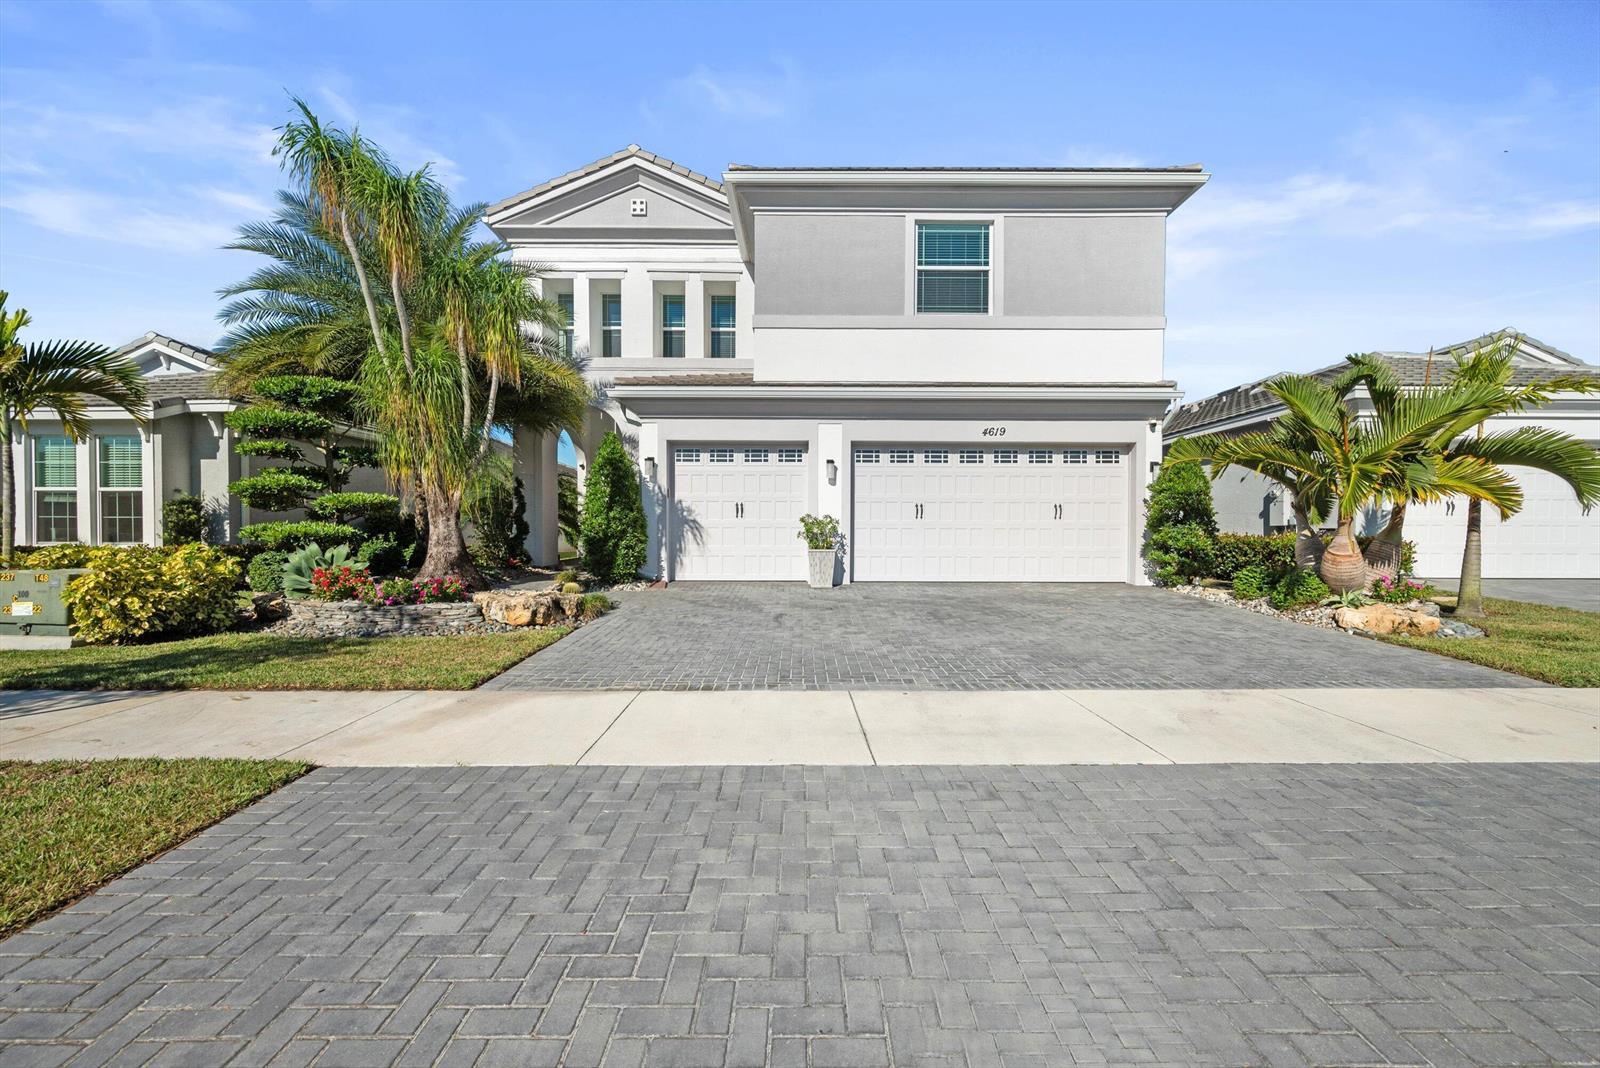
4619 Citron Way, Westlake FL 33470
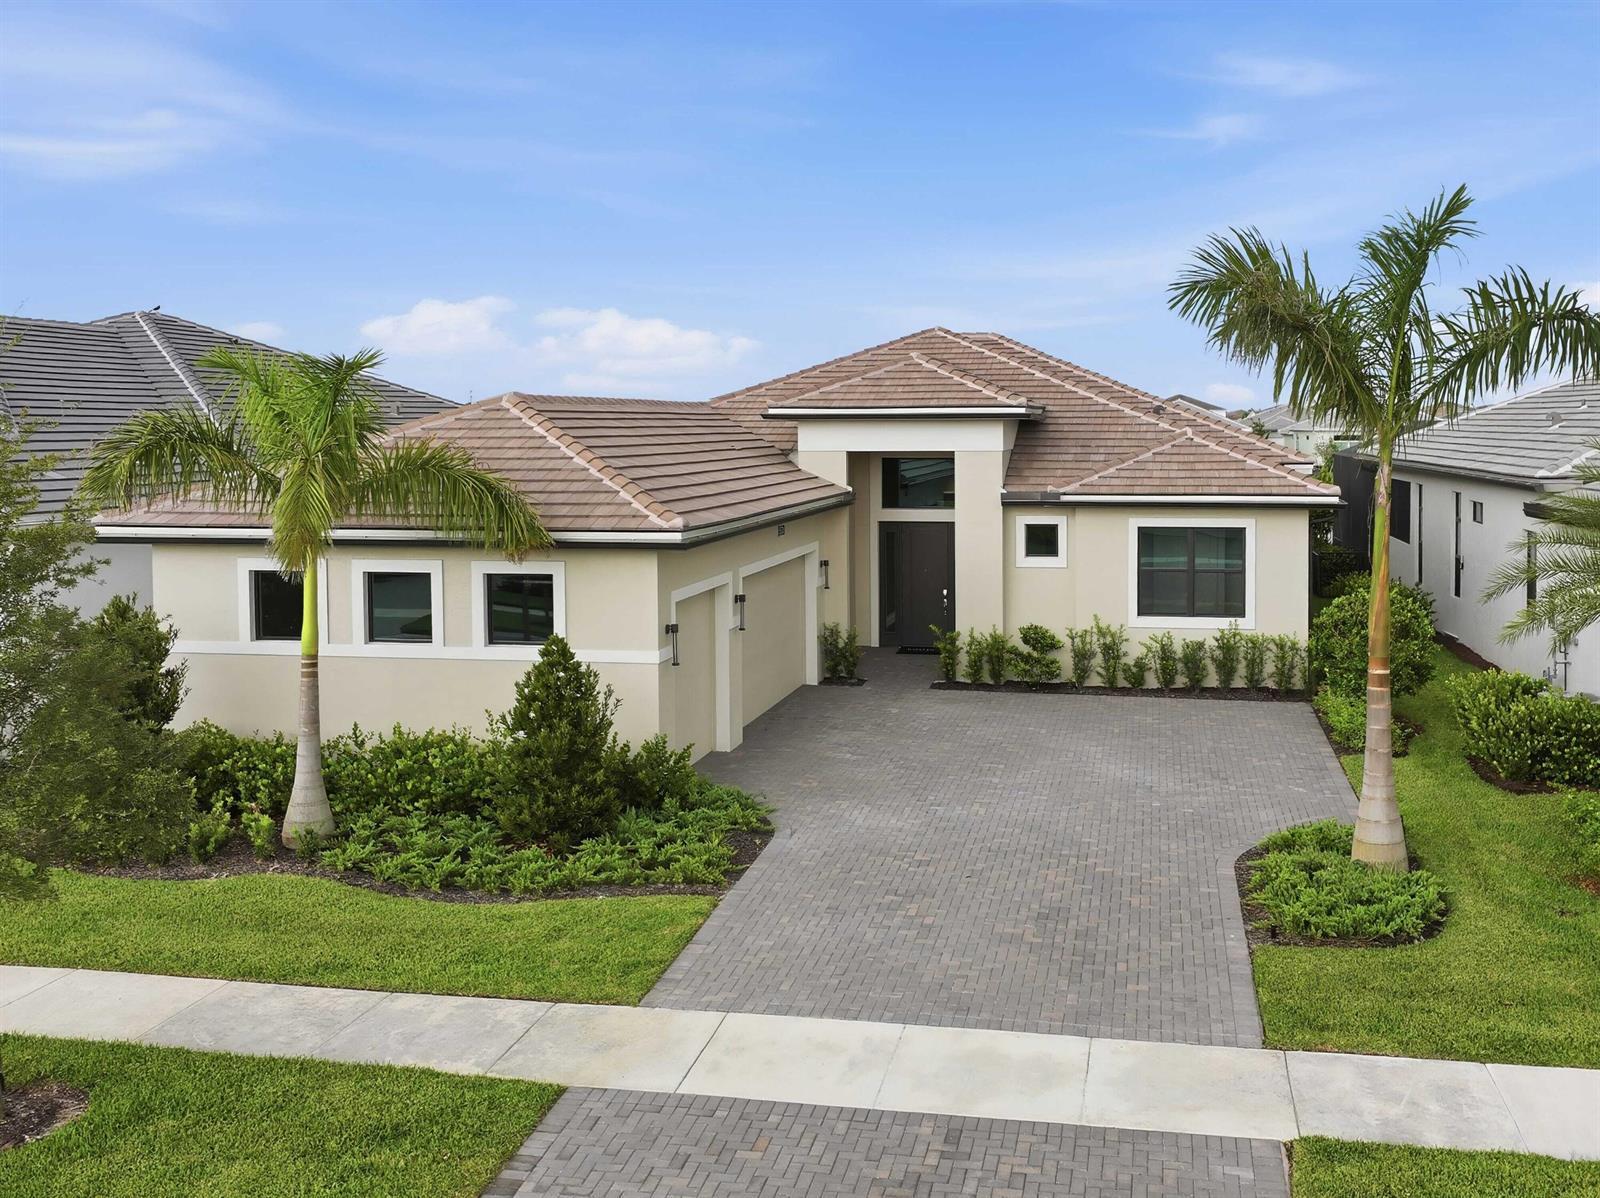
5374 Saint Armands Way, Westlake FL 33470