LAKE IDA SHORES 1ST ADD
502 Gardenia Terrace, Delray Beach FL 33444
4 beds · 3.5 baths · 3,207 ft²
$4,100,000
Est. Payment $21,822/mo
4
Bedrooms
3.5
Bathrooms
3,207
Sq. Ft.
2025
Year Built
2
Garage
1
Stories
96
Days on Market
Description
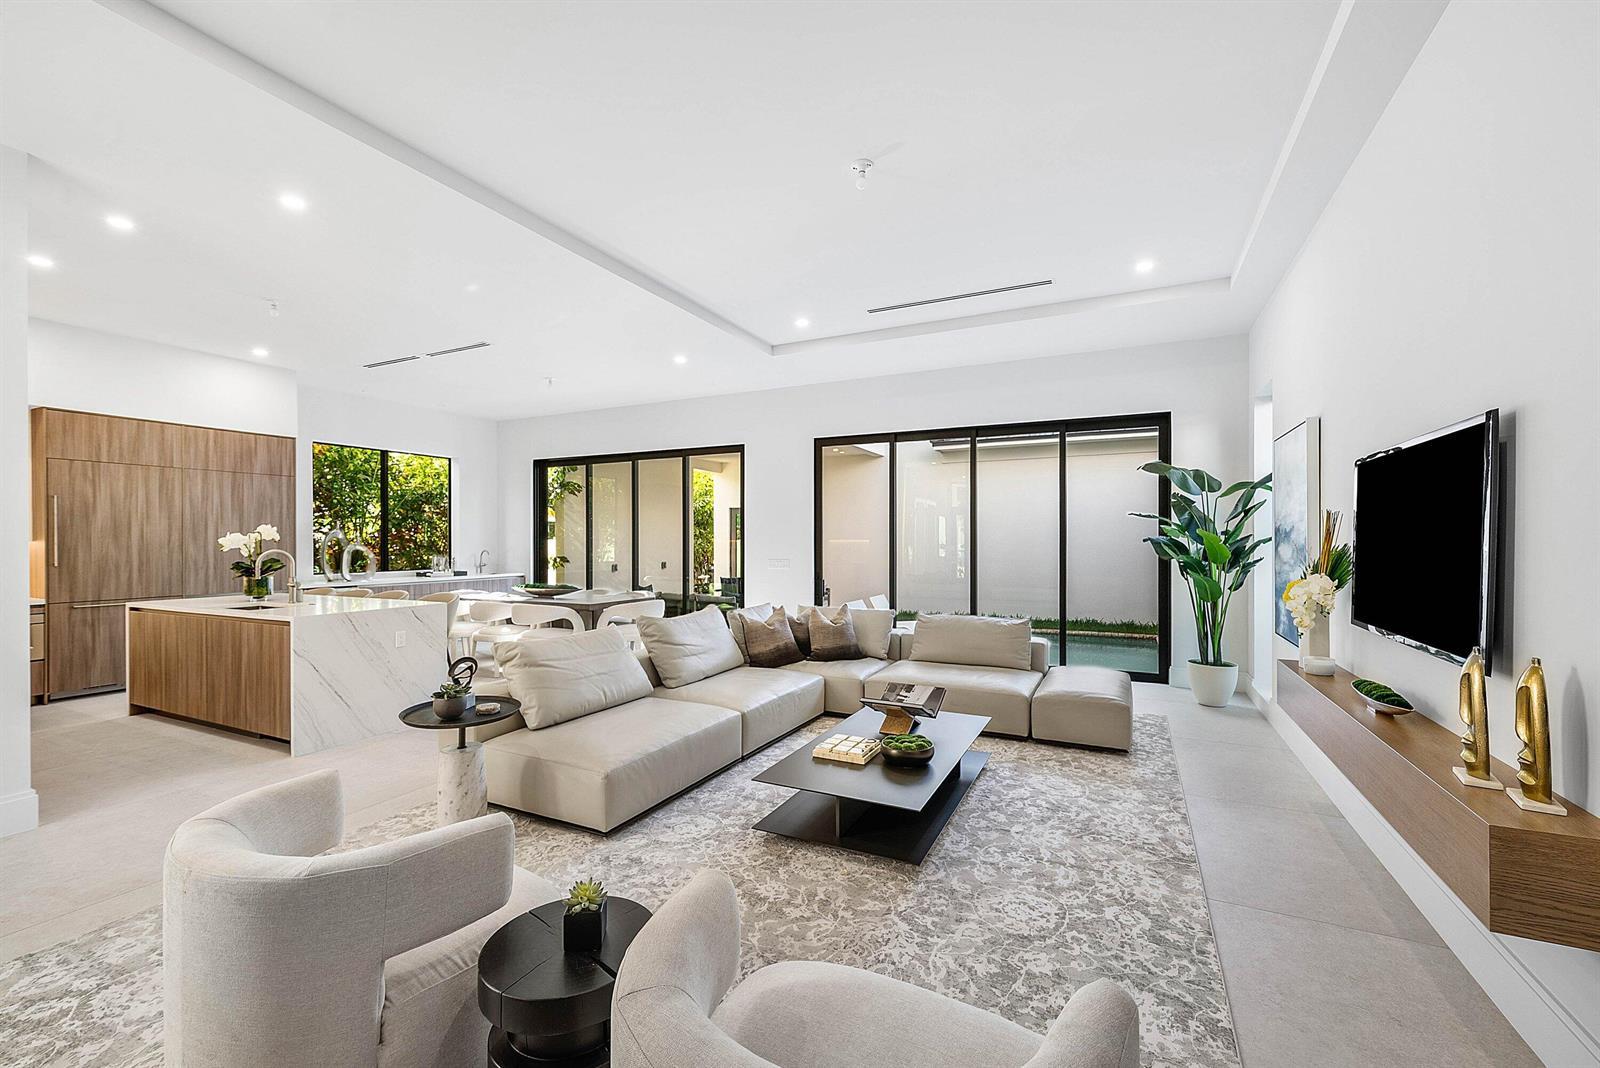
On a prime corner lot in Delray Beach's coveted Lake Ida enclave, this chic 2025-built contemporary residence, designed by Darius Zubrowski, AIA, NCARB Architect, offers an open floorplan great room, topped by a beamed vaulted ceiling, accessing the pool loggia and summer kitchen; four bedrooms with the primary bedroom opening to a private covered patio, a pocket office; and a cook-island kitchen with two-tone cabinetry, quartz counters and Thermador appliances LOCATION: 502 Gardenia Terrace, Delray Beach, Florida: Lush green parklands, scenic picnic areas and a playground are just the beginning of Lake Ida's appeal. Residents enjoy easy access to canoeing, kayaking, freshwater fishing and a boat ramp for power boating and water skiing. In a prime location, the neighborhood is just minutes away from the Cornell Dog Park, the Delray Beach Playhouse, an eclectic array of boutiques and bistros along Delray Beach's vibrant Atlantic Avenue, and pristine Atlantic Ocean beaches. PROPERTY: Set on an expansive corner parcel, the professionally landscaped walled backyard unfolds as a private resort oasis. Beneath a handsome tongue-and-groove wood vaulted ceiling, the loggia flows out to the sun-splashed pool and pool terrace, while the summer kitchen, finished with an imported Tuscany tile backsplash, includes a grill, refrigerator and sink. The outdoor shower, also with Tuscany tile, is perfect after a day at the beach and adds a touch of coastal charm. RESIDENCE: Positioned on a prime corner parcel in Delray Beach's sought-after Lake Ida enclave, this newly constructed four-bedroom gem offers an inspired setting for refined coastal living. Built in 2025 and spanning 4,538± square feet, this stunning contemporary residence delivers every modern comfort along with a fantastic flow for entertaining. Thoughtful features throughout include impact-rated windows and doors, handsome wood flooring, custom built-in cabinetry, decorator moldings and designer ceiling fans. Light-filled and infused with a fresh welcoming flair, the mahogany double-door entry introduces the open floorplan great room combining living, dining and kitchen areas beneath a striking beamed and vaulted ceiling lined with tongue-and-groove paneling that makes a dramatic statement. In the living area, custom built-in cabinetry for media provides a stylish focal point, while a bank of sliding doors from the dining area open directly to the pool loggia and summer kitchen for effortless indoor/outdoor living. Anchored by a cook island with seating, ideal for casual entertaining and family living, the gourmet kitchen is appointed with contemporary two-tone custom cabinetry, quartz countertops and professional-grade appliances that include a Thermador induction cooktop and a Smart refrigerator with cameras for checking contents remotely. A private retreat, the pocket office/library is beautifully finished with built-in bookcases and a desk. The primary suite offers direct access to the pool loggia via sliding glass doors, while a set of French doors open to a covered patio in the private walled side garden. Highlights include a vaulted beamed ceiling and a morning bar, while completing the suite are two custom-fitted walk-in closets and a spa-like bathroom finished with dual sinks, quartz countertops, tile flooring, free-standing soaking tub, and a glass-enclosed, walk-in, multi-heat shower. In the opposite wing, a second primary suite opens to the pool patio and its ensuite bathroom also serves as a cabana bath, while one guest bedroom can be configured as a game room, fitness room or yoga studio offering flexibility. Completing the layout are another guest room, a laundry room with a built-in pantry closet, a half-bath, and the two-car garage finished with epoxy flooring, utility sink and storage. Amenities include an oversized full-house generator, an autofill feature for the salt-water pool and professional landscape lighting. The information herein is deemed reliable and subject to errors, omissions or changes without notice. The information has been derived from architectural plans or county records. Buyer should verify all measurements. Staging and furnishings by Vesta Home; all furniture available for purchase. DISCLAIMER: Information published or otherwise provided by the listing company and its representatives including but not limited to prices, measurements, square footages, lot sizes, calculations, statistics, and videos are deemed reliable but are not guaranteed and are subject to errors, omissions or changes without notice. All such information should be independently verified by any prospective purchaser or seller. Parties should perform their own due diligence to verify such information prior to a sale or listing. Listing company expressly disclaims any warranty or representation regarding such information. Prices published are either list price, sold price, and/or last asking price. The listing company participates in the Multiple Listing Service and IDX. The properties published as listed and sold are not necessarily exclusive to listing company and may be listed or have sold with other members of the Multiple Listing Service. Transactions where listing company represented both buyers and sellers are calculated as two sales. "No payments made until title passes" Some affiliations may not be applicable to certain geographic areas. If your property is currently listed with another broker, please disregard any solicitation for services. Information published or otherwise provided by seller, listing company or its representatives is deemed reliable but are not guaranteed and subject to errors, omissions, or changes without notice. Copyright 2024 by the listing company. All Rights Reserved.
Facts
- MLS#
- R11115421
- Subdivision
- LAKE IDA SHORES 1ST ADD
- Property Type
- Residential
- Property Sub Type
- Single Family Residence
- Year Built
- 2025
- Lot Size
- 11,761 ft²
- Sq. Ft.
- 3,207 ft²
- Sq. Mt.
- 298 m²
- Price per sq. ft.
- $1,278/ft²
- Price per sq. mt.
- $13,758/m²
- Stories
- 1
- Garage
- 2 spaces
- Pool
- Private
- Days on Market
- 96 days
- Listed
- Aug 13, 2025
- Last Updated
- Aug 13, 2026
- Price/Lot Sq.Ft.
- $349/ft²
Comparable homes
Same ZIP, similar price + bedrooms.
$4,000,000
4 bd · 5 ba · 3,560 sqft
24 NW 18th Street, Delray Beach FL 33444
$3,999,999
4 bd · 5 ba · 3,689 sqft
10 NW 17th Street, Delray Beach FL 33444
$3,595,000
4 bd · 4 ba · 3,158 sqft
209 NE 5th Street, Delray Beach FL 33444
$3,995,000
5 bd · 4 ba · 4,944 sqft
1110 N Swinton Avenue, Delray Beach FL 33444
$3,495,000
4 bd · 4 ba · 2,924 sqft
114 NW 16th Street, Delray Beach FL 33444
$3,699,000
4 bd · 5 ba · 2,859 sqft
1106 N Swinton Avenue, Delray Beach FL 33444
$3,695,000
4 bd · 5 ba · 3,727 sqft
302 NW 15th Street, Delray Beach FL 33444
$4,799,000
4 bd · 4 ba · 3,716 sqft
6 NW 17th Street, Delray Beach FL 33444
Market insights for Delray Beach
Live MLS-derived activity. Forecast is a conservative rule-of-thumb estimate — not a guarantee.
Sellers market
September 2026
42
Median days to sold
+4.5%
1-year price forecast (est.)
Price & tax history
From the live MIAMI MLS feed. Older history requires the ListingHistory resource (not yet enabled).
| 8/13/2026 | Sold | $4,100,000 |
| 8/13/2025 | Listed for sale | $4,100,000 |
History reflects fields present on the live MLS record. Full multi-year history requires the MIAMI ListingHistory resource (not yet enabled).
Location
Estimated Monthly Payment
$25,389/mo
Principal & Interest
$21,822
Property Tax
$3,417
Insurance
$150
HOA
$0
Estimates only. Actual payment depends on credit, lender, insurance carrier, and FL/Miami-Dade specifics. Contact Rangely for a precise quote.

The data relating to real estate for sale on this website comes in part from the Southeast Florida Multiple Listing Service. MLS Data is deemed reliable, but is not guaranteed accurate by MIAMI REALTORS®.
Accuracy of listing information is not guaranteed. Listing information is provided for personal consumer, non-commercial use, solely to identify potential properties for potential purchase. All other use is strictly prohibited and may be a violation of federal and state law.
Copyright Southeast Florida MLS a/k/a SEFMLS © 2026.
Updated within 24 hours
Similar listings nearby
More homes in Delray Beach around $4,100,000.
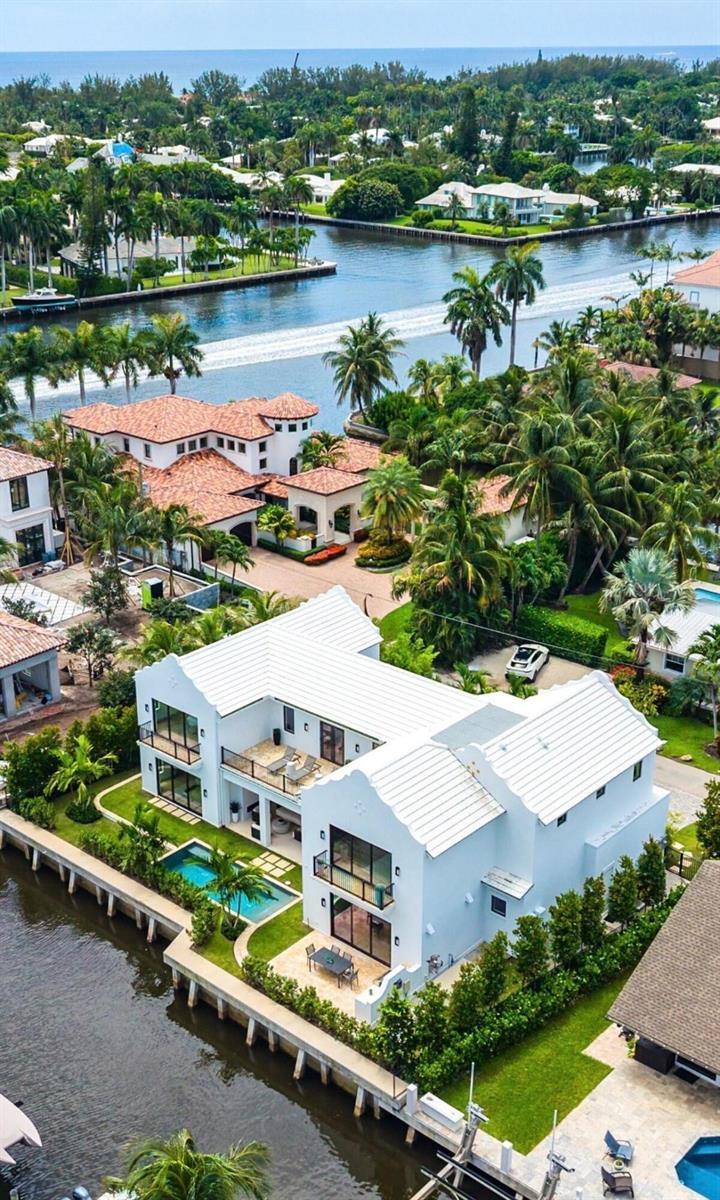
819 Bamboo Lane, Delray Beach FL 33483
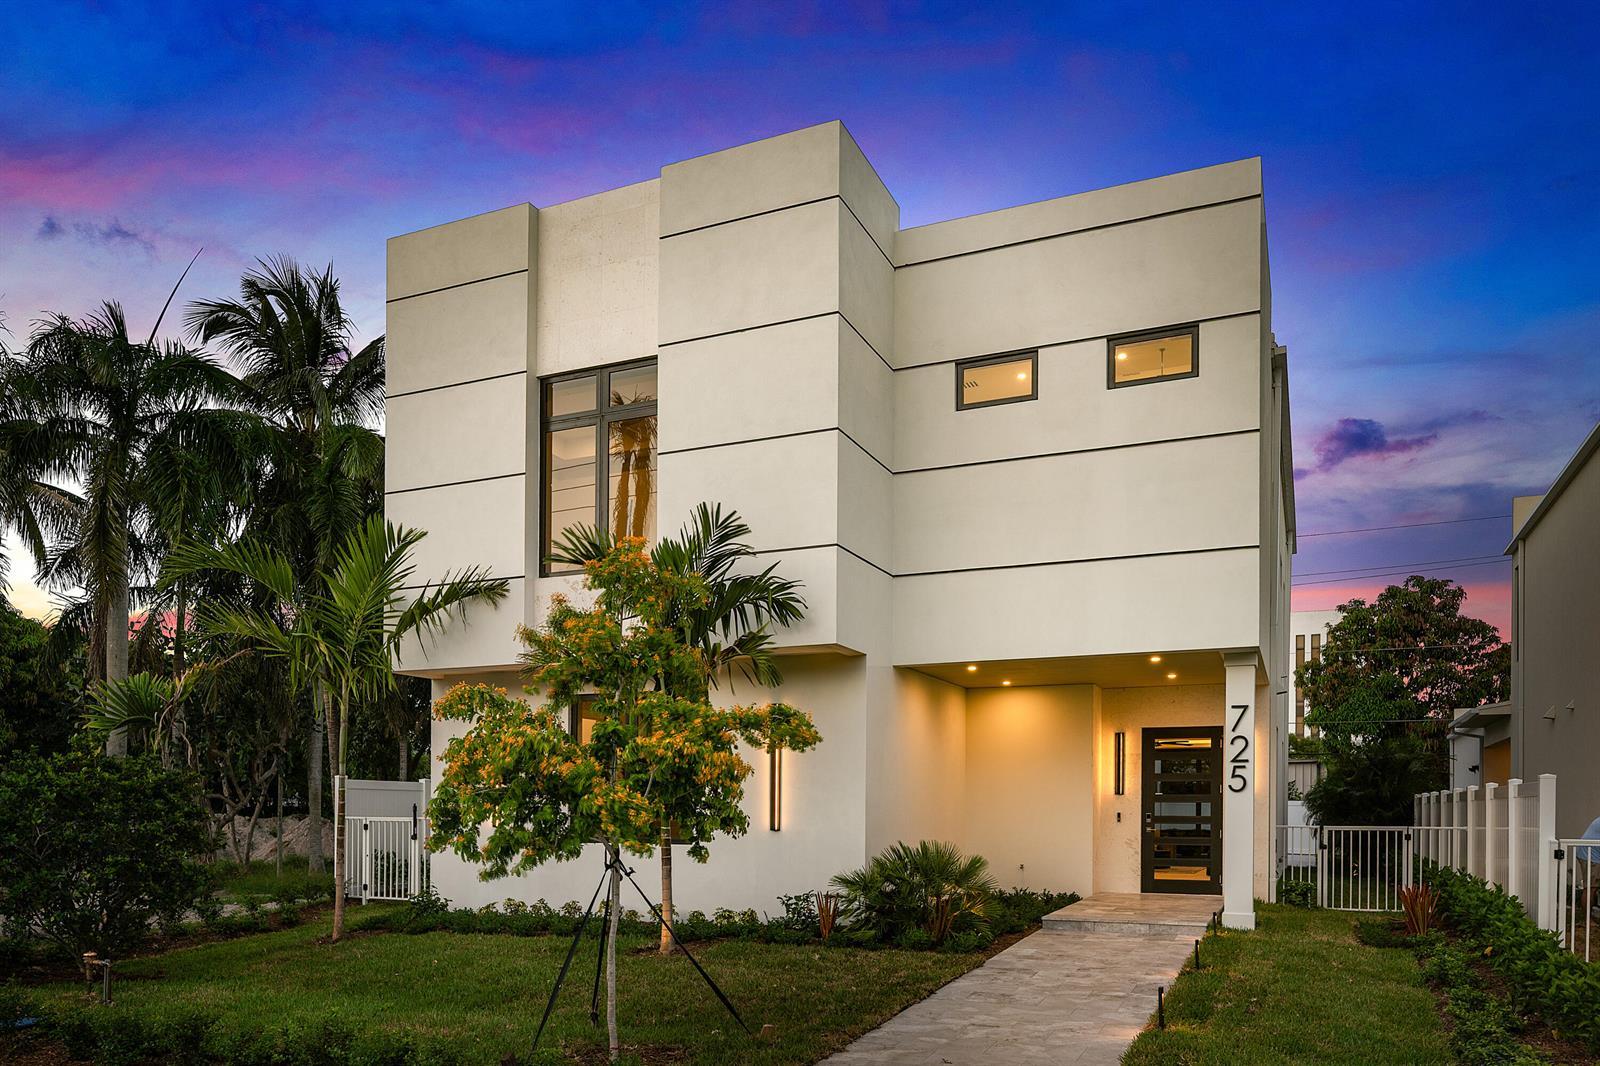
715 SE 4th Avenue, Delray Beach FL 33483
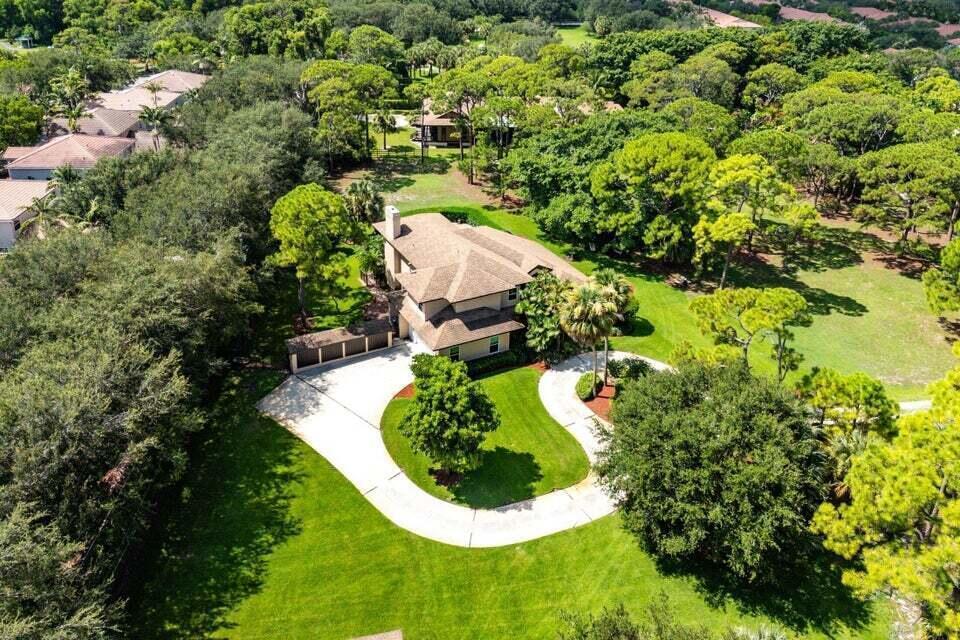
4838 Charlton Way, Delray Beach FL 33445
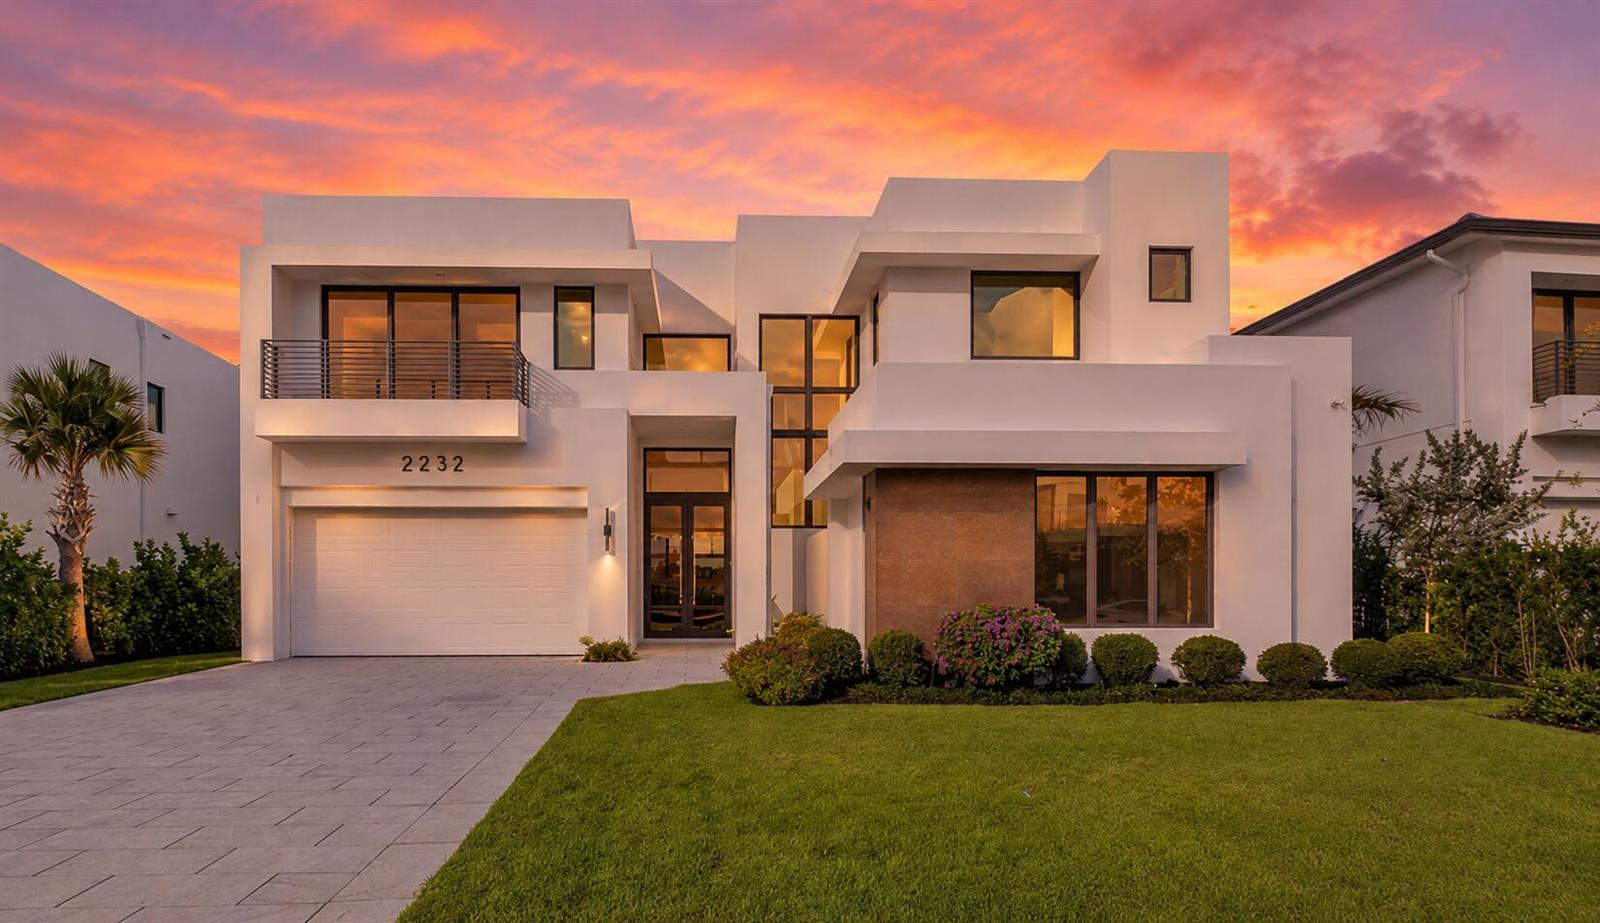
2232 Delray Ridge Lane, Delray Beach FL 33444
222 SE 5th Street, Delray Beach FL 33483
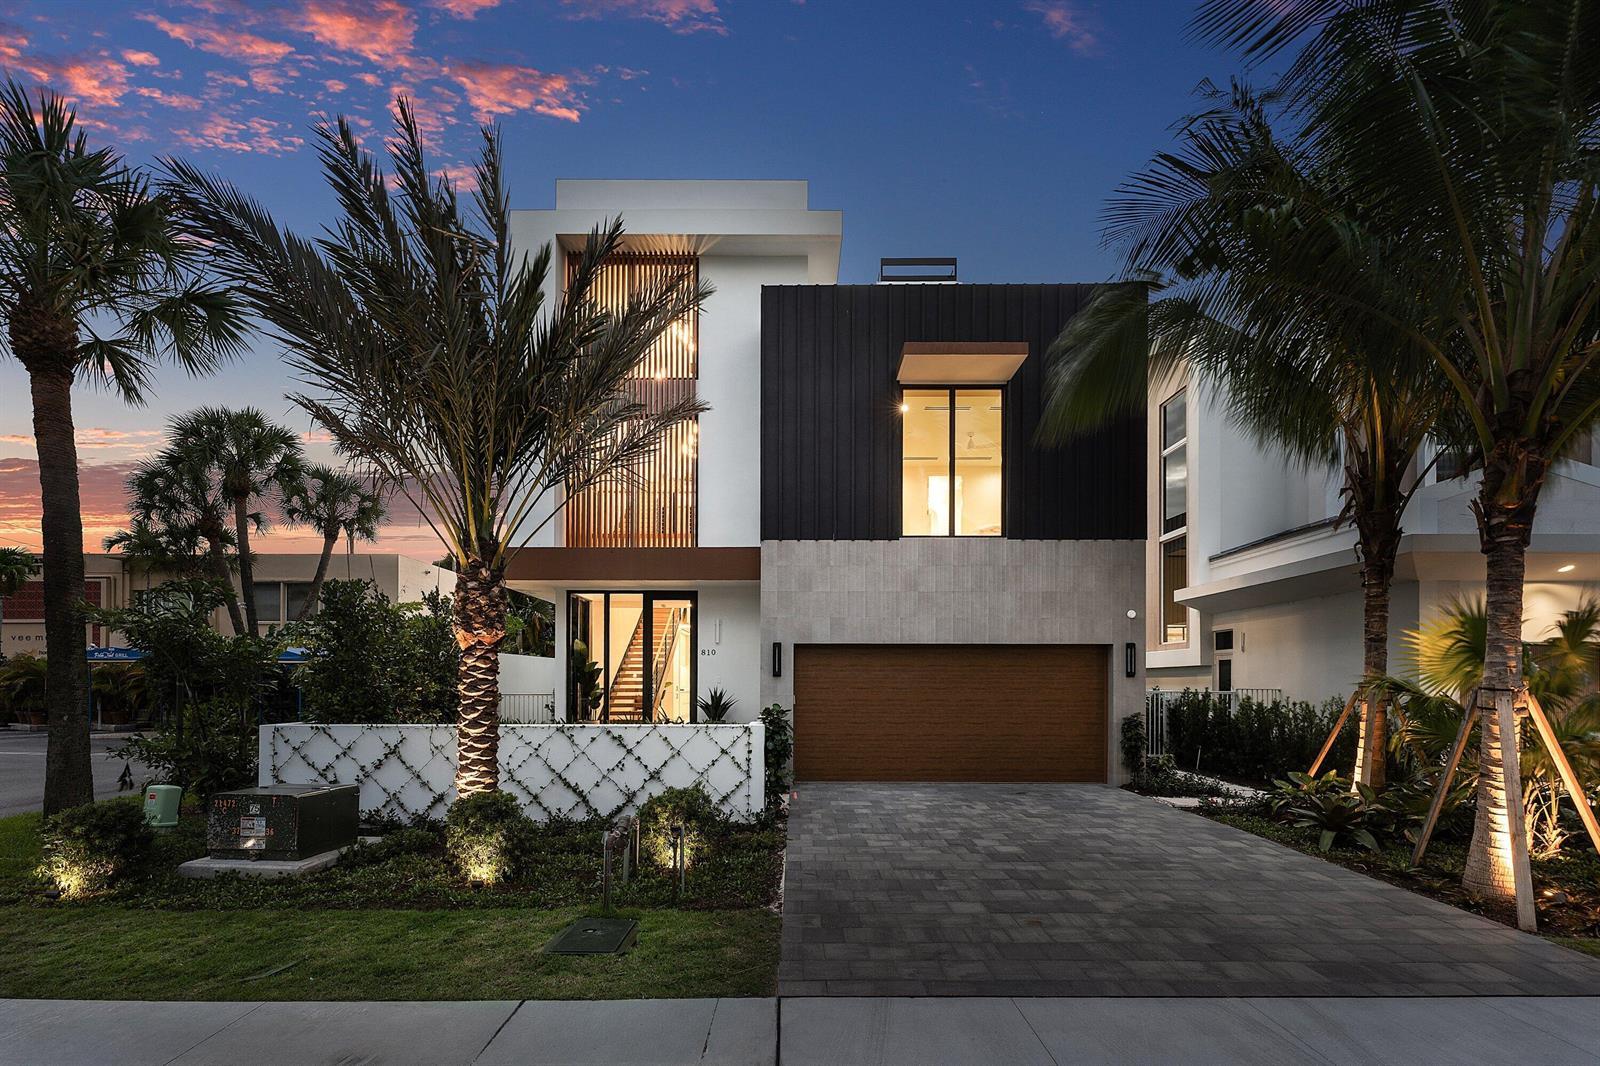
810 Palm Trail, Delray Beach FL 33483