PROGRESSO,none
727 NW 10th Avenue, Fort Lauderdale FL 33311
131
Days on Market
Description
SHOVEL-READY in SISTRUNK Redevelopment — Permitted 2,224 SF (ICF Construction) Modern Build, Zero Wait FULLY APPROVED & PERMITTED set of construction documents (Permit BLD-RNC-24030224, issued by City of Fort Lauderdale 2,224 sq ft Single Family Home THE BUILD: Modern 2-story custom residence, 2,224 SF A/C / 2,657 SF under roof. First floor 1,054 SF + 1-car garage. Second floor 1,170 SF + open balcony. Flat parapet roof with rooftop deck accessed via prefab spiral stair. Designed to 175 mph wind Skip 12-18 months. Build now. 727 NW 10th Avenue is a turn-key entitlement package in the heart of Fort Lauderdale's fastest-changing neighborhood. The lot is owned outright, free and clear. The architectural set is fully designed, engineered, and permitted by the City of Fort Lauderdale (BLD-RNC-24030224) — civil, structural, MEP, and landscape are all approved. Pull the permit, hand the set to your contractor, and start digging. Why this matters in today's market: a buyer starting from scratch in Fort Lauderdale is looking at 12 to 18 months of design, civil engineering, and city plan review before a single shovel hits dirt — plus $60K-$90K in soft costs. This package erases that runway entirely. Carrying costs, escalation risk, and approval uncertainty all disappear. The Sistrunk story is the South Florida story right now. The City of Fort Lauderdale CRA has deployed roughly $116 million in incentives along the Sistrunk corridor in the past eight years. The Adderley (400+ units), The Arcadian ($10M CRA-backed mixed-use, just delivered), the new YMCA, Smitty's Wings, Wright Dynasty (24 units + retail), and the Aldridge / Laramore affordable mixed-use are all in or just out of the ground. More than 3,000 units have been built since 2009; another 1,018 are under construction or breaking ground this year, with 421 more approved and waiting on permits. The CRA was just extended another 10 years. Minutes to Brightline, Las Olas, downtown Fort Lauderdale, Flagler Village, and Victoria Park. The corridor sits at the intersection of active CRA investment and proximity to Fort Lauderdale's core — a long-horizon redevelopment story that rewards patient capital and an early build position. About the design: the architect (Urban Design Studio of South Florida) drew a clean, contemporary 2-story residence — 2,224 SF of air-conditioned living, 1-car garage, open kitchen / dining / family layout on the main floor, three bedrooms and a primary suite upstairs, plus a flat roof deck with a prefab spiral stair. A 47" DBH protected oak anchors the rear yard. The narrow-lot footprint (25' × 135') is what made this design challenging — and it has already been solved, engineered, and approved. A new buyer doesn't have to fight that battle. Built like a bunker, designed like a boutique home. The structural system is ICF (Insulated Concrete Forms) — solid poured-concrete walls and roof with 2.5" of EPS foam insulation on each side, creating a continuous sealed envelope. ICF homes test to 200+ mph wind resistance, qualify for Florida's strongest wind-mitigation insurance discounts (up to 50% off the wind premium), and run roughly 20-25% lower on heating/cooling cost — a meaningful monthly savings on the power bill in South Florida. And the seller's bids for the ICF shell came in at — or below — comparable CBS bids. A dedicated page later in this package walks through the numbers.
Facts
- MLS#
- B26027774
- Subdivision
- PROGRESSO,none
- Property Type
- Commercial Land
- Property Sub Type
- Agriculture
- Year Built
- —
- Lot Size
- 3,485 ft²
- Sq. Ft.
- —
- Sq. Mt.
- —
- Price per sq. ft.
- —
- Price per sq. mt.
- —
- Stories
- —
- Garage
- —
- Pool
- —
- Days on Market
- 131 days
- Listed
- May 12, 2026
- Last Updated
- Sep 21, 2026
- Price/Lot Sq.Ft.
- $54/ft²
Comparable homes
Same ZIP, similar price + bedrooms.
$175,000
— bd · 0 ba · —
1615 NW 8th Avenue, Fort Lauderdale FL 33311
$181,999
1 bd · 1 ba · 750 sqft
1950 N Andrews Avenue # 105D, Wilton Manors FL 33311
$169,900
1 bd · 1 ba · 685 sqft
639 W Oakland Park Boulevard # D, Oakland Park FL 33311
$164,900
1 bd · 1 ba · 709 sqft
669 W Oakland Park Boulevard # B, Oakland Park FL 33311
$164,900
1 bd · 1 ba · 685 sqft
669 W Oakland Park Boulevard # b, Oakland Park FL 33311
$164,900
1 bd · 1 ba · 685 sqft
1901 N Andrews Avenue # 105, Wilton Manors FL 33311
$164,900
1 bd · 1 ba · 670 sqft
1125 NW 30th Court # 10, Wilton Manors FL 33311
$160,000
1 bd · 1 ba · 685 sqft
639 W Oakland Park Boulevard # 217D, Oakland Park FL 33311
Market insights for Fort Lauderdale
Live MLS-derived activity. Forecast is a conservative rule-of-thumb estimate — not a guarantee.
Sellers market
October 2026
25
Median days to sold
+4.5%
1-year price forecast (est.)
Price & tax history
From the live MIAMI MLS feed. Older history requires the ListingHistory resource (not yet enabled).
| 6/16/2026 | Price change | $189,000-19.6% |
| 5/12/2026 | Listed for sale | $235,000 |
History reflects fields present on the live MLS record. Full multi-year history requires the MIAMI ListingHistory resource (not yet enabled).
Location
Estimated Monthly Payment
$1,313/mo
Principal & Interest
$1,006
Property Tax
$158
Insurance
$150
HOA
$0
Estimates only. Actual payment depends on credit, lender, insurance carrier, and FL/Miami-Dade specifics. Contact Rangely for a precise quote.

The data relating to real estate for sale on this website comes in part from the Southeast Florida Multiple Listing Service. MLS Data is deemed reliable, but is not guaranteed accurate by MIAMI REALTORS®.
Accuracy of listing information is not guaranteed. Listing information is provided for personal consumer, non-commercial use, solely to identify potential properties for potential purchase. All other use is strictly prohibited and may be a violation of federal and state law.
Copyright Southeast Florida MLS a/k/a SEFMLS © 2026.
Updated within 24 hours
Similar listings nearby
More homes in Fort Lauderdale around $189,000.
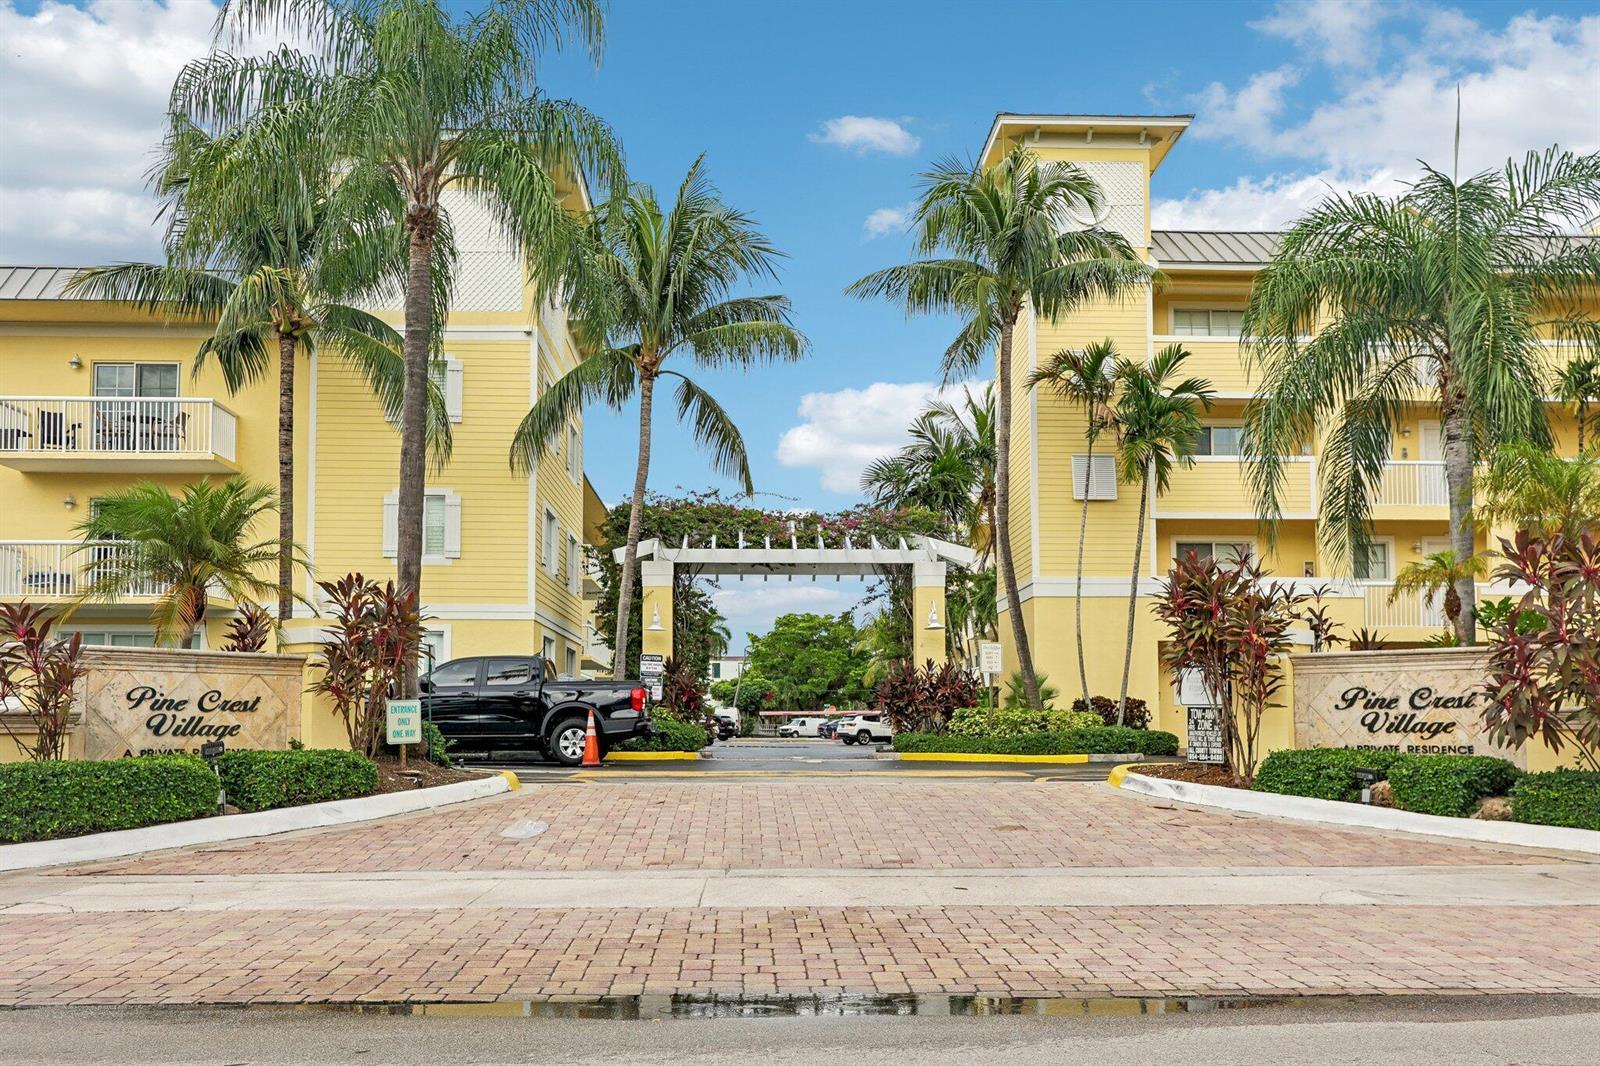
150 NE 15TH Avenue # 138, Fort Lauderdale FL 33301
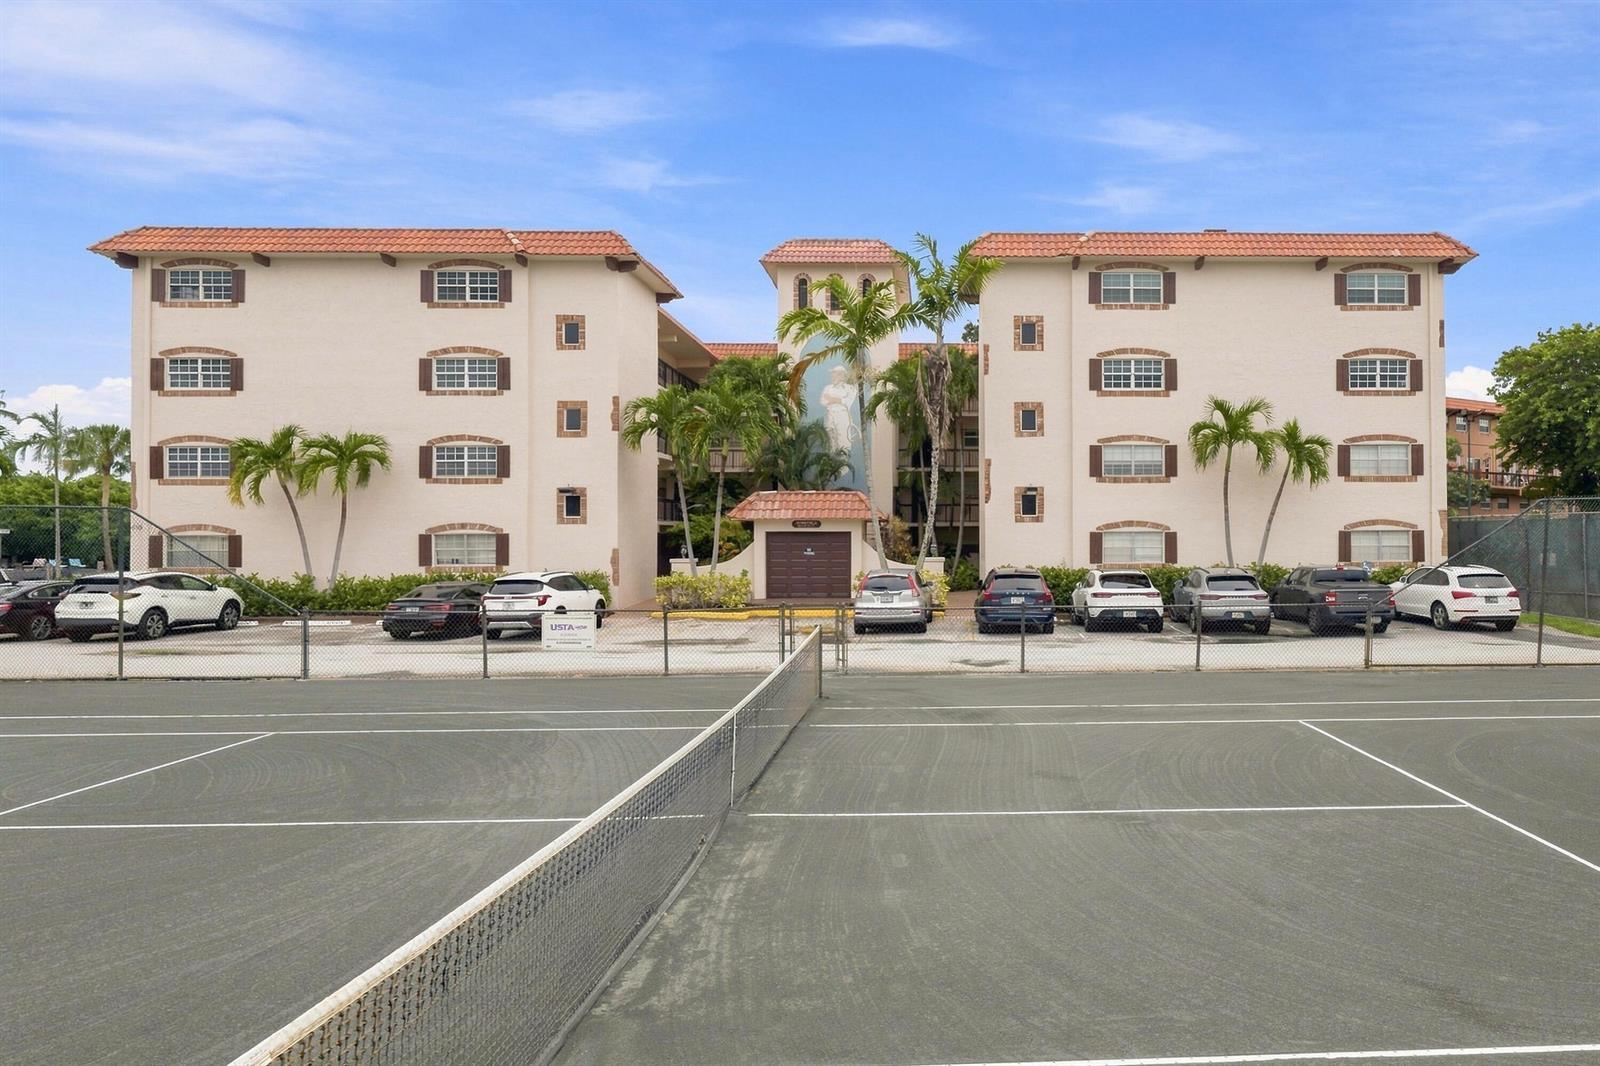
610 TENNIS CLUB Drive # 305, Fort Lauderdale FL 33311
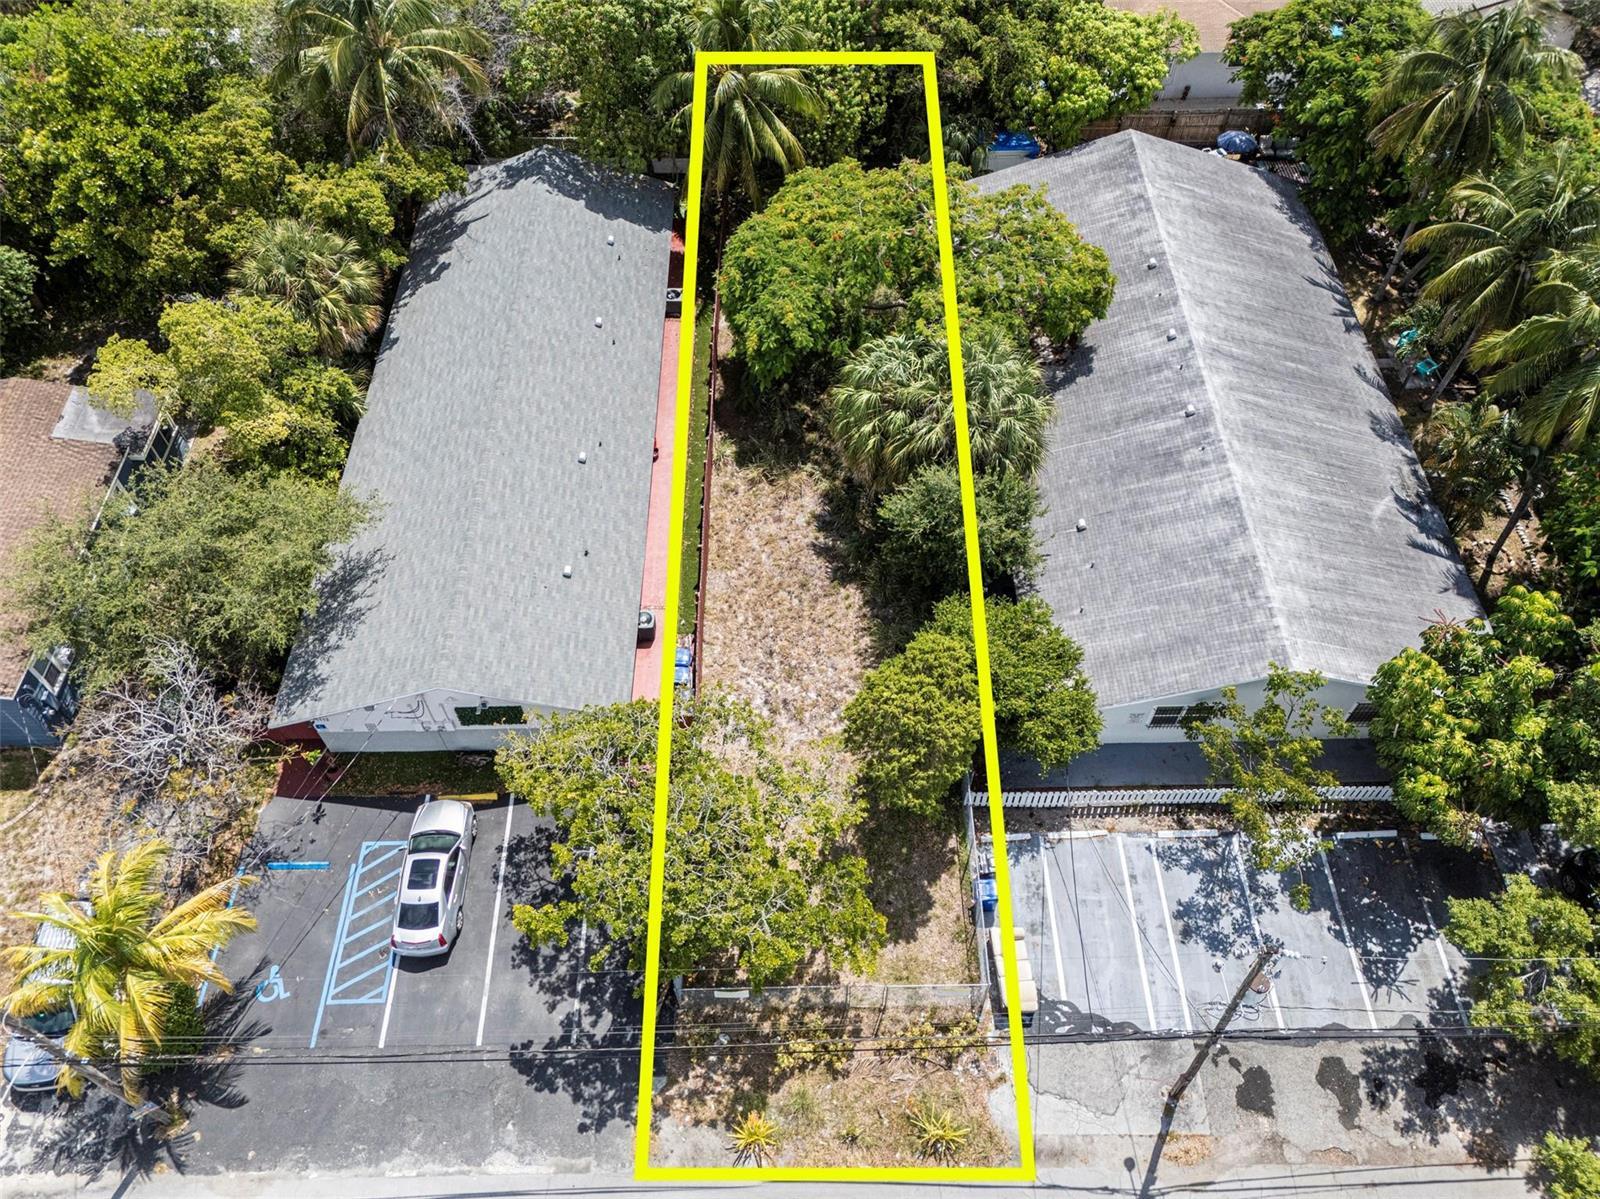
1110 NE 5TH Avenue, Fort Lauderdale FL 33304

630 TENNIS CLUB Drive # 204, Fort Lauderdale FL 33311
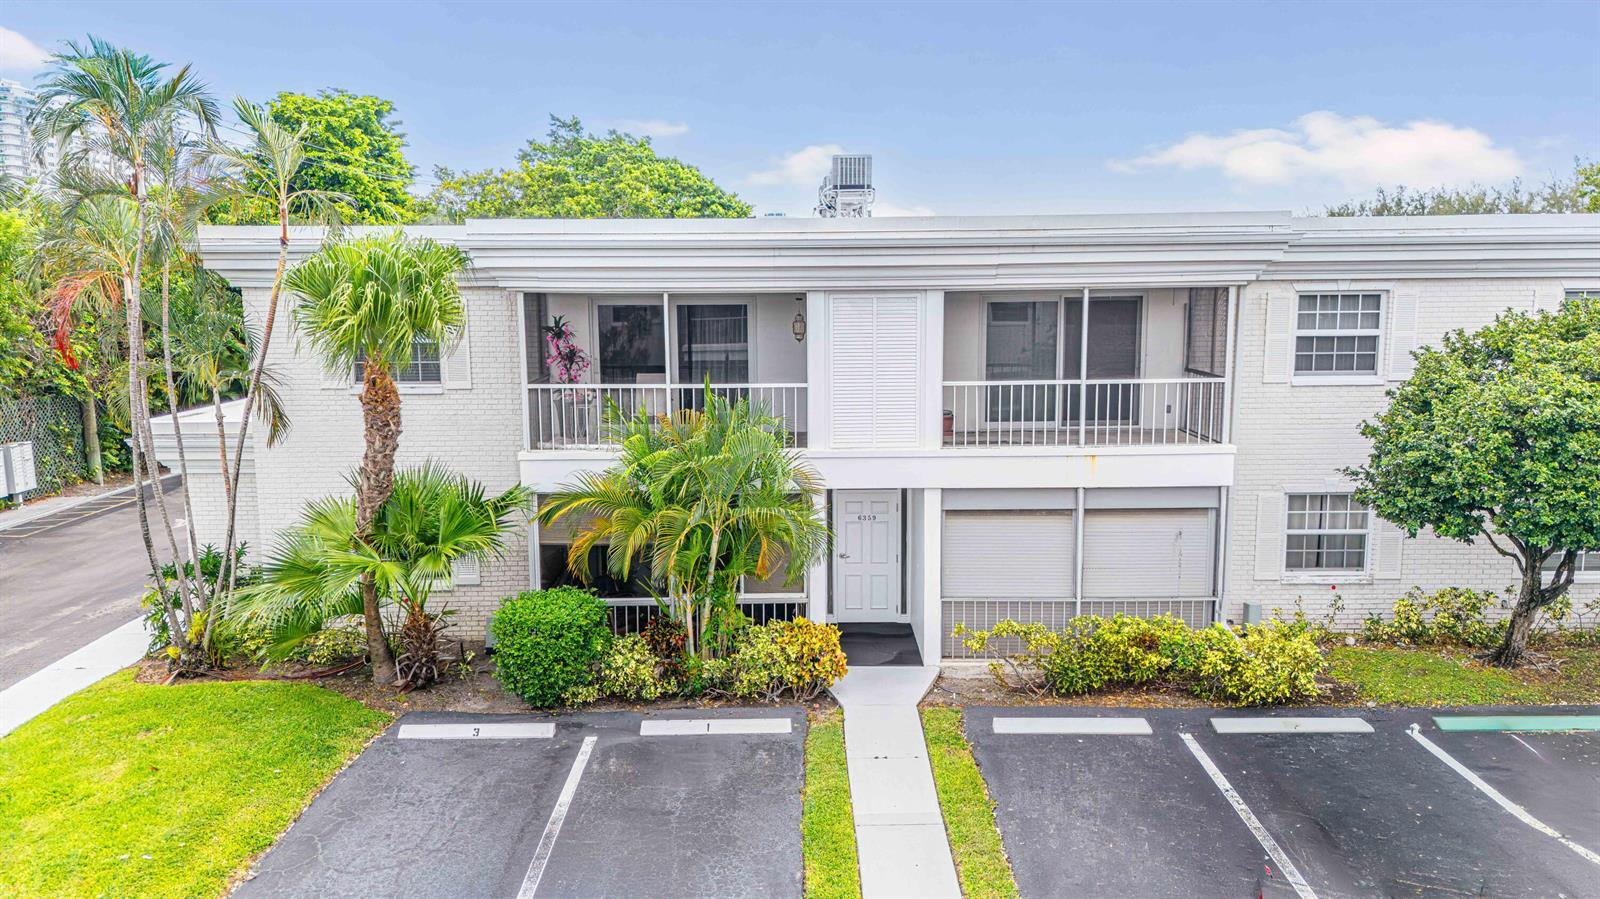
6359 Bay Club Drive # 2, Fort Lauderdale FL 33308
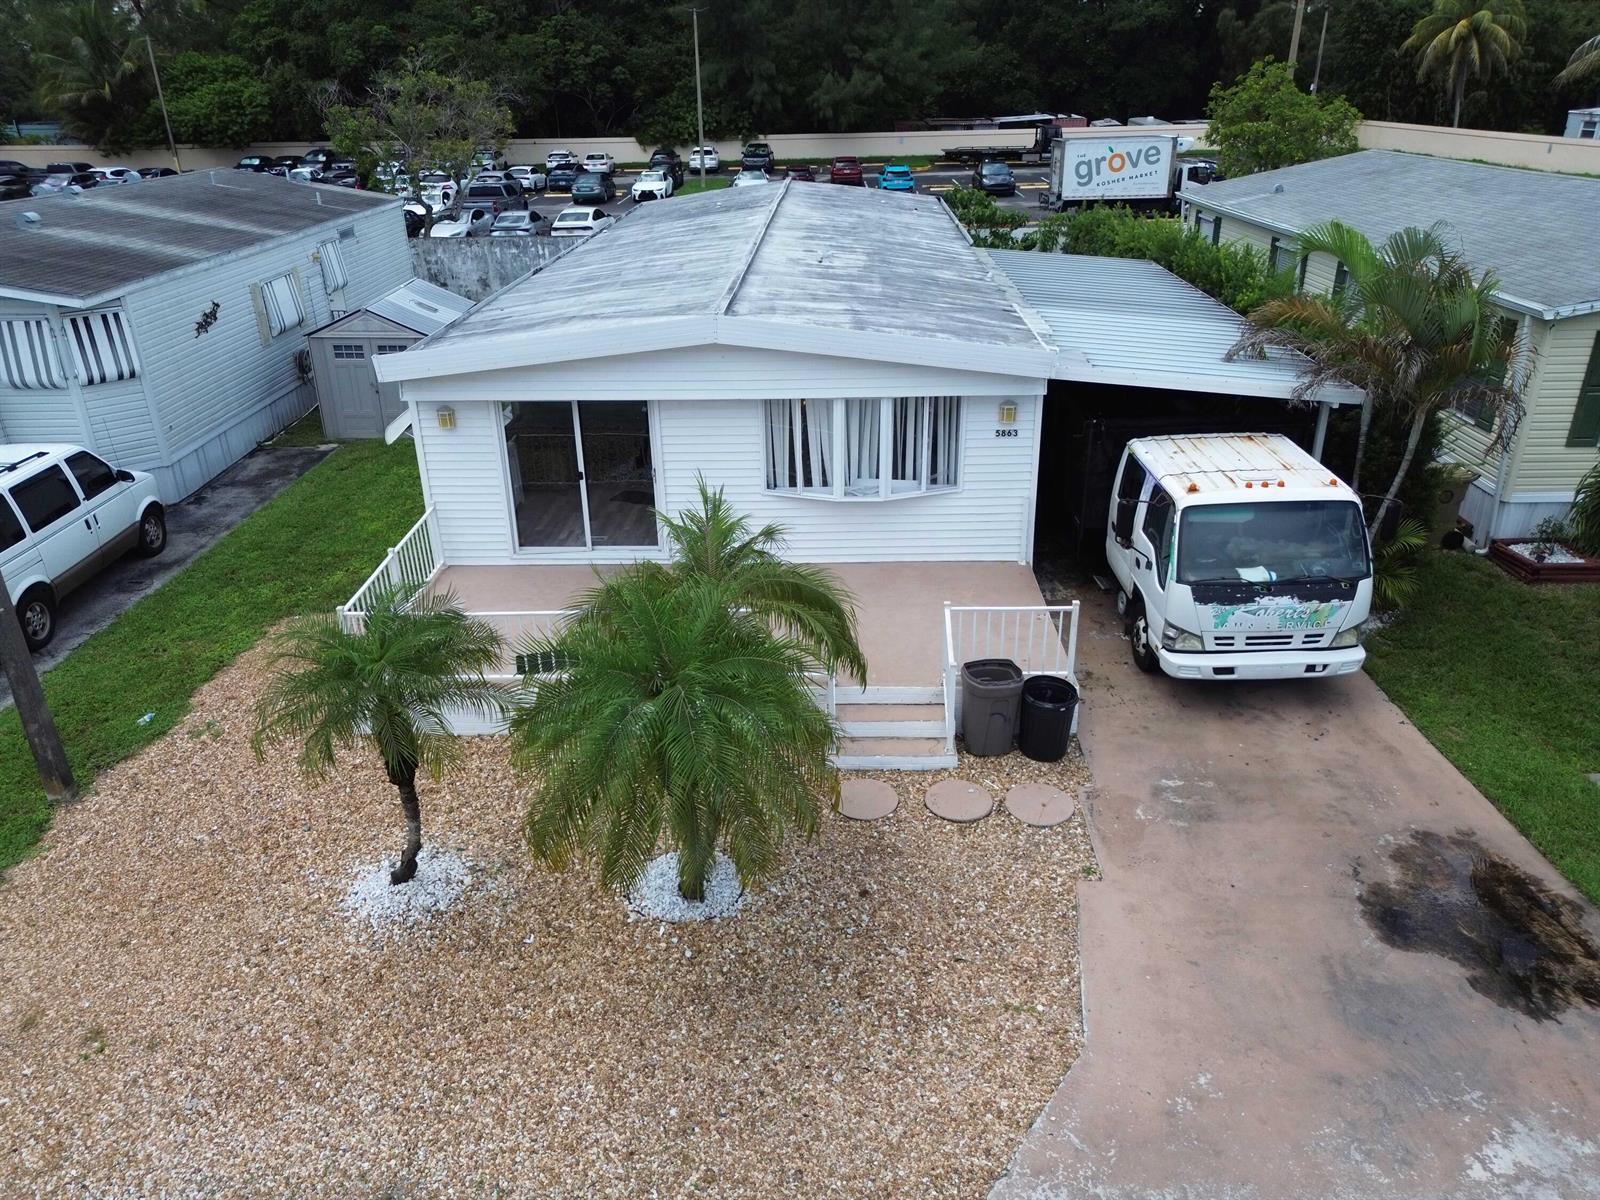
5863 SW 29th Avenue, Fort Lauderdale FL 33312