LE LAC
6005 Le Lac Road, Boca Raton FL 33496
6 beds · 7.5 baths · 10,614 ft²
6
Bedrooms
7.5
Bathrooms
10,614
Sq. Ft.
2006
Year Built
7
Garage
2
Stories
601
Days on Market
Description
This two story Coastal-style-estate, on almost 4 acres of secluded and tropically landscaped grounds, has over 600 feet of direct water frontage, offering exceptional lake views from almost every room in the residence. The first floor features a grand two-story foyer that flows seamlessly into the formal living room with fireplace, billiard room and formal dining room. The kitchen, butler's pantry and family room comprise the center of the home. An in-law suite and office/library are at the end of the central hall. The seven-car auto court has an air-conditioned bay for storage. The second level features a spacious master bedroom suite with sitting room and wrap around veranda, 3 ensuite bedrooms with outdoor terraces and an activity room. The second level also includes an MORE... exercise room and an upstairs laundry. A two room second-story guest house is accessible from the main residence via a covered walkway. The covered lanai opens to the pool and patio area with waterfall spa and outdoor kitchen, all with exceptional lake vistas. Le Lac is the only navigable lake in Boca Raton: boating, jet skiing, standup paddle boarding, canoeing and kayaking are available from the property's private dock or community launch. A Har-Tru/Fast-Dry composition tennis court with gazebo is at the end of the expansive lawn. These amenities as well as security and unparalleled privacy are all part of this unique property's lifestyle. PROPERTY DETAILS AND AMENITIES: Two-story grand entrance foyer in neutral marble, rich dark hardwood floor living room with fireplace overlooking the pool and center portion of the lake. First Floor: Main first floor office library with magnificent hardwood built-ins and exceptional views of the grounds and lake. First floor utility currently being used as a secondary office Spacious first floor bedroom suite 7-car garage (one bay currently being used as an air conditioned storage area) The spacious master suite showcases some of the most magnificent views and includes the main master bedroom, his and her walk-in closets, a coffee bar, the master bathroom with separate water closets and a Roman shower. A sitting room off the master has sensational views of the lake, grounds, tennis courts, gazebo and exquisite tropical landscaping. Utility room upstairs (additional first floor utility currently being used as a secondary office/storage area) A two room/second story guest house, features a living room with kitchenette and guest bedroom suite, which are all accessed via a covered walkway. 1000 gallon propane tank serves the kitchen appliances, grill, pool heater and dryer. A propane generator powers a majority of the house and essentials. Public water /septic tank/drainage field system on the on the east side of the property. As of 2017 the community went to an option of going from well to city water, which the sellers chose to do. Prior filtration system still exists on west side of the house adjacent to the garage and can be used to water the hydro-tennis courts as it is currently watered via county water. Seven-car garage, one of which is being used as an air-conditioned storage room. Landscape irrigation is from the lake. There is a propane pool heater tied to the 1000 gallon tank that heats the spa, with capacity to add an electric heat pump for the pool itself. The pool equipment is a Jandy system that is accessible through the Internet. Eight air-conditioning systems, three are original, five have been replaced. Home security monitoring system separate from the main guard gate. Magnificent first and second floor exterior verandas with clay tile walkways Coastal design constructed with 'Hardie board' exterior ceiling and siding material for minimal maintenance and durability Aluminum roof /exterior sconces and lantern light fixtures Bougainvillea clad exterior landscaping Main entry foyer staircase/back staircase off family room and elevator Game Room: Entertainment/media/ billiards/bar area with light hardwood wall and ceiling paneling, located on the eastern portion of the house with panoramic views of the lake, magnificent grounds and the tennis court with separate gazebo Dining room: Sensational views of the covered patio pool/open pool and patio/ waterfall spa and lake as well as exquisite tropical landscaping Expansive Kitchen: White wood cabinetry with butler serving area. Marble-top islands that serve the family room and dinette, with views of veranda, pool/patio and lake 6-burner gas wolf appliances Oversized pantry Wine room with refrigerator storage Second floor: Elevator to the second floor A hardwood galleria services all Bedrooms including suites 2 and 3 and activity room that opens to the second floor open terrace. Bedroom suite 4 has a steam shower and opens to a covered terrace that spans the entire front of the residence. An Exercise room with double entry doors opens to a covered terrace with lake views. The spacious master suite showcases some of the most magnificent views and includes the main master bedroom, his and her walk-in closets, a coffee bar, the master bathroom with separate water closets and a Roman shower. A sitting room off the master has sensational views of the lake, grounds, tennis courts, gazebo and exquisite tropical landscaping. Utility room upstairs (additional first floor utility currently being used as a secondary office/storage area) A two room/second story guest house, features a living room with kitchenette and guest bedroom suite, which are all accessed via a covered walkway. 1000 gallon propane tank serves the kitchen appliances, grill, pool heater and dryer. A propane generator powers a majority of the house and essentials. Public water /septic tank/drainage field system on the on the east side of the property. As of 2017 the community went to an option of going from well to city water, which the sellers chose to do. Prior filtration system still exists on west side of the house adjacent to the garage and can be used to water the hydro-tennis courts as it is currently watered via county water. Seven-car garage, one of which is being used as an air-conditioned storage room. Landscape irrigation is from the lake. There is a propane pool heater tied to the 1000 gallon tank that heats the spa, with capacity to add an electric heat pump for the pool itself. The pool equipment is a Jandy system that is accessible through the Internet. Eight air-conditioning systems, three are original, five have been replaced. Home security monitoring system separate from the main guard gate. House built on 3.85 acres on the center of the lake Le Lac in Boca Raton, Florida Le Lac provides 24/7 manned guard gate security. Roads and lake are private for resident use only All buyers to the Le Lac community are required to pay a 1.5% of purchase price fee to the Le Lac Homeowners association as a one-time capital contribution. See Listing office for further community information.
Facts
- MLS#
- R10487779
- Subdivision
- LE LAC
- Property Type
- Residential
- Property Sub Type
- Single Family Residence
- Year Built
- 2006
- Lot Size
- 166,835 ft²
- Sq. Ft.
- 10,614 ft²
- Sq. Mt.
- 986 m²
- Price per sq. ft.
- $706/ft²
- Price per sq. mt.
- $7,601/m²
- Stories
- 2
- Garage
- 7 spaces
- Pool
- Private
- Days on Market
- 601 days
- Listed
- Dec 12, 2018
- Last Updated
- Jul 5, 2026
- Price/Lot Sq.Ft.
- $45/ft²
Comparable homes
Same ZIP, similar price + bedrooms.
$7,500,000
6 bd · 8 ba · 7,894 sqft
17217 Carretto Court, Boca Raton FL 33496
$6,990,000
6 bd · 10 ba · 7,485 sqft
17938 Foxborough Lane, Boca Raton FL 33496
$6,750,000
6 bd · 9 ba · 8,328 sqft
2599 NW 63rd Lane, Boca Raton FL 33496
$7,995,000
6 bd · 10 ba · 7,115 sqft
7328 Ballantrae Court, Boca Raton FL 33496
$6,950,000
6 bd · 9 ba · 8,083 sqft
17230 Brulee Breeze Way, Boca Raton FL 33496
$6,750,000
6 bd · 9 ba · 9,215 sqft
18380 Long Lake Drive, Boca Raton FL 33496
$7,500,000
5 bd · 7 ba · 7,160 sqft
17992 Foxborough Lane, Boca Raton FL 33496
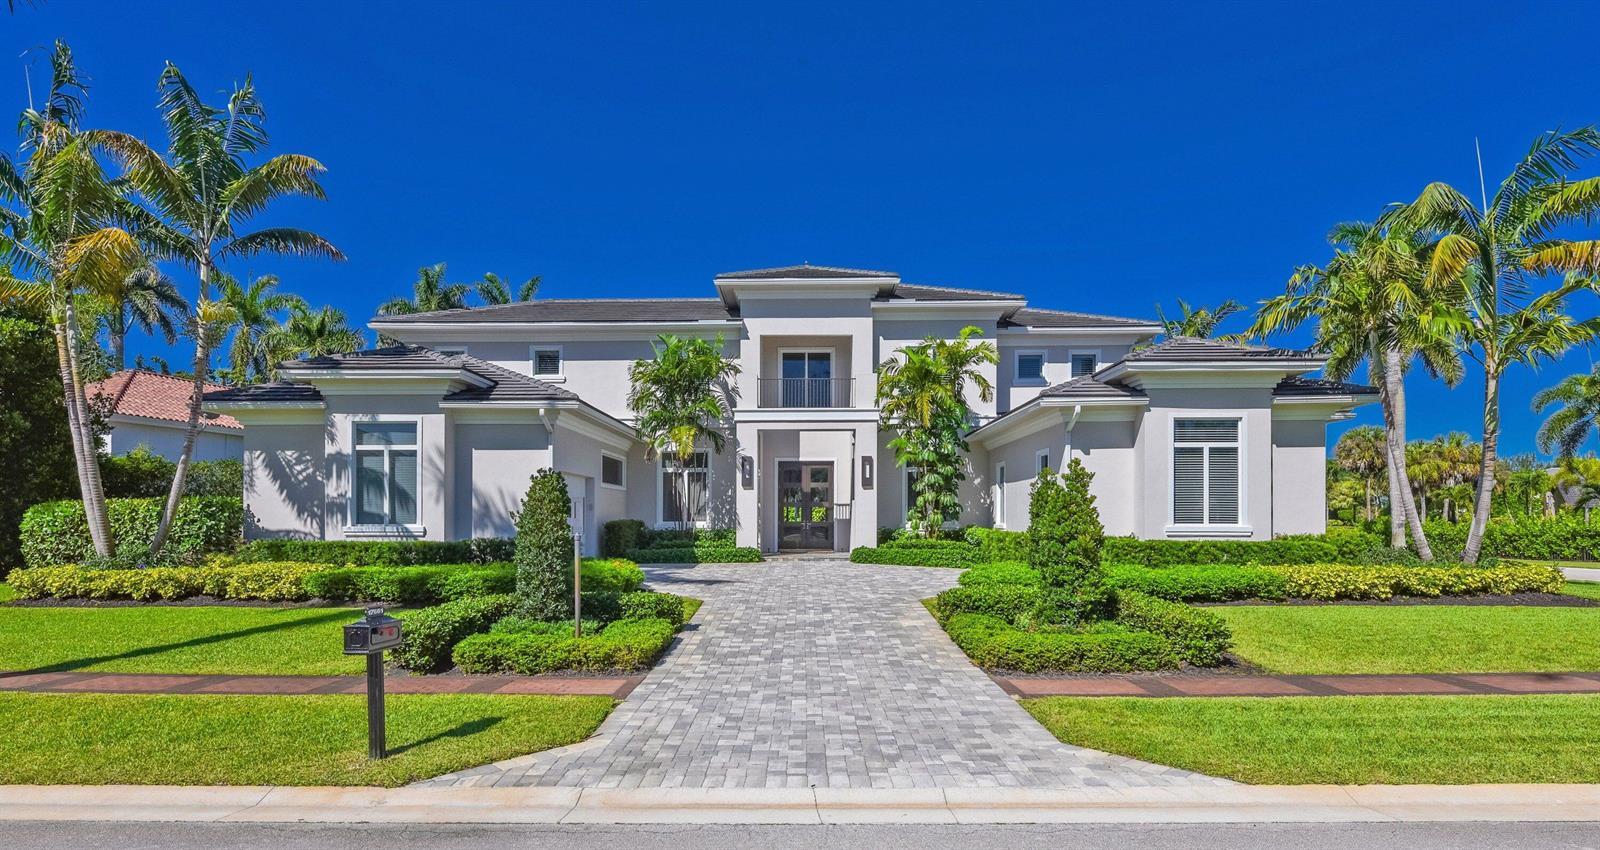
$7,900,000
5 bd · 7 ba · 6,380 sqft
17661 Scarsdale Way, Boca Raton FL 33496
Market insights for Boca Raton
Live MLS-derived activity. Forecast is a conservative rule-of-thumb estimate — not a guarantee.
Sellers market
October 2026
43
Median days to sold
+4.5%
1-year price forecast (est.)
Price & tax history
From the live MIAMI MLS feed. Older history requires the ListingHistory resource (not yet enabled).
| 7/5/2026 | Sold | $7,495,000 |
| 3/18/2020 | Price change | $7,495,000-5.1% |
| 12/12/2018 | Listed for sale | $7,895,000 |
History reflects fields present on the live MLS record. Full multi-year history requires the MIAMI ListingHistory resource (not yet enabled).
Location
Estimated Monthly Payment
$46,287/mo
Principal & Interest
$39,892
Property Tax
$6,246
Insurance
$150
HOA
$0
Estimates only. Actual payment depends on credit, lender, insurance carrier, and FL/Miami-Dade specifics. Contact Rangely for a precise quote.

The data relating to real estate for sale on this website comes in part from the Southeast Florida Multiple Listing Service. MLS Data is deemed reliable, but is not guaranteed accurate by MIAMI REALTORS®.
Accuracy of listing information is not guaranteed. Listing information is provided for personal consumer, non-commercial use, solely to identify potential properties for potential purchase. All other use is strictly prohibited and may be a violation of federal and state law.
Copyright Southeast Florida MLS a/k/a SEFMLS © 2026.
Updated within 24 hours
Similar listings nearby
More homes in Boca Raton around $7,495,000.
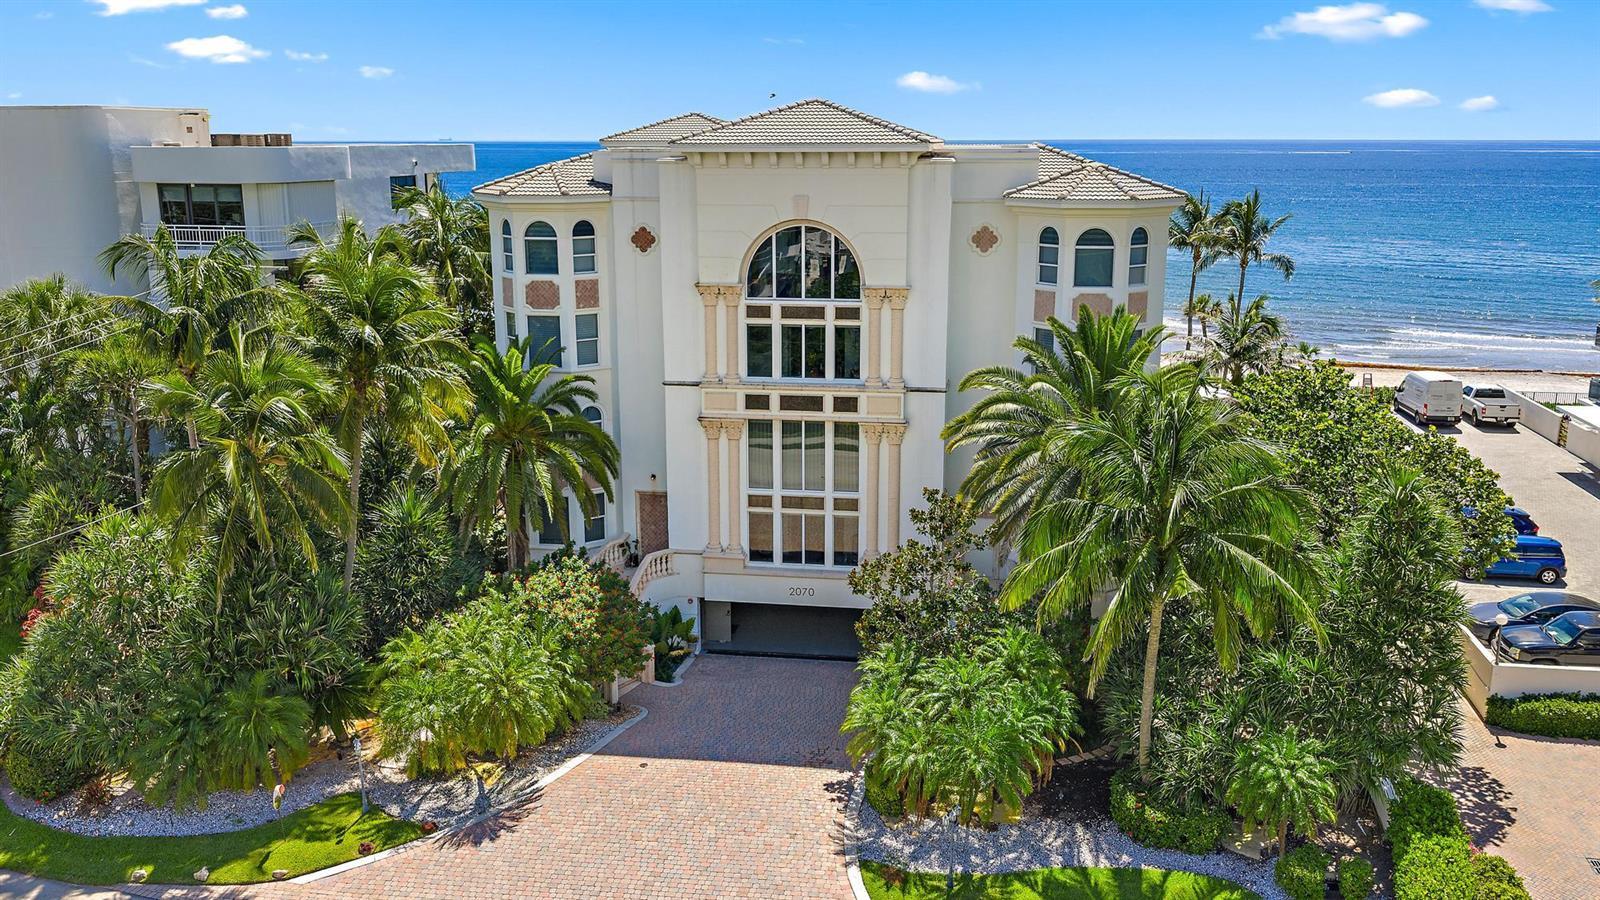
2070 N Ocean Boulevard, Boca Raton FL 33431
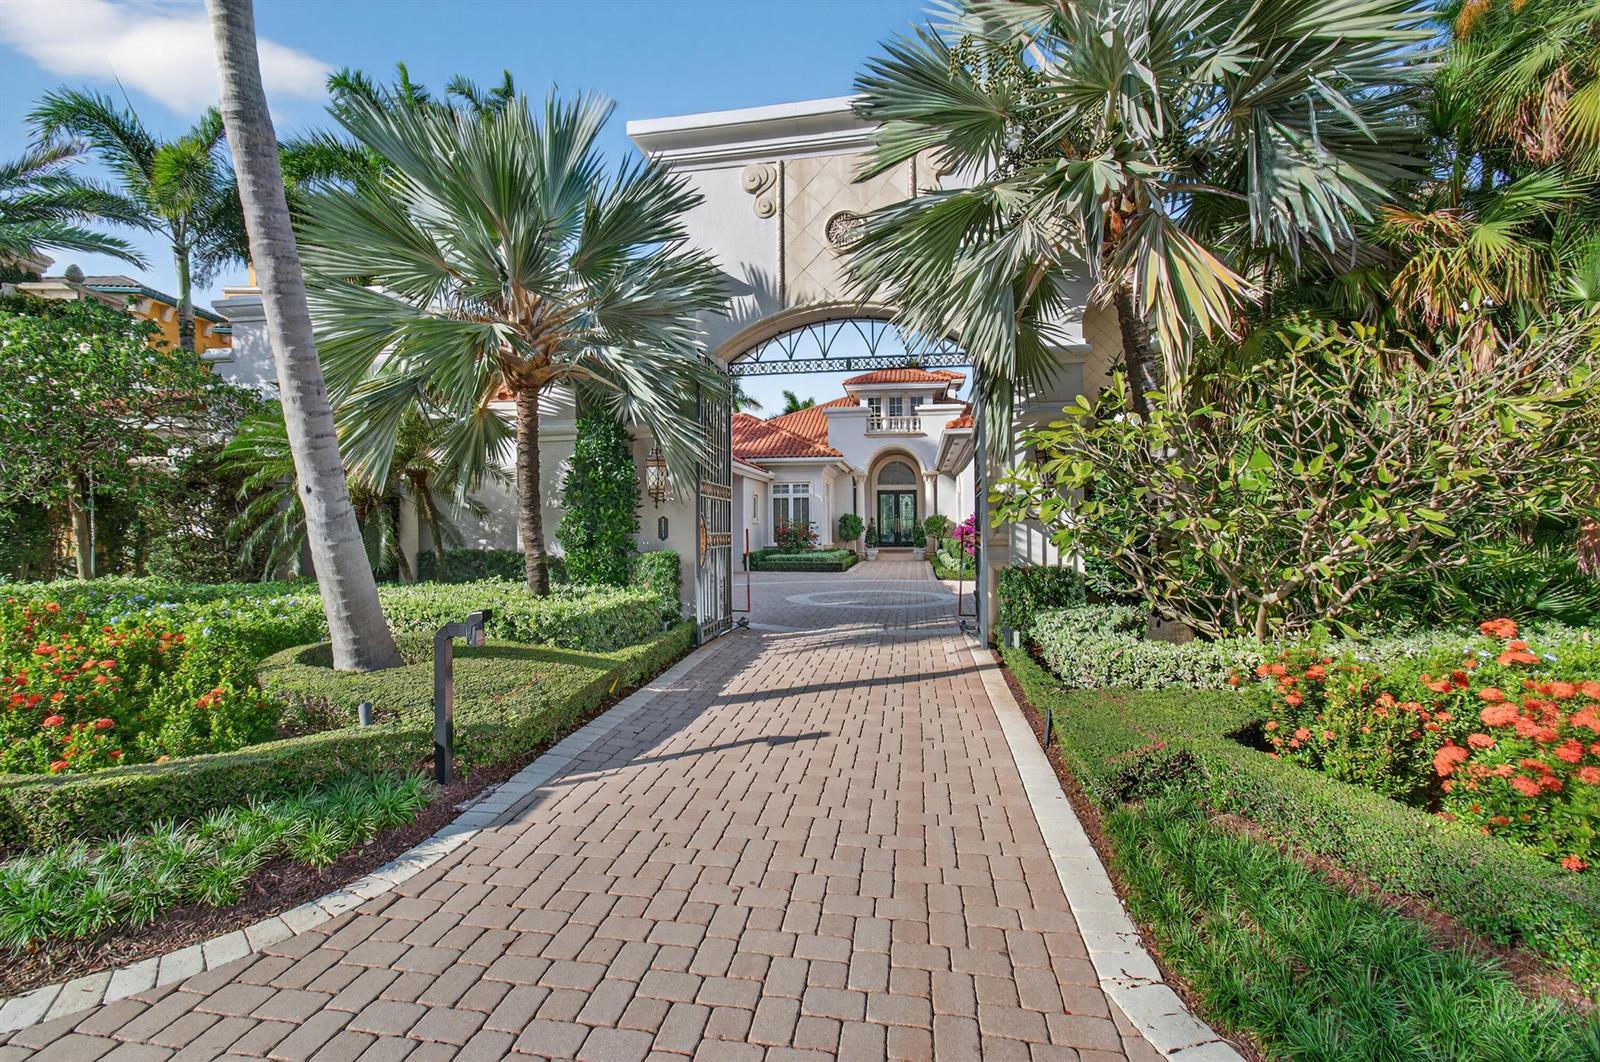
331 MIZNER LAKE ESTATES Drive, Boca Raton FL 33432
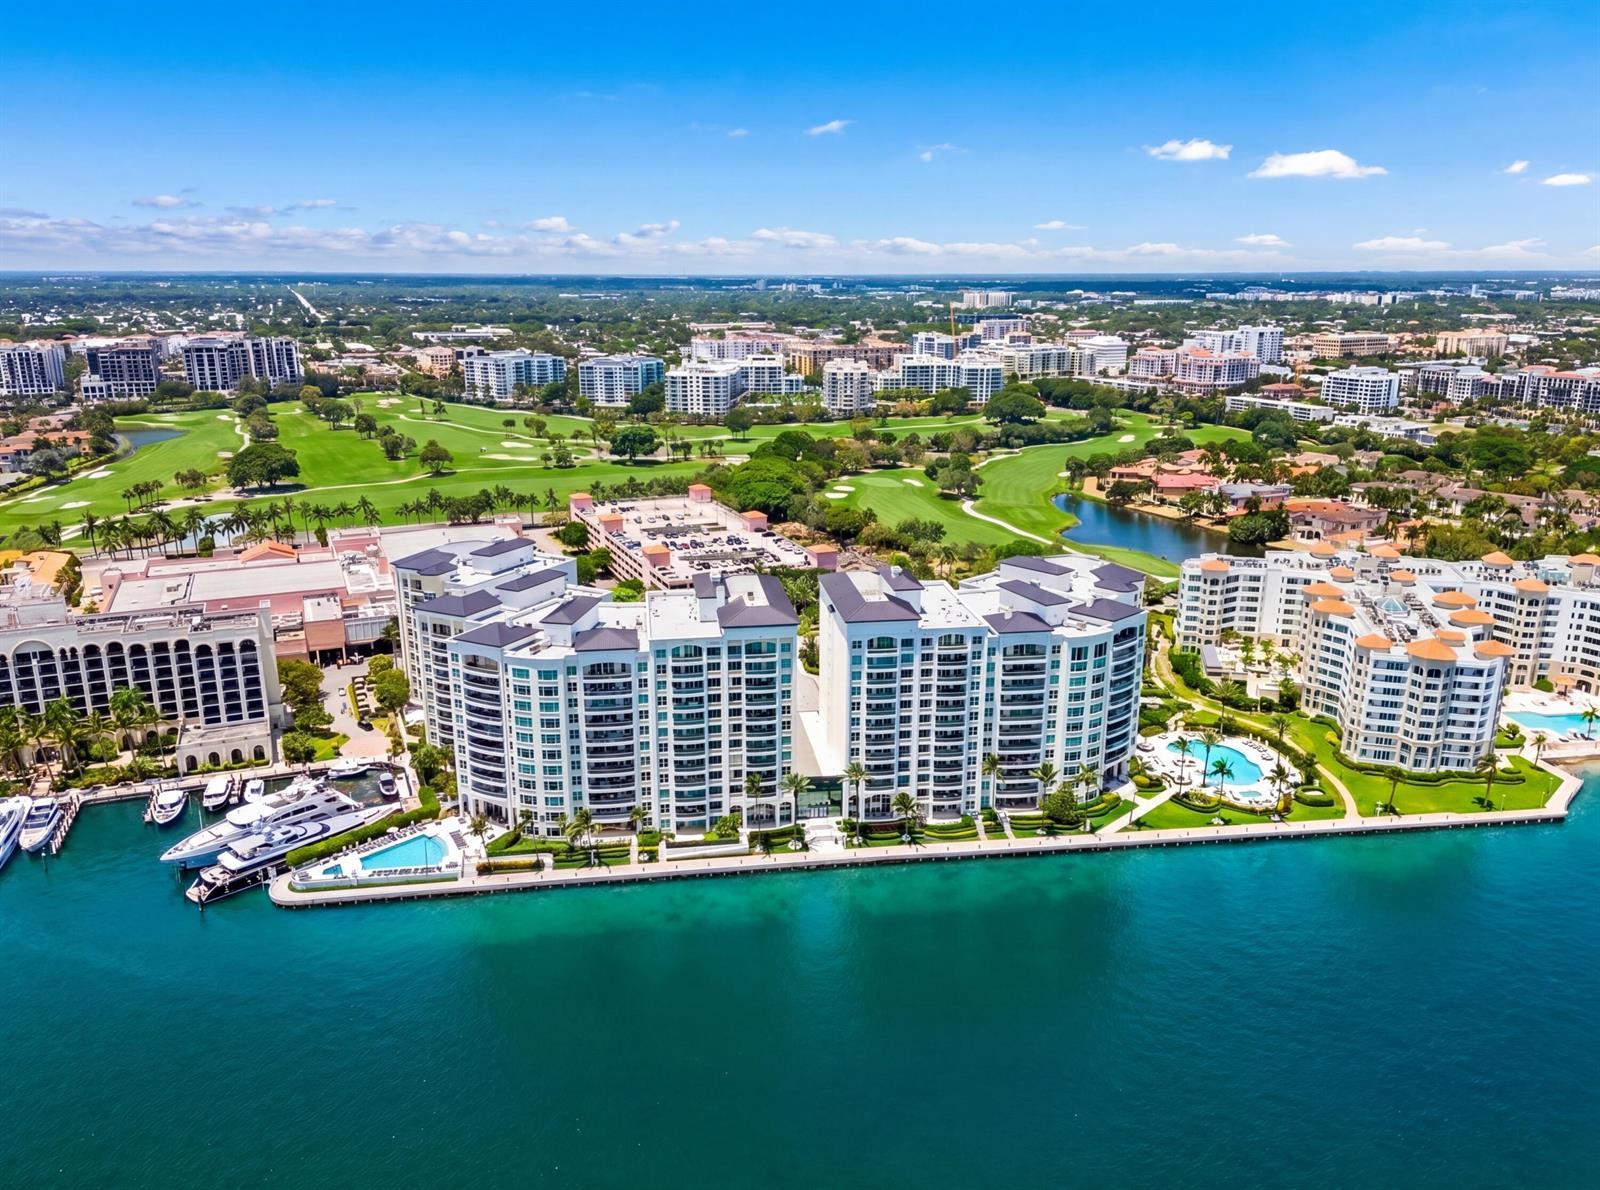
500 SE 5th Avenue # 701S, Boca Raton FL 33432

4275 Sanctuary Lane, Boca Raton FL 33431
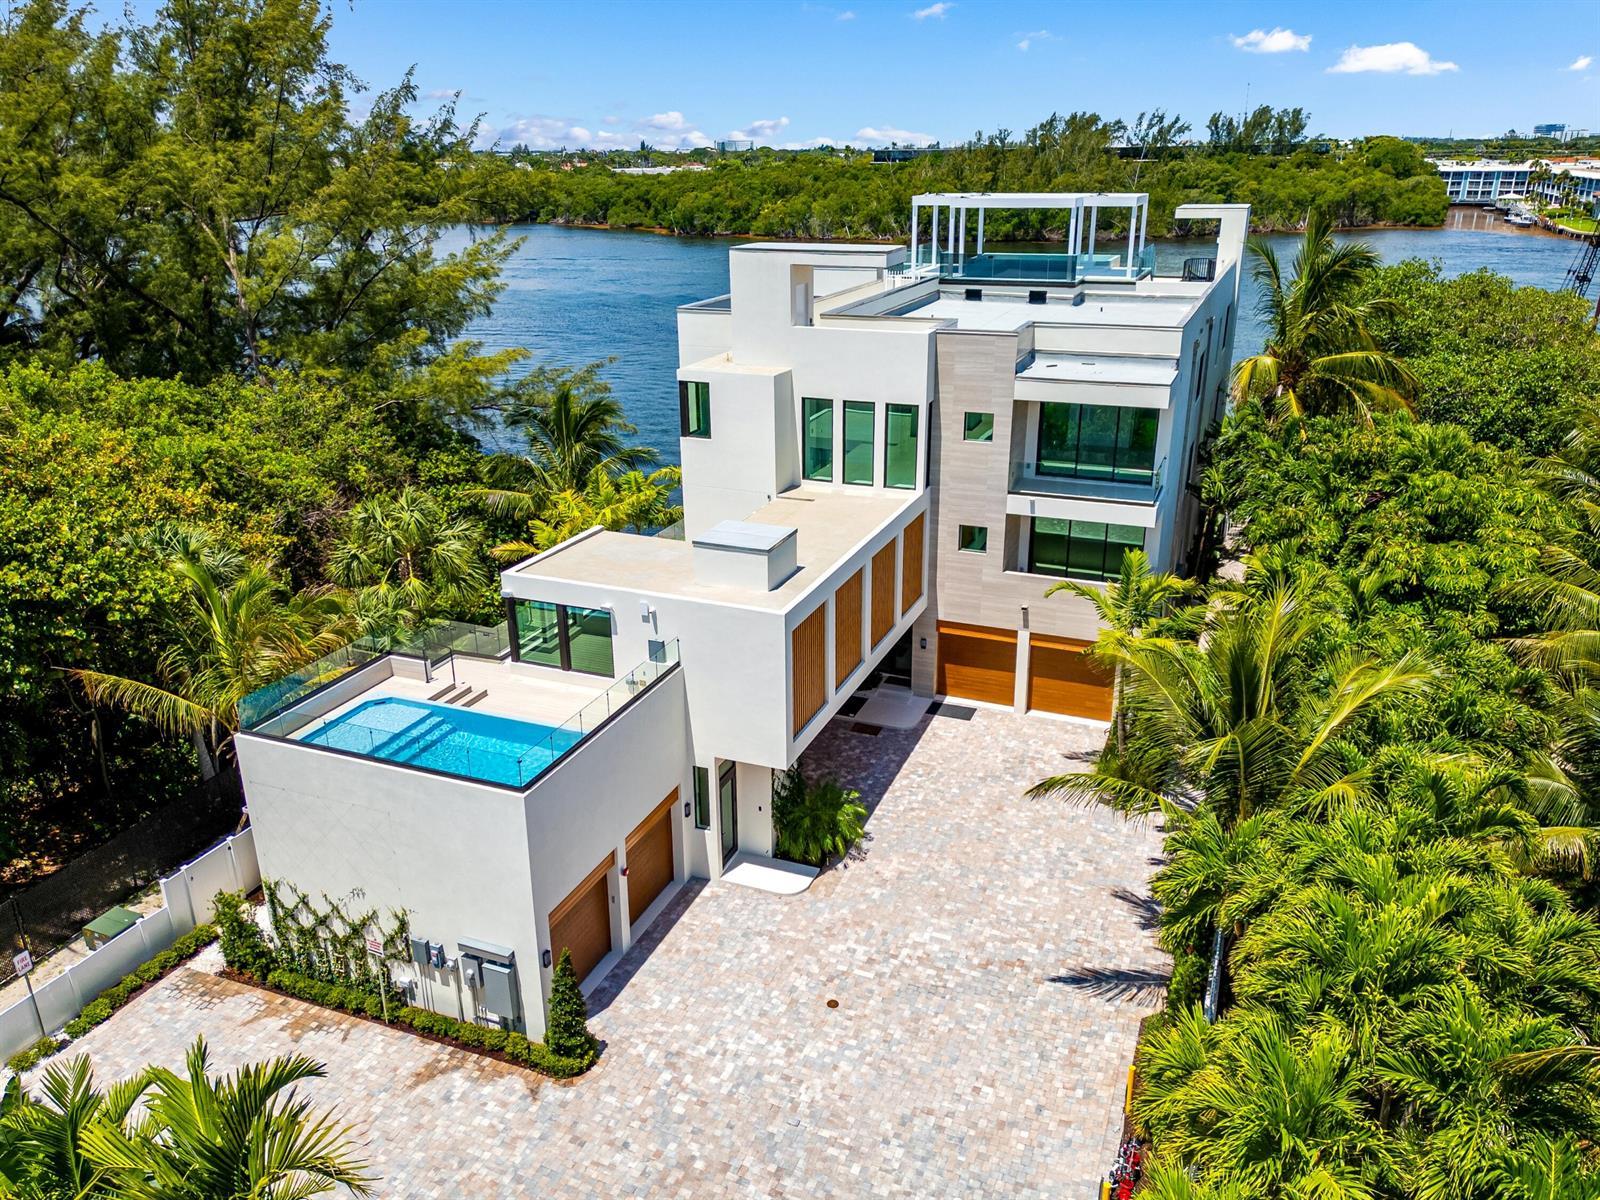
900 Lago Mar Lane, Boca Raton FL 33431
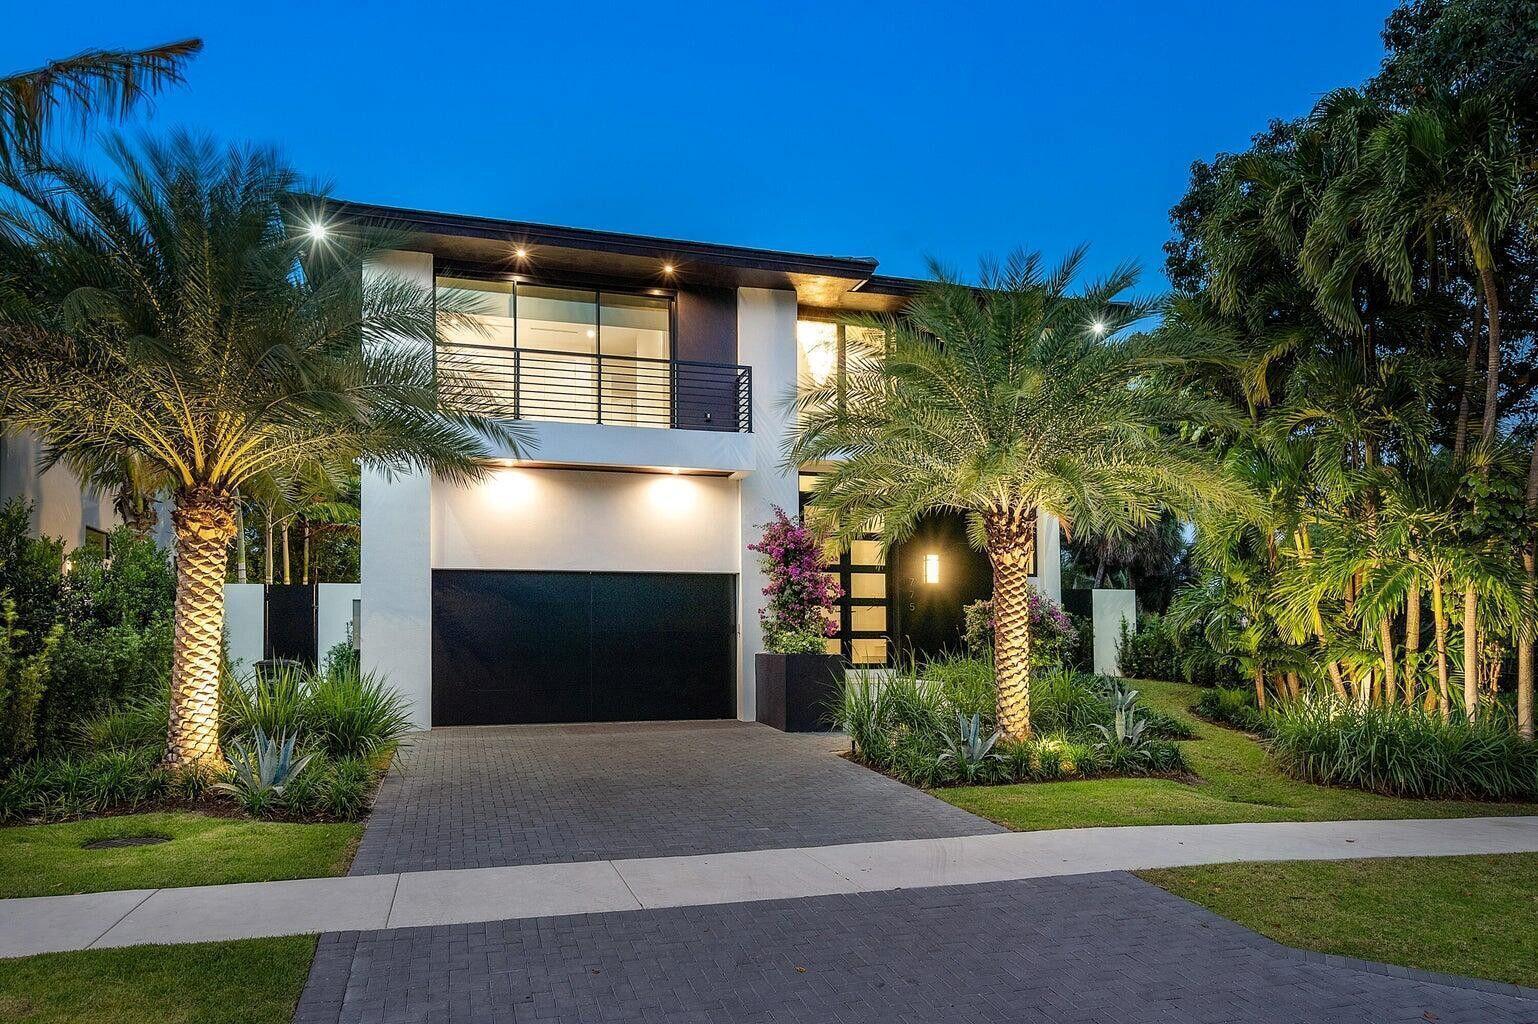
775 W Park Dr Drive W, Boca Raton FL 33432