The SANCTUARY,THE SANCTUARY
4400 Sanctuary Lane, Boca Raton FL 33431
6 beds · 6.5 baths · 12,974 ft²
6
Bedrooms
6.5
Bathrooms
12,974
Sq. Ft.
2017
Year Built
4
Garage
2
Stories
86
Days on Market
Description
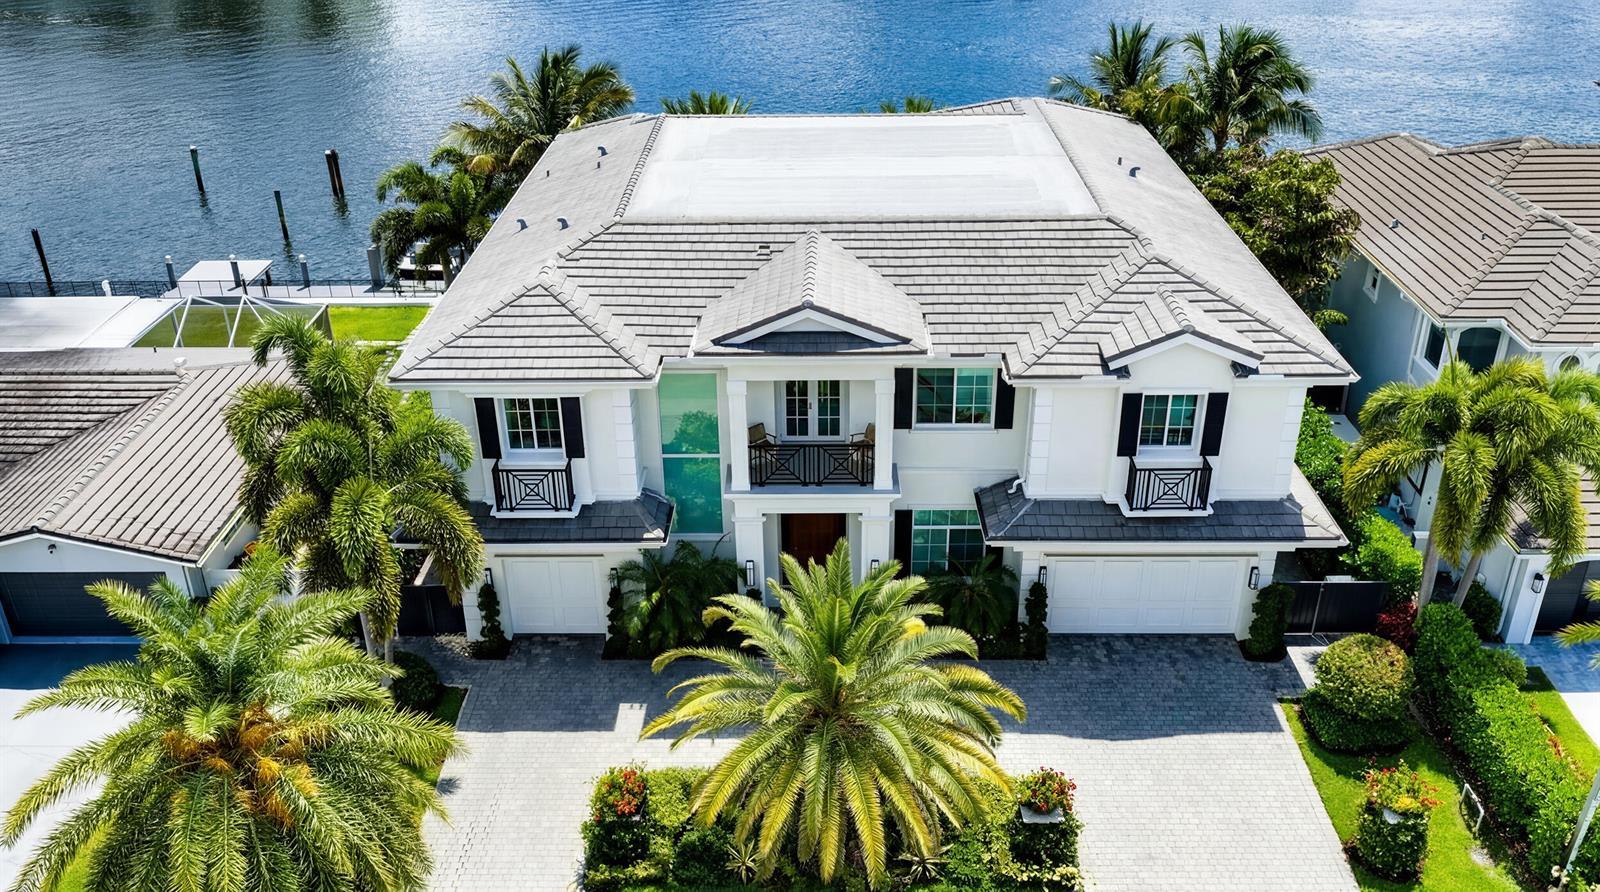
Updated two story residence in contemporary style is located on an exceptional .87 of an acre waterfront property, 140 feet of deep water frontage for yacht mooring and multiple craft storage. A first floor master suite features a fire place sitting area, in addition to a spacious master bath suite with interior and exterior covered patio sitting areas. Additional first floor areas include a two story entry, sweeping staircase, office/library, living room with fireplace, formal dining, kitchen with dinette, florida room, two story family room with stone fireplace and a casual secondary dining area, and a single bedroom suite. Substantially renovated in 2017 originally constructed in 1985 Oversized open heated pool with spa. Home features: Impact windows throughout 4 car garage porcelain floors workroom off the garage Storage area Sound system Double home site 9 AC units Lutron lighting system partial home Security system 48k Generator on natural gas 500gallon propane tank for kitchen appliance 250 gallon for pool no longer needed (sw) BBQ uses propane -outside Security camera- Front door, 2 out back, and garage door Two story entry foyer Chandelier does convey Sweeping staircase to 2nd floor Bridge walkway 30 x 30 white glass tile All light fixtures stay 2 story window Formal living room With fireplace 4 x 2 glass tile floors Master bedroom 1st floor Natural hardwood floors With sitting area and fireplace Direct access to the office. Overlooks pool area. Porcelain floors Oversized master bath area Walk in steam shower. Glass mosaic tile. Dual shower with bench Sitting area Separate tub Double vanity Water closet Kohler automated toilet His/hers water closets His walk-in closet with center island Oversized walk in closet. Floor to ceiling custom-made built-in shelves Triple dressing mirror. 2nd cedar walk in closet Exterior patio from master bathroom. Screen enclosed with fire pit sitting area Overlooks pool and waterways. Water themed fountain Patio furniture negotiable Office/Den Porcelain floors. Contemporary built ins Open view and walk out to patio With 2 entry ways Formal dining room Chandelier Led lighting throughout Powder room Porcelain tiled walls Renovated Utility staff quarters Dishwasher Sink Stove Microwave Washer and dryer. Media room Cinema room Projection tv Seats 12 comfortably With lower and upper seating area Kitchen Butler's pantry Renovated and updated with contemporary cabinetry Quartz countertop And backsplash 2 Subzero refrigerators Freezer Miele coffee machine Bosch dishwashes Wolf double gas burner and over 6 burner and griddle grill Commercial hood Trash compactor Wall microwave Stainless steel farmhouse sink Opens to dinette Seats 6 Views of patio an intracoastal waterways Full enclosed patio and sitting area Comfortable seating for 8-10 outdoors Porcelain tile Wine room Glass enclosed Temperature controlled Glass elevator Family room 2 story room Contemporary Lodge style like family room Great for entertaining 2 story stone fireplace Ceiling beams -pecky cypress cedar Rough sewn cedar Floors are porcelain planks Entertainment area 2nd dining room Pecky cypress cedar ceiling Sitting area Staff office Sauna room Full bathroom Upstairs Oak floors Bedroom #2 -en-suite Bleached oak floors Balcony Overlook waterway Cast iron tub Full walk in closet Bedroom #3 Faces east Hardwood floors With oversize balcony area Synthetic weathertec material balcony Porcelain tile floor to ceiling Bedroom #4 Double step out balcony Faces front of the home Updated bathrooms Upstairs entertainment area/loft Fitness room Glass enclosed Floor to ceiling mirroring Overlooks the waterway Gym equipment is negotiable Torque fitness machine Bedroom #5 Bleached oak floors Full balcony Full bath Porcelain floor Separate back staircase (north side of the house) Privacy wall Mudroom Large linen closet Leads into a utility room Outside Stone neutral paver stone Gated and privacy wall. Creates courtyard 3 fireplaces Natural live oak trees Generac propane natural -partial Pool electric heater Outside equipment room storage Pool 42 x 17 Plus spa seats 10 Mosaic tile pool Dark pebbletec Deep 6 ft+ pool Roof cement tile roof. Koi pond With sculpture Multi level patio Updated landscaping Designed to allow view to the waterways Night lights Summer kitchen Outdoor bar Built in kitchen Lazyman grill Deck all weather deck Cabana bath Foyer 18 x 8 Living room 26 x 20 Dining room 21 x 18 Library/office 21 x 18 Master suite 37 x 16 Master Bath 28 x 22 Her closet 17 X 16 Cedar Closet 18 x 13 His closet 16 x 13 Kitchen 18 x 20 Pantry 10 x 10 Media 22 x 20 Exercise room 12 x 16 Sauna 10 x 7 Family Room 36 x 24 Pub room 33 x 14 Bedroom #3 14 x 18 Bedroom #4 16 x 24 Bedroom #5 18 x 14 Housekeepers quarters 25 x 20 Waterfrontage: total 140 feet of deepwater The Sanctuary has a resident owned boat mooring area for up to 18 vessels. two hard surface tennis courts; one lighted one sport court/basketball area children's park/play area See listing office for details. Security 24/7 Two security entrances; resident/guest and vendor gates. *All dimensions are approximate
Facts
- MLS#
- R10676528
- Subdivision
- The SANCTUARY,THE SANCTUARY
- Property Type
- Residential
- Property Sub Type
- Single Family Residence
- Year Built
- 2017
- Lot Size
- 37,897 ft²
- Sq. Ft.
- 12,974 ft²
- Sq. Mt.
- 1,205 m²
- Price per sq. ft.
- $767/ft²
- Price per sq. mt.
- $8,257/m²
- Stories
- 2
- Garage
- 4 spaces
- Pool
- Private
- Days on Market
- 86 days
- Listed
- Dec 7, 2020
- Last Updated
- Jul 3, 2026
- Price/Lot Sq.Ft.
- $263/ft²
Comparable homes
Same ZIP, similar price + bedrooms.
$9,995,000
6 bd · 10 ba · 13,770 sqft
751 Oriole Circle, Boca Raton FL 33431
$9,995,000
5 bd · 10 ba · 10,590 sqft
700 Sanctuary Drive, Boca Raton FL 33431
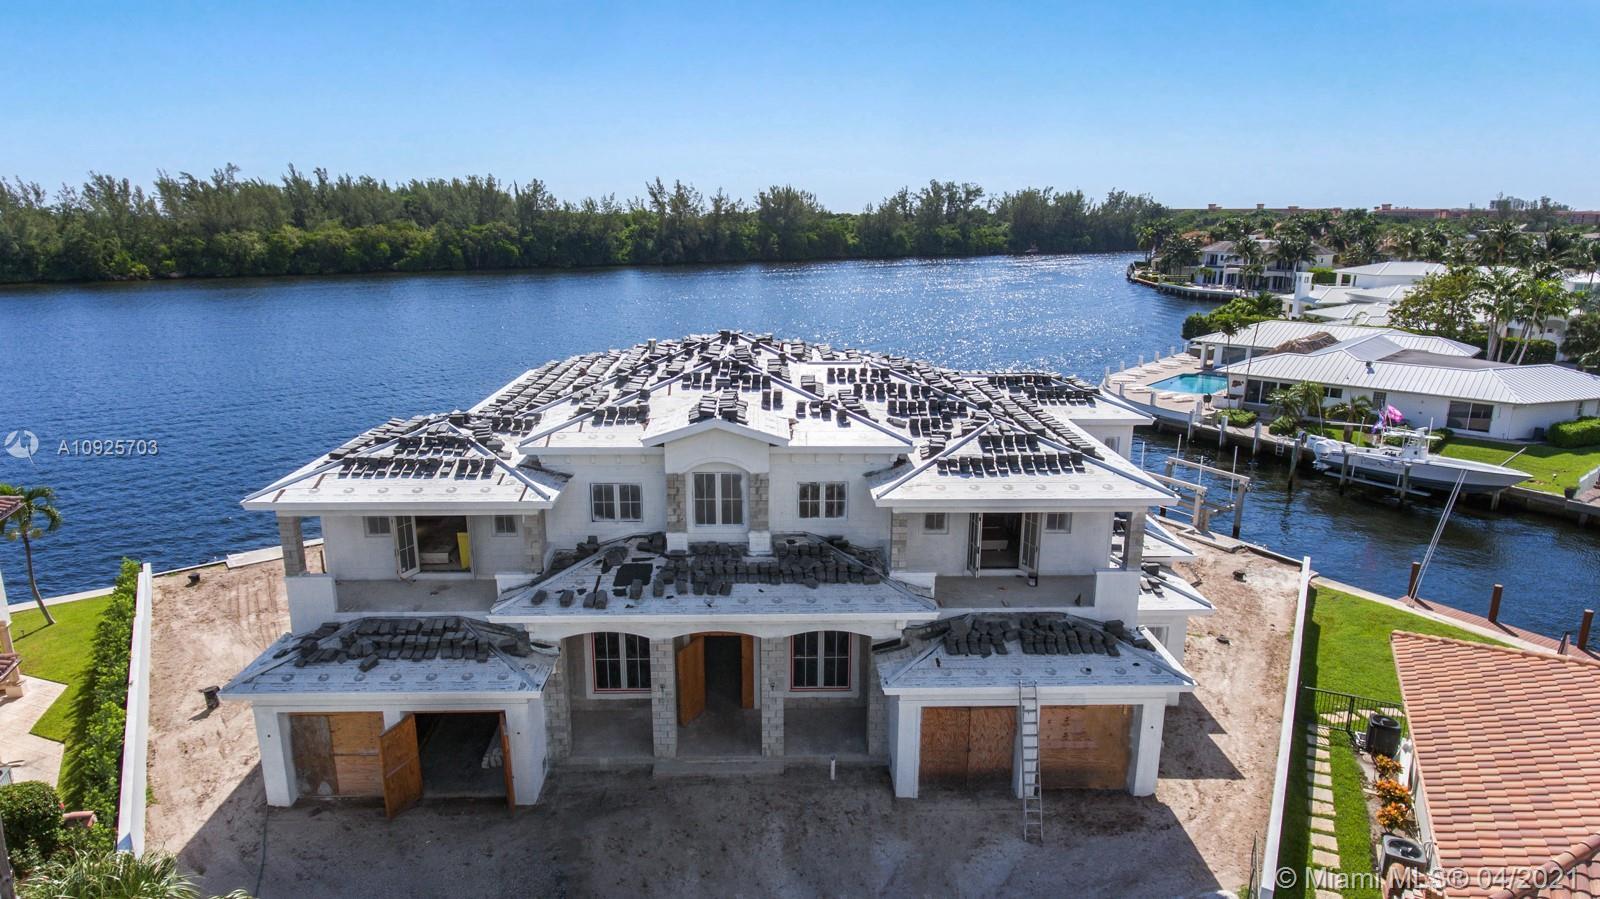 SOLD
SOLD$10,995,000
6 bd · 8 ba · 7,016 sqft
780 NE 37th St, Boca Raton FL 33431
$8,795,000
6 bd · 9 ba · 8,332 sqft
5052 Blue Heron Way, Boca Raton FL 33431
$8,995,000
5 bd · 8 ba · 6,064 sqft
862 NE 33rd Street, Boca Raton FL 33431
$8,995,000
5 bd · 9 ba · 9,887 sqft
775 Oriole Circle, Boca Raton FL 33431
$8,950,000
5 bd · 9 ba · 8,882 sqft
700 Tern Point Circle, Boca Raton FL 33431
$10,995,000
5 bd · 7 ba · 12,124 sqft
4400 Sanctuary Lane, Boca Raton FL 33431
Market insights for Boca Raton
Live MLS-derived activity. Forecast is a conservative rule-of-thumb estimate — not a guarantee.
Sellers market
October 2026
26
Median days to sold
+4.5%
1-year price forecast (est.)
Price & tax history
From the live MIAMI MLS feed. Older history requires the ListingHistory resource (not yet enabled).
| 7/3/2026 | Sold | $9,950,000 |
| 1/19/2021 | Price change | $9,950,000+11.2% |
| 12/7/2020 | Listed for sale | $8,950,000 |
History reflects fields present on the live MLS record. Full multi-year history requires the MIAMI ListingHistory resource (not yet enabled).
Location
Estimated Monthly Payment
$61,400/mo
Principal & Interest
$52,958
Property Tax
$8,292
Insurance
$150
HOA
$0
Estimates only. Actual payment depends on credit, lender, insurance carrier, and FL/Miami-Dade specifics. Contact Rangely for a precise quote.

The data relating to real estate for sale on this website comes in part from the Southeast Florida Multiple Listing Service. MLS Data is deemed reliable, but is not guaranteed accurate by MIAMI REALTORS®.
Accuracy of listing information is not guaranteed. Listing information is provided for personal consumer, non-commercial use, solely to identify potential properties for potential purchase. All other use is strictly prohibited and may be a violation of federal and state law.
Copyright Southeast Florida MLS a/k/a SEFMLS © 2026.
Updated within 24 hours
Similar listings nearby
More homes in Boca Raton around $9,950,000.
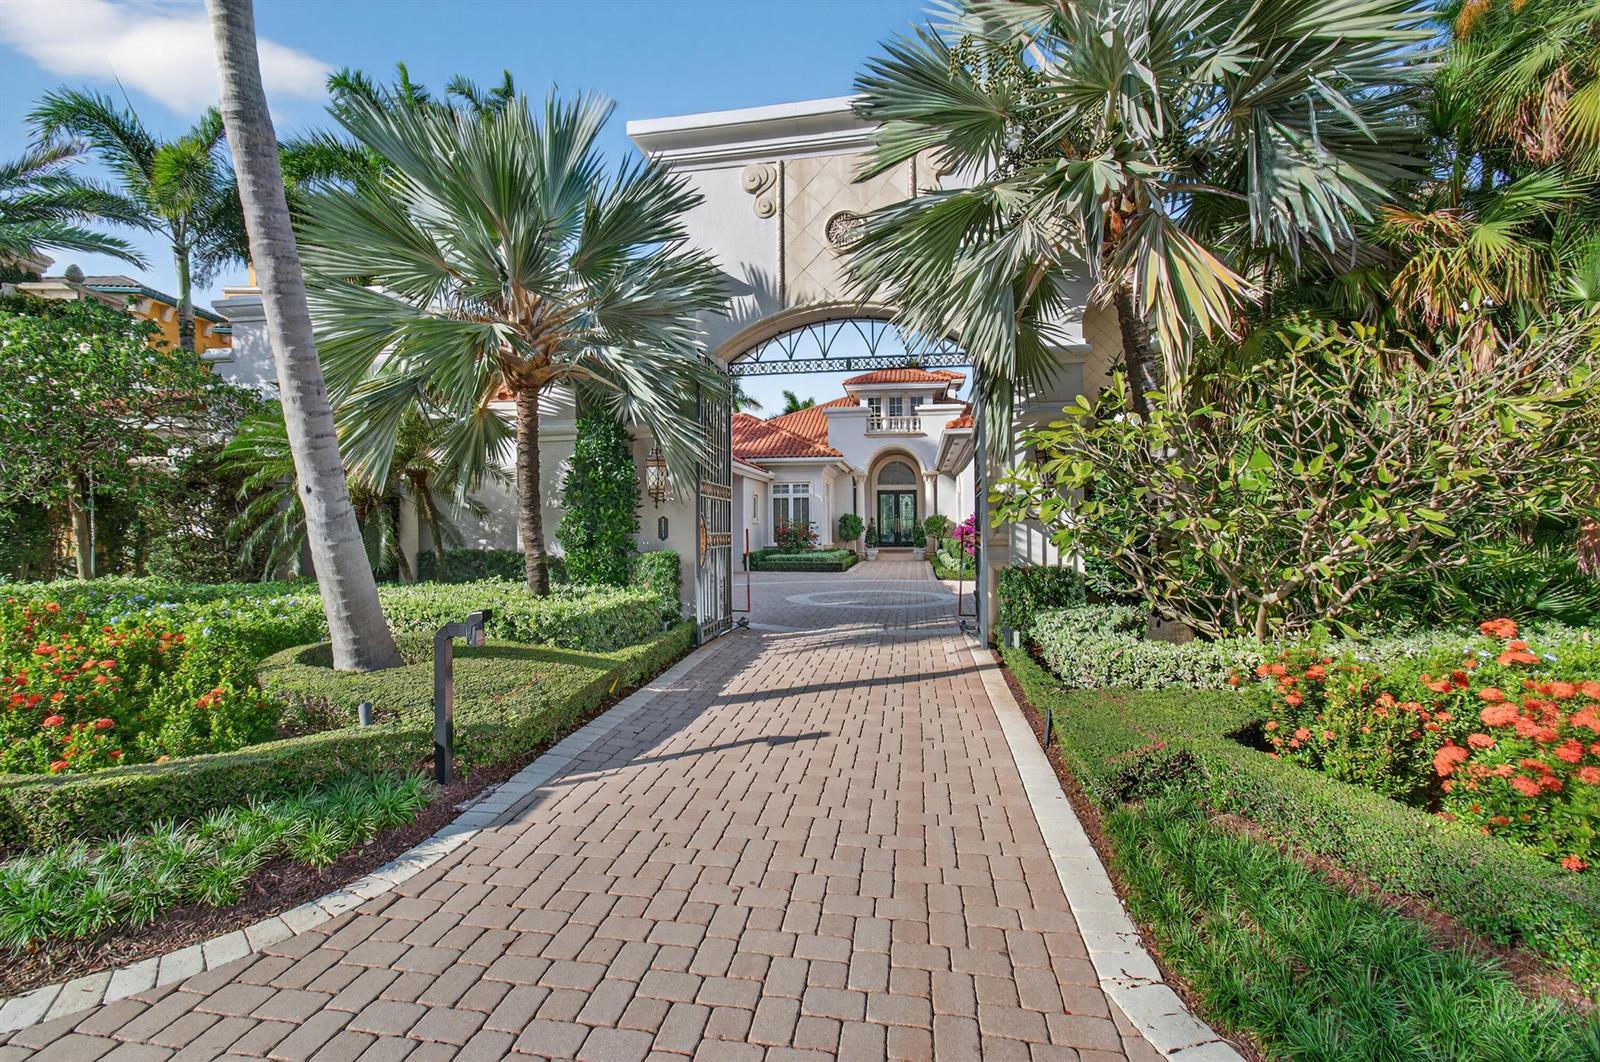
331 MIZNER LAKE ESTATES Drive, Boca Raton FL 33432
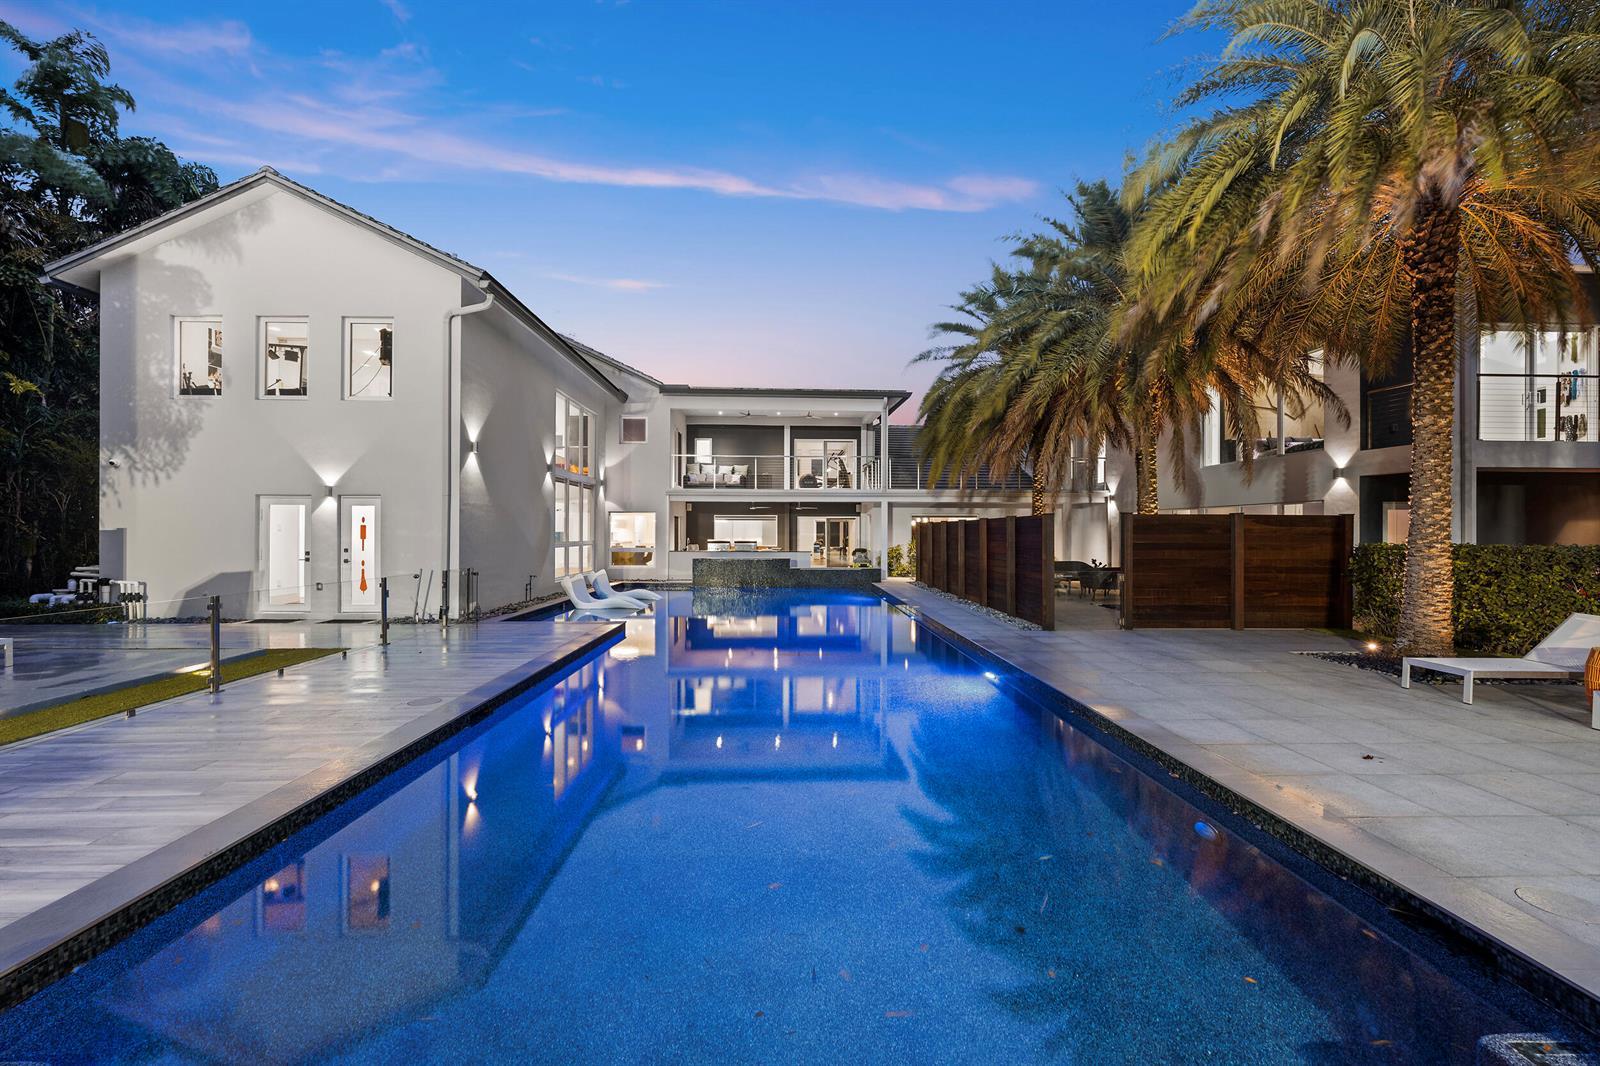
7047 San Sebastian Circle, Boca Raton FL 33433

220 SE Mizner Boulevard, Boca Raton FL 33432
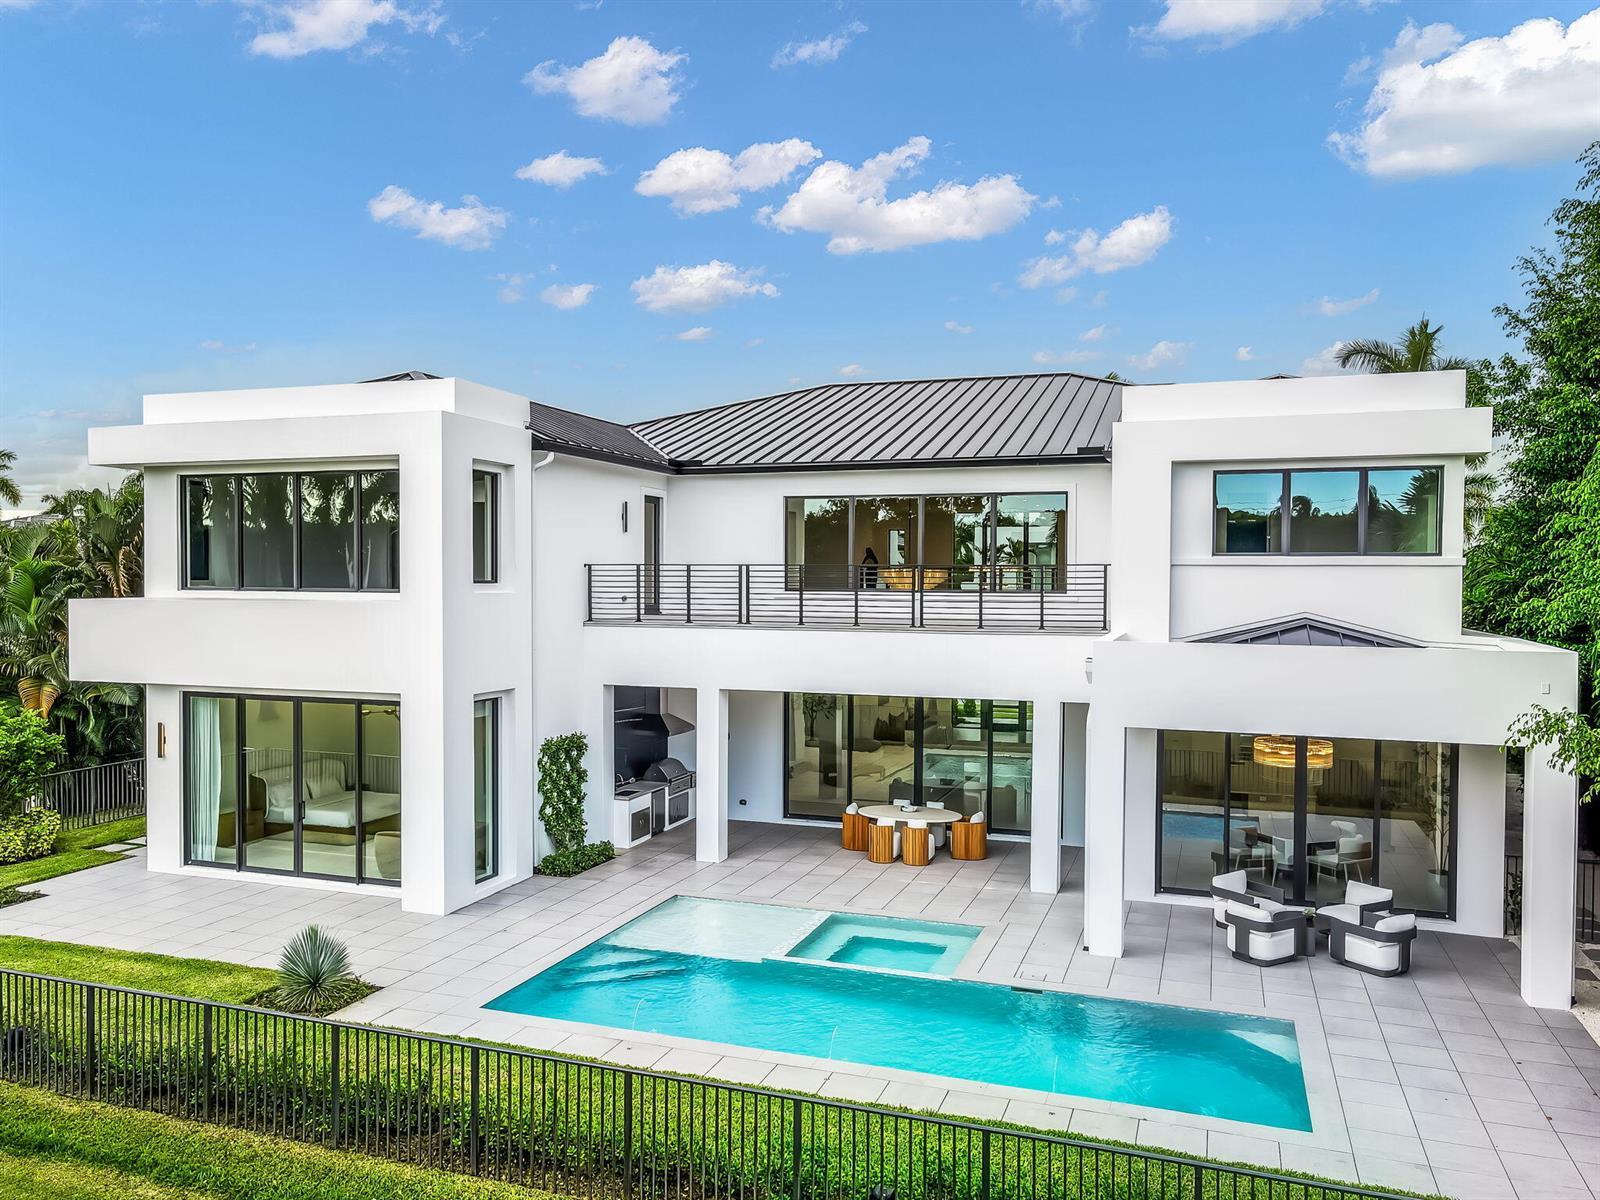
17903 Foxborough Lane, Boca Raton FL 33496
7212 NE 8th Drive, Boca Raton FL 33487
500 SE 5th Avenue # 701S, Boca Raton FL 33432