HYDER AGR PUD SOUTH PLAT F,Boca Bridges
17055 Brulee Breeze Way, Boca Raton FL 33496
6 beds · 8.5 baths · 9,343 ft²
6
Bedrooms
8.5
Bathrooms
9,343
Sq. Ft.
2020
Year Built
4
Garage
2
Stories
111
Days on Market
Description
Boca Bridges Expansive Lakefront Estate Quietly tucked away in a private cul-de-sac and nestled on an oversized 0.72 +- acre lot, this coveted Vanderbilt Grand Contemporary model spans 11,873 +- square feet of exquisite living. Featuring six commodious bedrooms, eight full and two partial bathrooms, four car garage, custom and upgraded accents, and luxuriant outdoor living space, this sprawling pristine lakefront estate was constructed by the prestigious GL Homes in 2020 and is the largest model offered at Boca Bridges. Brulee Breeze Way, Boca Raton, Florida. Located in the heart of Boca Raton, Boca Bridges' centralized location allows residents easy access to upscale shopping, refined dining options, pristine beaches, museums, and top A-rated schools. Integrating the sophisticated grandeur of resort-style living with family friendly amenities, Boca Bridges offers 24-hour staffed security, lush foliage throughout the well manicured property, and scenic waterfront views. Featuring a lavish 27,000 +- square foot clubhouse, complete with state-of-the-art gym, yoga room, indoor and outdoor sports courts, and playground, this lucrative gated enclave offers a wide array of world-class amenities. Framed by stately palm trees and cast with verdant tropical flora, this estate's lush greenery and expansive waterfront views evoke serenity at every turn. This modern residence's sprawling and immaculately landscaped lot boasts a large outdoor entertainment space, oversized resort style pool, and state-of-the-art 1,000 +- SqFt poured concrete indoor sports center with central air (with the ability to be converted into a bedroom | flex space), creating the ideal space to indulge in and enjoy the fabulous South Florida lifestyle. Brimming with sophistication and clean-lined elegance, custom fixtures and details, high volume ceilings, and a striking custom chandelier mesmerizingly adorn this stunning estate's grand entry. Brightened and filled with natural light, the beautifully appointed foyer opens into the home's formal living room space, providing an expansive view of the estate's spacious backyard, resort-style pool, lake, and natural preserve through lavish impact windows. Adjacent to the formal living room is the residence's spacious and custom modern kitchen which features opulent three-inch quartz waterfall countertops, custom vertical lift white gloss cabinets, and several top-tier appliances including Sub-Zero refrigerator, Viking gas range, and Wolf stacked ovens. This stylish grand estate's first floor also showcases an open concept family room; gorgeous formal dining space, media and clubroom, indoor sports court, including a custom bar and charming French doors that open to the pool and deck area and stunningly spacious yard. Upstairs, the primary suite opens to a chic wet bar with custom his and her walk-in closets at either side, large sitting room area, and a private patio overlooking the estate's striking serene outdoor space. The primary suite's capacious separate custom bathrooms encompass regal three-inch quartz countertops, frameless showers, and freestanding tub. Also on the second floor are the residence's remaining four ensuite bedrooms, a frosted glass enclosed loft, and laundry room. The estate is staged by Meridith Baer Home with furniture available for purchase. DISCLAIMER: Information published or otherwise provided by the listing company and its representatives including but not limited to prices, measurements, square footages, lot sizes, calculations, statistics, and videos are deemed reliable but are not guaranteed and are subject to errors, omissions or changes without notice. All such information should be independently verified by any prospective purchaser or seller. Parties should perform their own due diligence to verify such information prior to a sale or listing. Listing company expressly disclaims any warranty or representation regarding such information. Prices published are either list price, sold price, and/or last asking price. The listing company participates in the Multiple Listing Service and IDX. The properties published as listed and sold are not necessarily exclusive to listing company and may be listed or have sold with other members of the Multiple Listing Service. Transactions where listing company represented both buyers and sellers are calculated as two sales. The listing company's marketplace is all of the following: Vero Beach, Town of Orchid, Indian River Shores, Town of Palm Beach, West Palm Beach, Manalapan Beach, Point Manalapan, Hypoluxo Island, Ocean Ridge, Gulf Stream, Delray Beach, Highland Beach, Boca Raton, East Deerfield Beach, Hillsboro Beach, Hillsboro Shores, East Pompano Beach, Lighthouse Point, Sea Ranch Lakes and Fort Lauderdale. Cooperating brokers are advised that in the event of a Buyer default, no financial fee will be paid to a cooperating Broker on the Deposits retained by the Seller. No financial fee will be paid to any cooperating broker until title passes or upon actual commencement of a lease. Some affiliations may not be applicable to certain geographic areas. If your property is currently listed with another broker, please disregard any solicitation for services. Copyright 2023 by the listing company. All Rights Reserved.
Facts
- MLS#
- R10848148
- Subdivision
- HYDER AGR PUD SOUTH PLAT F,Boca Bridges
- Property Type
- Residential
- Property Sub Type
- Single Family Residence
- Year Built
- 2020
- Lot Size
- 31,363 ft²
- Sq. Ft.
- 9,343 ft²
- Sq. Mt.
- 868 m²
- Price per sq. ft.
- $819/ft²
- Price per sq. mt.
- $8,813/m²
- Stories
- 2
- Garage
- 4 spaces
- Pool
- Private
- Days on Market
- 111 days
- Listed
- Nov 25, 2022
- Last Updated
- Jul 1, 2026
- Price/Lot Sq.Ft.
- $244/ft²
Comparable homes
Same ZIP, similar price + bedrooms.
$7,995,000
6 bd · 10 ba · 7,115 sqft
7328 Ballantrae Court, Boca Raton FL 33496
$7,500,000
6 bd · 8 ba · 7,894 sqft
17217 Carretto Court, Boca Raton FL 33496
$6,950,000
6 bd · 9 ba · 8,083 sqft
17230 Brulee Breeze Way, Boca Raton FL 33496
$6,750,000
6 bd · 9 ba · 8,328 sqft
2599 NW 63rd Lane, Boca Raton FL 33496
$8,950,000
6 bd · 10 ba · 9,963 sqft
3643 Princeton Place, Boca Raton FL 33496
$8,950,000
6 bd · 10 ba · 9,963 sqft
3643 Princeton Place, Boca Raton FL 33496
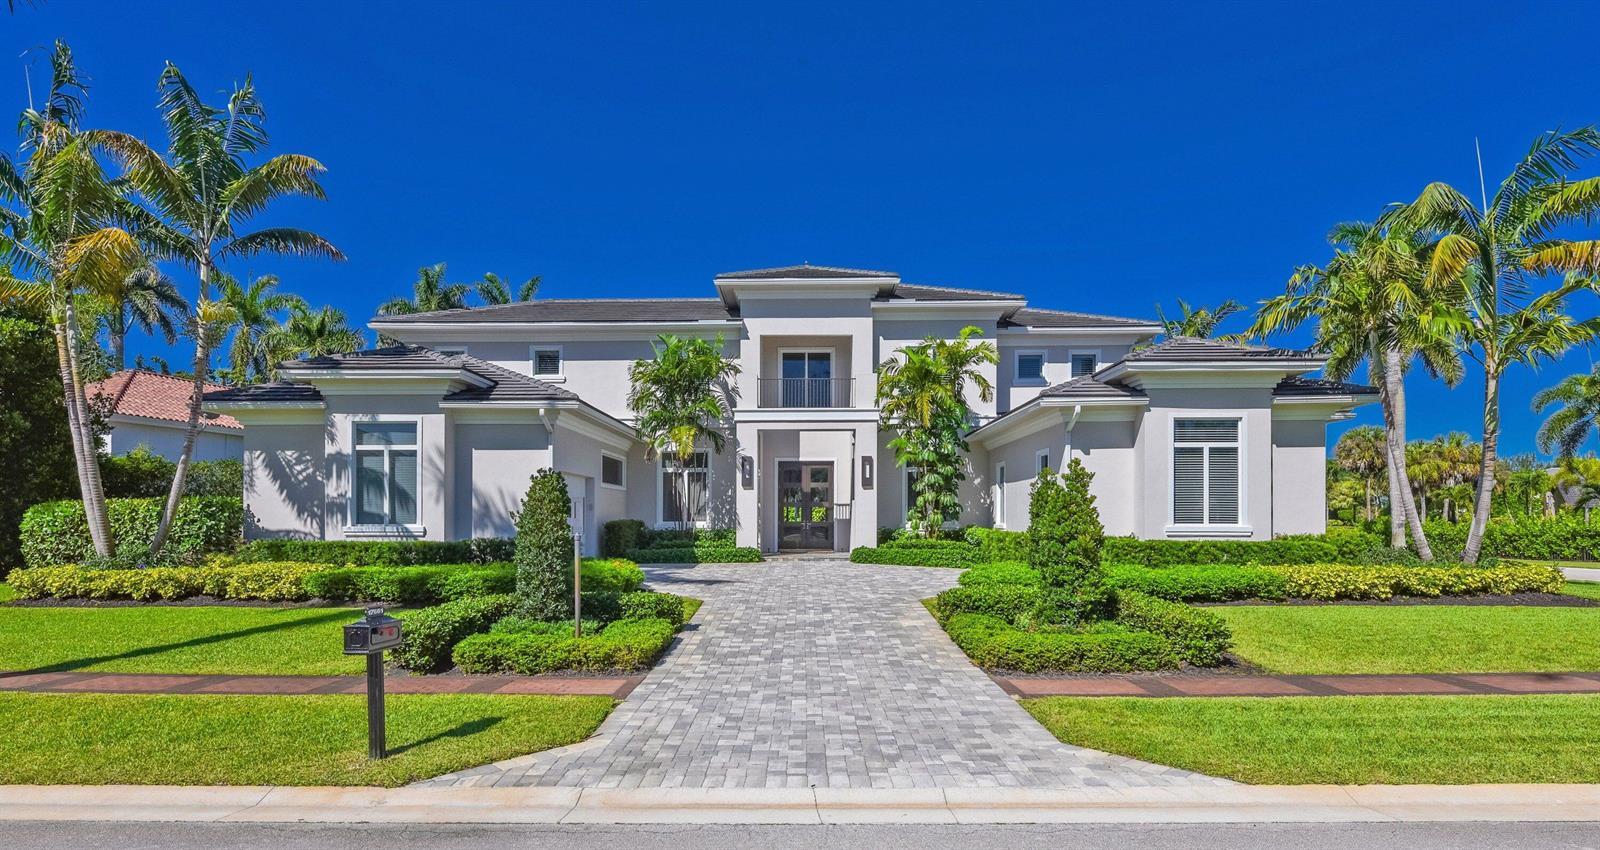
$7,900,000
5 bd · 7 ba · 6,380 sqft
17661 Scarsdale Way, Boca Raton FL 33496
$6,250,000
6 bd · 9 ba · 8,125 sqft
17151 Brulee Breeze Way, Boca Raton FL 33496
Market insights for Boca Raton
Live MLS-derived activity. Forecast is a conservative rule-of-thumb estimate — not a guarantee.
Sellers market
October 2026
43
Median days to sold
+4.5%
1-year price forecast (est.)
Price & tax history
From the live MIAMI MLS feed. Older history requires the ListingHistory resource (not yet enabled).
| 7/1/2026 | Sold | $7,650,000 |
| 2/28/2023 | Price change | $7,650,000-3.8% |
| 11/25/2022 | Listed for sale | $7,950,000 |
History reflects fields present on the live MLS record. Full multi-year history requires the MIAMI ListingHistory resource (not yet enabled).
Location
Estimated Monthly Payment
$47,242/mo
Principal & Interest
$40,717
Property Tax
$6,375
Insurance
$150
HOA
$0
Estimates only. Actual payment depends on credit, lender, insurance carrier, and FL/Miami-Dade specifics. Contact Rangely for a precise quote.

The data relating to real estate for sale on this website comes in part from the Southeast Florida Multiple Listing Service. MLS Data is deemed reliable, but is not guaranteed accurate by MIAMI REALTORS®.
Accuracy of listing information is not guaranteed. Listing information is provided for personal consumer, non-commercial use, solely to identify potential properties for potential purchase. All other use is strictly prohibited and may be a violation of federal and state law.
Copyright Southeast Florida MLS a/k/a SEFMLS © 2026.
Updated within 24 hours
Similar listings nearby
More homes in Boca Raton around $7,650,000.
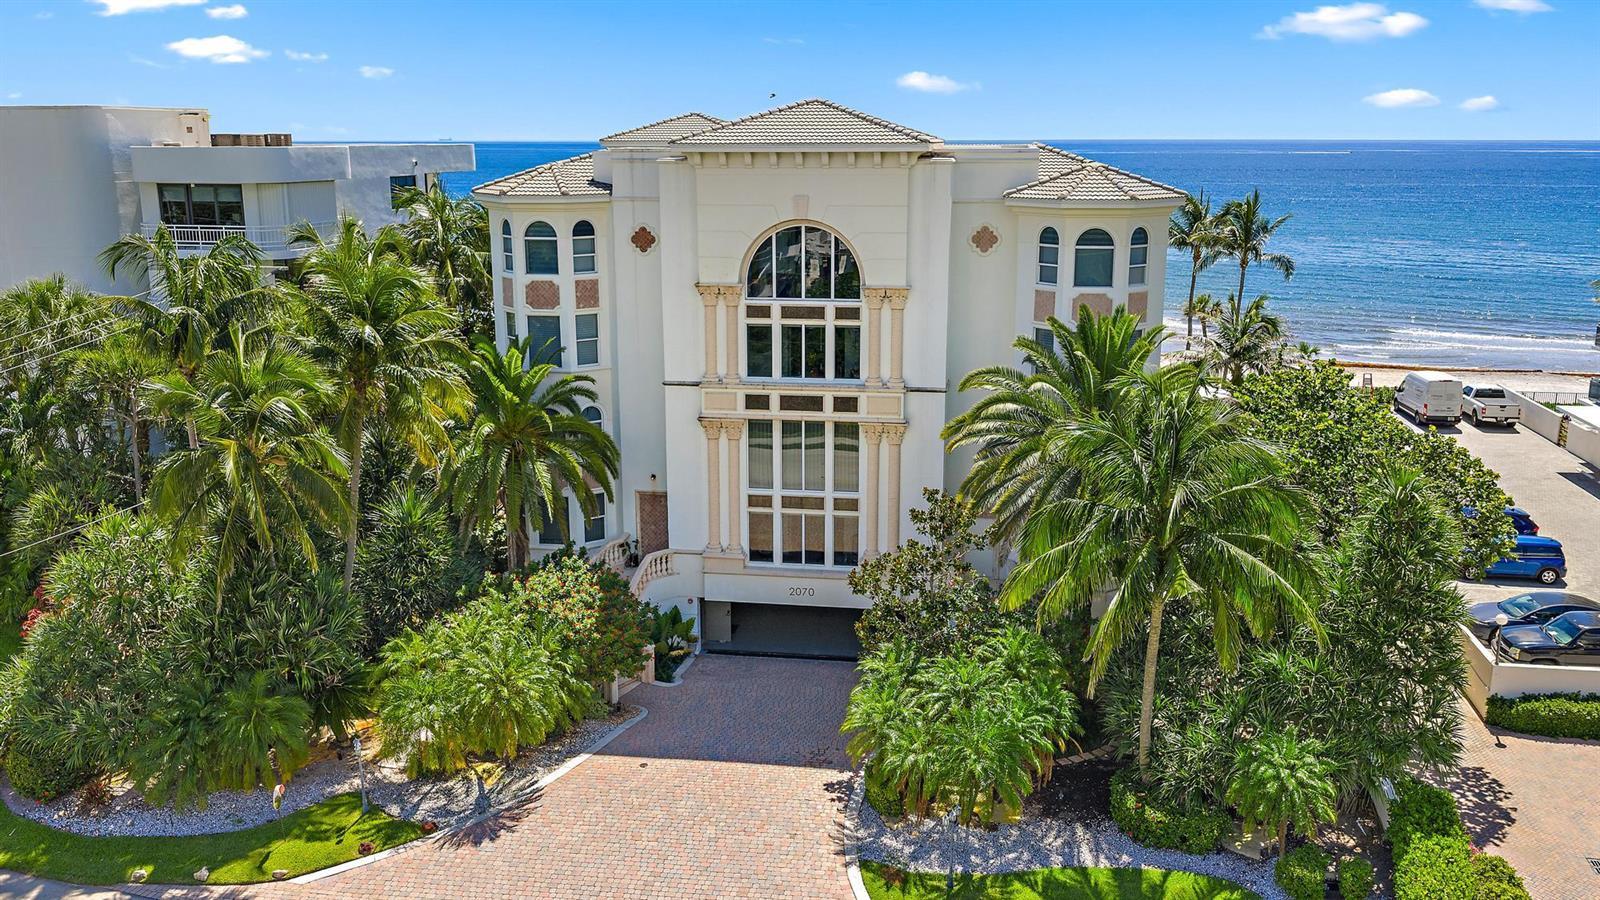
2070 N Ocean Boulevard, Boca Raton FL 33431
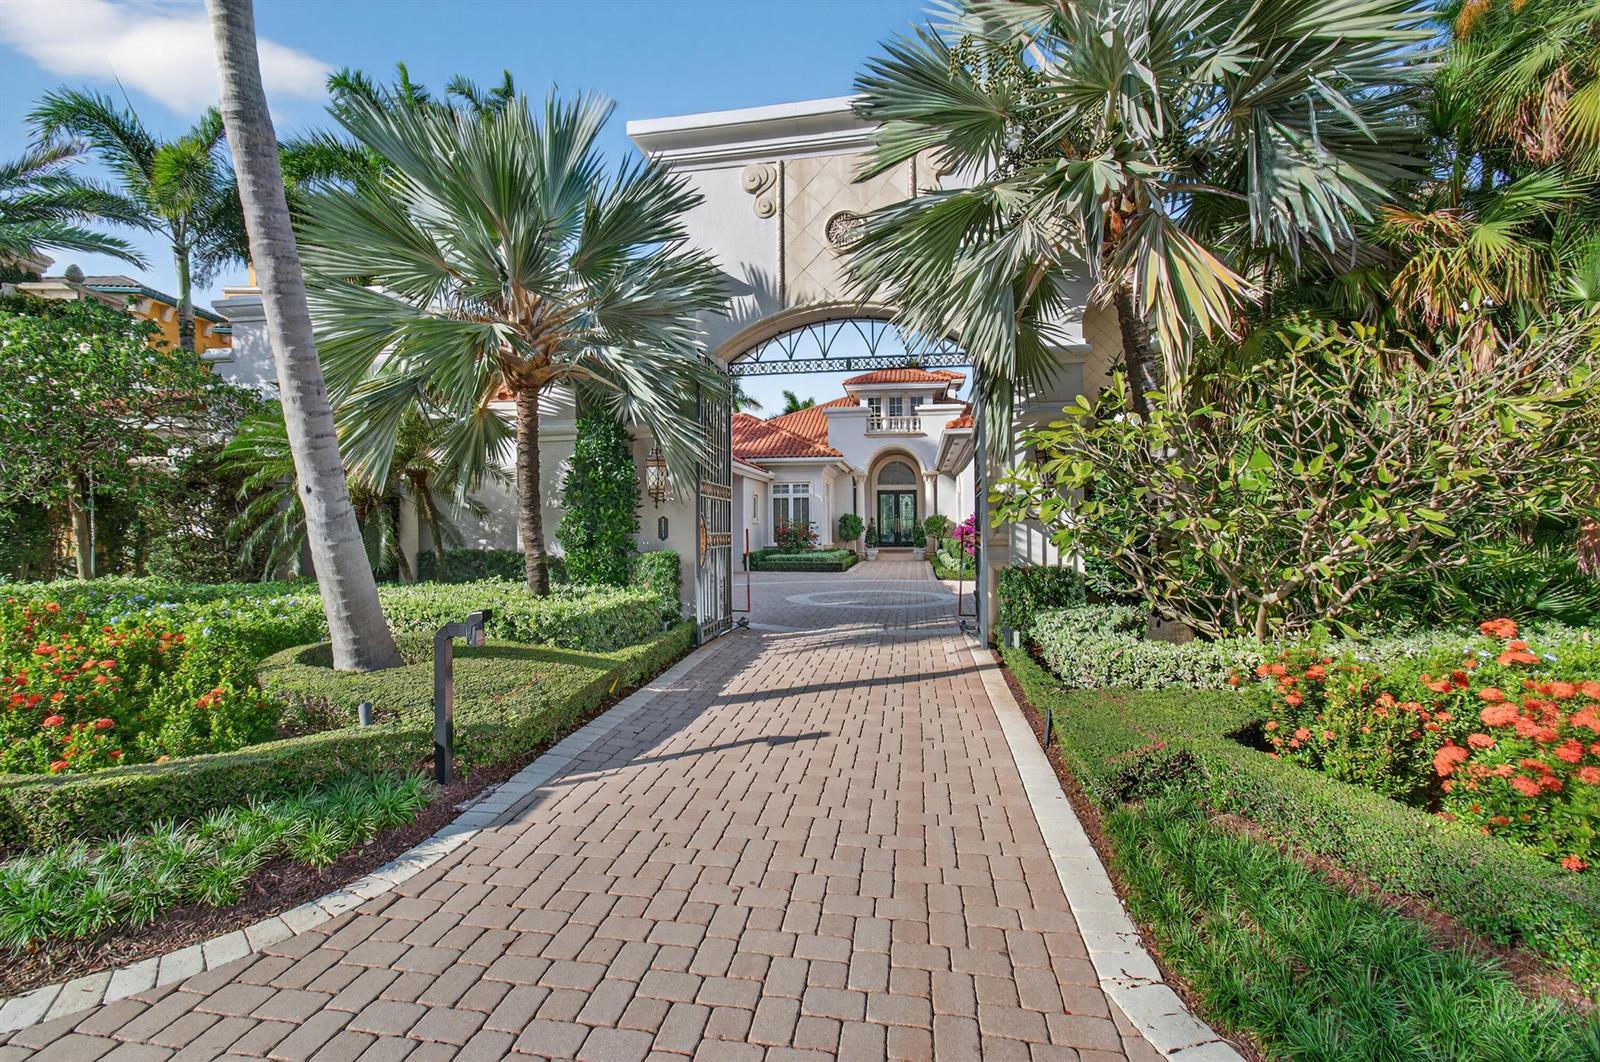
331 MIZNER LAKE ESTATES Drive, Boca Raton FL 33432
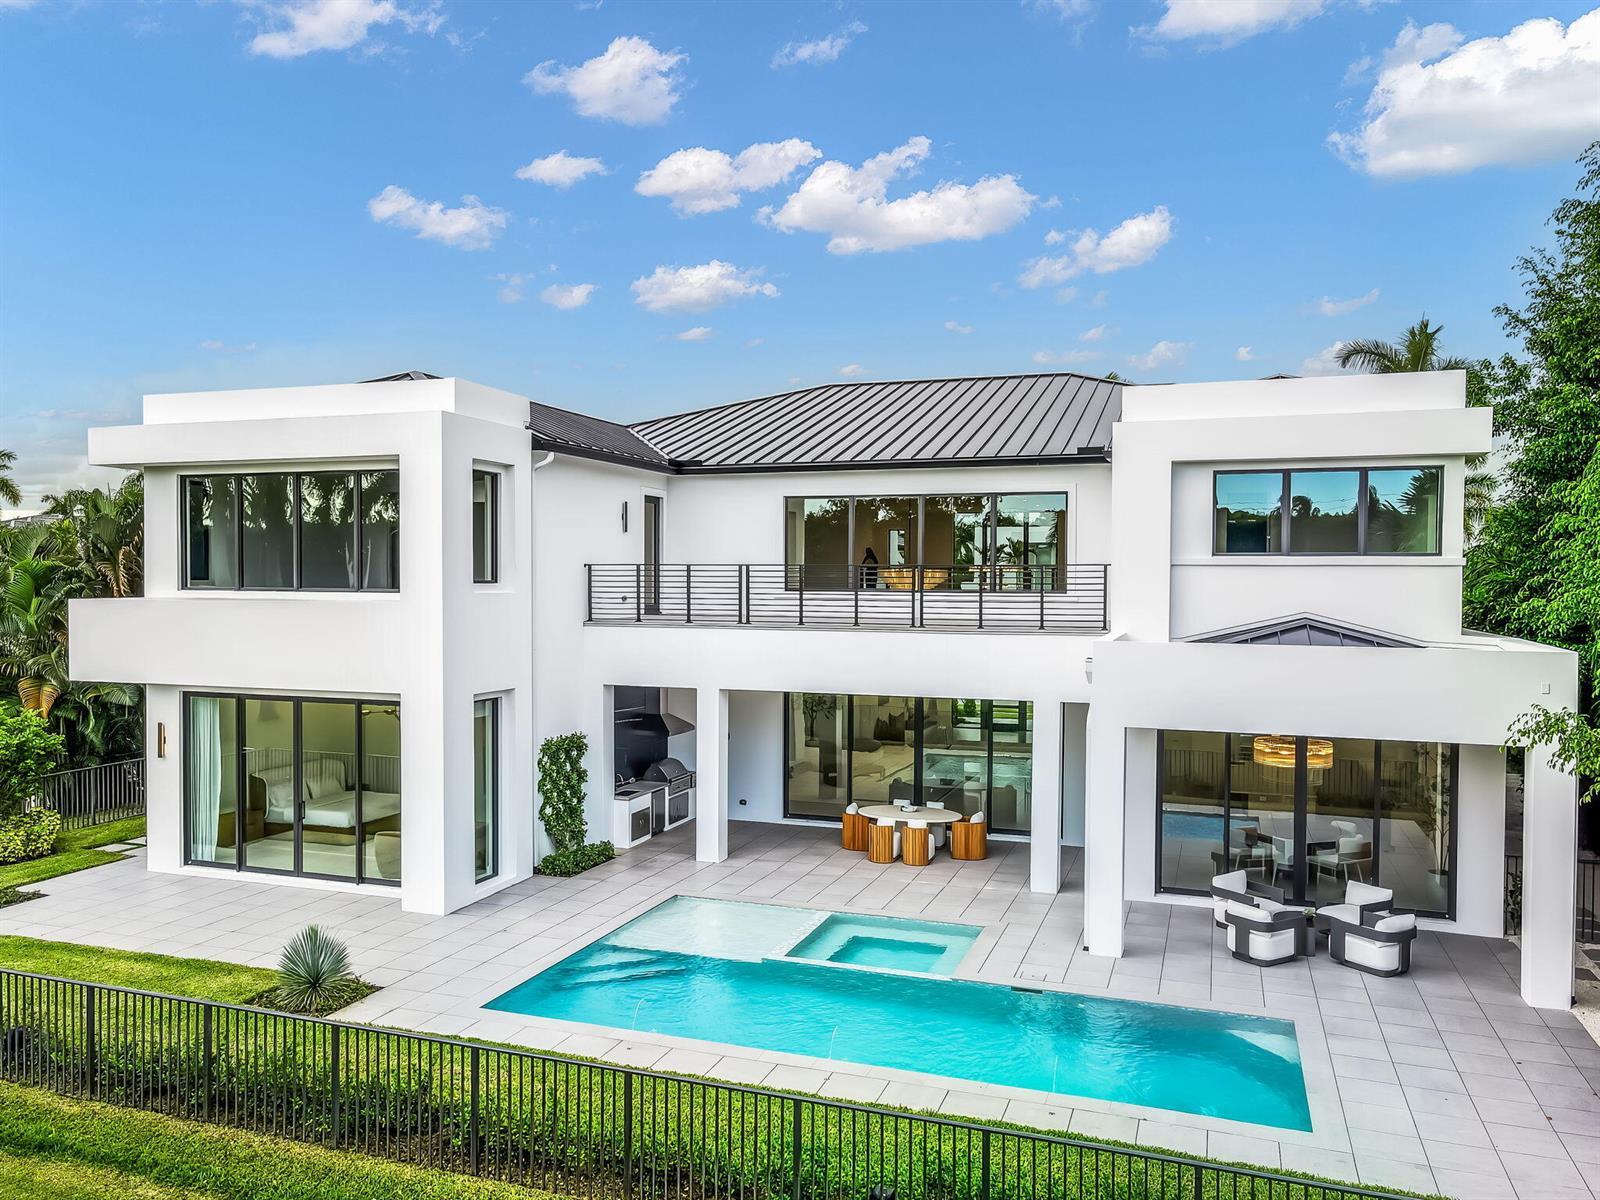
17903 Foxborough Lane, Boca Raton FL 33496
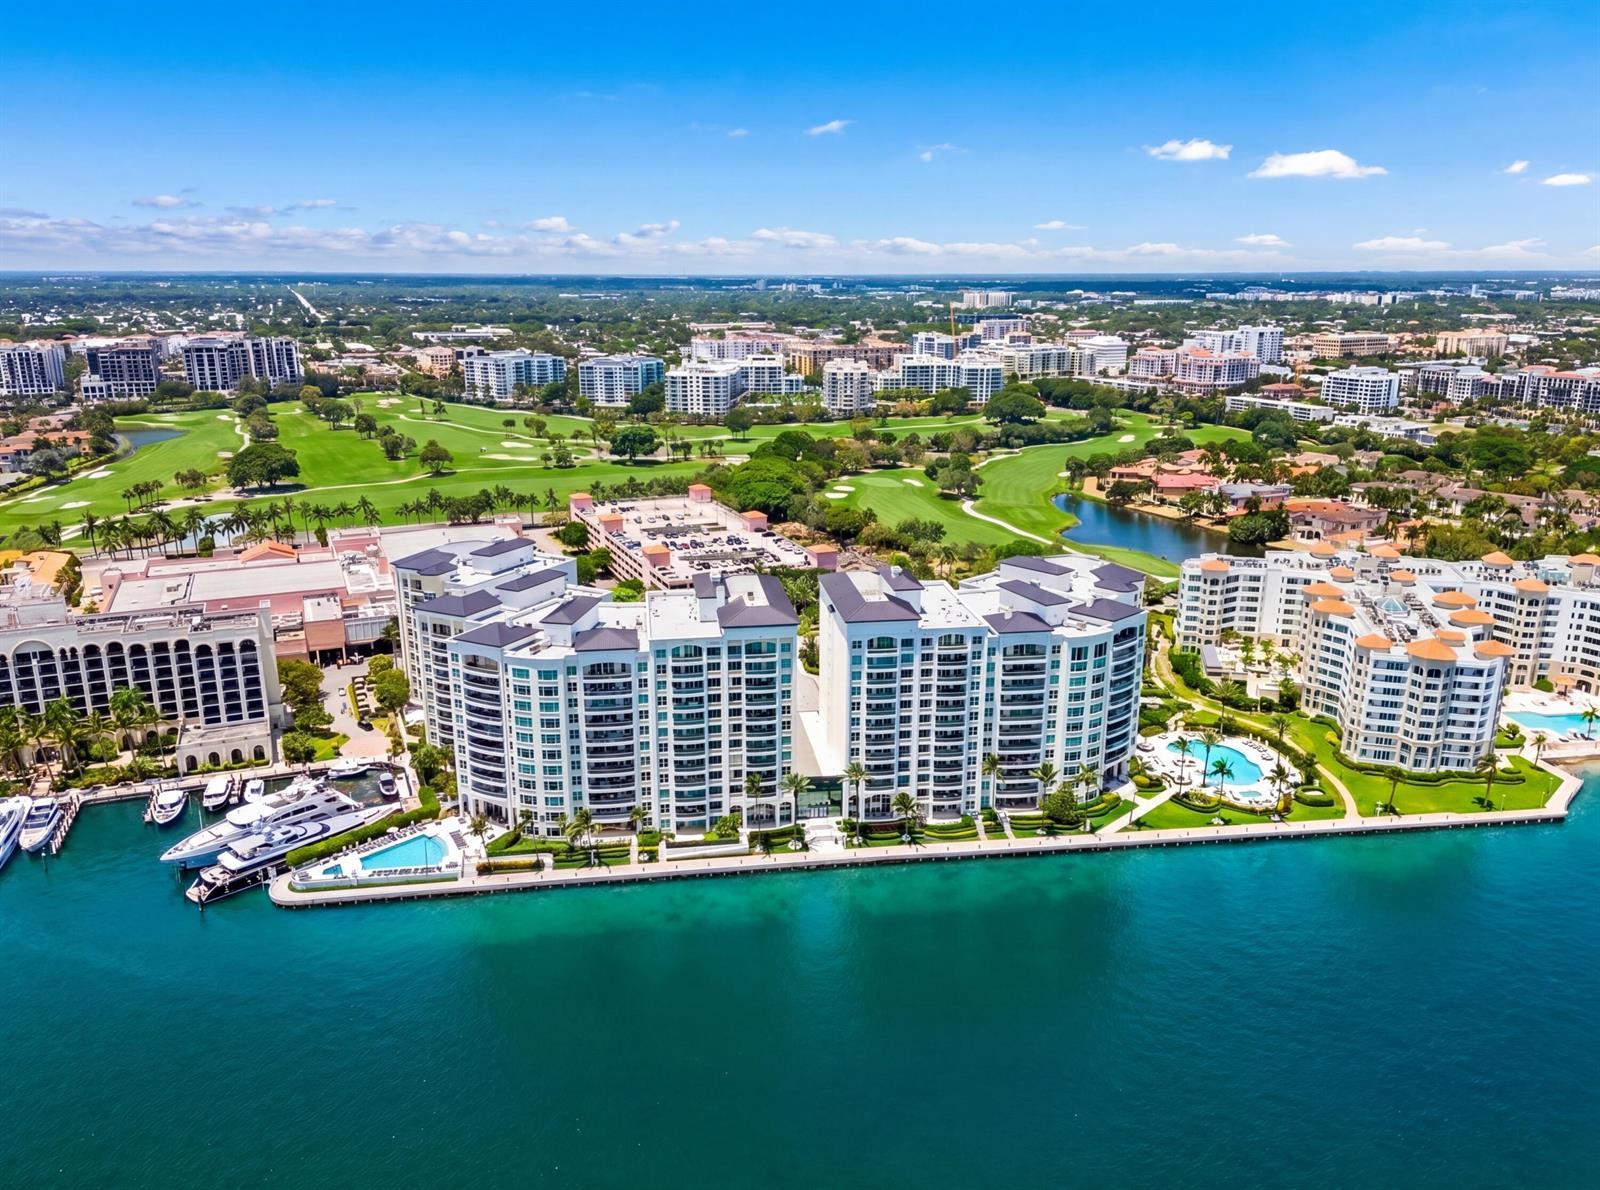
500 SE 5th Avenue # 701S, Boca Raton FL 33432

4275 Sanctuary Lane, Boca Raton FL 33431
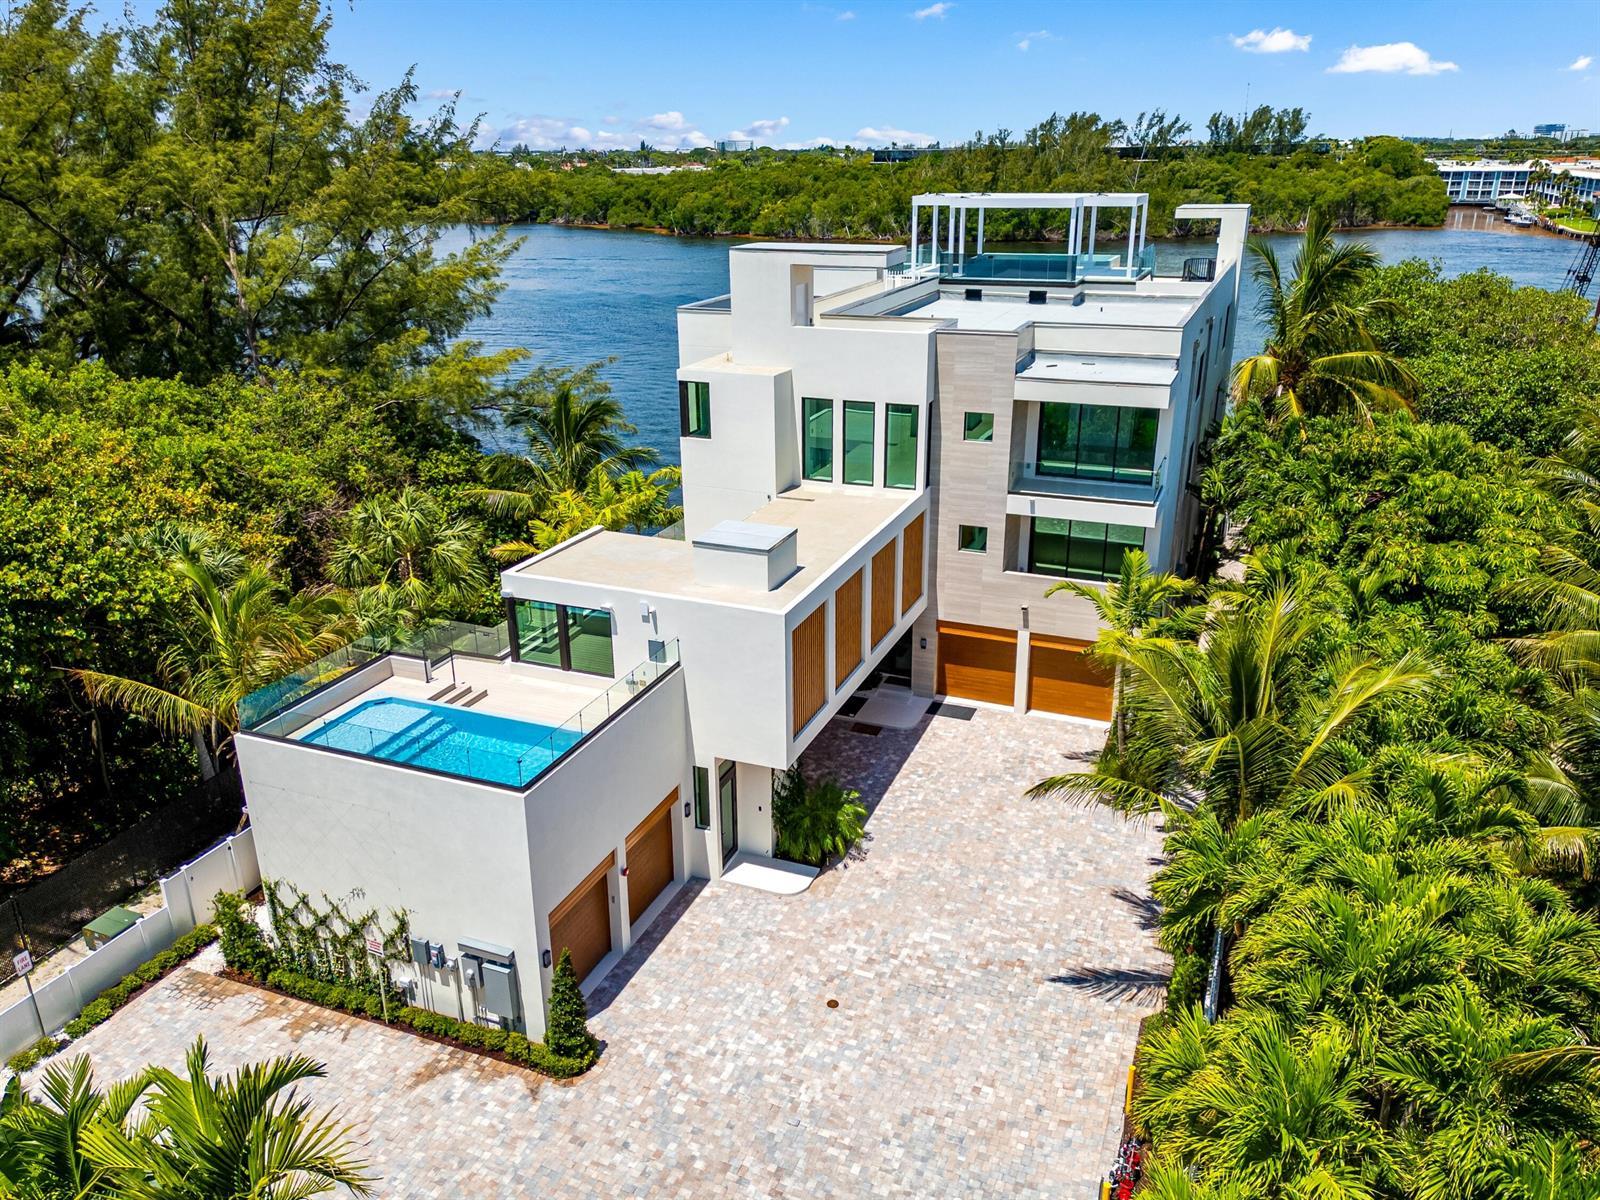
900 Lago Mar Lane, Boca Raton FL 33431