PINES OF DELRAY WEST
2835 SW 13th Street # 201, Delray Beach FL 33445
2 beds · 2 baths · 1,167 ft²
$210,000
Est. Payment $1,118/mo
2
Bedrooms
2
Bathrooms
1,167
Sq. Ft.
1978
Year Built
2
Stories
22
Days on Market
Description
PINES OF DELRAY WEST. Sharp looking 2nd floor corner 1167 sqft 2 bedroom - 2 bath condo. Contemporary wall colors; tile throughout; mostly 5 1/2'' crown molding; all PGT windows with accordion shutters; 5 paddle fans; 6 closets including 2 walk-ins; 2020 3-ton/ 14 seer AC system w/ Honeywell thermostat; updated GE electrical panel. The 17 ft long eat-in kitchen features modern white cabinetry (mostly 36'' tall), granite countertops, 7'' tall granite backsplash, 7 1/2 ft of extended countertop and cabinetry, 33'' x 22'' Kohler kitchen sink, 6 high hat lights, stainless steel appliances; 2019 LG front load full size washer & dryer, and a 2019 GE smooth top range + microwave. Re-framed shower stall and pedestal sink in guest bath; Jacuzzi whirlpool tub/shower in master ADDITIONAL SPECS ON THE PROPERTY: Address: 2835 SW 13th Street, Apt 201, Delray Beach, FL Condominium: Pines of Delray West Condominium Legal description: Pines of Delray West Three Condominium Building 34, Unit 201 Location: 2nd floor corner unit in an 2-story 8-plex Parking space number: 198 Year built: 1978 Builder: Carman Developers LTD Construction: CBS (Concrete Block Stucco) Roof structure: Wood Truss Roof cover: Asphalt/Composition Shingle Last replaced: 2022 (561-Roofing Inc) Interior walls: Drywall Foundation: Concrete Slab Exterior walls last painted: 2021 Air & Heat: Central & Forced Air(Heat) Flood zone: Zone X (flood insurance not required) (Area that is determined to be outside the 1% and 0.2% chance floodplains) Bedrooms: 2 Bathrooms: 2 Square feet under air: 1167 Living room/dining area: 29' x 12'-10" Kitchen: 17'.4" x 8'.6" Ceiling: Drop/Dome/Open: open - 6 high hats Master bedroom: 15 x 12-10" Guest bedroom: 12-10" x 10-10" Master bathroom: 6'.6"x 4'.11" Flooring: Tile: size: 16"x 16" Guest bathroom: 6' x 6'5" Flooring: tile: size: 16"x 16" Closets: 6 2 walk-in closets in master bedroom 1 laundry closet in master bedroom 1 closet in guest bedroom 1 closet in guest bathroom (above HWH are shelves) 1 closet/cabinet in kitchen for washer & dryer Master bathroom: Flooring: 12" x 12" tile Toilet: Elger (Model 141-2120) - 2005 Tub/shower: Jacuzzi Whirlpool Bath Walls around bath: 10" x 8" tile Dressing area vanity: mica counter and updated cabinetry Guest bathroom: Flooring: 16" x16" tile Toilet: Pegasus (Model 164-146) 2004 Shower: Stall Framing around shower: updated Walls inside shower and beyond: 13"x10" tile Sink:American Standard Pedestal Crow molding at ceilings:Yes:dimensions 5 1/2" - LR/DA/HALL/BDRMS/GUEST BATH Plus crown molding at top of kitchen cabinetry Ceilings throughout: Popcorn Kitchen cabinetry: White Original/resurfaced/or replaced: Replaced- modern white - mostly 36 inch tall Extended cabinetry: Yes; dimensions: Apx 7 1/2 feet of additional counter and cabinets Kitchen countertop: granite Kitchen backsplash: partial granite - height: 7 inches tall Kitchen sink: Porcelain; dimensions: 33" x 22" Maximum depth of sink: 9 inches Disposal: Insinkerator (Badger 500) Horsepower: 1/2 HP Refrigerator: Kenmore (Model 72206200) Serial number: EM241362---2002 Capacity: 20 cubic feet Range: GE (Model JB645RK4SS-stainless steel) Serial number: SM136470Q----2019 Smooth surface: Yes (radiant smoothtop) Self-cleaning: Yes Capacity: 5.3 cubic ft Microwave: GE (Model JVM3160RF5SS--stainless steel) Serial number: TM271061A---2019 Capacity: 1.6 cubic ft/ 1,000 watt Dishwasher: Kenmore by Whirlpool (Model 665.16593299) Serial number: FM2293425----2002 Interior: stainless steel Washer: LG (Model WM3700HVA) Serial number: 901VWNV1E319---2019 Capacity: 5.2 cubic ft - front load Interior: stainless steel drum Dryer: LG (Model DLEX3700V) Serial number: 907KWKC9J878----2019 Capacity: 7.4 cubic ft - front load Interior: Aluminized allow steel drum Windows: 11- All PGT- installed in 2007 Living room: 4 Kitchen: 1 Master bedroom: 3 Guest bedroom: 3 Accordion shutters: All windows Exterior Doors: 1 Front door: Jalousie Screen door: Not needed--Jalousie door 1Electrical panel: GE Model: Powermark Gold/ 20 slots AMPS: 150 Water heater: Hotpoint (Model HE30SO1SAG) Serial number: HP 0607D19397--2007 Gallons: 30 gallons Hard wired: Plug-in Overflow pan: Yes AC thermostat: Honeywell (Pro series) (Model TH1110D2009) Serial number: 1935JD041066 - LCD screen/ 24 Volts/ AC compressor(outside): Goodman (Model GSX140361KD) Serial number: 2002127003 - 2020 - 3 TON/ 14 SEER/ 36000 BTU; 12 EER AC electrical disconnect box: Trade Pro (TP) Model TP60AMP- Serial number: E198124 - 2019 AC handler: In attic; access thru hatch in first walk-in closet in master bedroom. Paddle fans#: 5 Locations: Kit(1); LR (1); MB (2) ; 2ndBDRM (1) 2022 real estate tax bill: $2486 (without homestead exemption) 2023 monthly condo fee: $453 Fully funded reserves: Yes Percentage of the $453 that goes into reserves:19.2% Special assessment for buyer: none New capital contribution fee charged to buyer: none Buyer is aware of the following: At least one occupant must be 55+; Any co-occupant must be 18+; No pets except for caged birds and tropical fish: A unit cannot be leased out until after 18 months of ownership; Vehicles that can be parked overnight at your unit: automobiles, SUVs,and fully windowed passenger van. The above information is not guaranteed nor warranted as 100% accurate. It is subject to inadvertent error, omission, miscalculation and misinterpretation. Buyer would need to independently verify all information provided - including dates shown, dimensions shown and features shown.
Facts
- MLS#
- R10853550
- Subdivision
- PINES OF DELRAY WEST
- Property Type
- Residential
- Property Sub Type
- Condominium
- Year Built
- 1978
- Lot Size
- 43,560 ft²
- Sq. Ft.
- 1,167 ft²
- Sq. Mt.
- 108 m²
- Price per sq. ft.
- $180/ft²
- Price per sq. mt.
- $1,944/m²
- Stories
- 2
- Garage
- —
- Pool
- Private
- Days on Market
- 22 days
- Listed
- Dec 22, 2022
- Last Updated
- Sep 29, 2026
- Price/Lot Sq.Ft.
- $5/ft²
Comparable homes
Same ZIP, similar price + bedrooms.
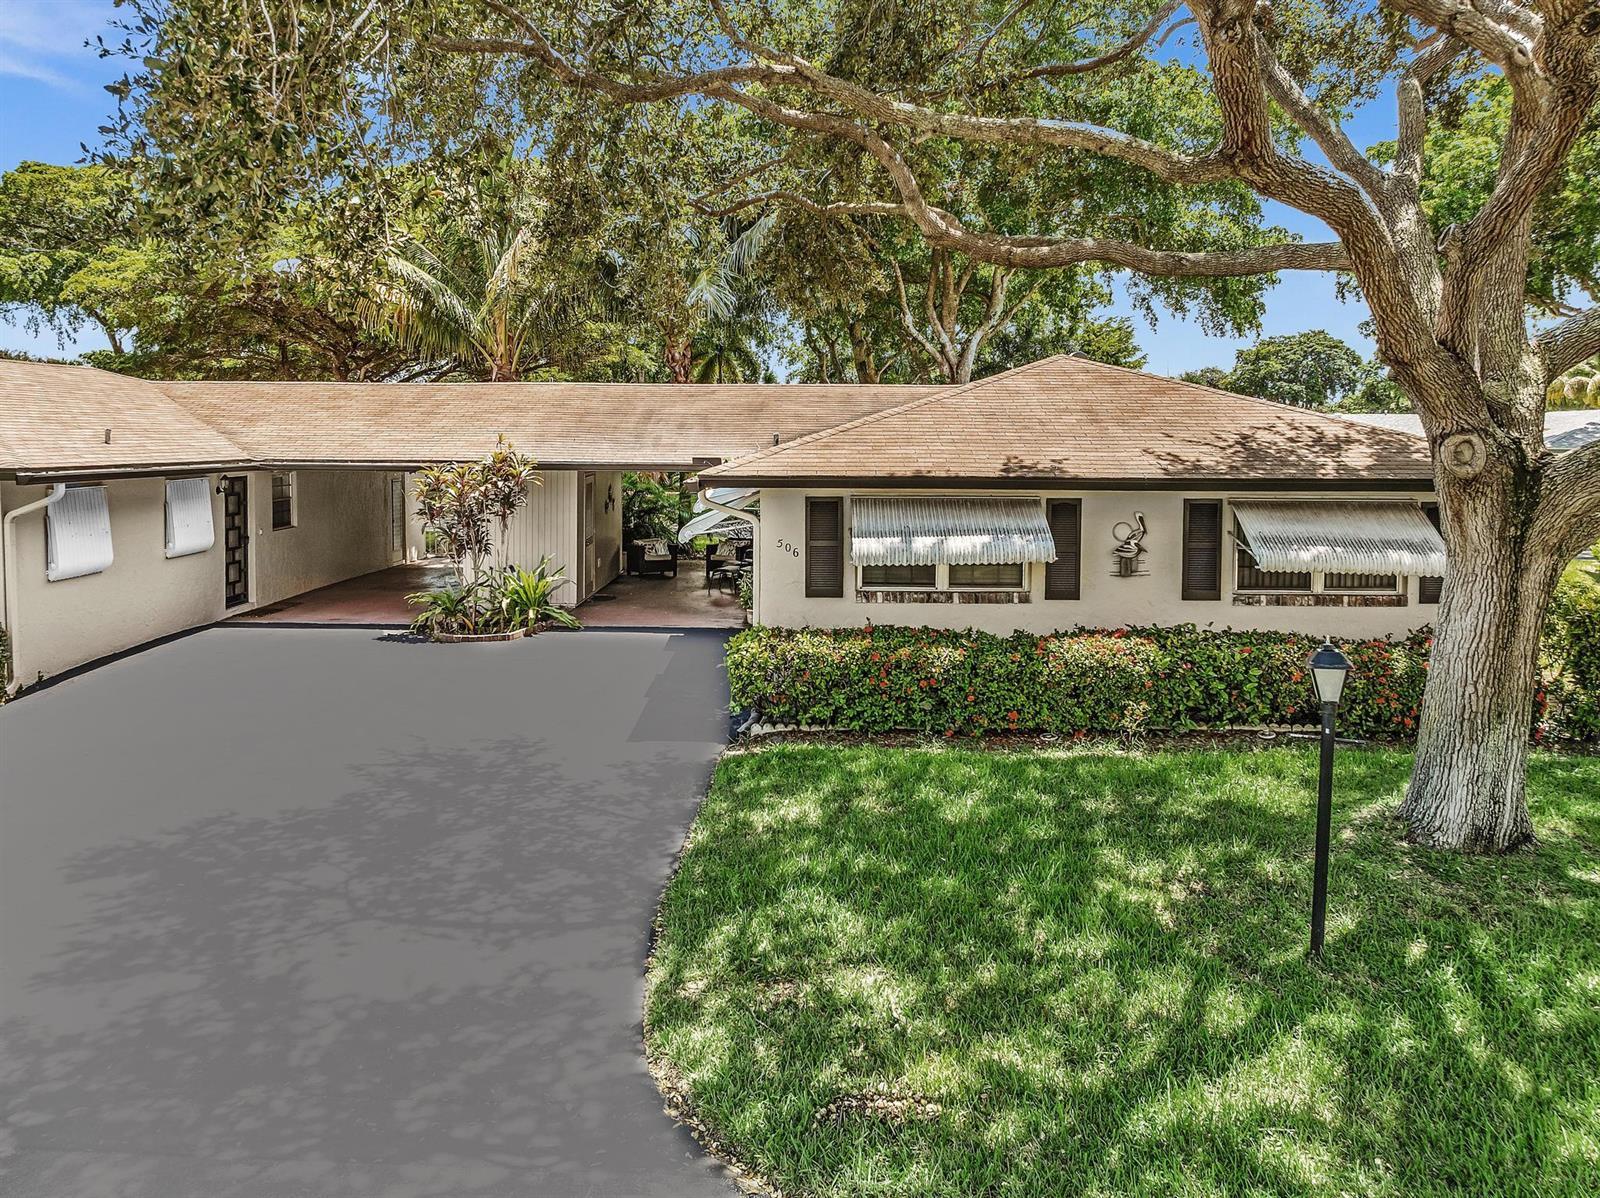
$210,000
2 bd · 2 ba · 1,200 sqft
506 SANDPIPER Circle, Delray Beach FL 33445
$210,000
2 bd · 2 ba · 1,137 sqft
1390 High Point Way SW # D, Delray Beach FL 33445
$210,000
2 bd · 2 ba · 1,167 sqft
2730 SW 13th Street # 104, Delray Beach FL 33445
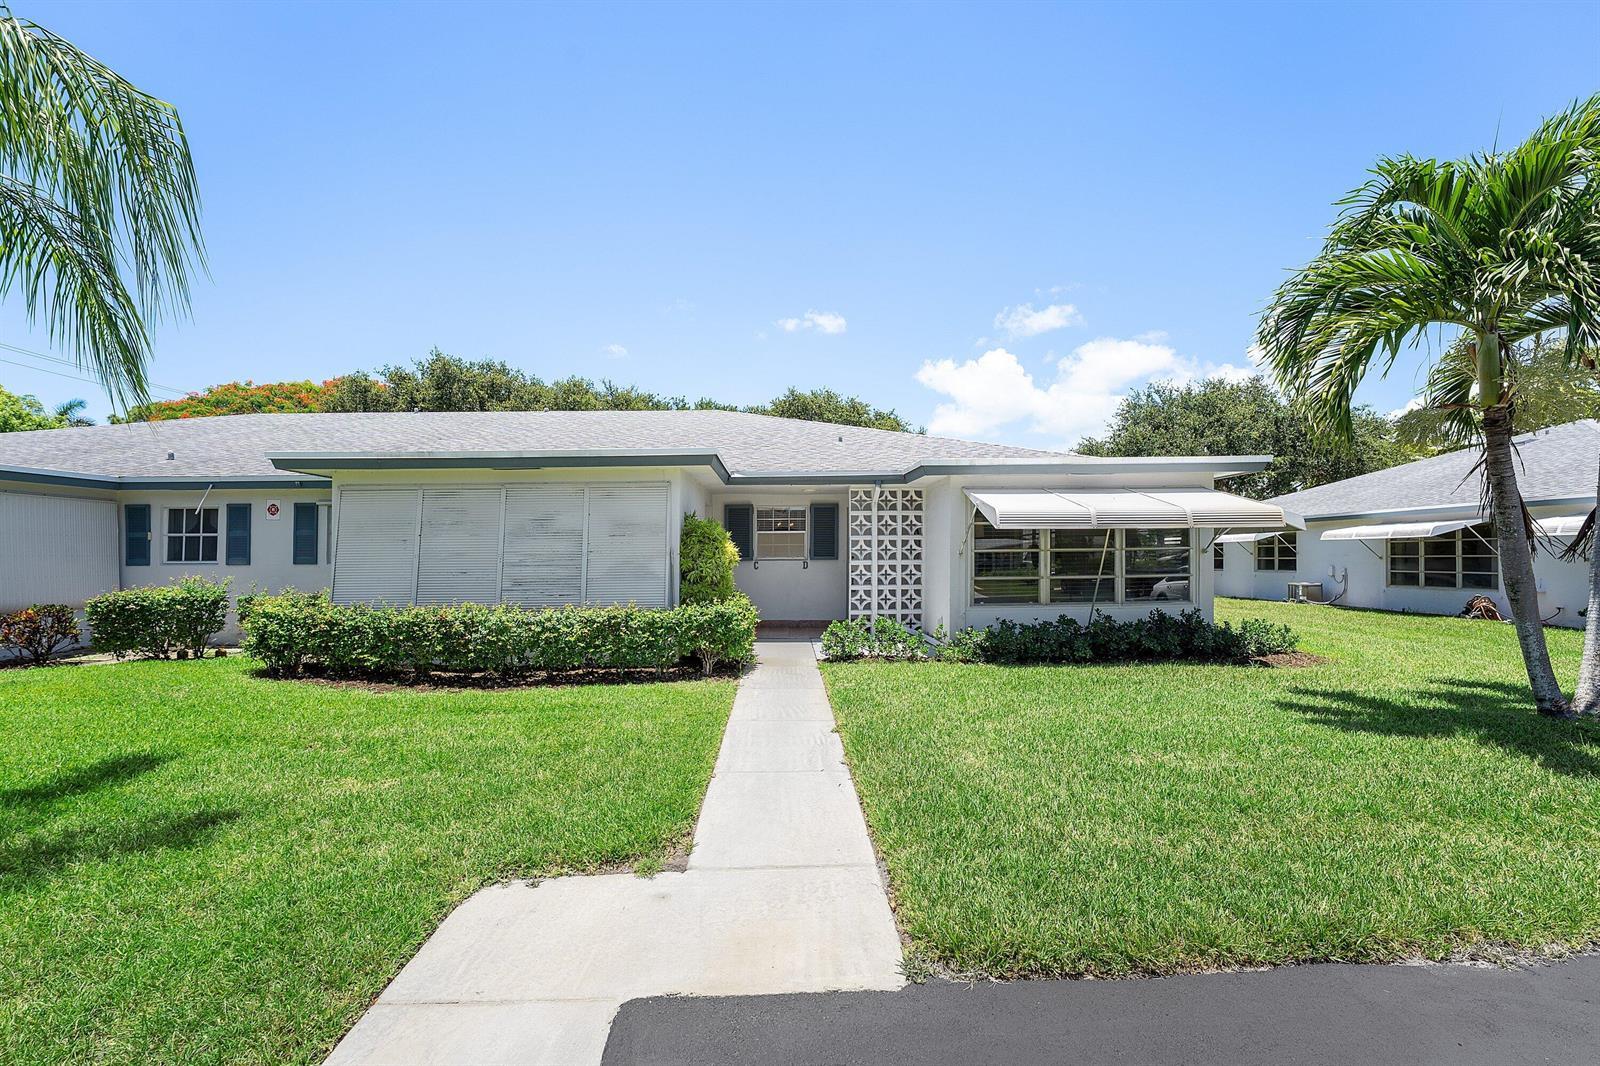
$209,000
2 bd · 2 ba · 1,080 sqft
1210 S Drive Circle # D, Delray Beach FL 33445
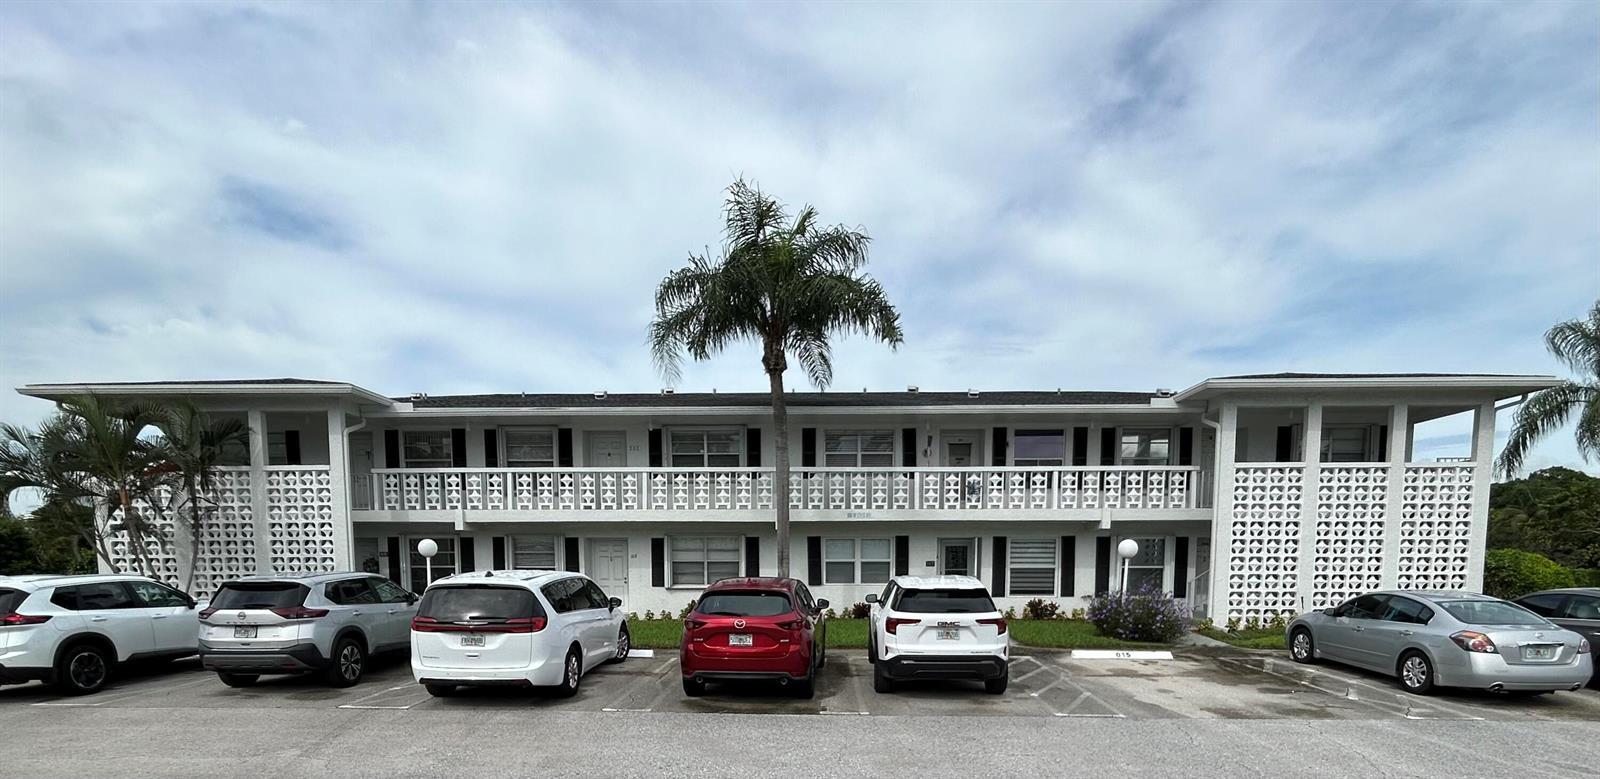
$214,900
2 bd · 2 ba · 1,167 sqft
2860 SW 13th Street # 202, Delray Beach FL 33445

$215,000
2 bd · 2 ba · 1,335 sqft
1710 NW 18th Avenue # 204, Delray Beach FL 33445
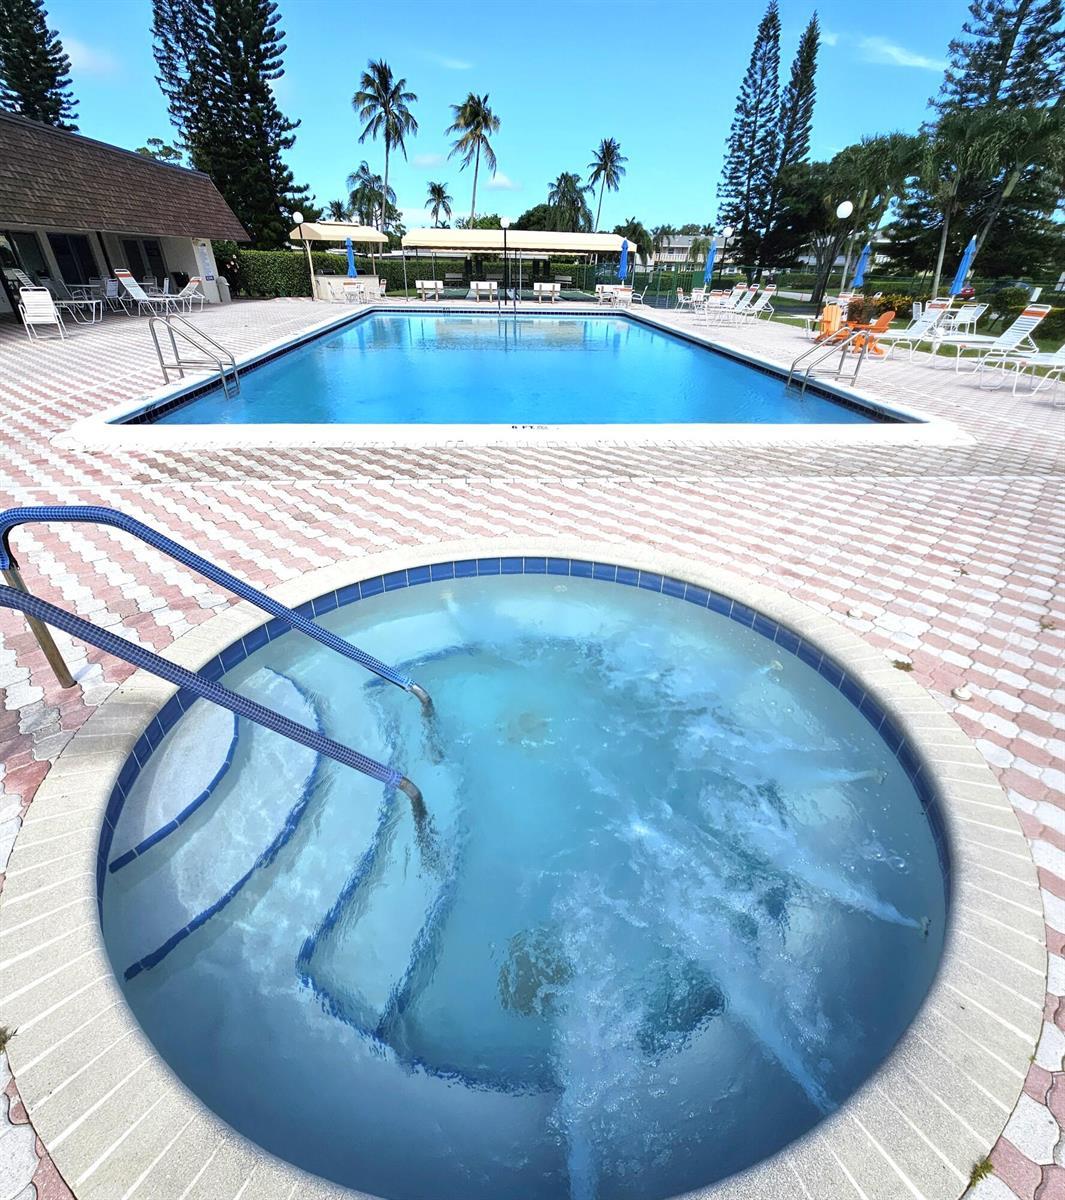
$215,000
2 bd · 2 ba · 1,167 sqft
1141 VIOLET Terrace # 201, Delray Beach FL 33445

$215,000
2 bd · 2 ba · 1,167 sqft
1151 Calamondin Terrace # 103, Delray Beach FL 33445
Market insights for Delray Beach
Live MLS-derived activity. Forecast is a conservative rule-of-thumb estimate — not a guarantee.
Sellers market
September 2026
24
Median days to sold
+4.5%
1-year price forecast (est.)
Price & tax history
From the live MIAMI MLS feed. Older history requires the ListingHistory resource (not yet enabled).
| 9/29/2026 | Sold | $210,000 |
| 12/22/2022 | Listed for sale | $210,000 |
History reflects fields present on the live MLS record. Full multi-year history requires the MIAMI ListingHistory resource (not yet enabled).
Location
Estimated Monthly Payment
$1,443/mo
Principal & Interest
$1,118
Property Tax
$175
Insurance
$150
HOA
$0
Estimates only. Actual payment depends on credit, lender, insurance carrier, and FL/Miami-Dade specifics. Contact Rangely for a precise quote.

The data relating to real estate for sale on this website comes in part from the Southeast Florida Multiple Listing Service. MLS Data is deemed reliable, but is not guaranteed accurate by MIAMI REALTORS®.
Accuracy of listing information is not guaranteed. Listing information is provided for personal consumer, non-commercial use, solely to identify potential properties for potential purchase. All other use is strictly prohibited and may be a violation of federal and state law.
Copyright Southeast Florida MLS a/k/a SEFMLS © 2026.
Updated within 24 hours
Similar listings nearby
More homes in Delray Beach around $210,000.
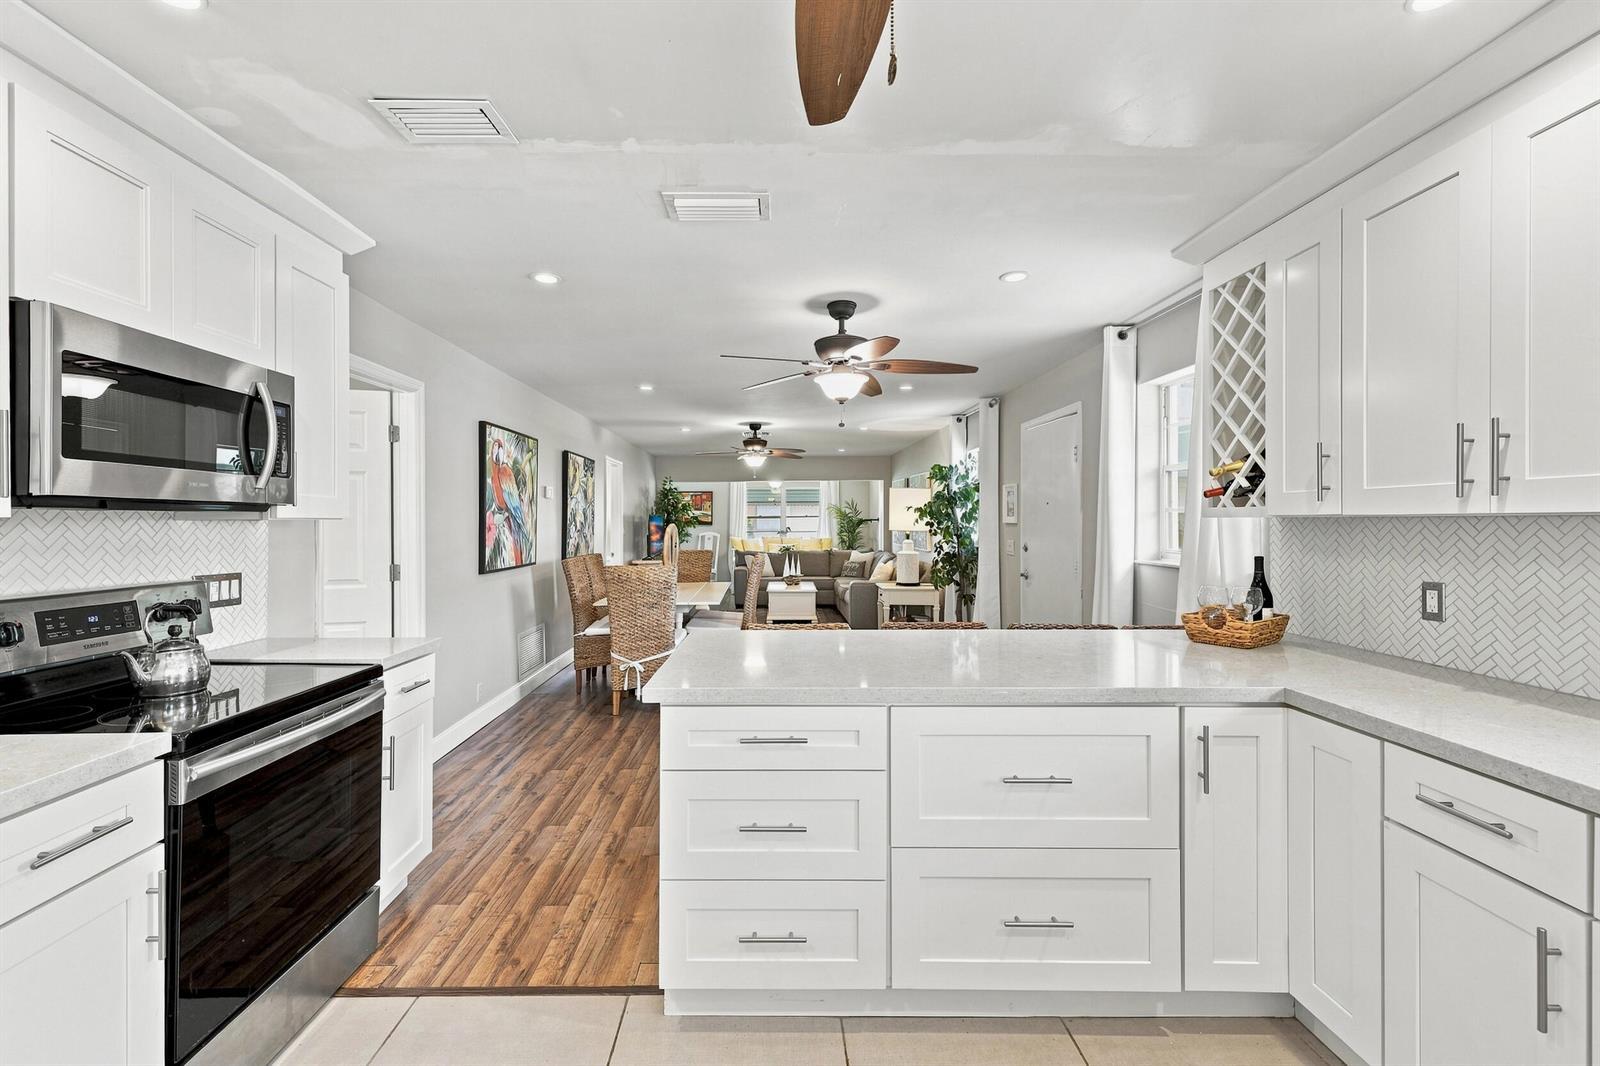
435 BLUEBIRD Lane, Delray Beach FL 33445
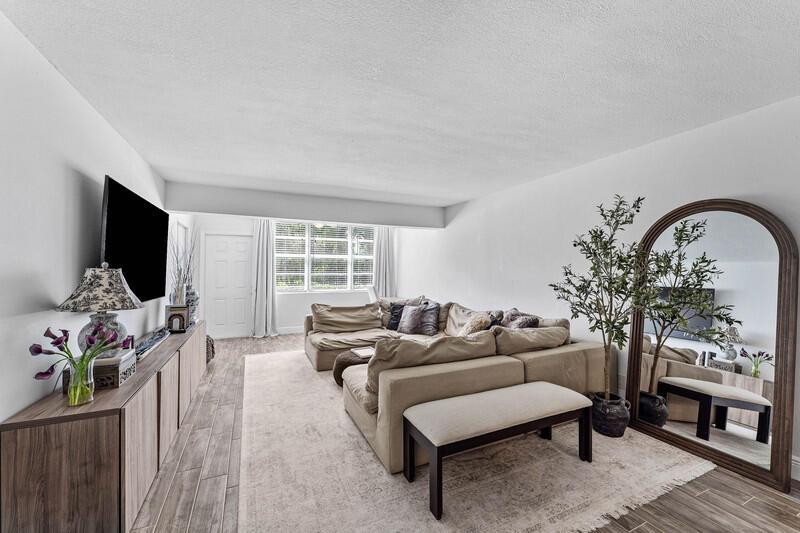
2960 SW 22nd Avenue # 8030, Delray Beach FL 33445
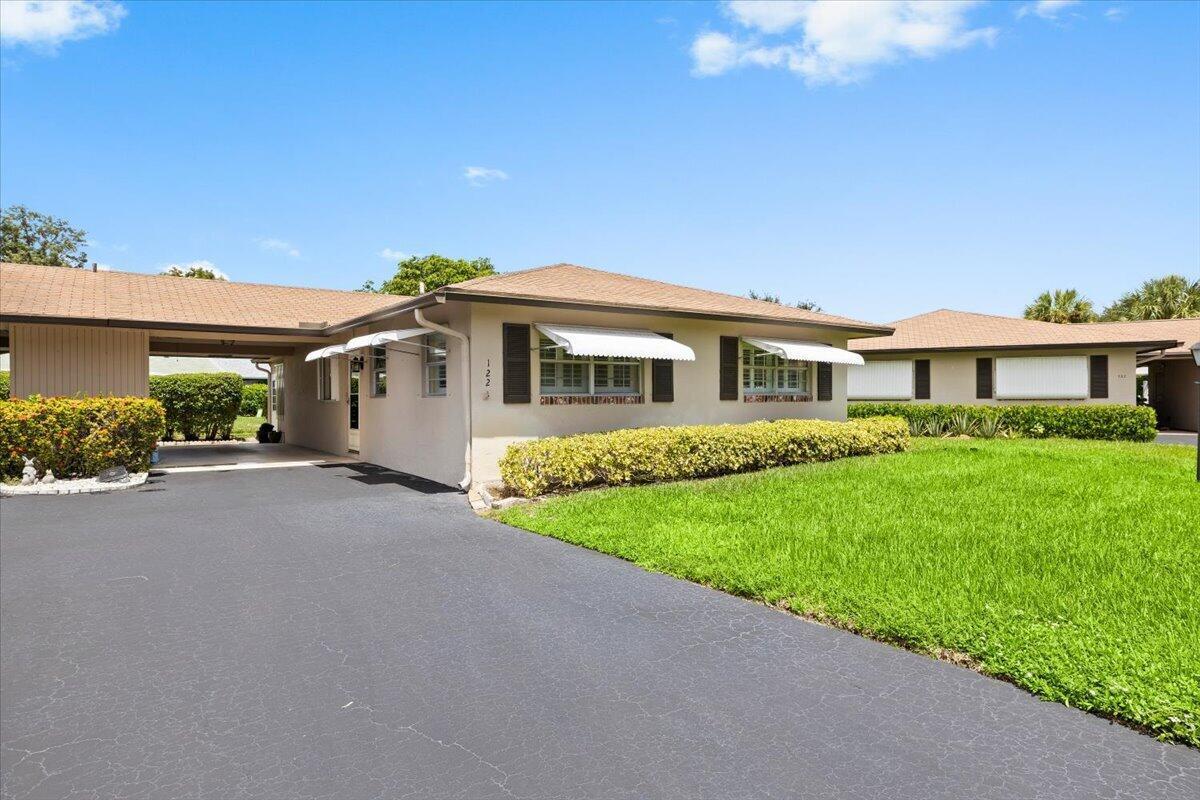
122 Mockingbird Lane, Delray Beach FL 33445
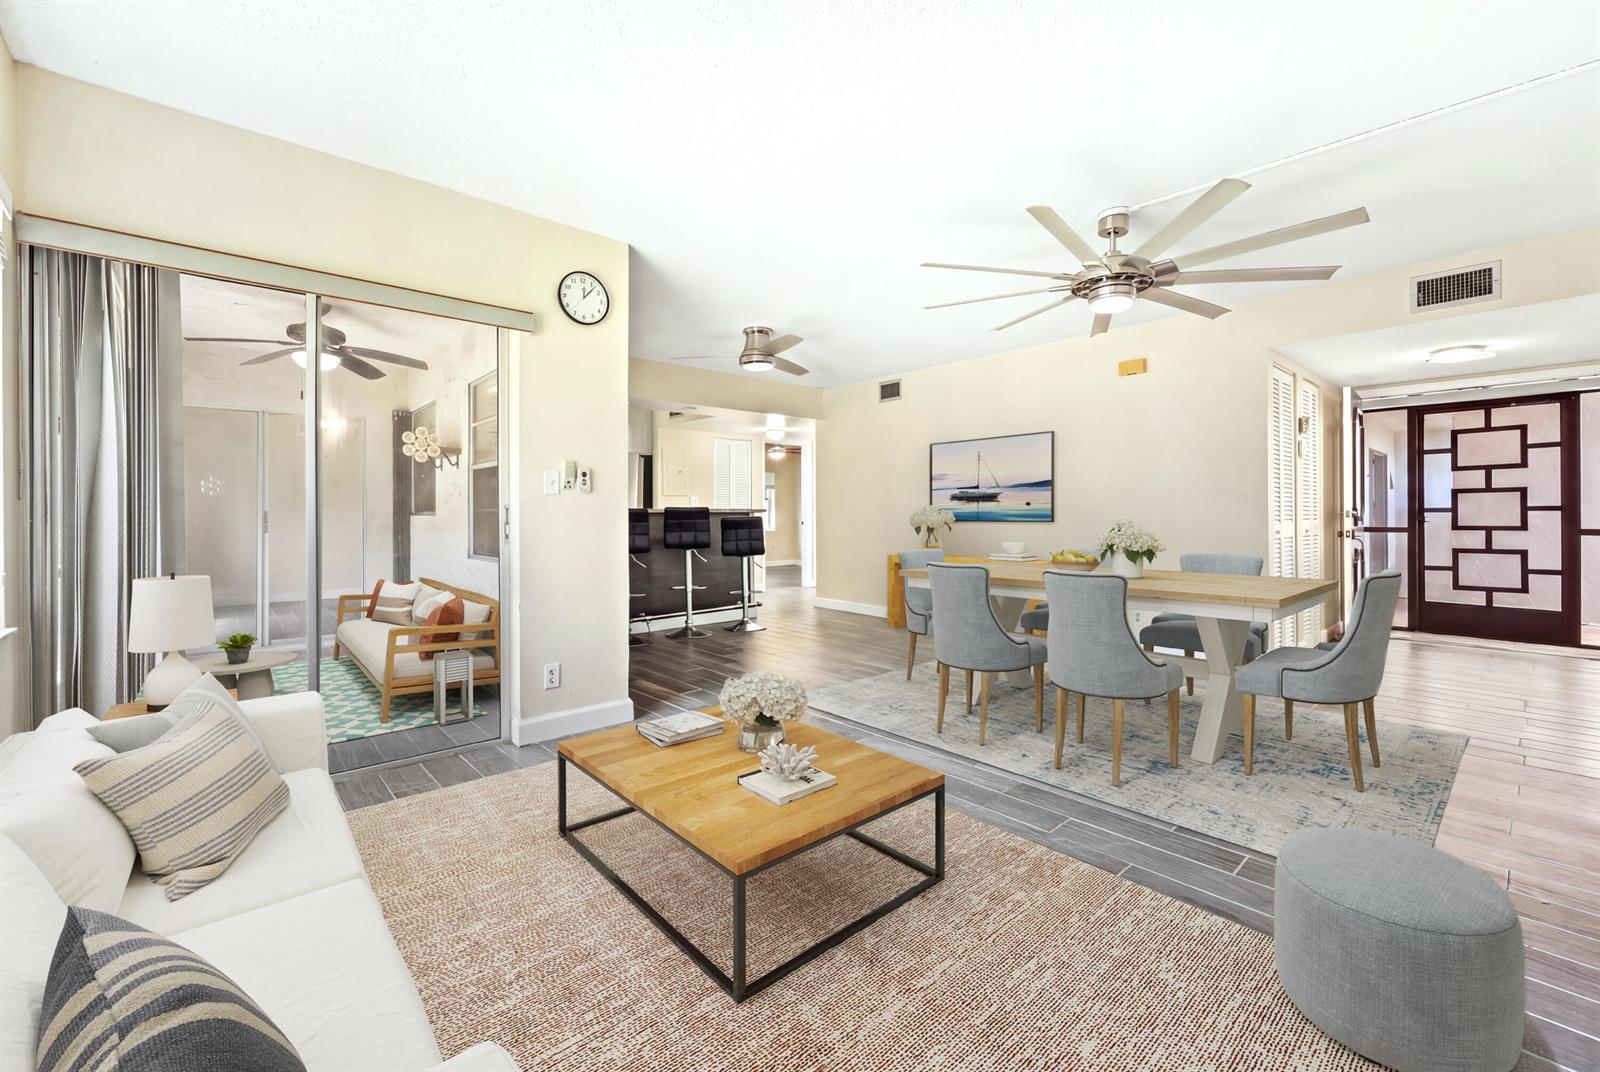
5791 Spindle Palm Court # A, Delray Beach FL 33484
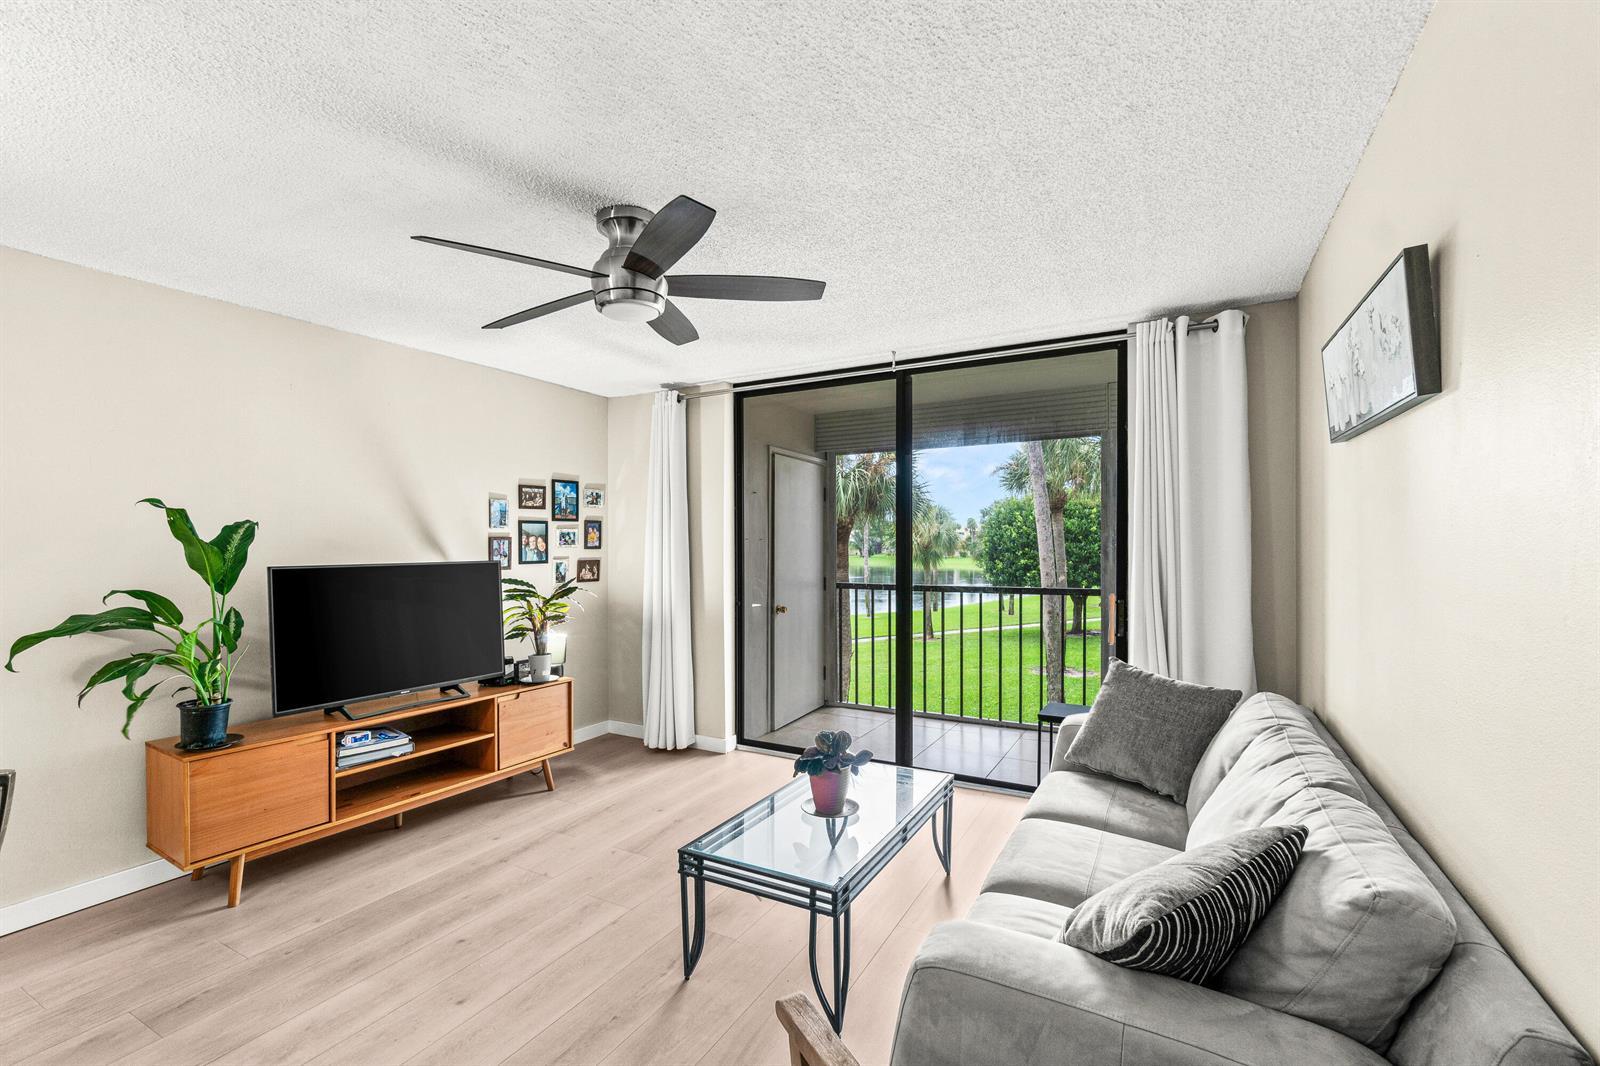
5370 LAS VERDES Circle # 209, Delray Beach FL 33484
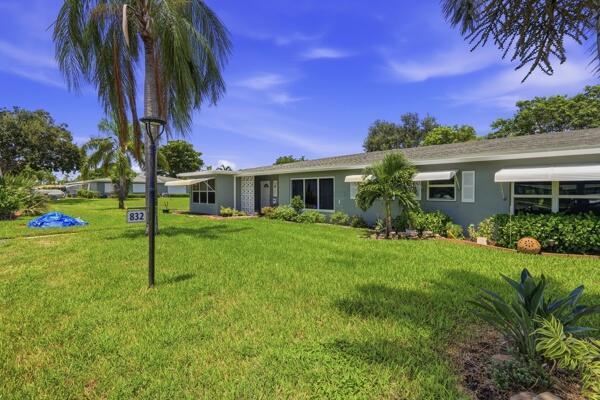
832 High Point Drive W # B, Delray Beach FL 33445