ST ANDREWS COUNTRY CLUB,St Andrews country c
17999 Lake Estates Drive, Boca Raton FL 33496
4 beds · 5.5 baths · 7,256 ft²
4
Bedrooms
5.5
Bathrooms
7,256
Sq. Ft.
1997
Year Built
6
Garage
2
Stories
265
Days on Market
Description
A Frank Lloyd Wright inspired creation of wood, metal and stone, blends with Feng Shui and smart home technology to create this one-of-a-kind estate. Upon entry you are greeted by dramatic two story architectural features and views through a 23-foot glass wall, which overlooks the infinity edge pool, the expansive lake and golf course vistas. The kitchen is a chef's delight, with large center island and utilizing the finest of appliances, including gas cooking and a warming draw, all framed in simulated Colorado river rock. The focal point of the large breakfast room is a huge 8 foot by 6 ft aquarium also framed in the river rock The breakfast room overlooks the family room which is completely encased in glass windows and ceiling which showcases the privacy with expansive views of the pool and patio, complete with BBQ area, and the incrediblviews of the lake and golf course. The first floor primary bedroom suite has no equal with a very spacious bedroom with high ceilings and appointed with the finest of materials. They include gorgeous built-ins and electric blackout shades that open to large picture windows and the incredible views. There are three very large walk-in closets finished with the finest of woods. The bathroom has three distinct areas. The first features the gentleman's bathroom with water closet, separate shower and vanity next to his spaious walk-in closet. The next two areas are for the Lady of the house. In addition to the sink, vanity, watercloset, makeup station, dressing mirrors and shower, there is a wonderful bathtub that overlooks a private lushly landscaped garden with a waterfall. Additionally there is a private dressing room which features a glass ceiling to bring in the natural light, a make up table, and abudant mirrored closet doors. If you are looking for the finest of bathrooms, you just found it!. Completing the first floor is a guest bedroom suite, an elegant powder room, a large laundry room, as well as acoustically designed home theater with a projection tv and large screen. Upstairs are two lovely bedroom suites and a very large loft area that includes a large sit-down bar, complete with refrigerator and icemaker, as well a spacious sitting area perfect for cards or entertaining and a pool table that and overlooks the glassed in family room and living room. There is also a large deck overlooking the views. There are 2 separate two-car and a half garages, one of which also has a separate garage for the golf cart. All four garage spaces have soaring ceilings high enough to install lifts that will then accommodate 8 cars. This home is must to see, and clearly is one of the most unique and finest homes St Andrews Country Club has to offer. In summary, this estate seamlessly combines architectural elegance, natural beauty, smart technology, and luxury amenities to create a one-of-a-kind living experience in the sought-after Lake Estates section of St Andrews Country Club. It's a true showcase of sophistication and comfort. 4 car garage 2 golf cart garages Built in speakers Creston lighting system All artwork and electronics are negotiable Decorative 5 x5 pavers with Grass Front entrance fountain Decorative pond Bronze statutes convey Entrance pillars with Travertine and glass mosaic tile Dramatic floor to ceiling Glass entrance Generac generator - full house 6 Air conditioners Garage Epoxy floor Storage shelving Utility room Maytag washer and dryer Wooden cabinets Stainless steel sink Bedroom suite 1 Hardwood floors Marble throughout Formal dining room Built in wooden and fabric armoire and credenza Living room Decorative bar with wooden detail Glass shelves Indoor small garden Great room Wooden coffered ceiling Gas fireplace with Hood Kitchen Wooden and glass cabinets 2 sinks 2 islands Sharp microwave Thor 6 burner and griddle Thermador hood Thermador warmer Dishwasher Storage cabinets Built in aquarium Stone wall Large breakfast area Family room Glass enclosure Tinted Ceiling fan Built in TV to granite counter island Pool Infinity edge Turf grass Home theater Screen Sound proof Carpeted Built in storage Panamax home theater coordinator Office Glass enclosed office Wooden built ins and built in desk Glass built in shelves to ceiling Primary Electronic shades Built in dark wooden shelves Walk in closet Custom built Fabric wall Primary bath Room Closet connect to bathroom Walk in shower Waer closet Vanity 2nd vanity Granite tub looking over man made waterfall feature Large walk in shower Glass frameless door 2nd water closet Stand up built in mirror 3rd walk in closet Vanity closet With vanity desk Hollywood style lighting Mirrored dressing room Glass ceiling Wooden and carpet stairs with stainless steel wire rails Entertainment loft Built in bar Granite counter top Mini fridge Scotsman fridge Subzero ice maker Bosch dishwasher Sink Wood ceiling Leads to balcony overlooking golf course Bedroom 3 & 4 suites walk in closet Plantation shutters Garage turned into exercise equipment Can have lifts if needed
Facts
- MLS#
- R10916303
- Subdivision
- ST ANDREWS COUNTRY CLUB,St Andrews country c
- Property Type
- Residential
- Property Sub Type
- Single Family Residence
- Year Built
- 1997
- Lot Size
- 21,344 ft²
- Sq. Ft.
- 7,256 ft²
- Sq. Mt.
- 674 m²
- Price per sq. ft.
- $757/ft²
- Price per sq. mt.
- $8,153/m²
- Stories
- 2
- Garage
- 6 spaces
- Pool
- Private
- Days on Market
- 265 days
- Listed
- Sep 1, 2023
- Last Updated
- Sep 29, 2026
- Price/Lot Sq.Ft.
- $257/ft²
Comparable homes
Same ZIP, similar price + bedrooms.
$5,650,000
5 bd · 6 ba · 5,000 sqft
17577 Scarsdale Way, Boca Raton FL 33496
$5,695,000
5 bd · 7 ba · 6,171 sqft
17149 Ludovica Lane, Boca Raton FL 33496
$4,699,000
4 bd · 6 ba · 4,200 sqft
5874 Windsor Court, Boca Raton FL 33496
$4,695,000
4 bd · 6 ba · 5,120 sqft
3807 Coventry Lane, Boca Raton FL 33496

$4,995,000
5 bd · 6 ba · 5,927 sqft
9625 Vescovato Way, Boca Raton FL 33496
$4,995,000
5 bd · 7 ba · 6,175 sqft
9585 Vescovato Way, Boca Raton FL 33496
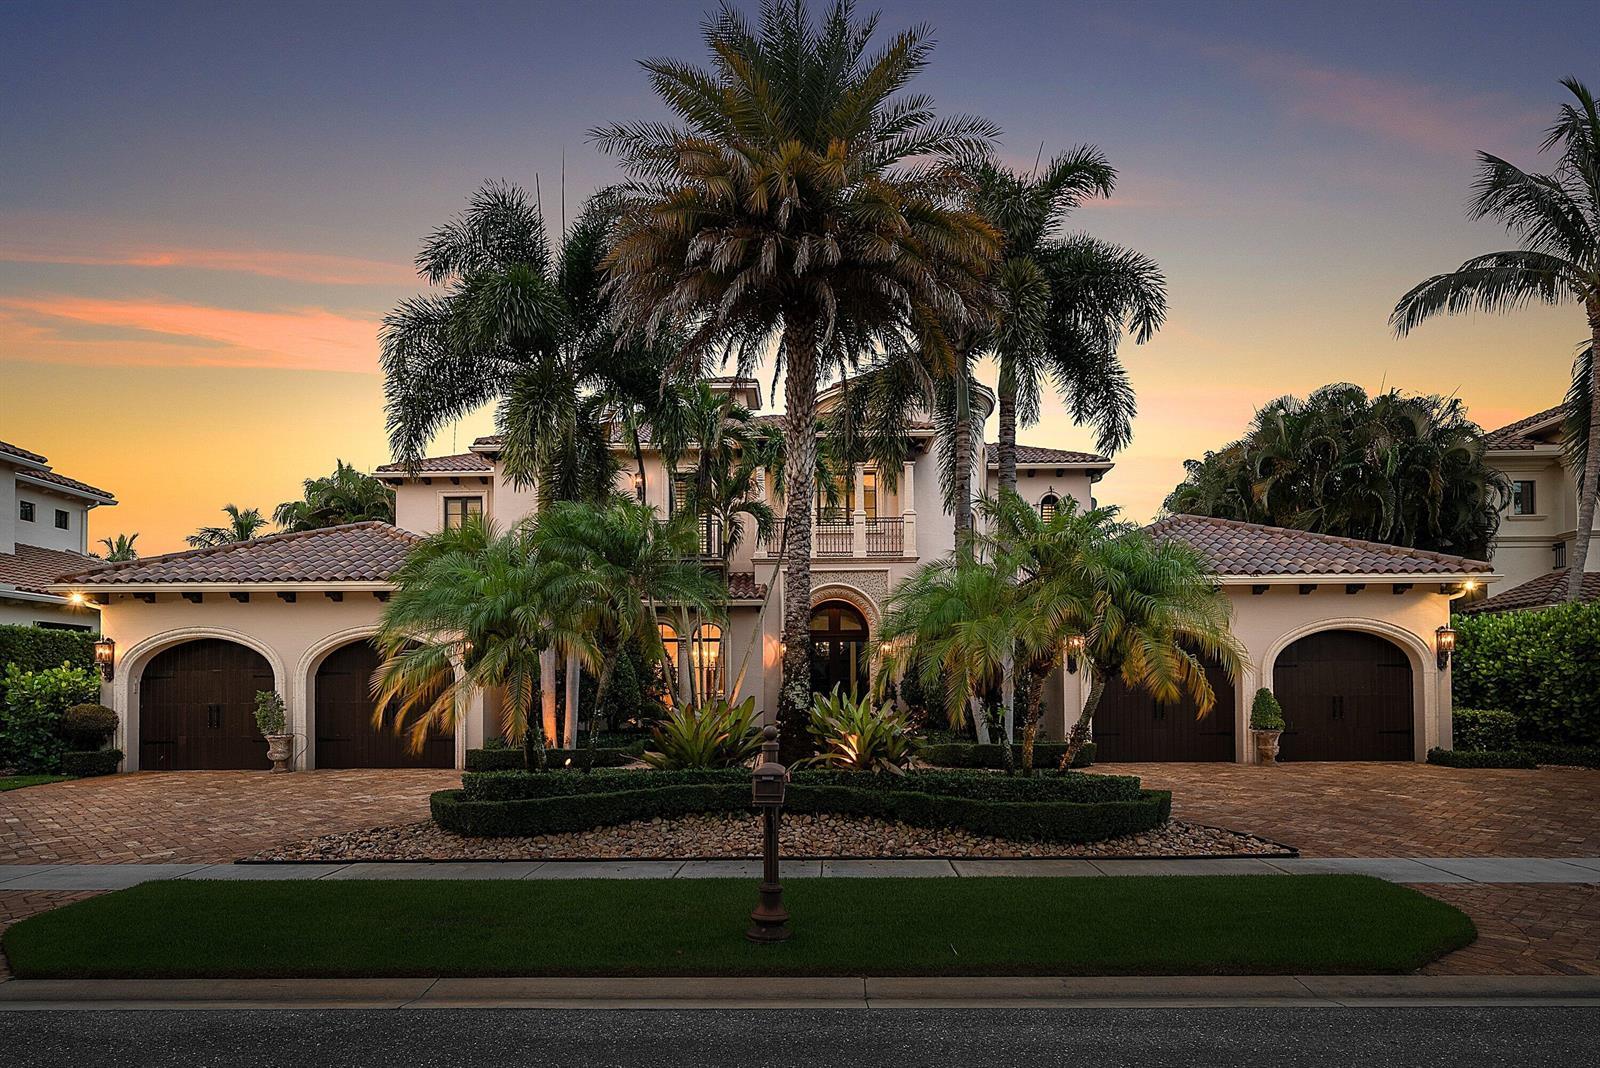 SOLD
SOLD$4,950,000
5 bd · 8 ba · 6,927 sqft
9253 Este Lago Drive, Boca Raton FL 33496
$4,500,000
5 bd · 8 ba · 7,105 sqft
7758 Charney Lane, Boca Raton FL 33496
Market insights for Boca Raton
Live MLS-derived activity. Forecast is a conservative rule-of-thumb estimate — not a guarantee.
Sellers market
October 2026
43
Median days to sold
+4.5%
1-year price forecast (est.)
Price & tax history
From the live MIAMI MLS feed. Older history requires the ListingHistory resource (not yet enabled).
| 9/29/2026 | Sold | $5,495,000 |
| 4/30/2024 | Price change | $5,495,000-30.9% |
| 9/1/2023 | Listed for sale | $7,950,000 |
History reflects fields present on the live MLS record. Full multi-year history requires the MIAMI ListingHistory resource (not yet enabled).
Location
Estimated Monthly Payment
$33,976/mo
Principal & Interest
$29,247
Property Tax
$4,579
Insurance
$150
HOA
$0
Estimates only. Actual payment depends on credit, lender, insurance carrier, and FL/Miami-Dade specifics. Contact Rangely for a precise quote.

The data relating to real estate for sale on this website comes in part from the Southeast Florida Multiple Listing Service. MLS Data is deemed reliable, but is not guaranteed accurate by MIAMI REALTORS®.
Accuracy of listing information is not guaranteed. Listing information is provided for personal consumer, non-commercial use, solely to identify potential properties for potential purchase. All other use is strictly prohibited and may be a violation of federal and state law.
Copyright Southeast Florida MLS a/k/a SEFMLS © 2026.
Updated within 24 hours
Similar listings nearby
More homes in Boca Raton around $5,495,000.
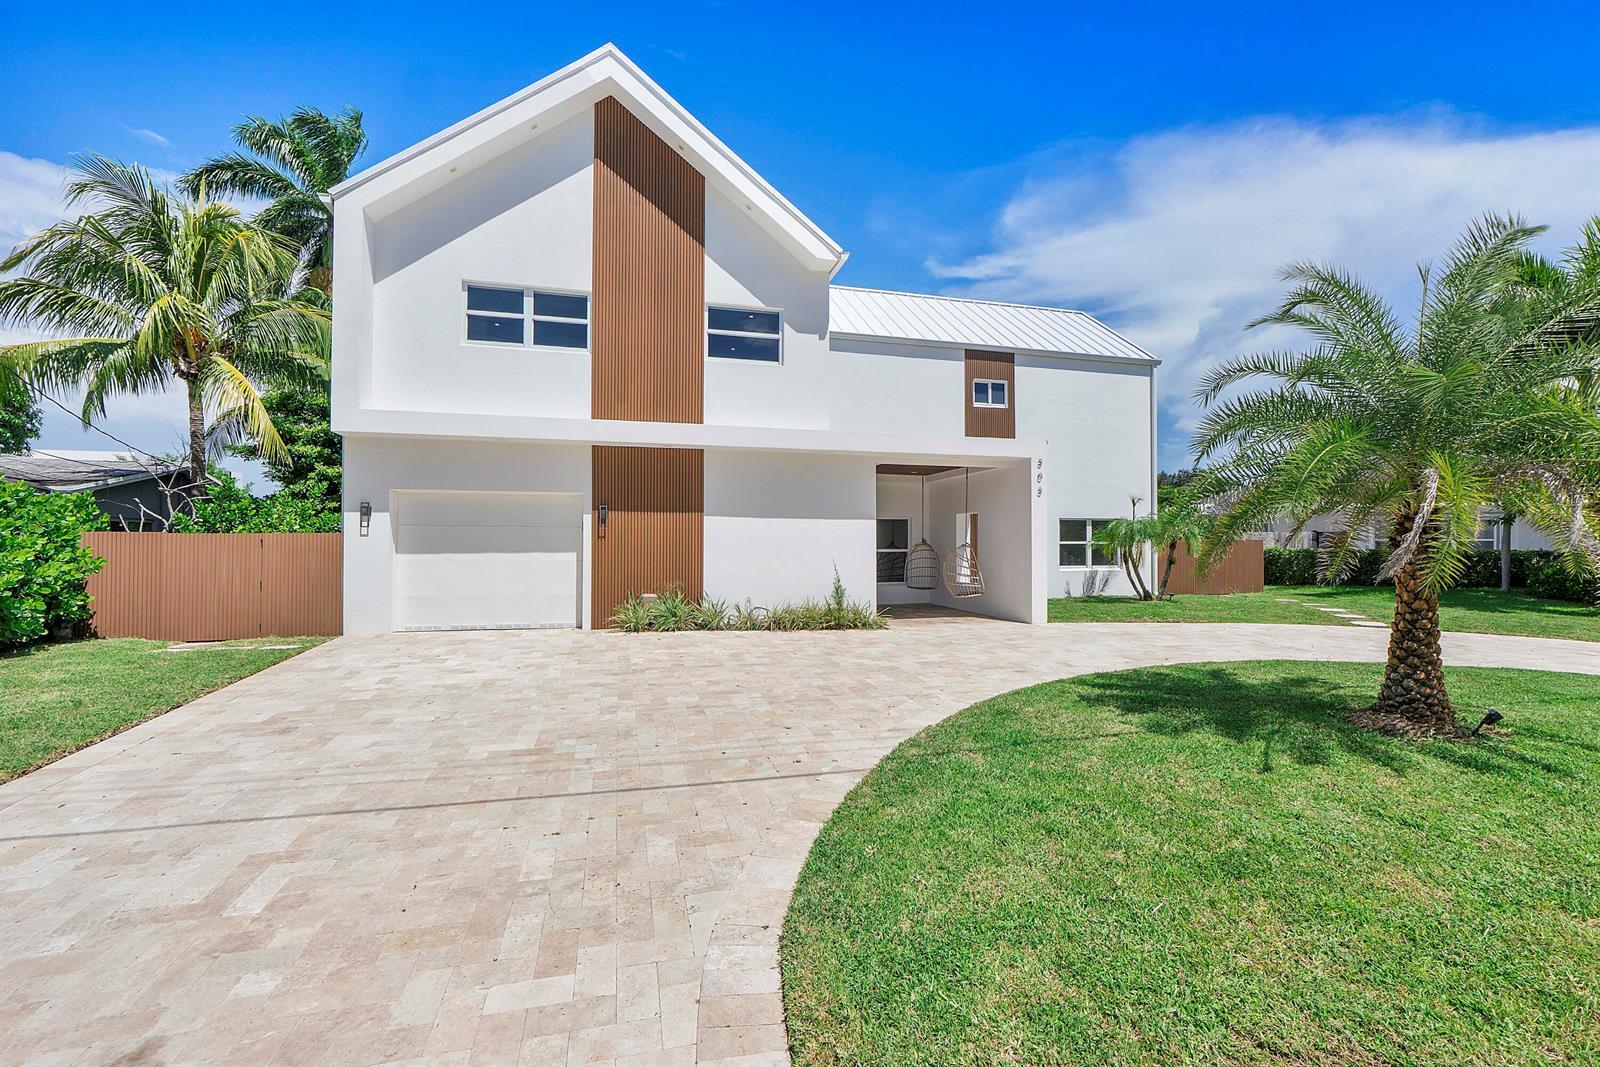
303 SW 14TH Place, Boca Raton FL 33432
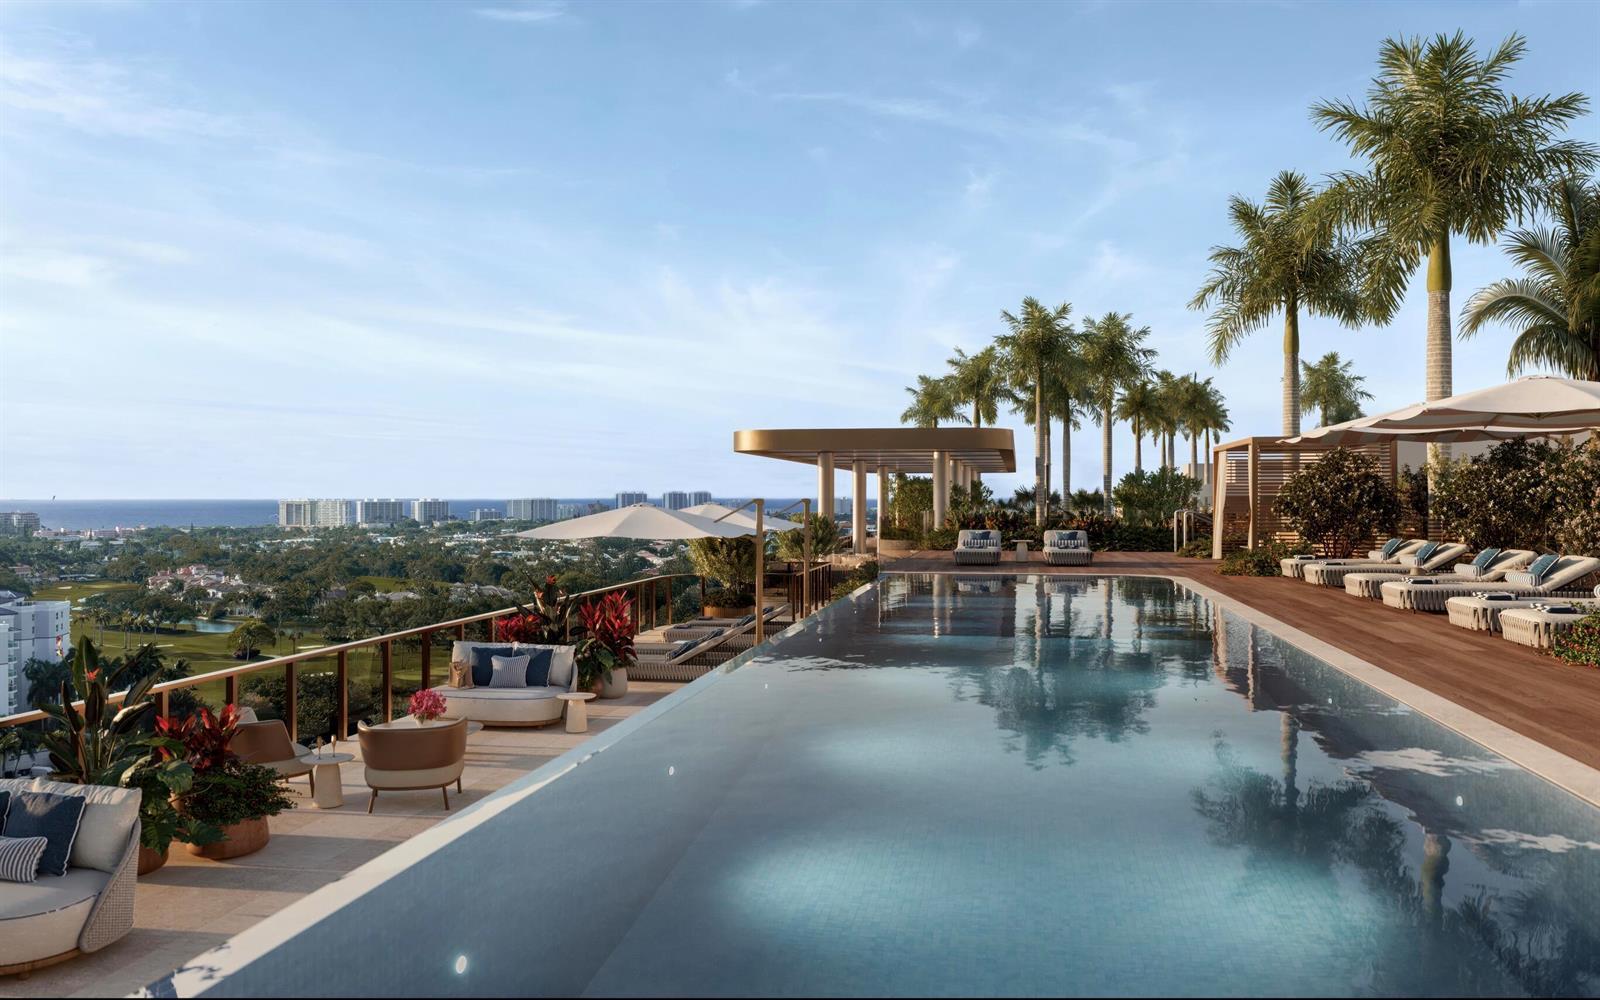
41 SE 4th Street # 912, Boca Raton FL 33432
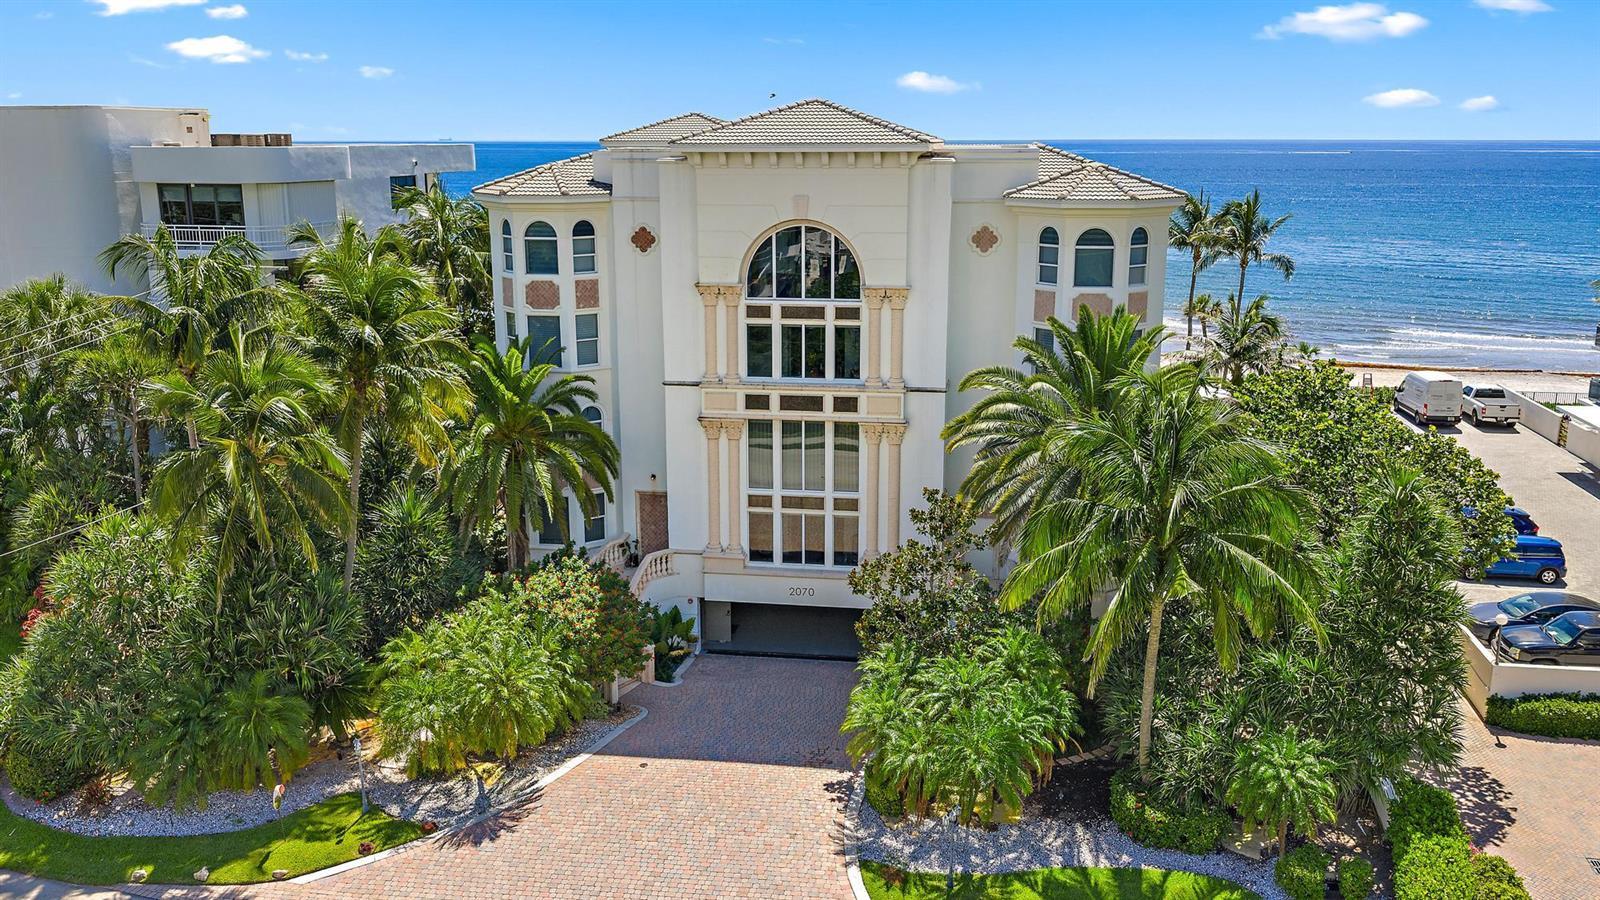
2070 N Ocean Boulevard, Boca Raton FL 33431
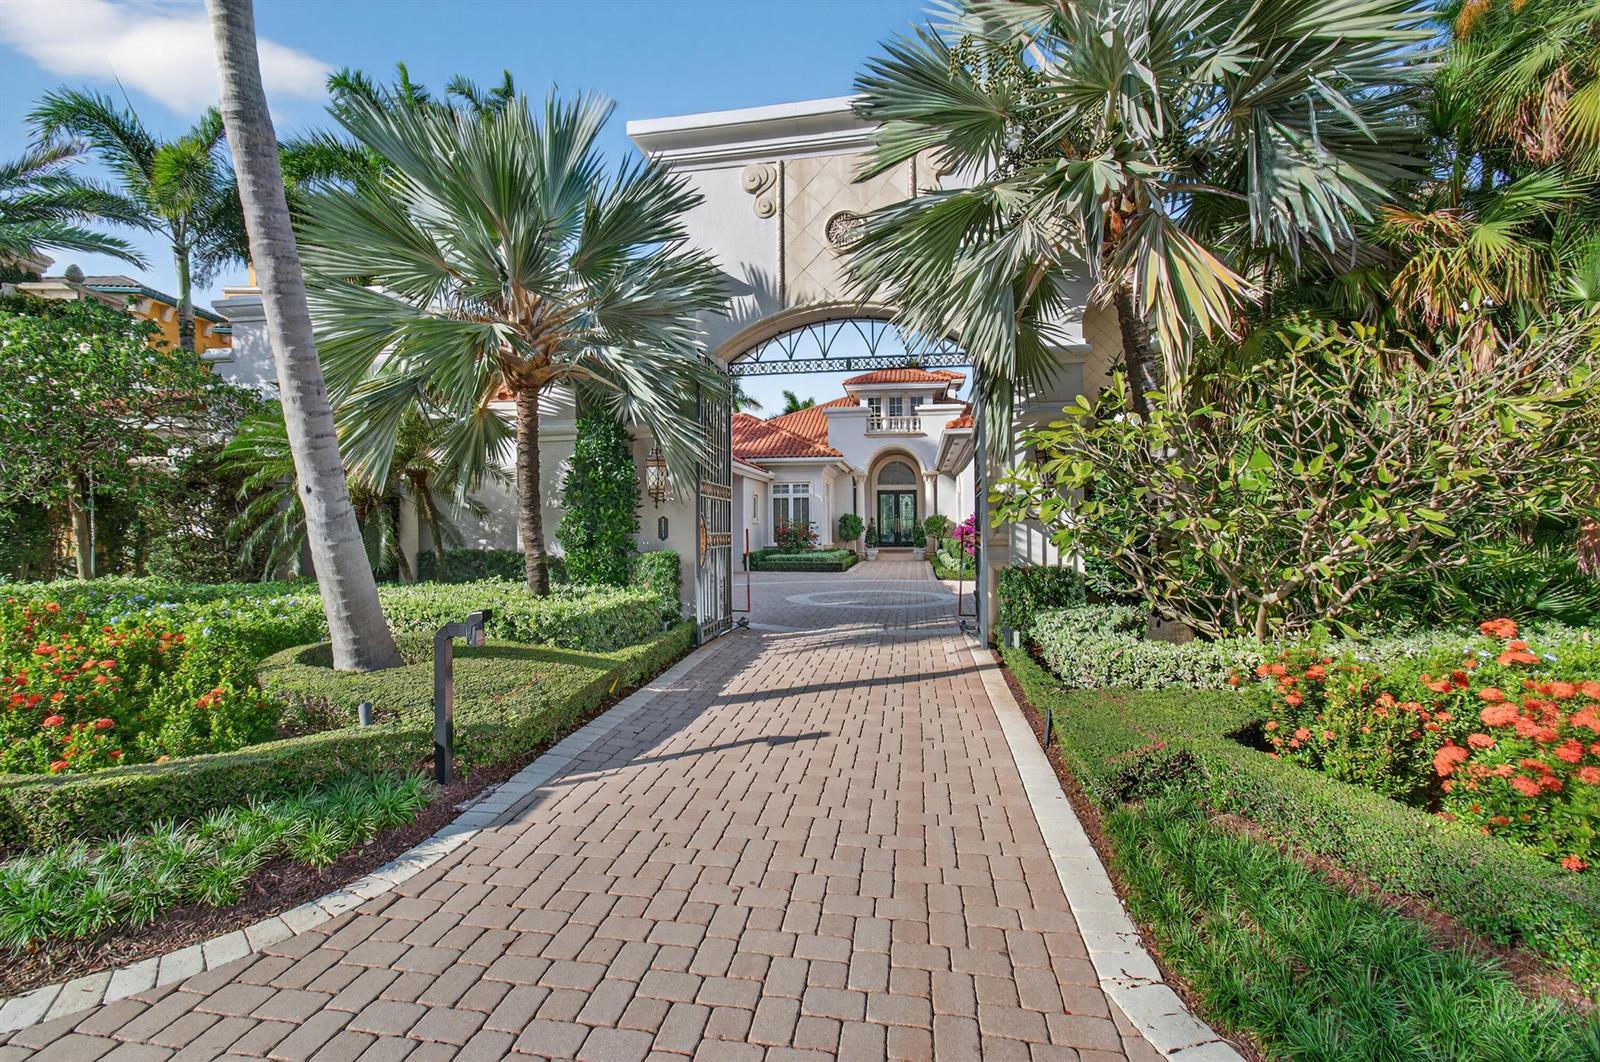
331 MIZNER LAKE ESTATES Drive, Boca Raton FL 33432
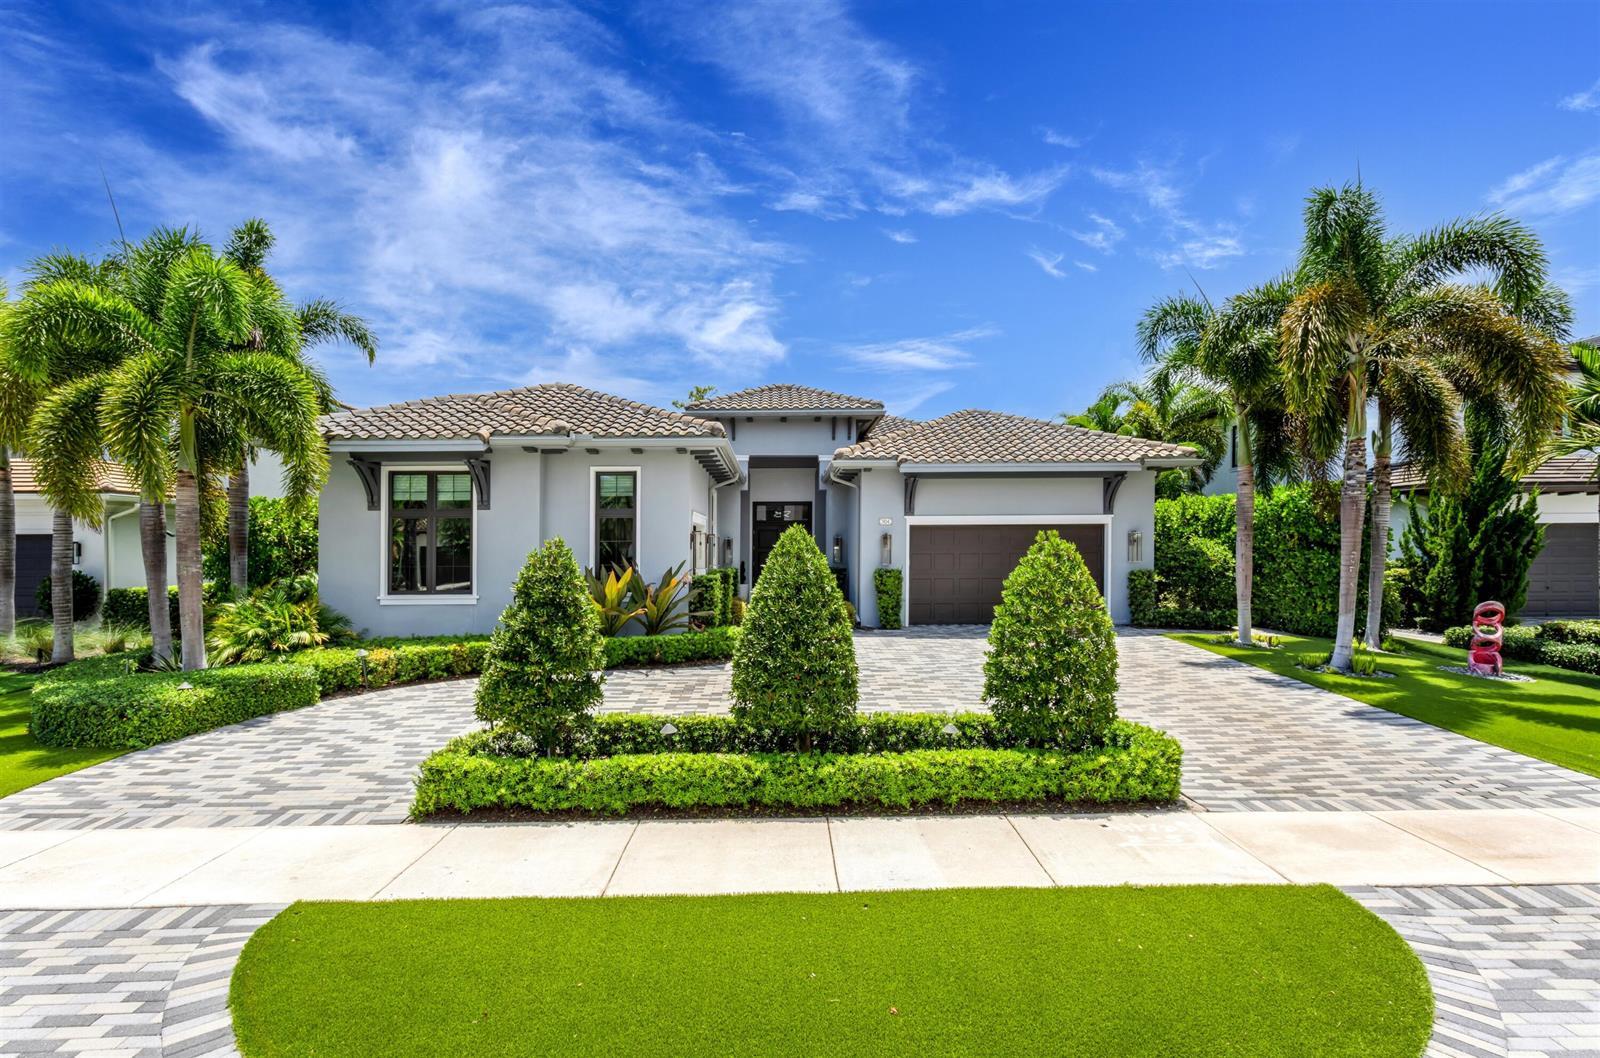
904 NW 2ND Street, Boca Raton FL 33486
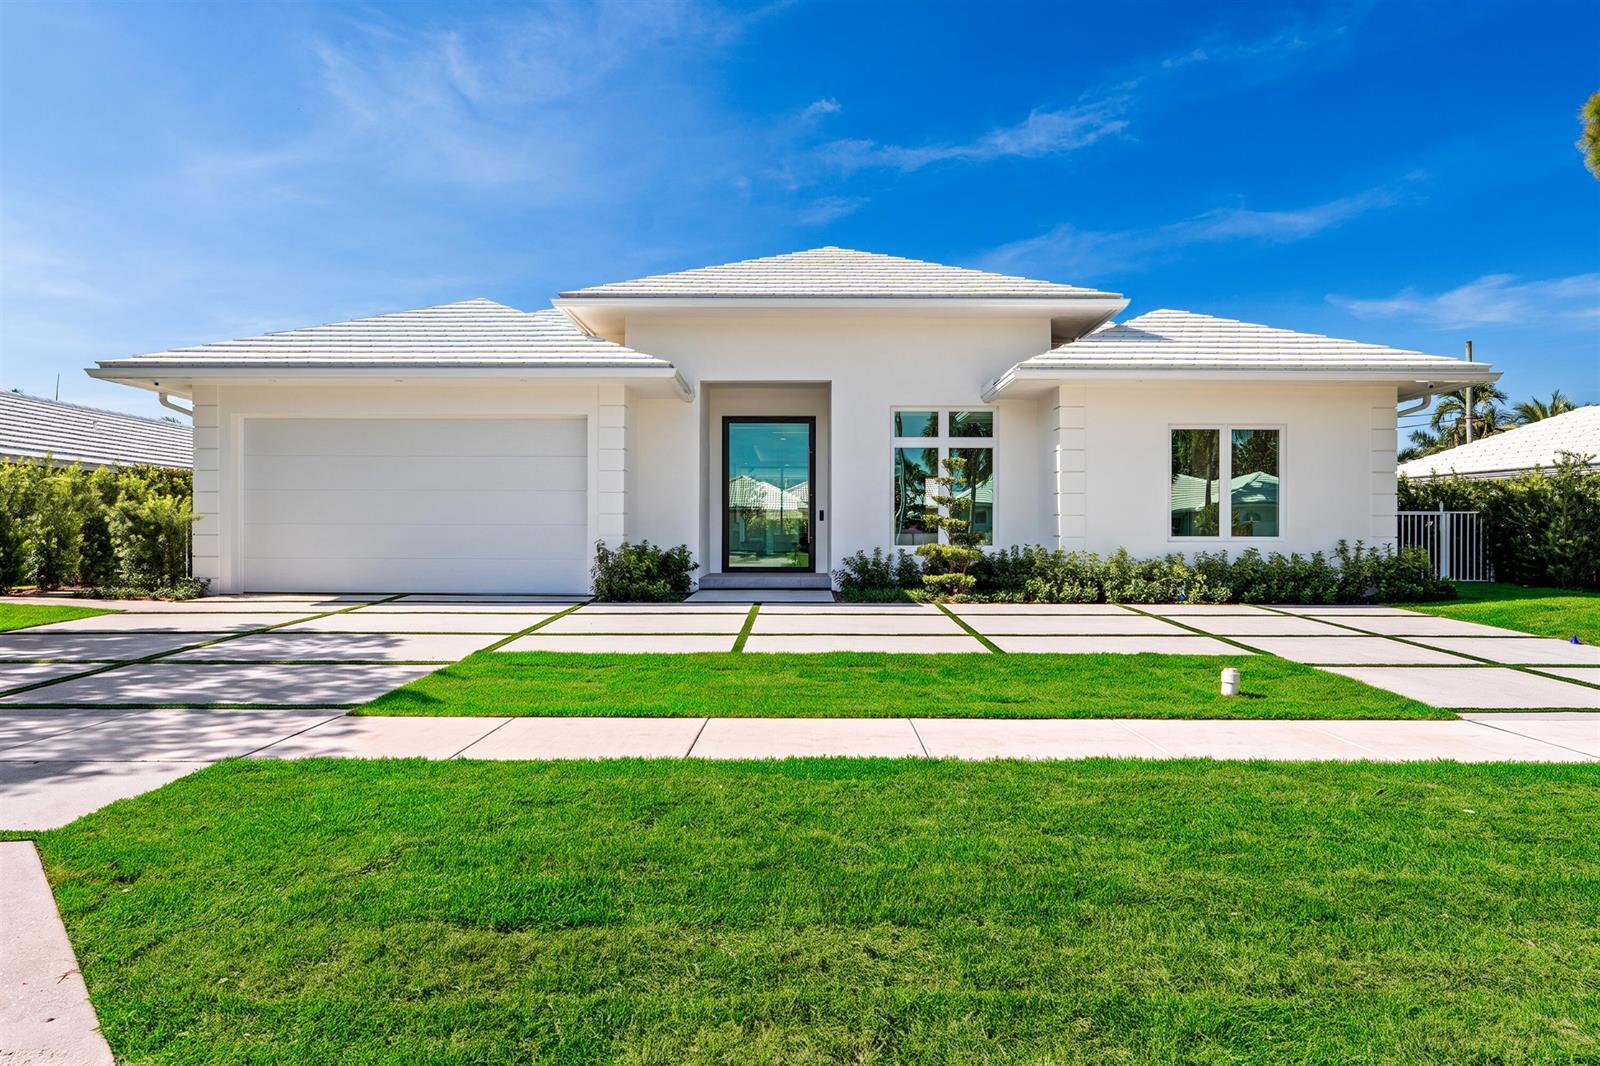
610 JUNEBERRY Court, Boca Raton FL 33486