Burwick - PGA RESORT COMMU
14 Glencairn Road, Palm Beach Gardens FL 33418
5 beds · 5 baths · 3,934 ft²
5
Bedrooms
5
Bathrooms
3,934
Sq. Ft.
1992
Year Built
3
Garage
2
Stories
33
Days on Market
Description
Overlooking the 16th green of ''The Match'' Course at PGA National. Step inside this Magnificent Estate Home and be welcomed by Towering 18-foot ceilings, paired with floor-to-ceiling windows. The decorative stone wood-burning fireplace takes center stage in the family room. The Center Island Chef's Kitchen is a culinary dream featuring a Wolf six-burner gas range, KitchenAid combo wall oven, warming drawer, wine cooler, & a Sub-Zero built-in refrigerator. The master bed/bath boasts porcelain flooring, his & her closets and a Jacuzzi tub. Entertainment thrives in the media room with a 106-inch Screen & Bose surround system. Outdoors, a 20-foot screen enclosure covers the heated pool & patio walls are adorned in decorative stone. A large 3-car a/c garage. See photos for list of details Living Room - Elegance prevails throughout, accentuated by the premium double crown molding that graces the ceilings and the decorative interior molding adorning every door and window. These exquisite details add a touch of sophistication to the entire home. - The flooring in the living, dining, family room, and kitchen is adorned with exquisite large tile planks. - Three French doors in both the living and family rooms. Dining Room - There is ample space for hosting grand dinner parties. Family Room - An impressive decorative stone wood-burning fireplace takes center stage, becoming the focal point of the room. Flanking this fireplace are spacious decorative storage bench seats on each side. Kitchen - The chef's kitchen is a culinary dream come true, boasting a Wolf six-burner gas range top, a Kitchen Aid combo wall oven and a warming drawer, and a Sub-Zero built-in refrigerator. - The center island is not only a focal point of the kitchen but also a highly functional space with large, convenient drawers for your dishes, while the range top area features additional drawers designed for your cookware. - Elevate your wine collection by storing and showcasing your fine wines in the dedicated wine cooler. - Indulge in the purest and most refreshing water, courtesy of the state-of-the-art Reverse Osmosis Water System, ensuring that every sip and meal preparation is of the highest quality. - Savor your morning meals in the charming breakfast nook, where a large bay window provides a picturesque view of the outdoor living space, creating a delightful and inviting setting to start your day. Master Bedroom & Bathroom - The master bedroom & bath boast exquisite porcelain flooring, adding a touch of timeless beauty & elegance to the interior. - Two master closets, both equipped with built-in closet shelving for optimal organization and storage. - Indulge in the ultimate relaxation as you immerse yourself in a soothing bath within the luxurious Jacuzzi bathtub. - The master bath is a sanctuary of thoughtful design, featuring "His and Her" vanities, each graced with exquisite quartz countertops. Additionally, a wall-mounted TV in the master bathroom allows you to enjoy entertainment while you pamper yourself in this oasis of relaxation and indulgence. 4 Guest Bedrooms - The property offers a total of four guest bedrooms, with two of them currently configured as an office and an entertainment room. This versatile arrangement allows for various living and working spaces to suit your needs. - Upstairs, bedrooms 1 and 2 share a convenient Jack and Jill bathroom. Each of these bedrooms has its own separate sinks, offering both privacy and functionality for the occupants. - The third bedroom on the upper level has been transformed into a dedicated media room, complete with a generous 106-inch screen, a top-tier projection TV, and immersive Bose surround sound system. This media center comes with its own private full bathroom, adding convenience to your entertainment space. Furthermore, it boasts a screened-in balcony that provides a delightful view of the pool area, making it the perfect setting for enjoying movies, sports events, and relaxation. - The private bath within the media room is a haven of relaxation. Indulge in the epitome of luxury with a steam shower, complete with a dedicated tankless water heater. - Experience the ease of organization with built-in closet shelving in every bedroom, providing efficient storage solutions for your personal belongings. Pool Area - The generous 27' x 15' heated pool, complemented by a variable-colored pool light, provides the ideal setting for both relaxation and entertainment throughout the year. Whether you seek a tranquil escape or lively gatherings, this pool area caters to all your desires. - The pool and patio area are cocooned within an impressive 20-foot-high premium screen enclosure, enhancing both the aesthetic appeal and the essential protection of this outdoor living space. Additionally, a full cabana bath is included, ensuring a luxurious and enjoyable experience, whether you're taking a dip in the pool or lounging in this outdoor oasis. - The patio walls are adorned with exquisite decorative stone elements, adding a touch of sophistication to your outdoor living space, creating a visually pleasing and luxurious ambiance. - The two-story mansard pool screen adds an extra layer of elegance. - Elevate your outdoor gatherings with the premium built-in Super High Temperature Fire Magic Grill, complete with an in-ground owned propane tank. - A spacious and striking decorative stone sidewalk gracefully leads from the front driveway to the pool patio, adding an element of luxury and elegance to your outdoor living spaces. Garage - The newly painted three-car oversized garage comes complete with its own dedicated A/C unit for cooling, ensuring a comfortable environment for your vehicles and any work you may do in this space. - The garage floor features stylish black, white, and blue VCT tiles, adding a touch of visual appeal and functionality to this area. - The garage is equipped with a practical workbench that comes complete with cabinets and drawers, providing abundant storage and workspace, making it an ideal area for various tasks and projects. - A plantation shutter positioned over the arched window in the garage serves as both a functional and stylish addition, introducing a touch of sophistication to this space. Interior - The main living area is graced by soaring 18-foot ceilings, creating a spacious and grand atmosphere, while the bedrooms offer the comfort of 9-foot ceilings, providing a cozy and inviting retreat within the home. - Elegance knows no bounds in this home, where premium double crown molding graces the ceilings and decorative interior molding adorns all doors and windows that include exquisite window treatments providing the perfect finishing touch. - Upstairs, you'll find a versatile loft space that can be used as a second office. From this vantage point, you can enjoy stunning views of the 16th fairway while overlooking the beautiful living area downstairs, adding an extra touch of elegance and functionality to the home. - The interior of the home received a recent makeover with fresh paint and new tile in 2023, ensuring that the living spaces are not only luxurious but also up-to-date and in pristine condition. - Experience the convenience and organization provided by built-in closet shelving that is thoughtfully incorporated throughout the home, offering efficient storage solutions in multiple spaces. - For effortless and convenient maintenance, the property features a central vacuum system that simplifies the process of keeping your home in impeccable condition, enhancing both comfort and functionality. - To bolster security and peace of mind, the home is equipped with Ring Cameras positioned at the front, rear, and front door, providing comprehensive surveillance and surveillance capabilities to safeguard your property and loved ones. - Stay effortlessly connected with the convenience of cable and internet services provided by the HOA, specifically through Hotwire. This ensures a seamless and
Facts
- MLS#
- R10929434
- Subdivision
- Burwick - PGA RESORT COMMU
- Property Type
- Residential
- Property Sub Type
- Single Family Residence
- Year Built
- 1992
- Lot Size
- 14,375 ft²
- Sq. Ft.
- 3,934 ft²
- Sq. Mt.
- 365 m²
- Price per sq. ft.
- $508/ft²
- Price per sq. mt.
- $5,477/m²
- Stories
- 2
- Garage
- 3 spaces
- Pool
- Private
- Days on Market
- 33 days
- Listed
- Oct 18, 2023
- Last Updated
- Sep 29, 2026
- Price/Lot Sq.Ft.
- $139/ft²
Comparable homes
Same ZIP, similar price + bedrooms.
$1,995,000
5 bd · 4 ba · 3,574 sqft
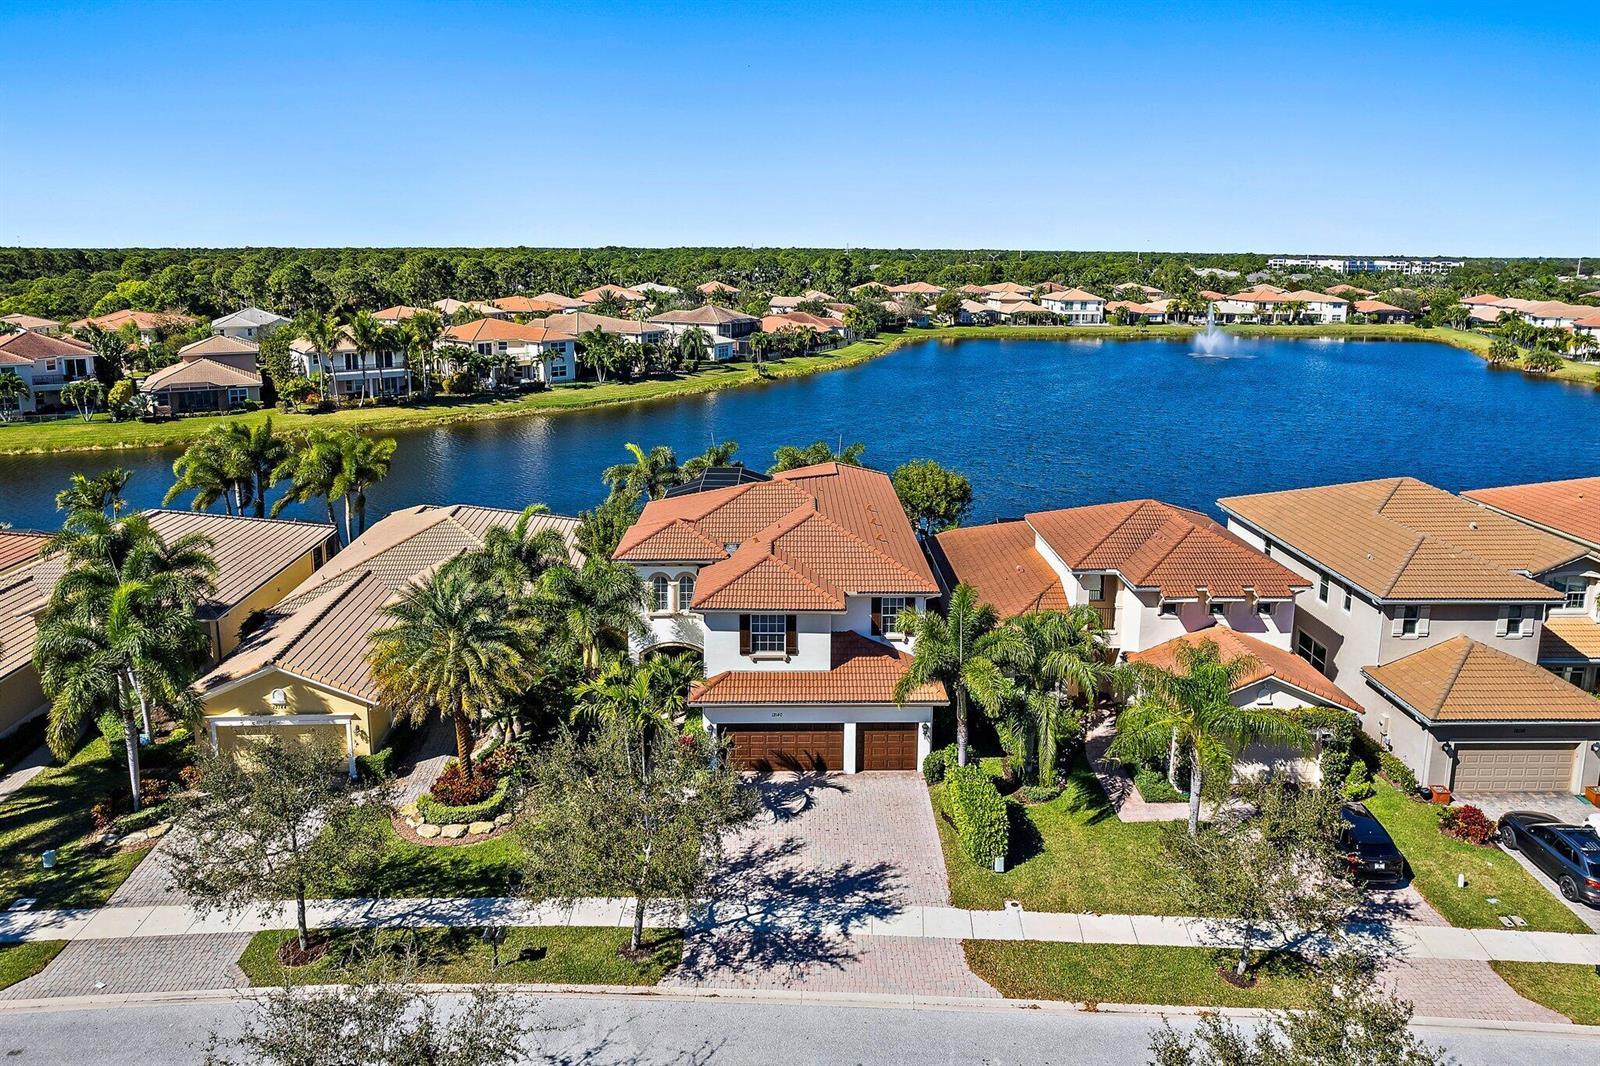
13161 Faberge Place, Palm Beach Gardens FL 33418
$1,950,000
5 bd · 4 ba · 4,016 sqft
12140 AVILES Circle, Palm Beach Gardens FL 33418
$1,695,000
5 bd · 6 ba · 3,996 sqft
13104 Alton Road, Palm Beach Gardens FL 33418
$2,299,900
5 bd · 7 ba · 5,495 sqft
7887 150th Court N, Palm Beach Gardens FL 33418

$1,695,000
5 bd · 4 ba · 3,039 sqft
1012 Diamond Head Way, Palm Beach Gardens FL 33418
$1,799,000
4 bd · 5 ba · 3,263 sqft
3 Aiden Court, Palm Beach Gardens FL 33418
$2,299,000
4 bd · 5 ba · 4,234 sqft
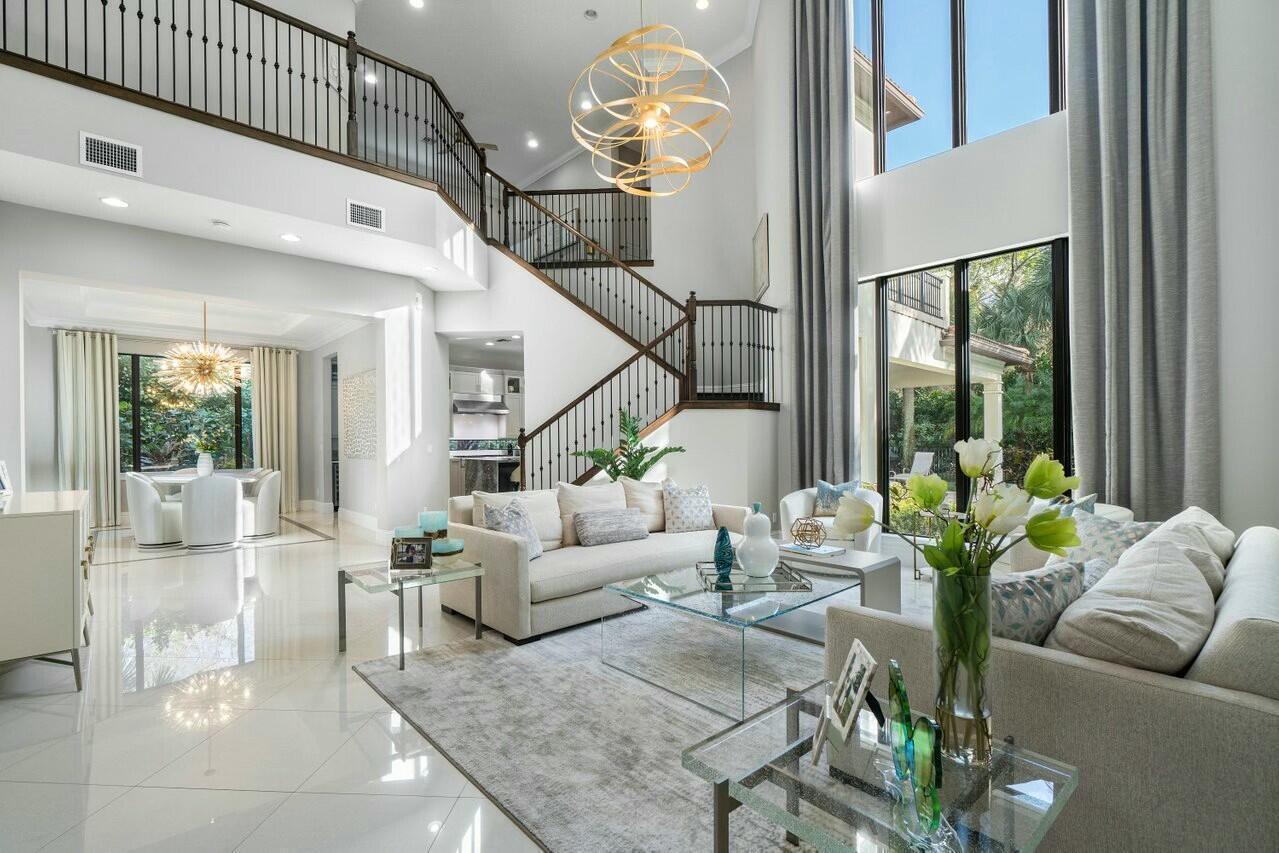
130 Gardenia Isles Drive, Palm Beach Gardens FL 33418
$1,750,000
4 bd · 5 ba · 3,736 sqft
13436 Bernoulli Way, Palm Beach Gardens FL 33418
Market insights for Palm Beach Gardens
Live MLS-derived activity. Forecast is a conservative rule-of-thumb estimate — not a guarantee.
Sellers market
October 2026
55
Median days to sold
+4.5%
1-year price forecast (est.)
Price & tax history
From the live MIAMI MLS feed. Older history requires the ListingHistory resource (not yet enabled).
| 9/29/2026 | Sold | $1,999,000 |
| 11/16/2023 | Price change | $1,999,000-10.0% |
| 10/18/2023 | Listed for sale | $2,220,000 |
History reflects fields present on the live MLS record. Full multi-year history requires the MIAMI ListingHistory resource (not yet enabled).
Location
Estimated Monthly Payment
$12,455/mo
Principal & Interest
$10,640
Property Tax
$1,666
Insurance
$150
HOA
$0
Estimates only. Actual payment depends on credit, lender, insurance carrier, and FL/Miami-Dade specifics. Contact Rangely for a precise quote.

The data relating to real estate for sale on this website comes in part from the Southeast Florida Multiple Listing Service. MLS Data is deemed reliable, but is not guaranteed accurate by MIAMI REALTORS®.
Accuracy of listing information is not guaranteed. Listing information is provided for personal consumer, non-commercial use, solely to identify potential properties for potential purchase. All other use is strictly prohibited and may be a violation of federal and state law.
Copyright Southeast Florida MLS a/k/a SEFMLS © 2026.
Updated within 24 hours
Similar listings nearby
More homes in Palm Beach Gardens around $1,999,000.
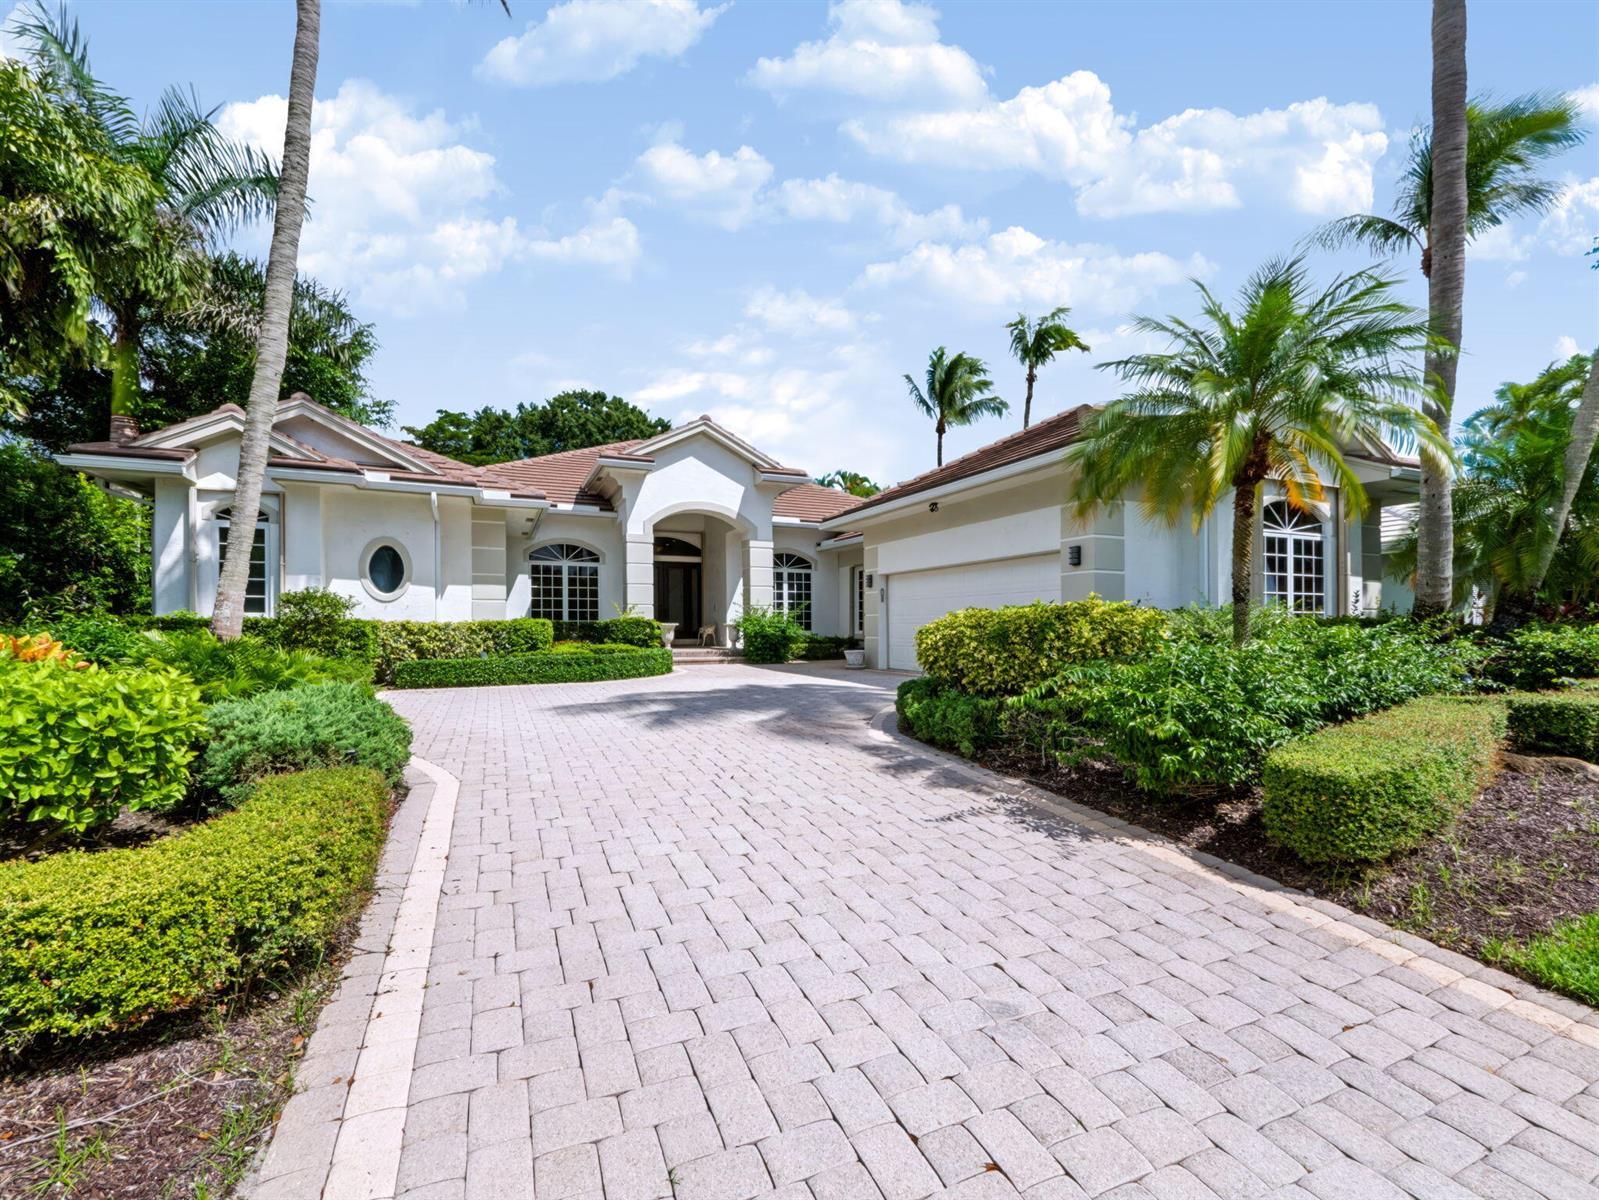
106 PEMBROKE Drive, Palm Beach Gardens FL 33418
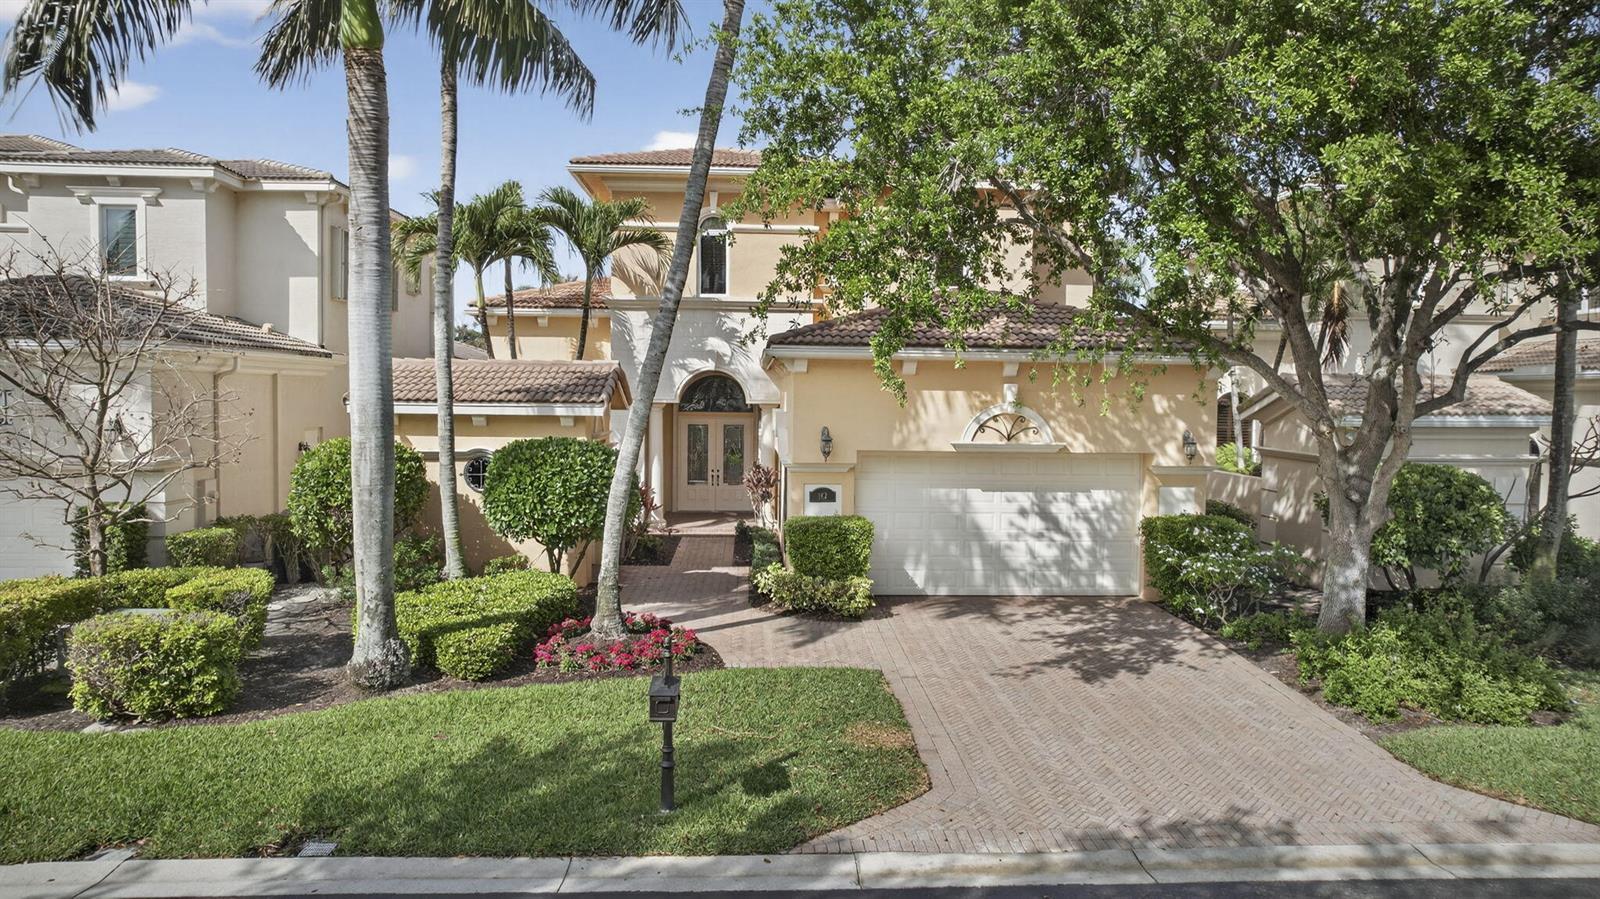
142 Viera Drive, Palm Beach Gardens FL 33418
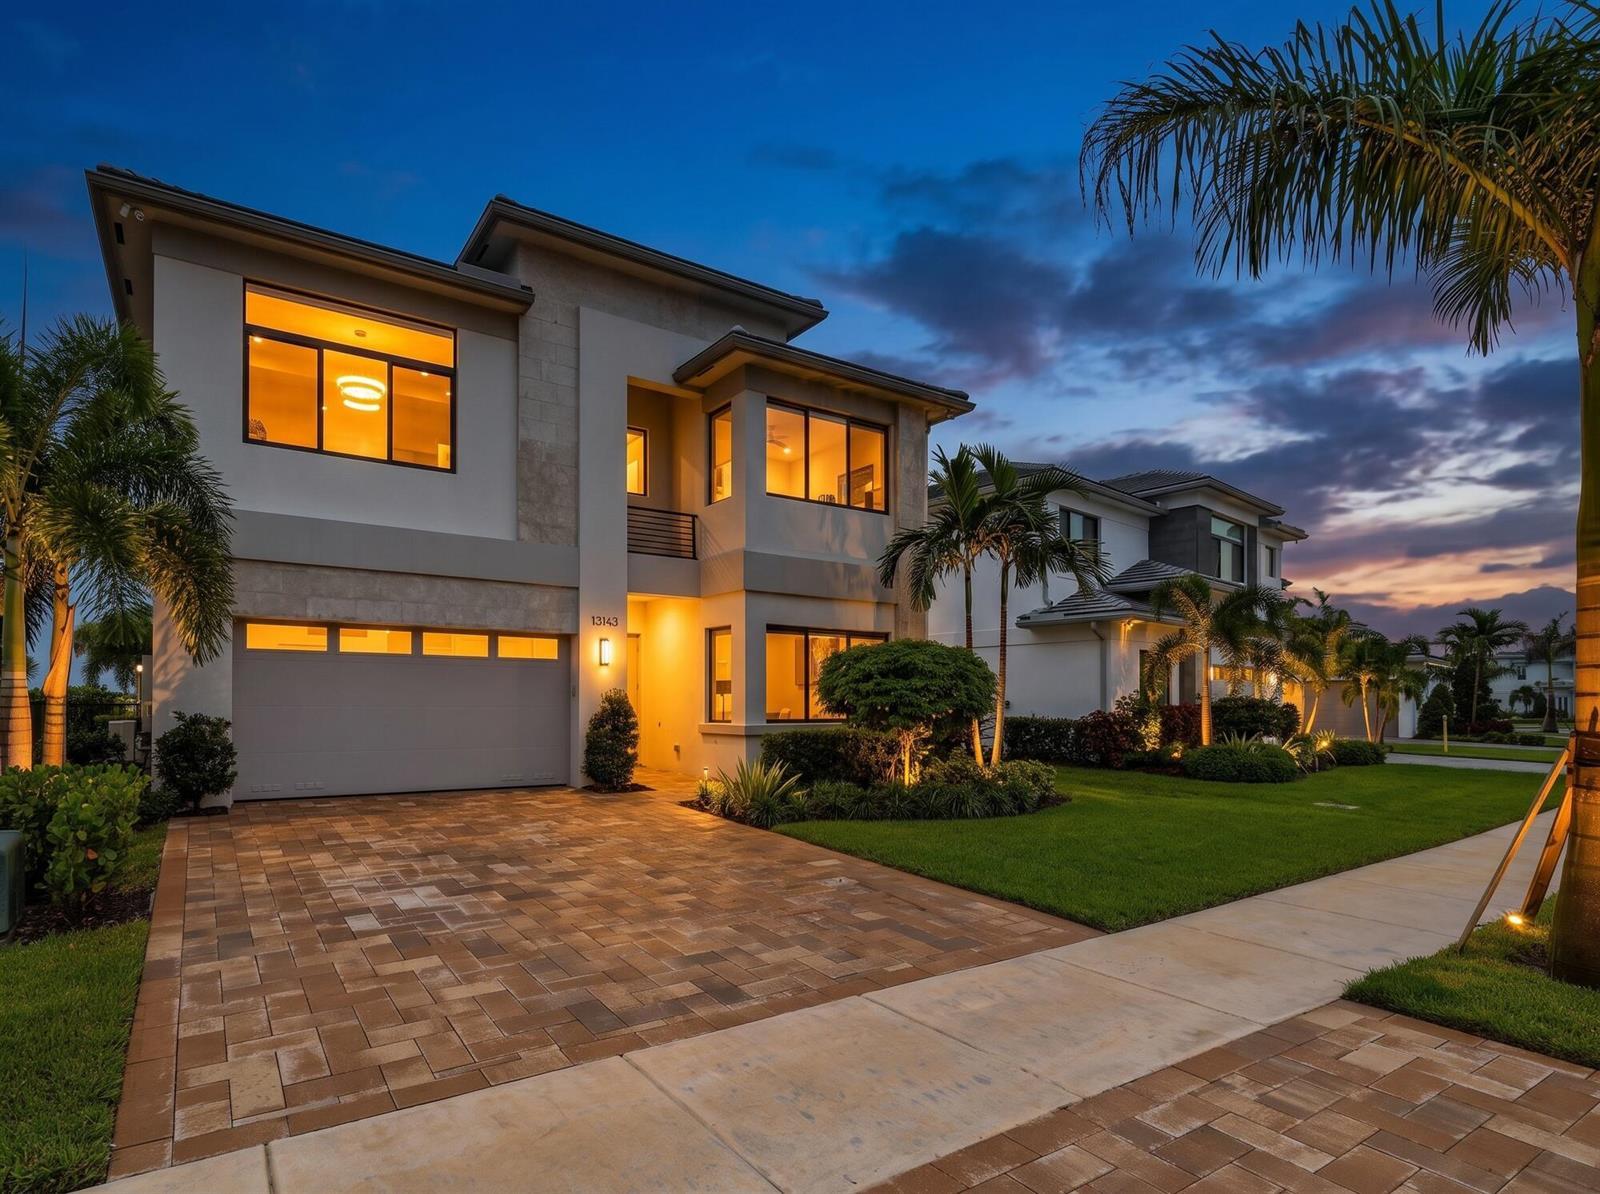
13143 FEATHERING Way, Palm Beach Gardens FL 33412
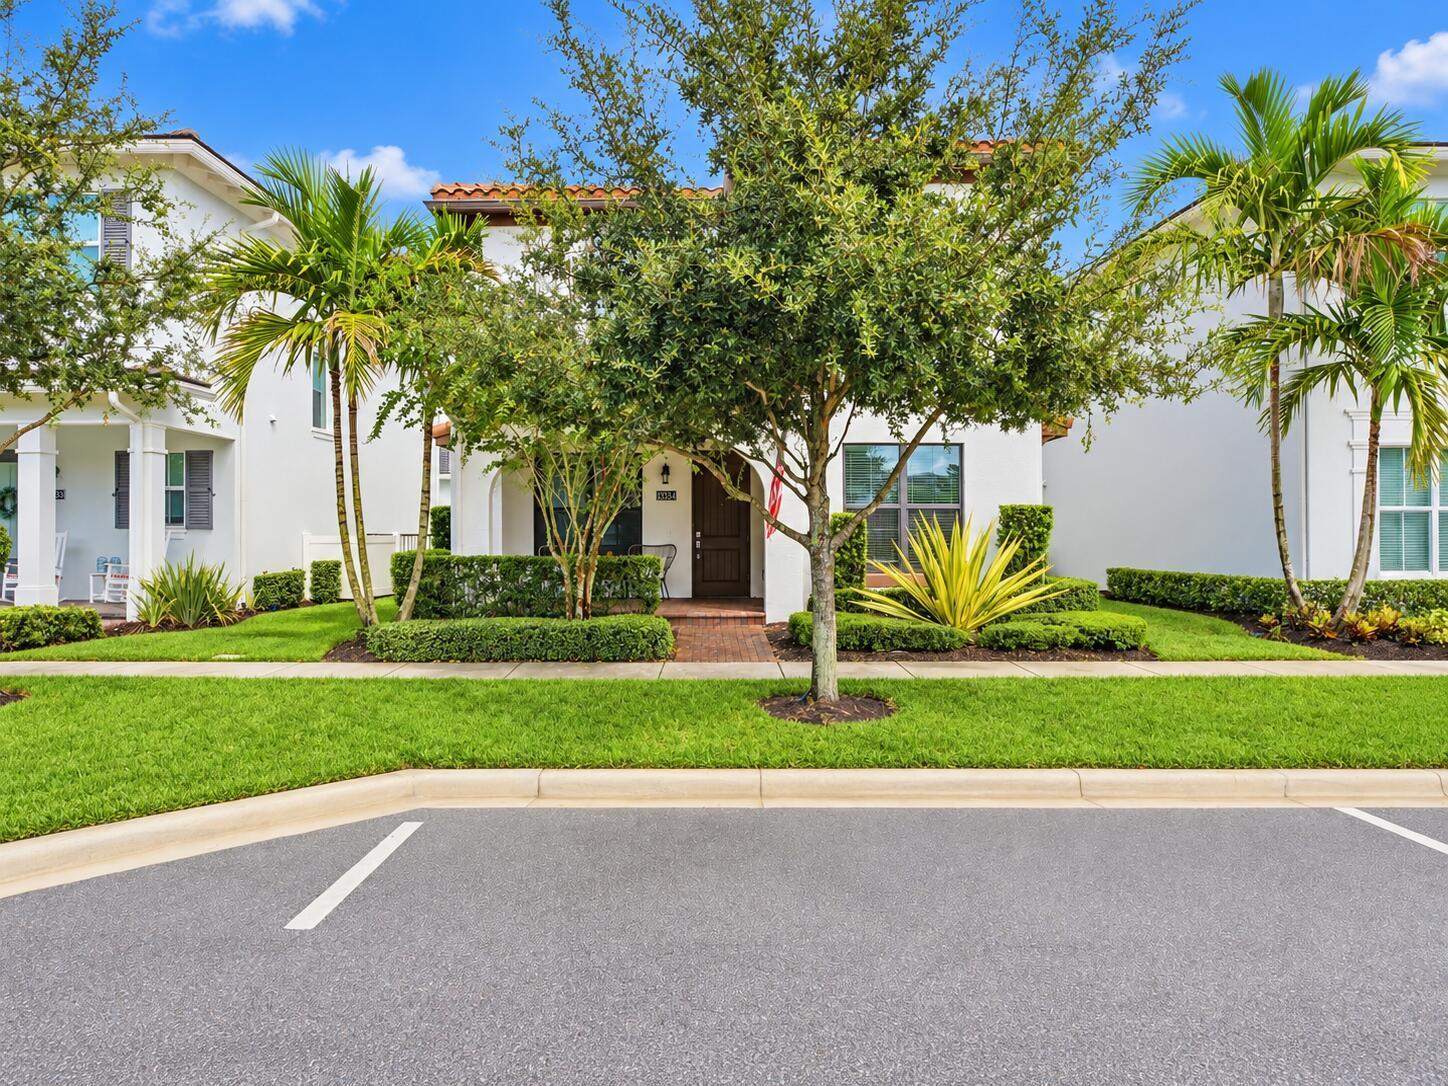
13334 Machiavelli Way, Palm Beach Gardens FL 33418
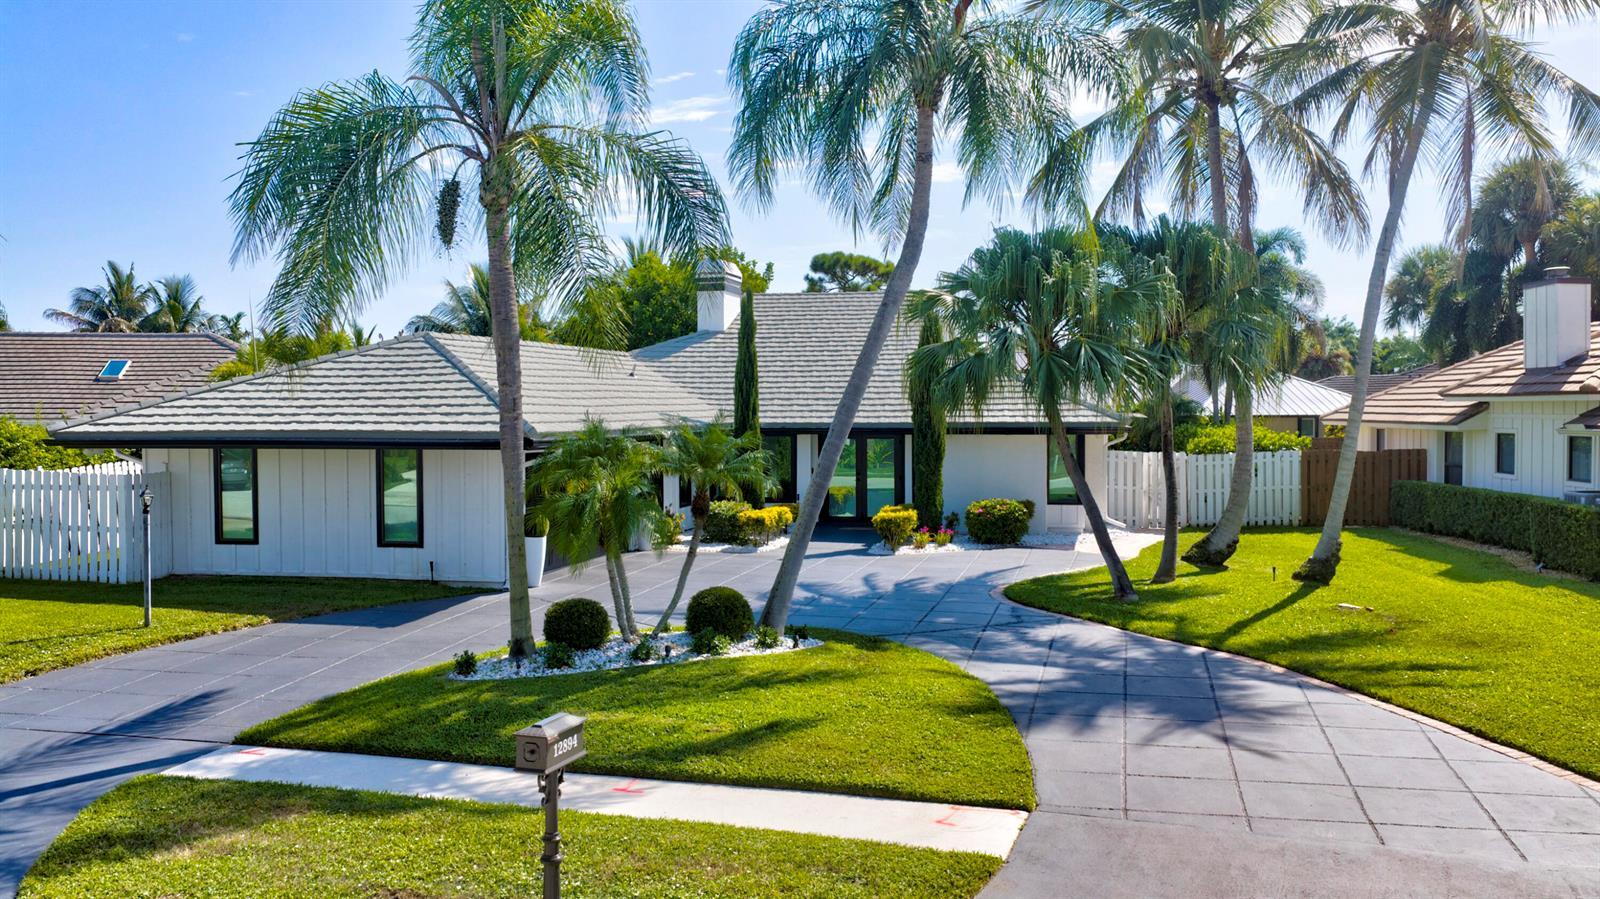
12894 N Normandy Way, Palm Beach Gardens FL 33410
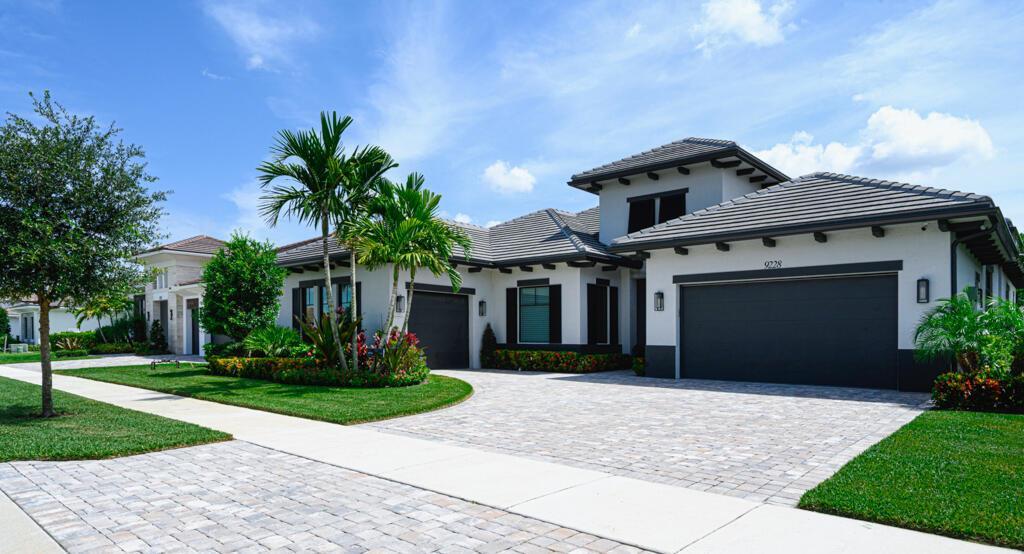
9228 Coral Isles Circle, Palm Beach Gardens FL 33412