ROYAL PALM YACHT & COUNTRY,ROYAL PALM YACHT & C
2249 W Maya Palm Drive, Boca Raton FL 33432
5 beds · 7.5 baths · 7,112 ft²
5
Bedrooms
7.5
Bathrooms
7,112
Sq. Ft.
2019
Year Built
4
Garage
2
Stories
277
Days on Market
Description
This exceptional Golf Course residence offers elegance and modern contemporary luxury Style in The Prestigious Royal Palm Yacht & CC. Step through the grand entrance into a soaring 24-foot foyer with an opulent marble staircase. Spanning over 10,000 ttl.sqft., this Estate offers 5 oversized bedrooms, 7 full baths, private dining & living areas, an expanded chef's kitchen featuring dual islands, breakfast nook with secondary kitchen, family & clubroom that seamlessly transitions to an extensive covered patio. First-floor en-suite bedroom provides convenience & exclusivity, while the second-floor master suite boasts a tranquil sitting area and dual bathrooms with access to both open & covered patios. 3 additional en-suite bedrooms. Outside, a heated pool, covered BBQ entertainment Area. overlooking the expansive completely redone golf course. 4 car garage, elevator, and full house generator. Only steps away from The Boca Raton, Ocean, and luxury lifestyle living. Custom Exterior features Classic Palm Beach Architecture Flat dark grey concrete tile roof Interlocking brick paver circular driveway dual two-car garage Natural synthetic grass front and rear of the residence Property is completely gated 4 Top of the line Lennox AC units Two Whole house water purification systems Two Rinnai Instant hot water systems 24x24 honed marble pool and patio deck and second-story terraces Heated Circular infinity edge hot spa and pool Sunning shelf and open pool Azure blue color diamond bright pool surface and translucent pool tiles Pool dimensions 30 x 15 Over 60 feet of ground floor covered patio area 15 feet deep Covered exterior patio barbecue and entertainment bar with stone top and stainless-steel cabinets. And alfresco deluxe barbecue grilling system, fully vented A Perlick refrigerator/and stainless-steel sink at entertainment bar Exterior shower Dual pool filters for the pool and spa; air blower and Haywood propane gas pool heater Generac "protector" propane house generator Interior first floor features 24-foot high entrance grand entrance foyer with sweeping marble staircase and wrought iron banister circular rotunda dome with a crystal style chandelier that has a smart lift allowing for the chandelier to drop or be raised. dining room with herringbone natural wood floors with chandelier Silver and china storage area Butler pantry leading into the back kitchen The entry foyer opens to a great room with fireplace and exceptional views of the pool patio and open golf course vistas. Twin double door office/clubroom with full bathroom and cabana bath access Office/club room has furniture quality built-in cabinetry Dual double doors lead into kitchen with natural hardwood kitchen cabinets, stone countertops and dual serving islands Breakfast eating area overlooks pool-patio and golf course as well as a spacious family room Kitchen appliances include three Wolf ovens with six burners, griddle, and gas grilling area Wolf microwave Pot filler and fully vent exhaust system The back-kitchen pantry area has extensive storage space for cookware and china Wolf coffee heating system in the rear three Bosch dishwashers and Sub-zero refrigerator Main kitchen has two Sub-zero refrigerators and four freezer drawers Sub-zero wine cooler Elevator First floor powder room with decorative antique sink and sconces First floor bedroom suite with full bathroom Hardwood floors and full walk in closet Full security system Automated lighting system Central vacuum 2nd floor features Marble halls and wood floors in bedrooms Master suite with two full bathrooms, a sitting area, Dual walk-in closets opens to a covered open patio and sensational open golf course vistas. separate water closet with bidet, vanity and separate sink areas Open tub and multiple chandeliers Upstairs utility room with Maytag commercial technology washer and dryer The staircase opens into an upstairs multi-use office exercise or bedroom with a full bathroom and walk in closet all opening to the covered patio area Upstairs are two additional en-suite bedrooms with private covered balconies Total of five bedrooms - one downstairs and four upstairs Upstairs marble floors go into the multipurpose central room and all second floor walkways with bedroom areas of hardwood floors as well as walk in closets
Facts
- MLS#
- R10968766
- Subdivision
- ROYAL PALM YACHT & COUNTRY,ROYAL PALM YACHT & C
- Property Type
- Residential
- Property Sub Type
- Single Family Residence
- Year Built
- 2019
- Lot Size
- 15,246 ft²
- Sq. Ft.
- 7,112 ft²
- Sq. Mt.
- 661 m²
- Price per sq. ft.
- $1,469/ft²
- Price per sq. mt.
- $15,809/m²
- Stories
- 2
- Garage
- 4 spaces
- Pool
- Private
- Days on Market
- 277 days
- Listed
- Mar 14, 2024
- Last Updated
- Jun 30, 2026
- Price/Lot Sq.Ft.
- $685/ft²
Comparable homes
Same ZIP, similar price + bedrooms.
$10,450,000
5 bd · 8 ba · 8,892 sqft
2821 Spanish River Road, Boca Raton FL 33432
$10,995,000
5 bd · 8 ba · 7,299 sqft
485 NE Spanish Trail, Boca Raton FL 33432
$10,995,000
5 bd · 8 ba · 6,130 sqft
2395 Acorn Palm Road, Boca Raton FL 33432
$10,475,000
5 bd · 8 ba · 7,169 sqft
252 S Silver Palm Road, Boca Raton FL 33432
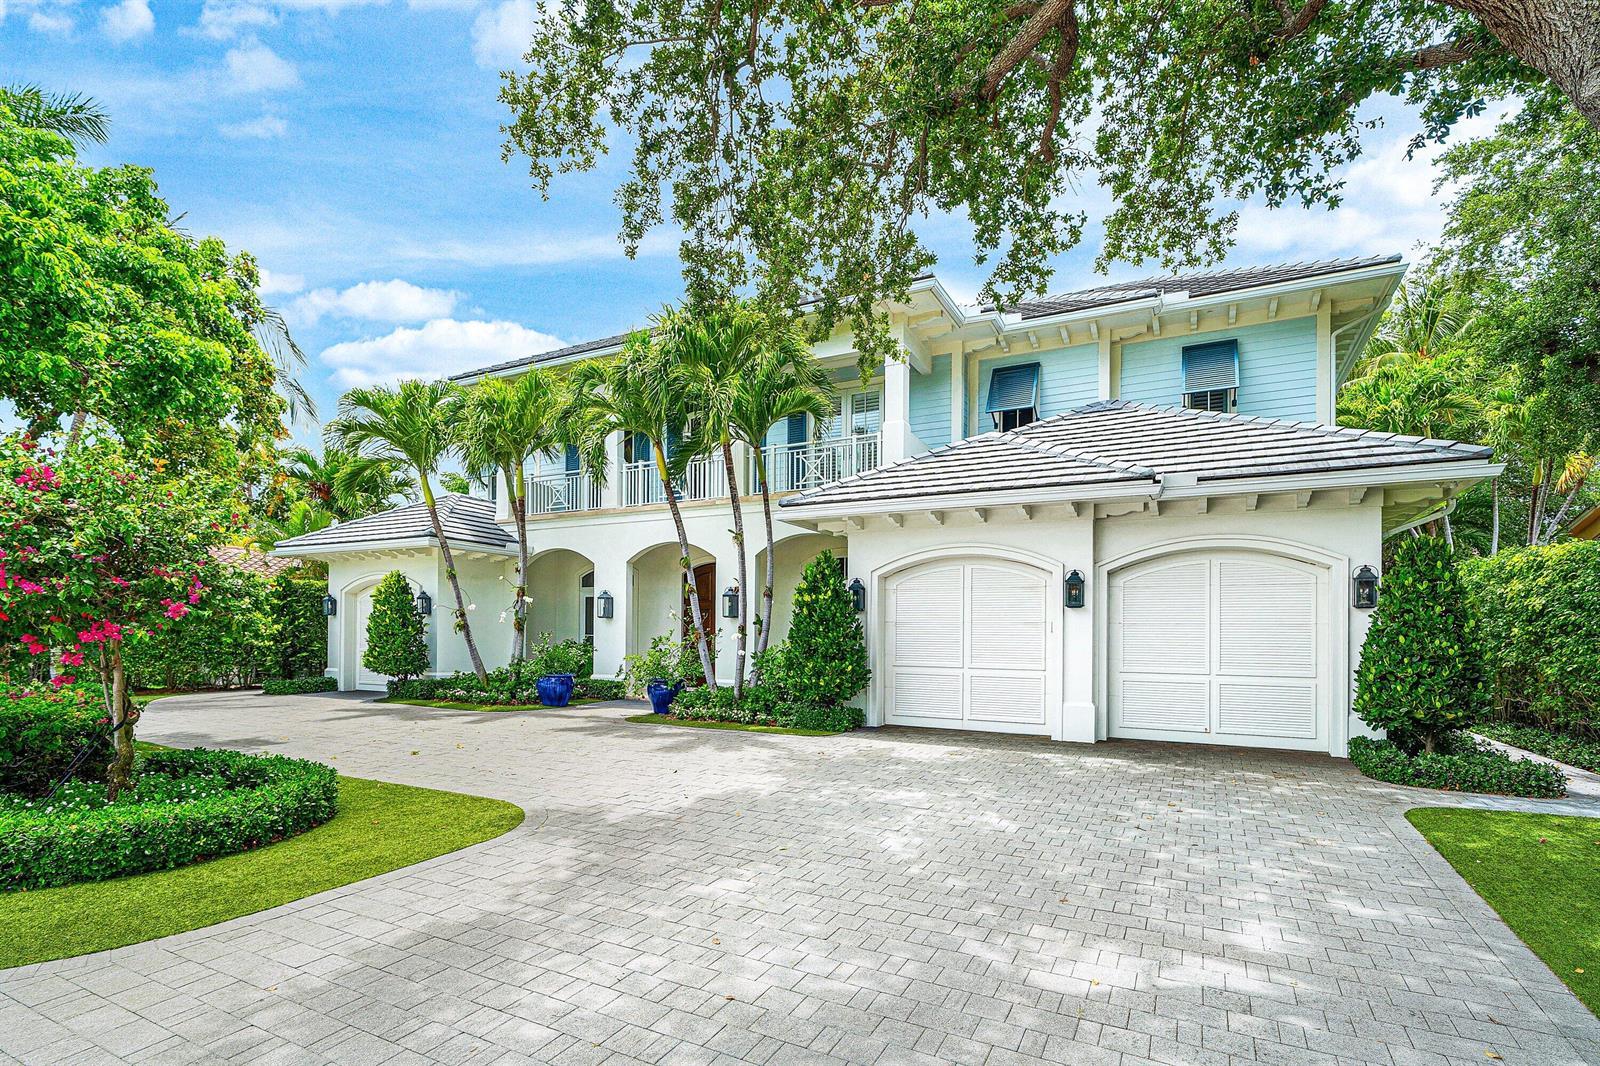
$9,850,000
5 bd · 7 ba · 7,250 sqft
2249 E Maya Palm Drive, Boca Raton FL 33432
$10,250,000
5 bd · 7 ba · 6,891 sqft
2055 Royal Palm Way, Boca Raton FL 33432
$11,250,000
5 bd · 8 ba · 6,985 sqft
2240 Date Palm Road, Boca Raton FL 33432
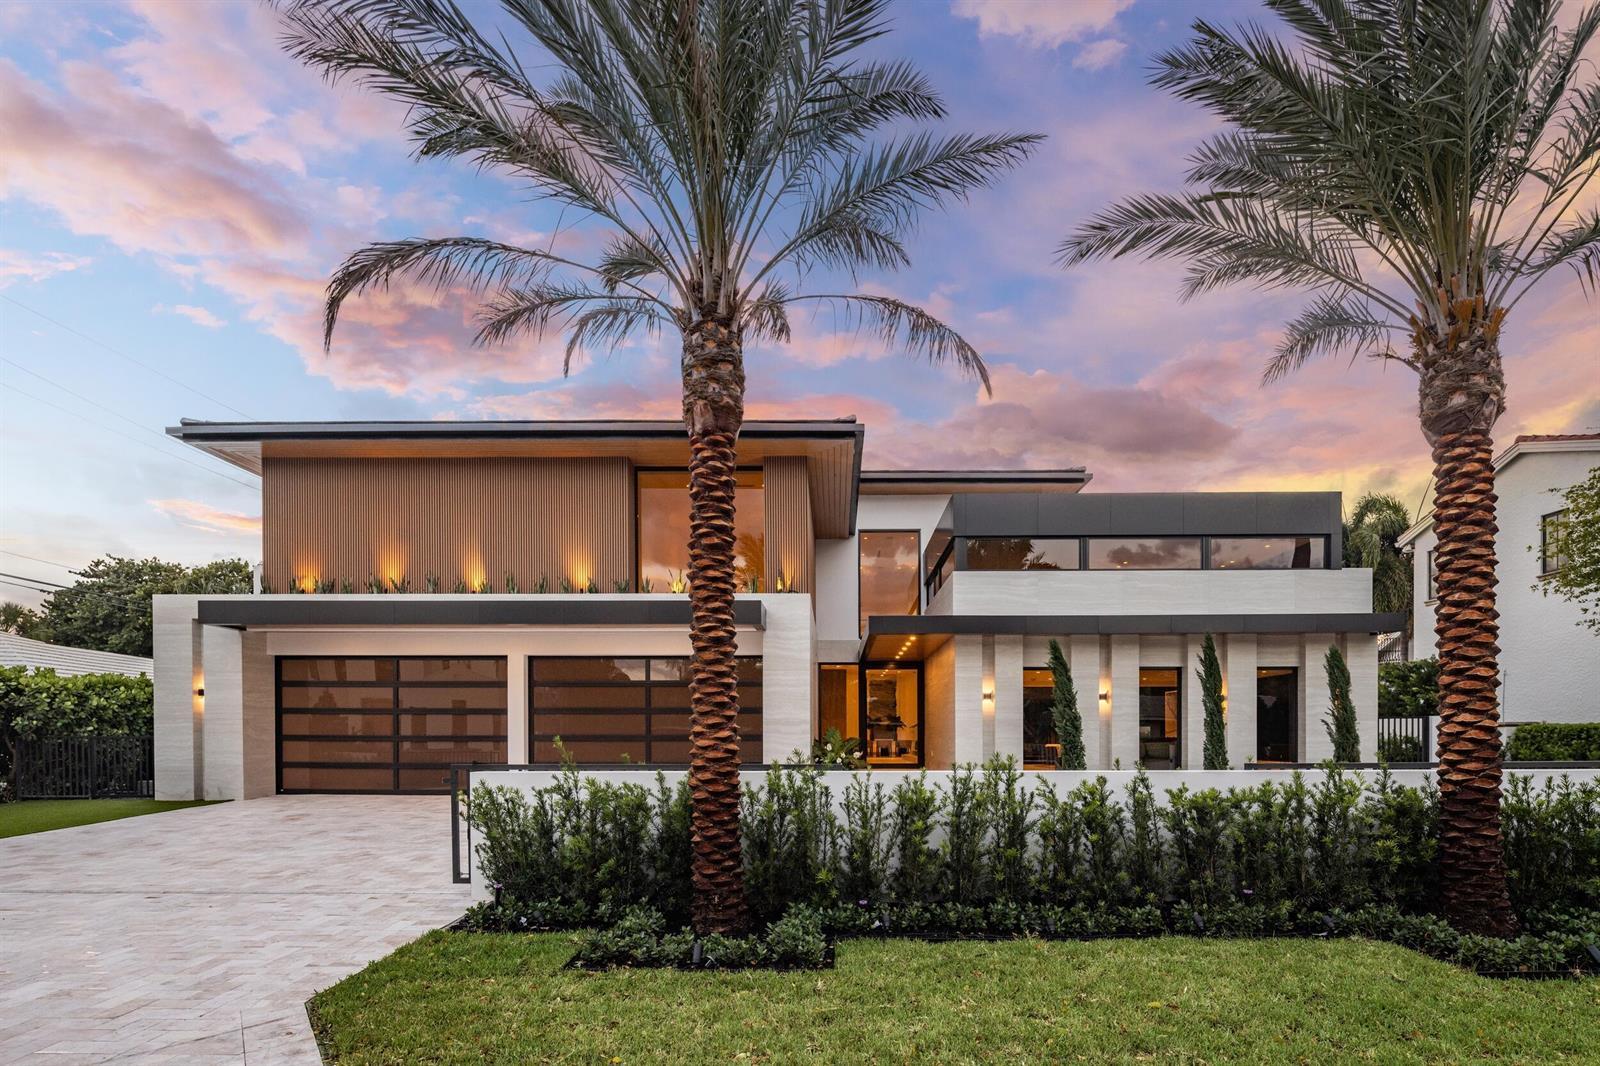
$10,995,000
5 bd · 8 ba · 9,187 sqft
1351 Cocoanut Road, Boca Raton FL 33432
Market insights for Boca Raton
Live MLS-derived activity. Forecast is a conservative rule-of-thumb estimate — not a guarantee.
Sellers market
October 2026
36
Median days to sold
+4.5%
1-year price forecast (est.)
Price & tax history
From the live MIAMI MLS feed. Older history requires the ListingHistory resource (not yet enabled).
| 6/30/2026 | Sold | $10,450,000 |
| 10/21/2024 | Price change | $10,450,000-12.2% |
| 3/14/2024 | Listed for sale | $11,900,000 |
History reflects fields present on the live MLS record. Full multi-year history requires the MIAMI ListingHistory resource (not yet enabled).
Location
Estimated Monthly Payment
$64,478/mo
Principal & Interest
$55,619
Property Tax
$8,708
Insurance
$150
HOA
$0
Estimates only. Actual payment depends on credit, lender, insurance carrier, and FL/Miami-Dade specifics. Contact Rangely for a precise quote.

The data relating to real estate for sale on this website comes in part from the Southeast Florida Multiple Listing Service. MLS Data is deemed reliable, but is not guaranteed accurate by MIAMI REALTORS®.
Accuracy of listing information is not guaranteed. Listing information is provided for personal consumer, non-commercial use, solely to identify potential properties for potential purchase. All other use is strictly prohibited and may be a violation of federal and state law.
Copyright Southeast Florida MLS a/k/a SEFMLS © 2026.
Updated within 24 hours
Similar listings nearby
More homes in Boca Raton around $10,450,000.
1351 Cocoanut Road, Boca Raton FL 33432
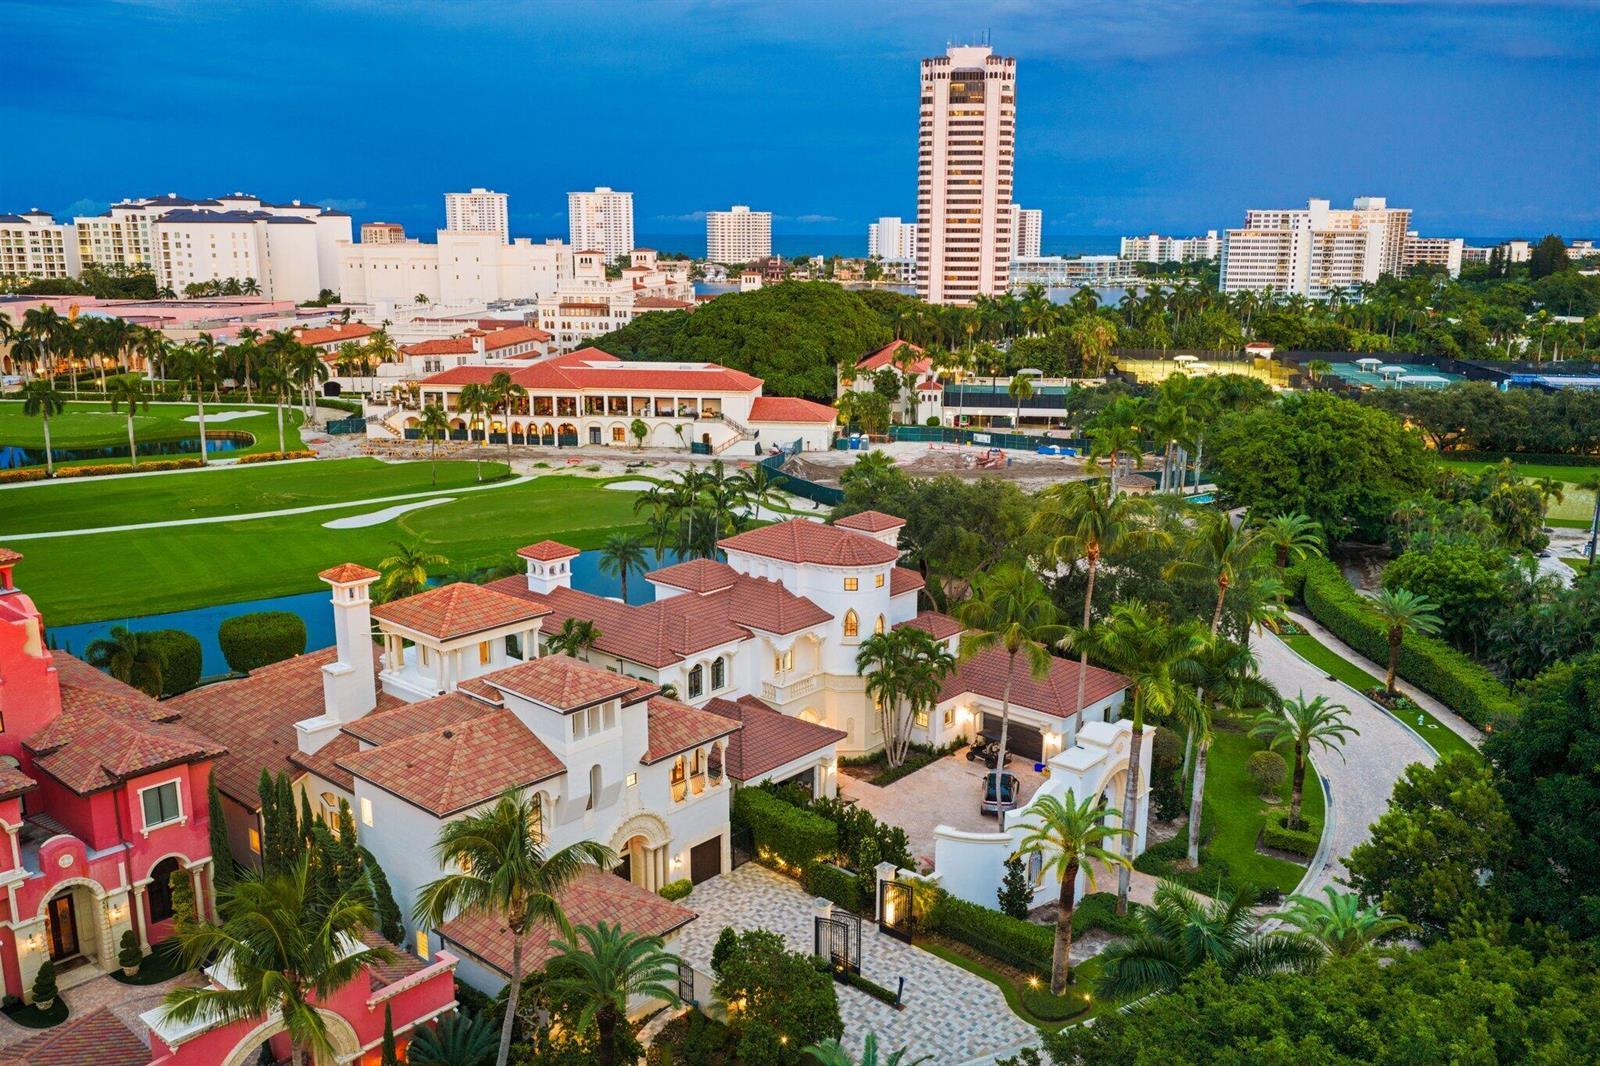
379 Mizner Lake Estates Drive, Boca Raton FL 33432
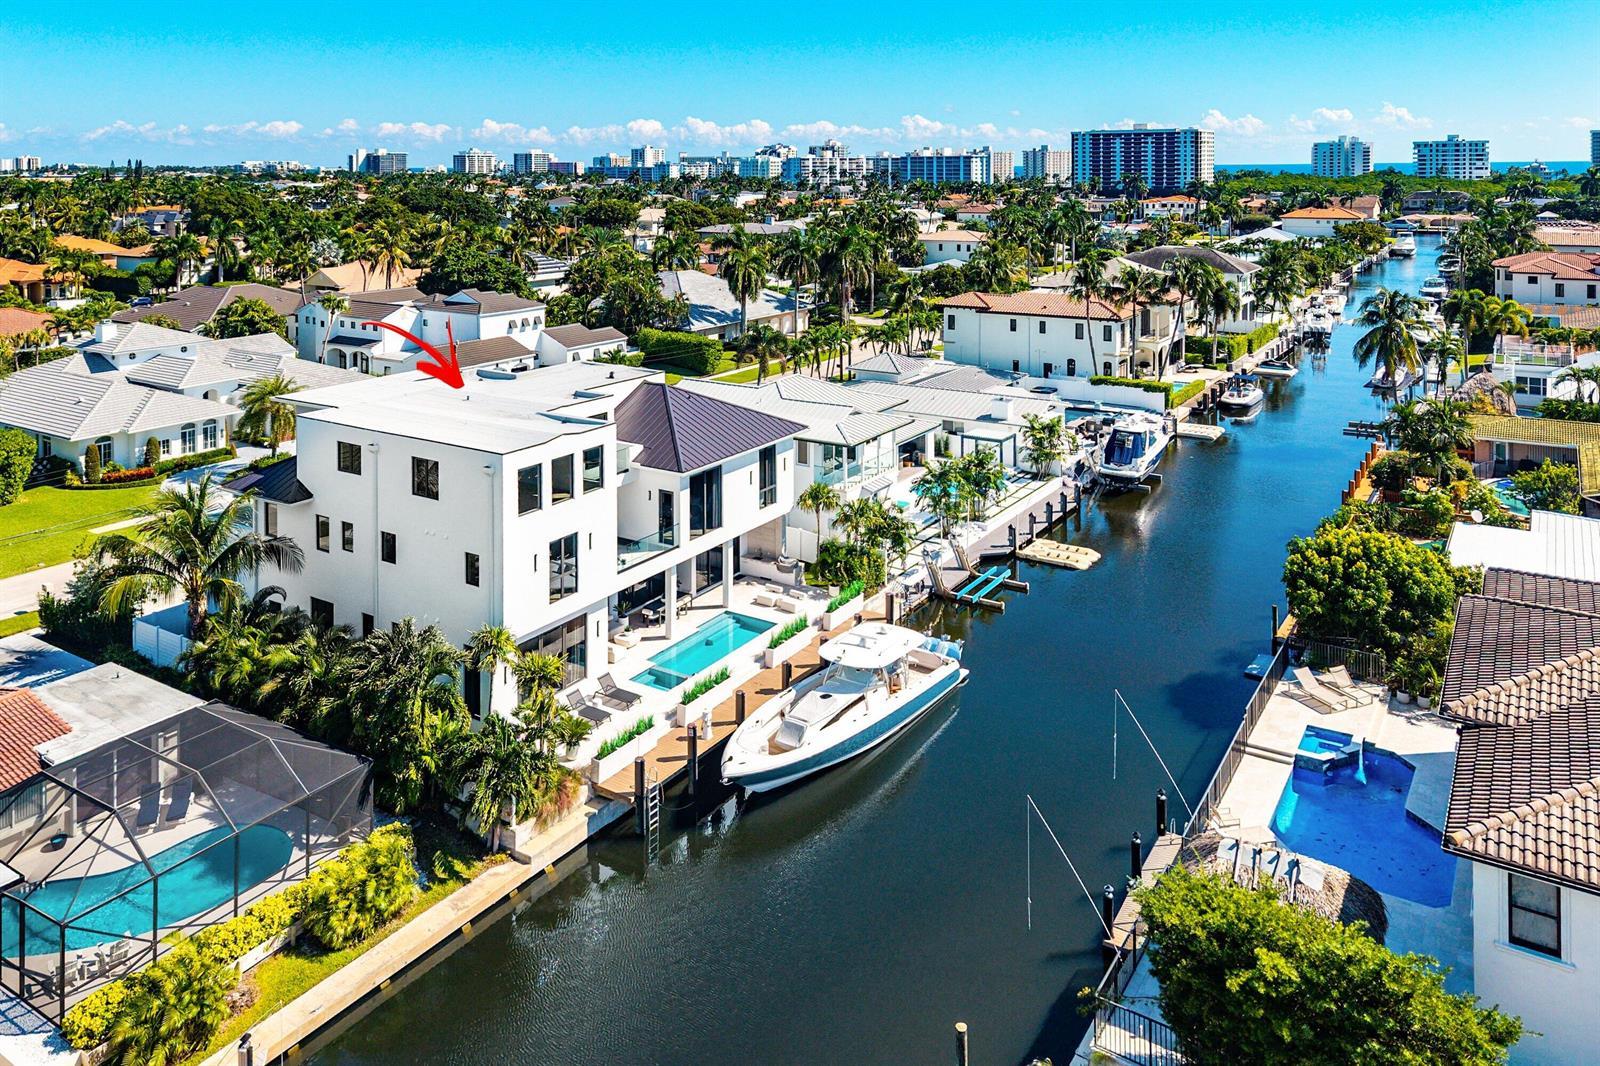
748 NE 72nd Street, Boca Raton FL 33487
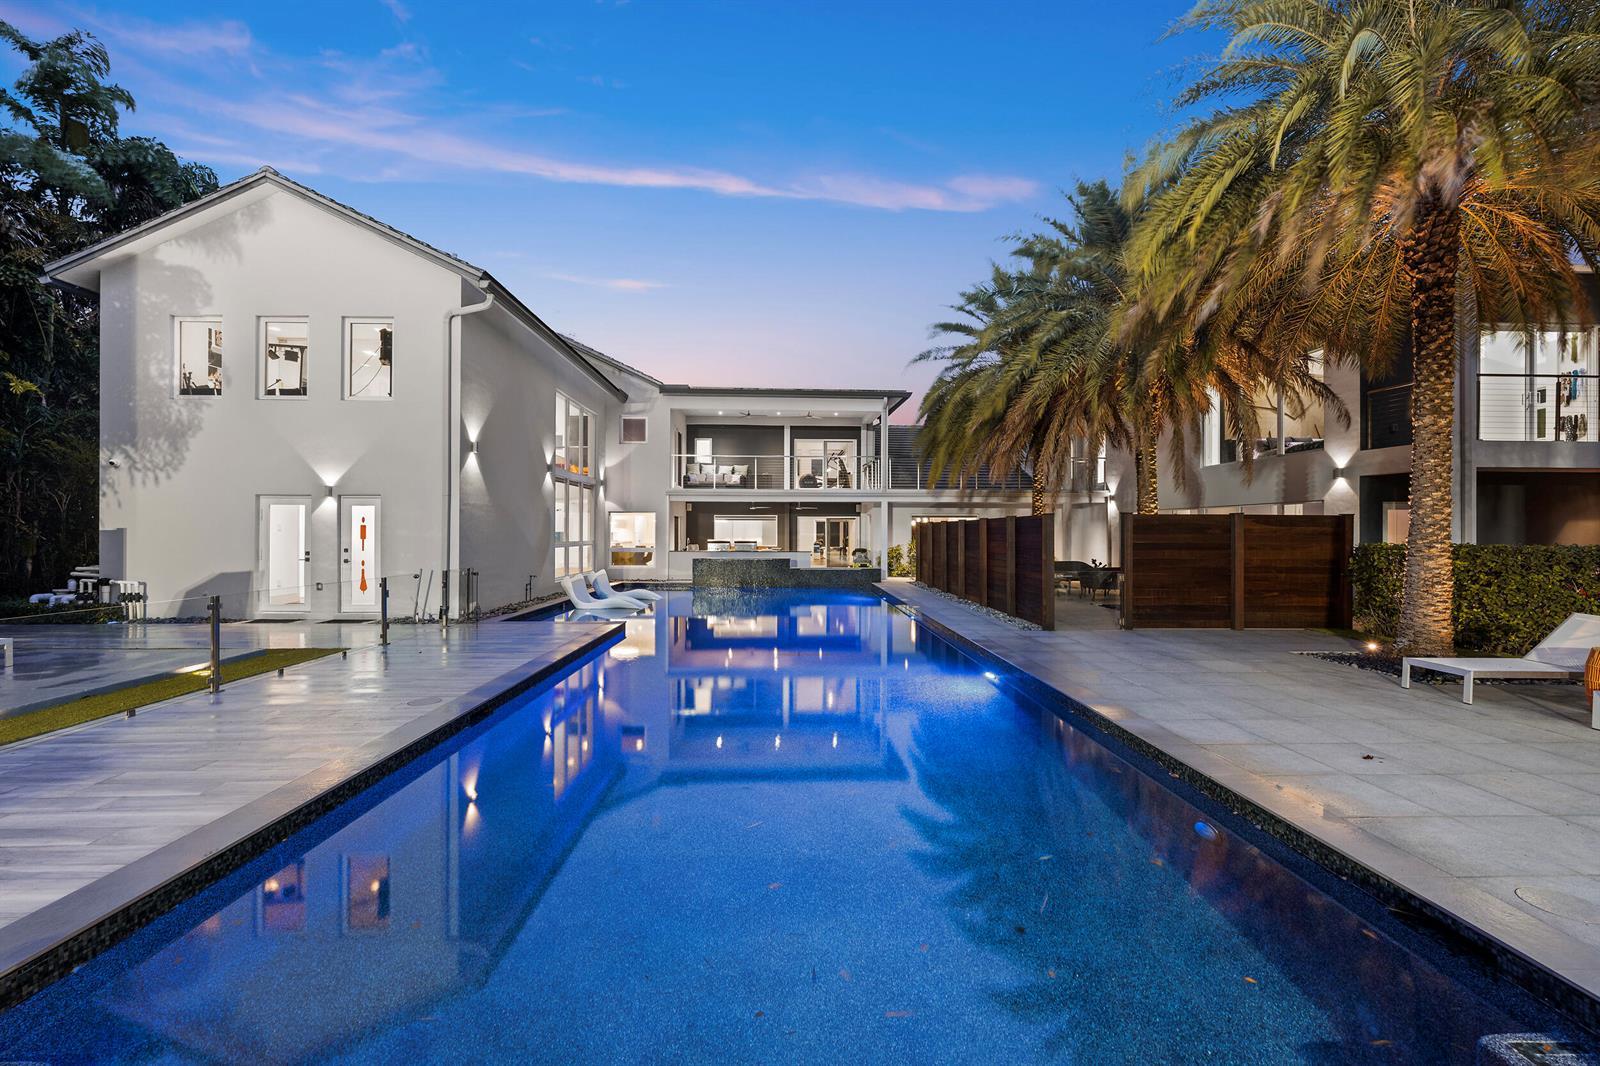
7047 San Sebastian Circle, Boca Raton FL 33433
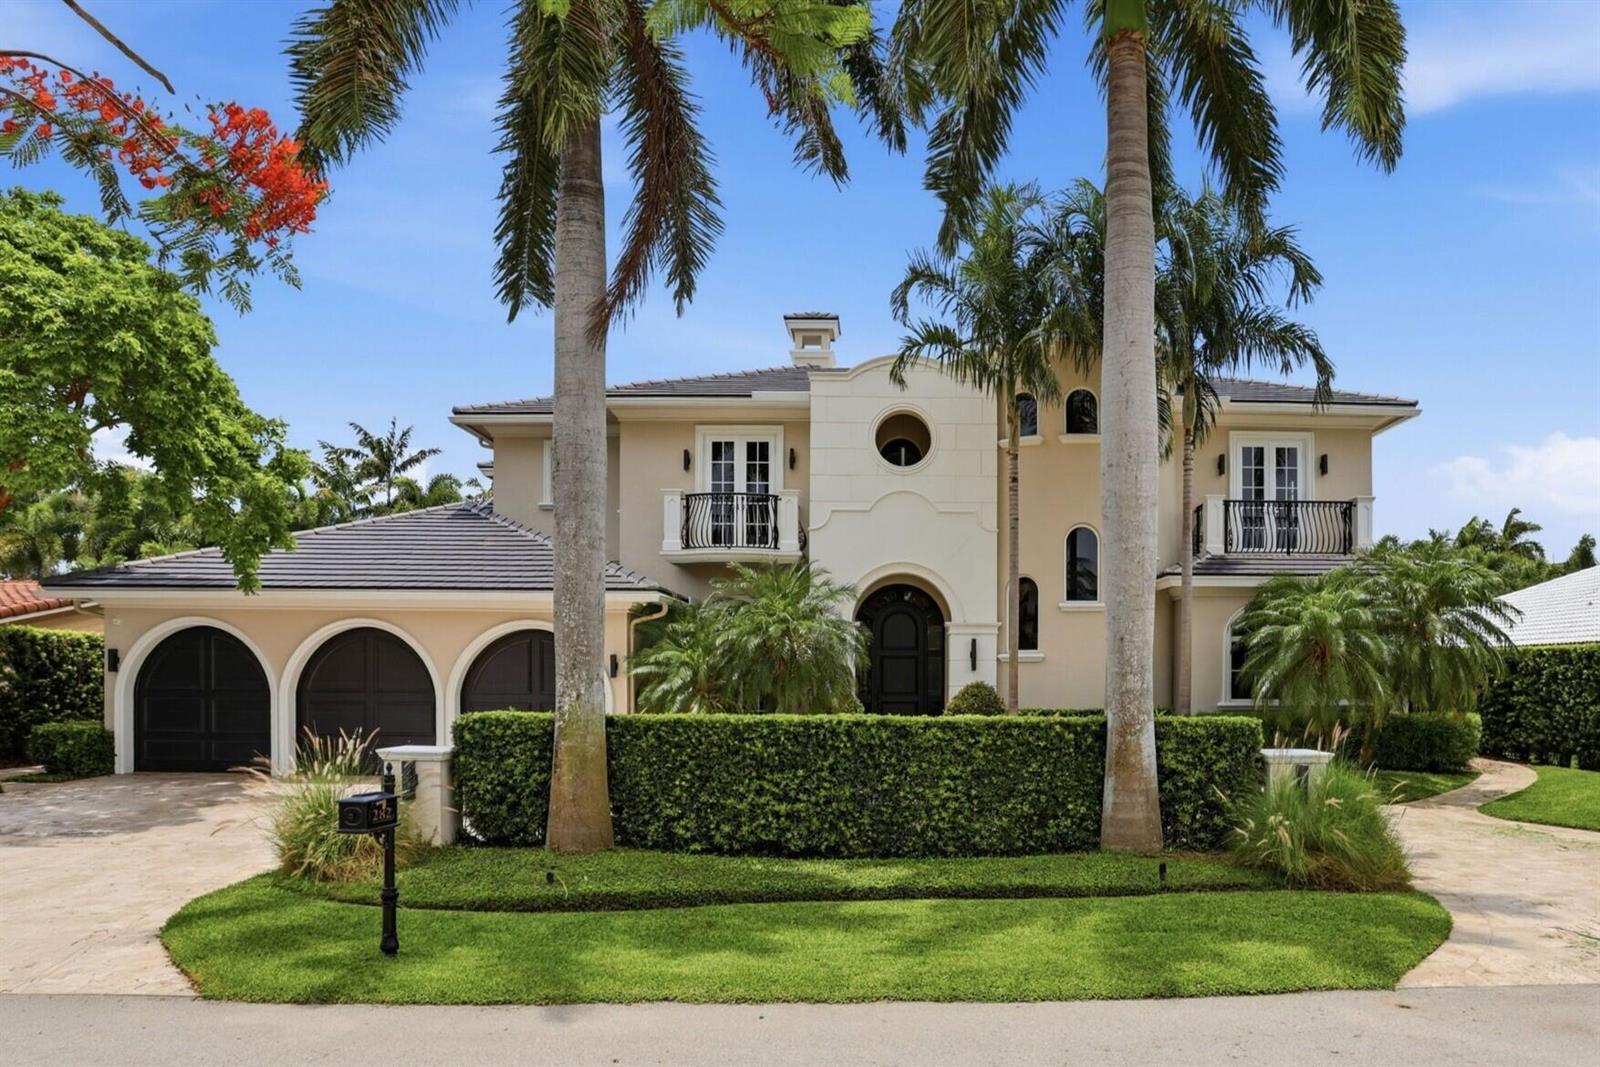
282 PRINCESS PALM Road, Boca Raton FL 33432
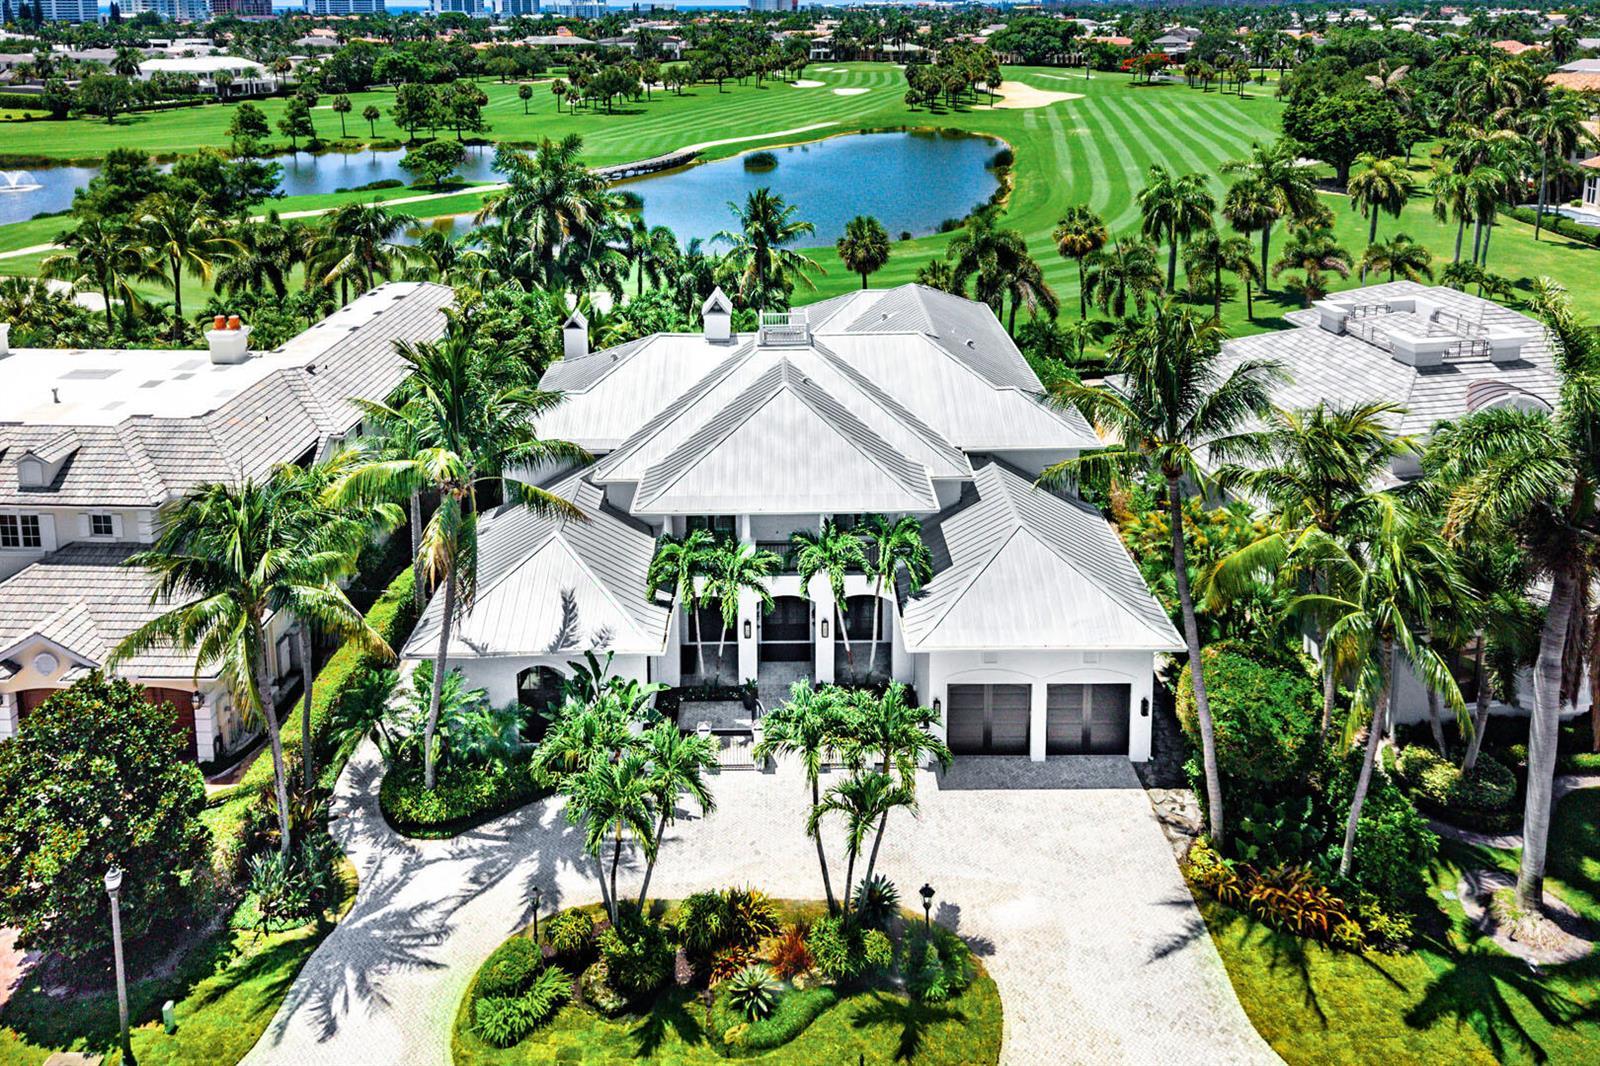
1720 Sabal Palm Drive, Boca Raton FL 33432