HOFMAN ADD
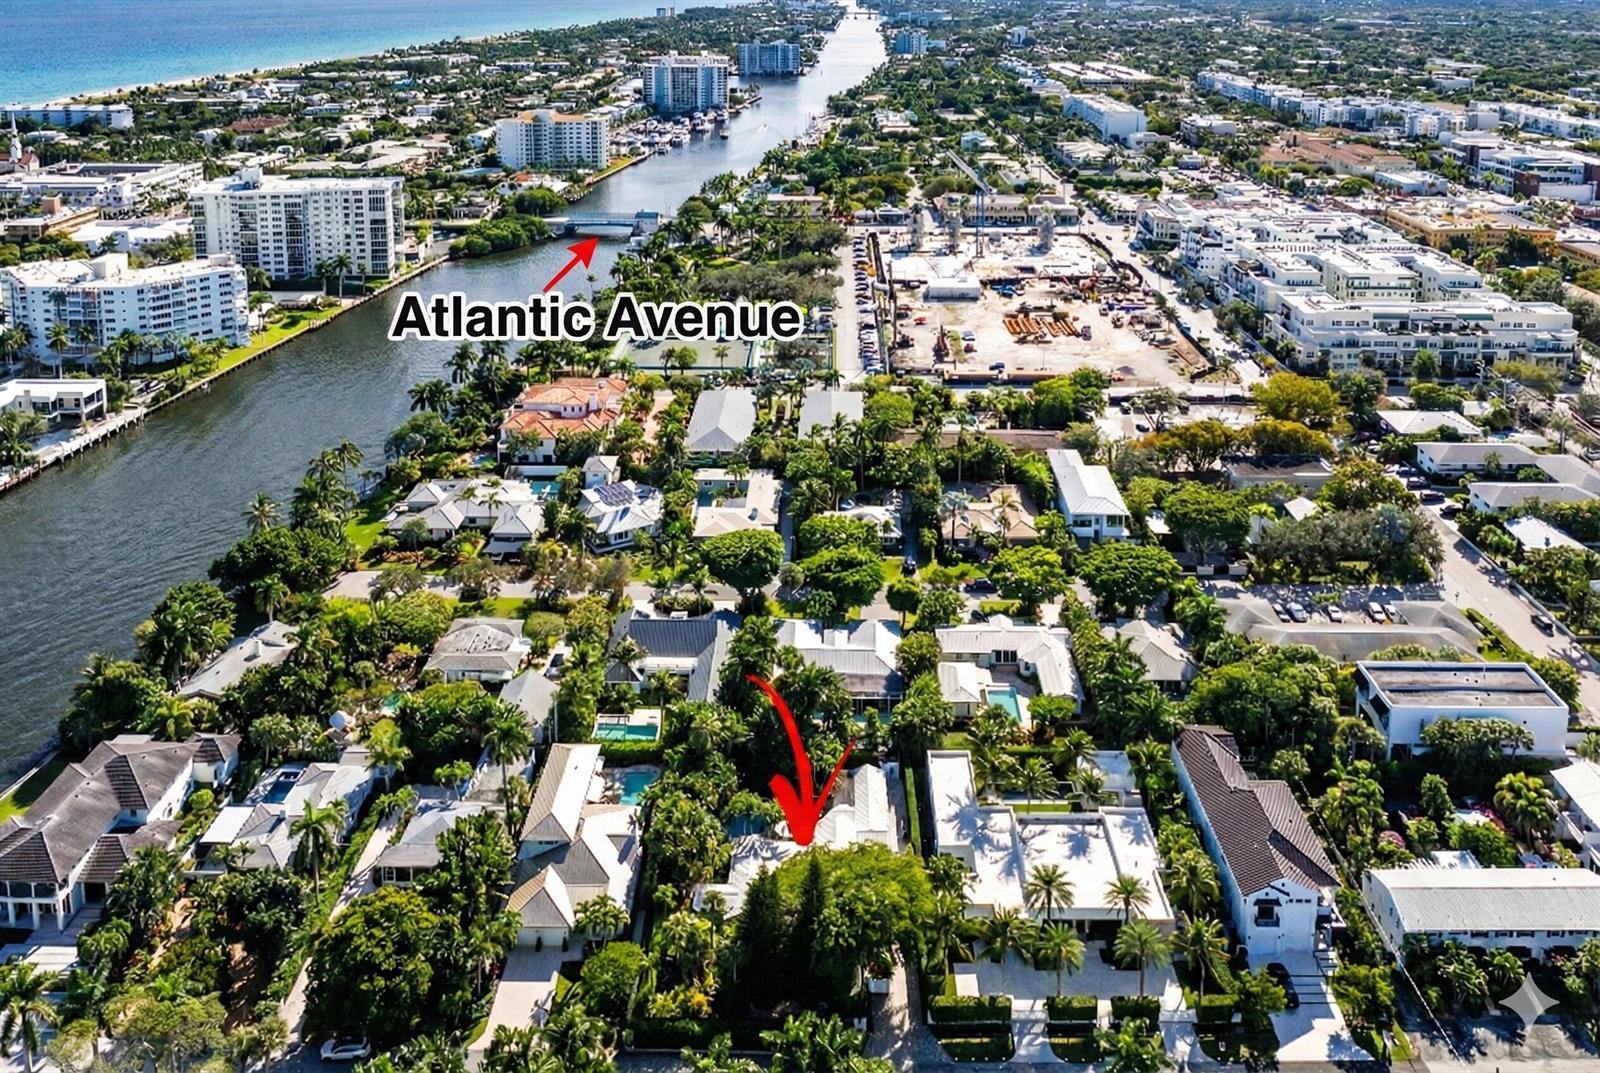
512 NE 7th Avenue, Delray Beach FL 33483
4 beds · 3.5 baths · 3,001 ft²
$3,450,000
Est. Payment $18,362/mo
4
Bedrooms
3.5
Bathrooms
3,001
Sq. Ft.
2023
Year Built
2
Garage
2
Stories
7
Days on Market
Description
Many of the most renowned architects of the 20th century shared an ambition to connect the interior of a home to nature just outside its walls, developing a beloved style of organic design that has persisted for decades, but has never been easy to recreate. This natural, flowing aesthetic is alive and well at 512 NE 7th Avenue in Delray Beach's Palm Trail neighborhood, a home where exquisite modern interiors blend seamlessly with the environment surrounding them to create a coastal haven. Comprising 3,853 total square feet, 3,001 of which are under air, this residence includes 4 bedrooms and 3.1 bathrooms along with an additional space that can be either a home office or den. Upon entering through the front door, visitors are greeted by an unmistakable interior design language that has been meticulously curated by Off Centered Design, beginning with a home station with built-in cabinetry at the garage entry and carrying all through the residence. Design flourishes include engineered hardwood floors and contemporary trim throughout, solid wood interior doors with specialty hardware, an upgraded recessed lighting package that includes under-cabinet and under-shelf fixtures, and so much more. The home's beautiful kitchen is completely open to its dining and living rooms, highlighting a functional floor plan that is perfectly suited for entertaining. The kitchen is fit for the most enthusiastic of contemporary home chefs, and shines with two-toned custom modern cabinetry and open shelving, sparkling quartz countertops with full quartz backsplash, an island with waterfall counters and comfortable seating for three, soft-close cabinets and drawers, designer pendant lighting, and a Thermador appliance package that includes refrigerator and freezer columns, double-wall ovens, and a microwave drawer. Just beyond the kitchen island, the home's dining room includes a fully-equipped wet bar with a full sized wine cooler, sink, open shelving, and designer tile backsplash, and an elegant cove ceiling hangs over the living room, which opens directly to the backyard via 12' stacking sliders that blend the interior and exterior of the home for a perfectly balanced organic experience. The home's verdant outdoor spaces include newly installed lush landscaping, landscape lighting designed by Design Studio Boca, a covered patio that includes a summer kitchen with grill, sink and beverage center, whole-yard irrigation, a private paver driveway, a natural gas fire pit, and best of all, a private saltwater pool with a waterfall feature. Back inside, the first floor is completed by a flex office/den space with built-in cabinetry and nearly ceiling-height windows, along with a powder room with a pocket door and designer countertops and lighting. Upstairs, you'll find the home's four bedrooms, which begin with a primary suite that boasts its own private balcony, a grand cove ceiling with tongue and groove details, fully built-out dual custom closets, and a spa-like bathroom with dual sinks, a modern floating vanity, designer tile, a step-in shower with glass enclosure, bench and rainshower, a freestanding soaking tub, private water closet enclosed by frosted glass, built-in linen closet cabinetry, and frosted glass windows to allow in natural light without sacrificing privacy. The primary suite is completed by an additional private flex space which is currently being utilized as a home gym. Additional bedrooms include a VIP suite that features its own private balcony, sitting area, custom built-out closet, and ensuite bathroom with dual sinks, floating vanity cabinetry and lighted mirror, and a walk-in shower with bench. The home's third and fourth bedrooms each include their own custom built-out closets, and share a bathroom with dual sinks and a soaking tub. The second floor is rounded out by a laundry room with an Electrolux washer and dryer, sink, quartz countertops, full quartz backsplash, and cabinetry. Other design features throughout the home include linear diffusers and automated shades throughout, 12' stacking sliders for indoor/outdoor living, custom designed and fabricated metal railing on the staircase. Additional amenities include supplementary storage on the first floor underneath the staircase, a 2-car garage, ultra-quiet sound-attenuating batten and insulation on all interior walls, two zoned HVAC systems, impact windows, doors, and sliders throughout, a whole-home alarm system, natural gas, and a Sonos surround sound system throughout the primary living spaces and patio. The organic styles pioneered by trailblazing creatives throughout the history of modern home design are thriving at 512 NE 7th Avenue, and they have been immaculately applied to this residence to offer the ideal contemporary coastal living experience in Delray Beach's cherished Palm Trail neighborhood The information published and provided including but not limited to prices, measurements, square footages, lot sizes, features, finishes, and calculations are subject to errors, omissions or changes without notice. All such information should be independently verified. All parties should perform their own due diligence to verify all information.
Facts
- MLS#
- R11024515
- Subdivision
- HOFMAN ADD
- Property Type
- Residential
- Property Sub Type
- Townhouse
- Year Built
- 2023
- Lot Size
- 4,792 ft²
- Sq. Ft.
- 3,001 ft²
- Sq. Mt.
- 279 m²
- Price per sq. ft.
- $1,150/ft²
- Price per sq. mt.
- $12,366/m²
- Stories
- 2
- Garage
- 2 spaces
- Pool
- —
- Days on Market
- 7 days
- Listed
- Sep 27, 2024
- Last Updated
- Aug 13, 2026
- Price/Lot Sq.Ft.
- $720/ft²
Comparable homes
Same ZIP, similar price + bedrooms.
$3,299,999
4 bd · 3 ba · 3,180 sqft
948 Fern Drive, Delray Beach FL 33483
$3,299,000
4 bd · 4 ba · 3,443 sqft
923 Hyacinth Drive, Delray Beach FL 33483
$3,650,000
4 bd · 4 ba · 3,457 sqft
2765 Avenue Au Soleil, Gulf Stream FL 33483
$3,250,000
4 bd · 5 ba · 3,176 sqft
204 Osceola Park Lane, Delray Beach FL 33483
$3,495,000
3 bd · 3 ba · 3,030 sqft
1028 Bay Street, Delray Beach FL 33483
$3,500,000
3 bd · 3 ba · 1,726 sqft
329 Andrews Avenue, Delray Beach FL 33483
$3,695,000
4 bd · 4 ba · 2,658 sqft
802 NE 2nd Street, Delray Beach FL 33483
$3,750,000
4 bd · 4 ba · 1,944 sqft
160 Marine Way, Delray Beach FL 33483
Market insights for Delray Beach
Live MLS-derived activity. Forecast is a conservative rule-of-thumb estimate — not a guarantee.
Sellers market
October 2026
51
Median days to sold
+4.5%
1-year price forecast (est.)
Price & tax history
From the live MIAMI MLS feed. Older history requires the ListingHistory resource (not yet enabled).
| 8/13/2026 | Sold | $3,450,000 |
| 9/27/2024 | Listed for sale | $3,450,000 |
History reflects fields present on the live MLS record. Full multi-year history requires the MIAMI ListingHistory resource (not yet enabled).
Location
Estimated Monthly Payment
$21,387/mo
Principal & Interest
$18,362
Property Tax
$2,875
Insurance
$150
HOA
$0
Estimates only. Actual payment depends on credit, lender, insurance carrier, and FL/Miami-Dade specifics. Contact Rangely for a precise quote.

The data relating to real estate for sale on this website comes in part from the Southeast Florida Multiple Listing Service. MLS Data is deemed reliable, but is not guaranteed accurate by MIAMI REALTORS®.
Accuracy of listing information is not guaranteed. Listing information is provided for personal consumer, non-commercial use, solely to identify potential properties for potential purchase. All other use is strictly prohibited and may be a violation of federal and state law.
Copyright Southeast Florida MLS a/k/a SEFMLS © 2026.
Updated within 24 hours
Similar listings nearby
More homes in Delray Beach around $3,450,000.
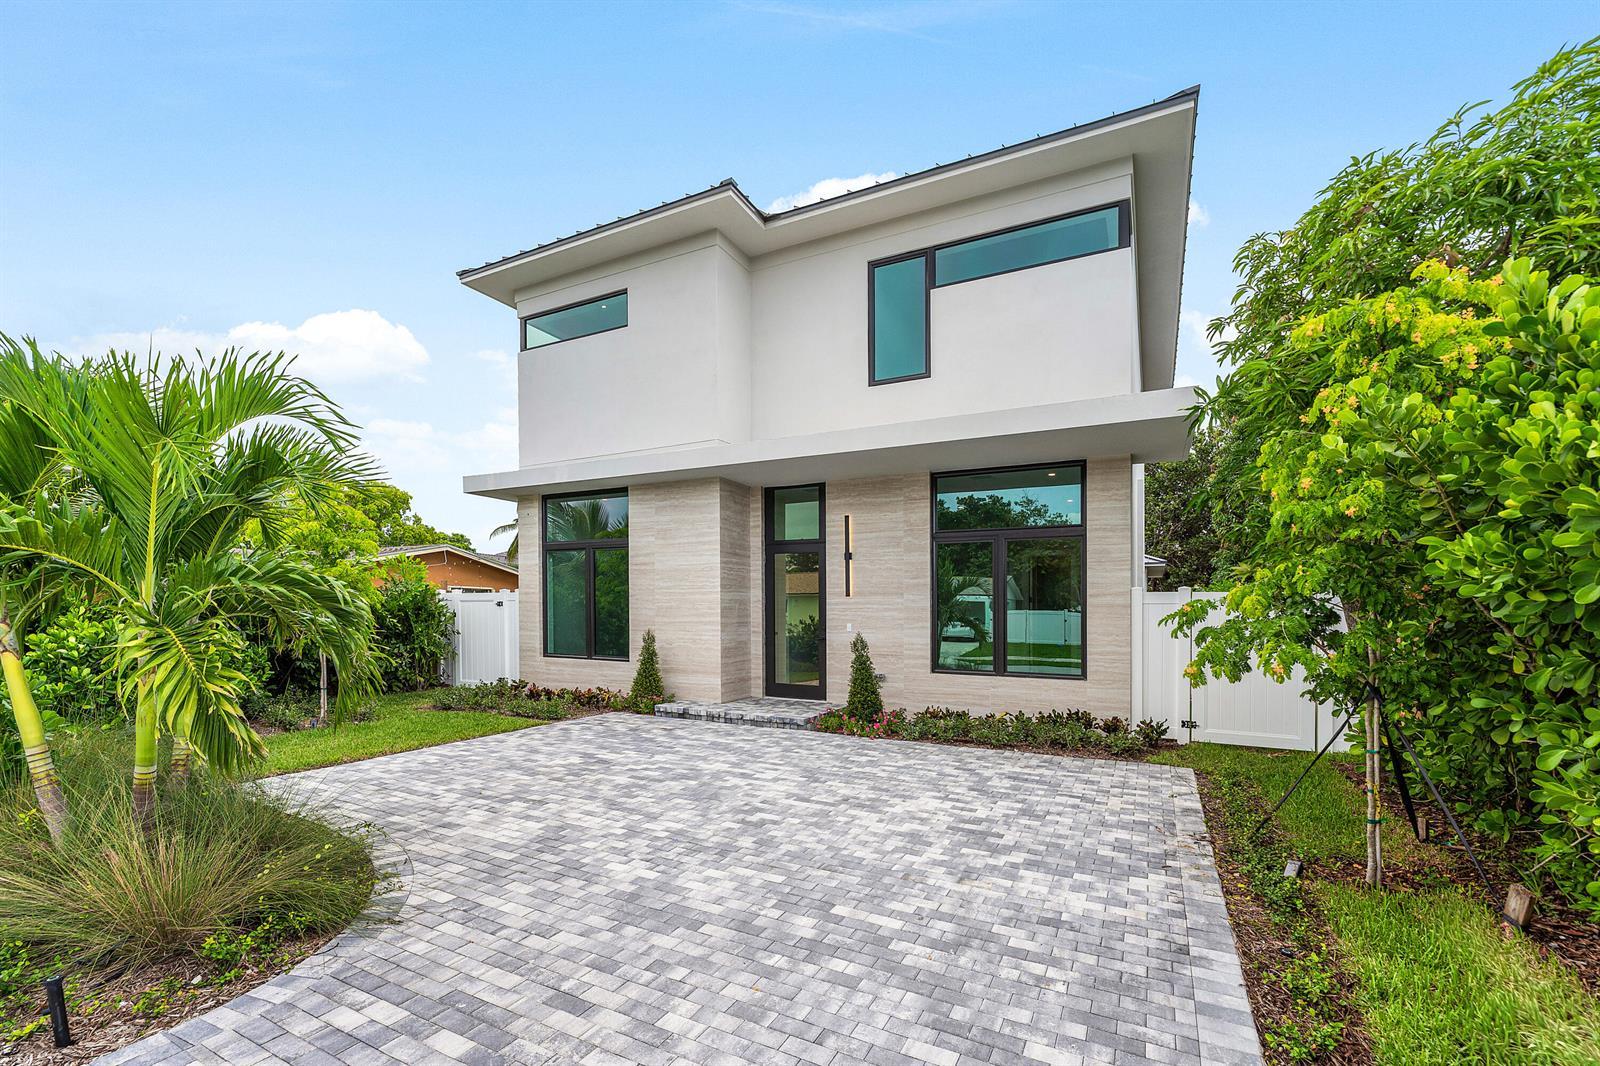
309 SE 6th Street, Delray Beach FL 33483
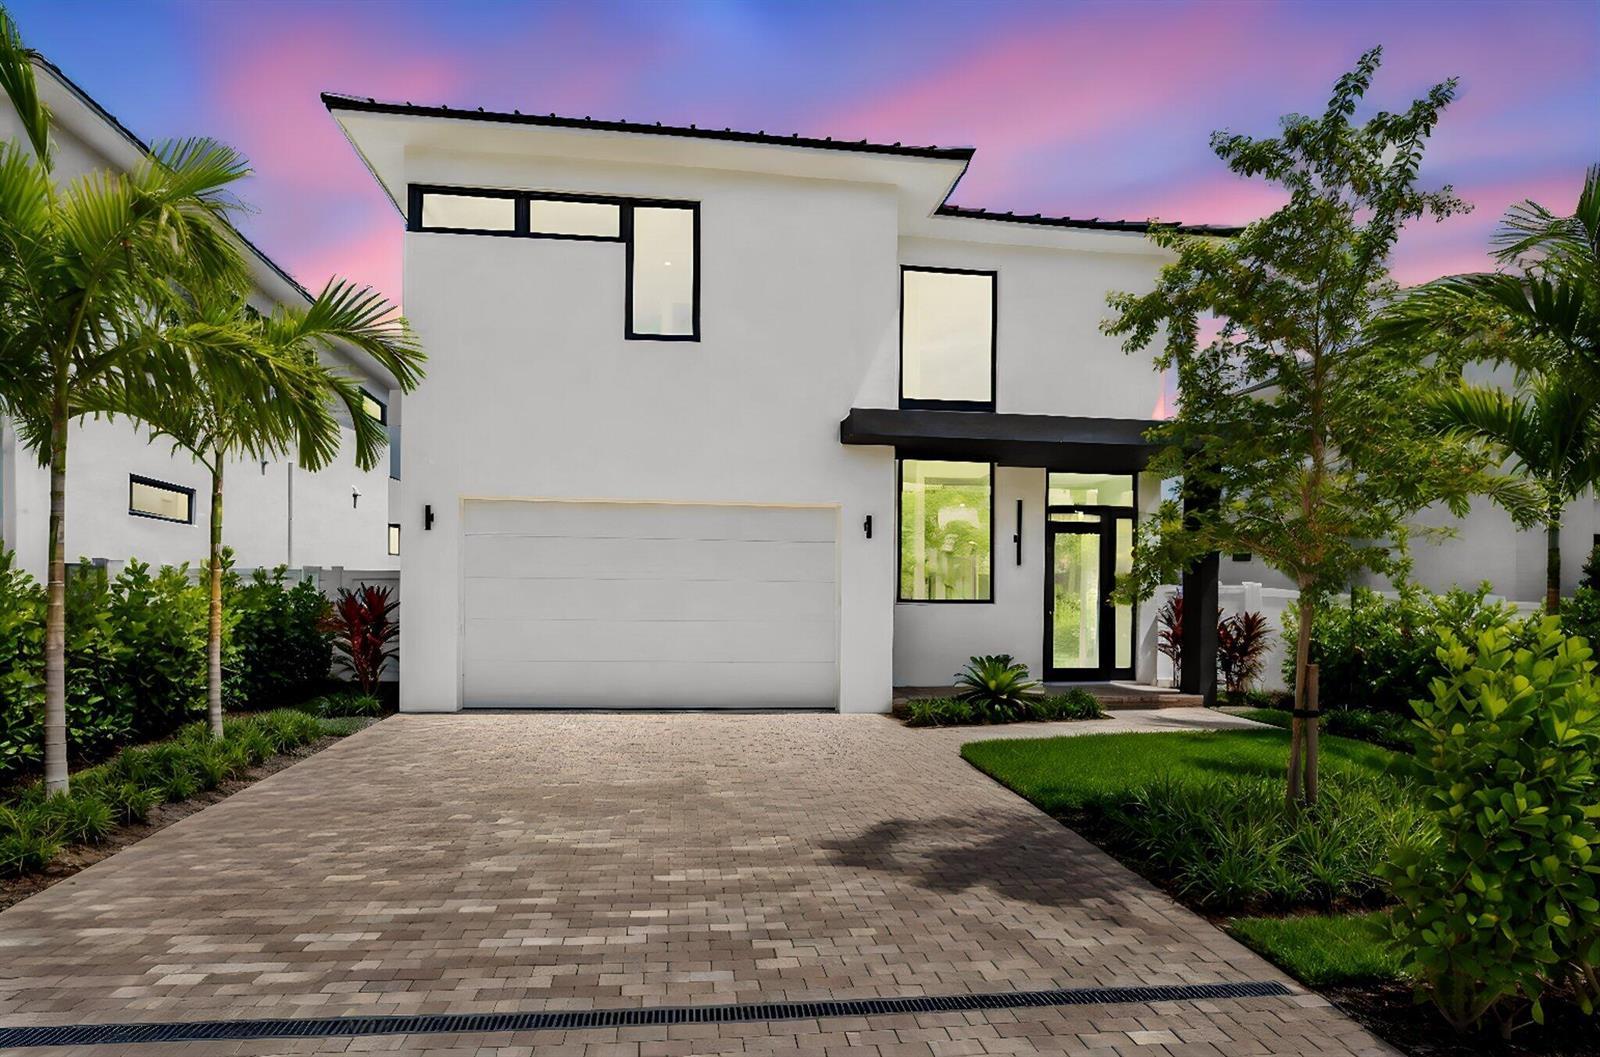
209 SE 5TH Street, Delray Beach FL 33483
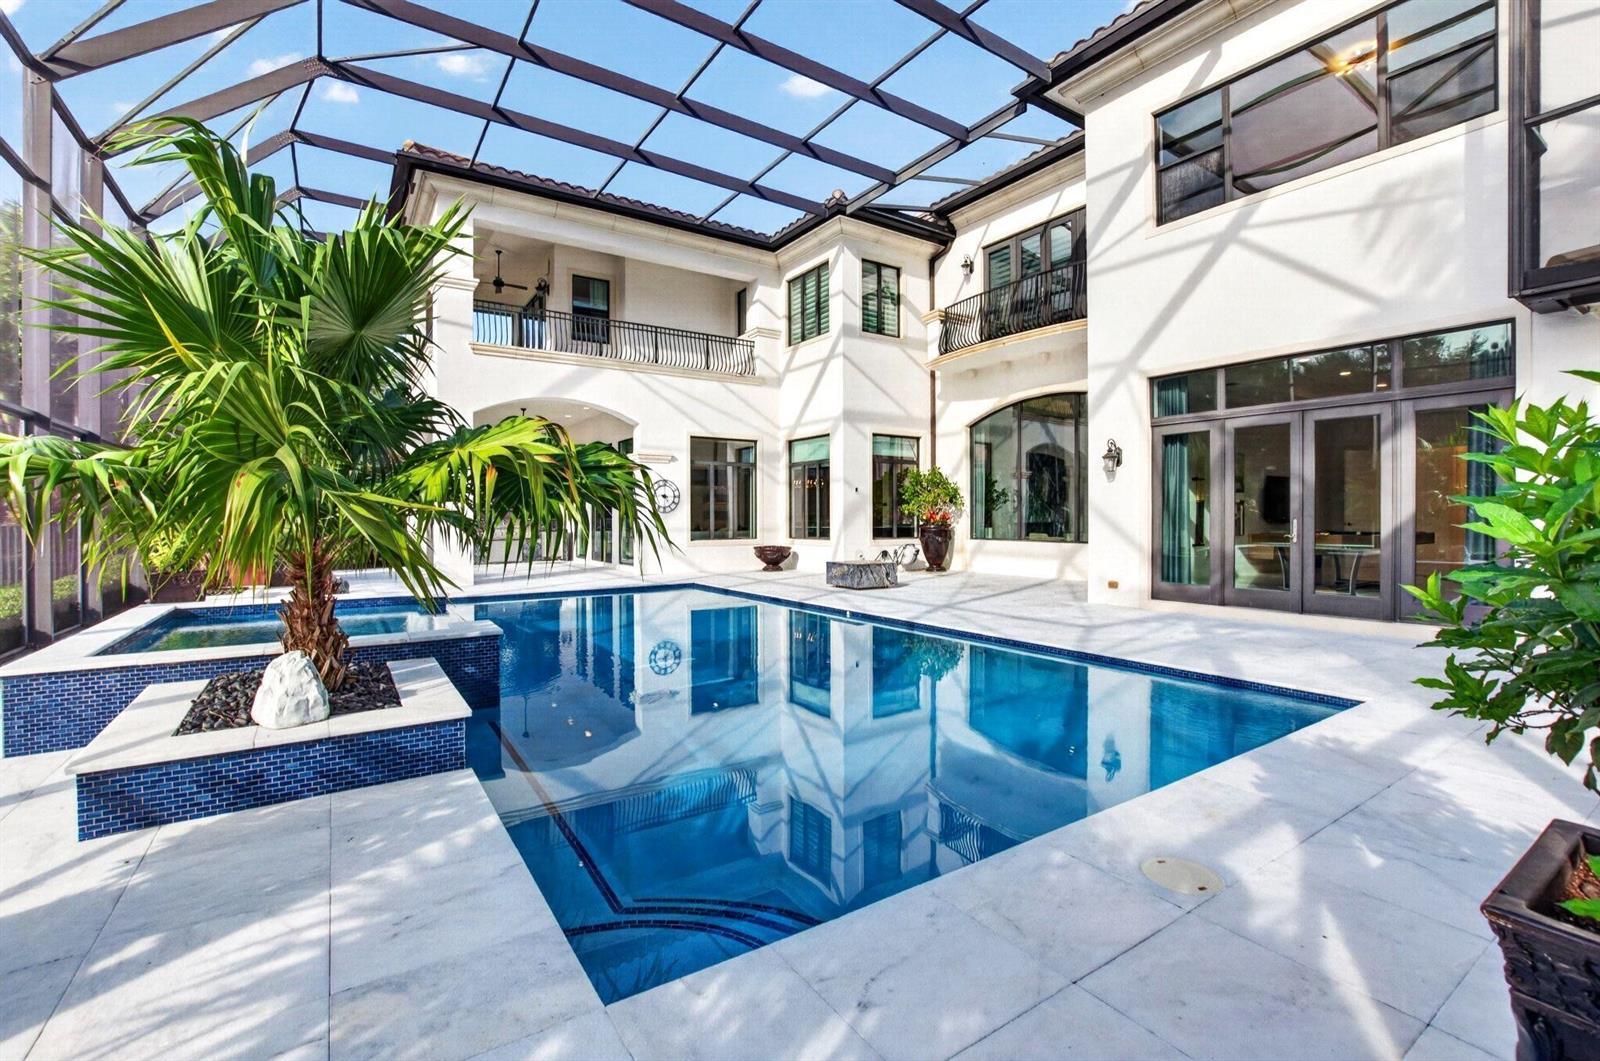
16876 CROWN BRIDGE Drive, Delray Beach FL 33446
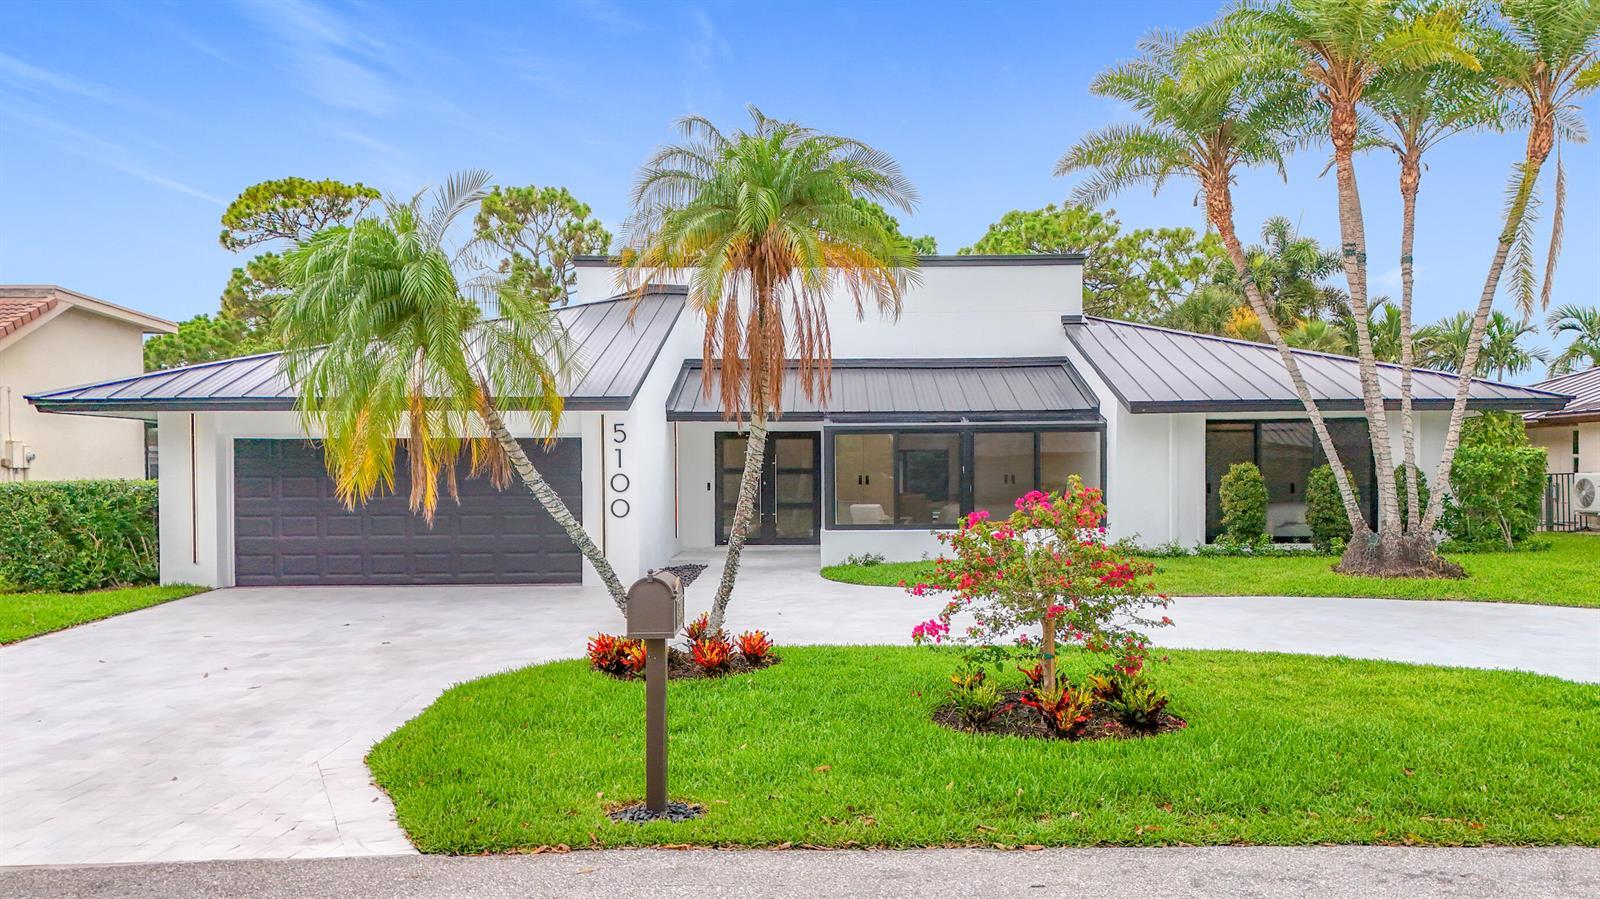
5100 Pineview Circle, Delray Beach FL 33445
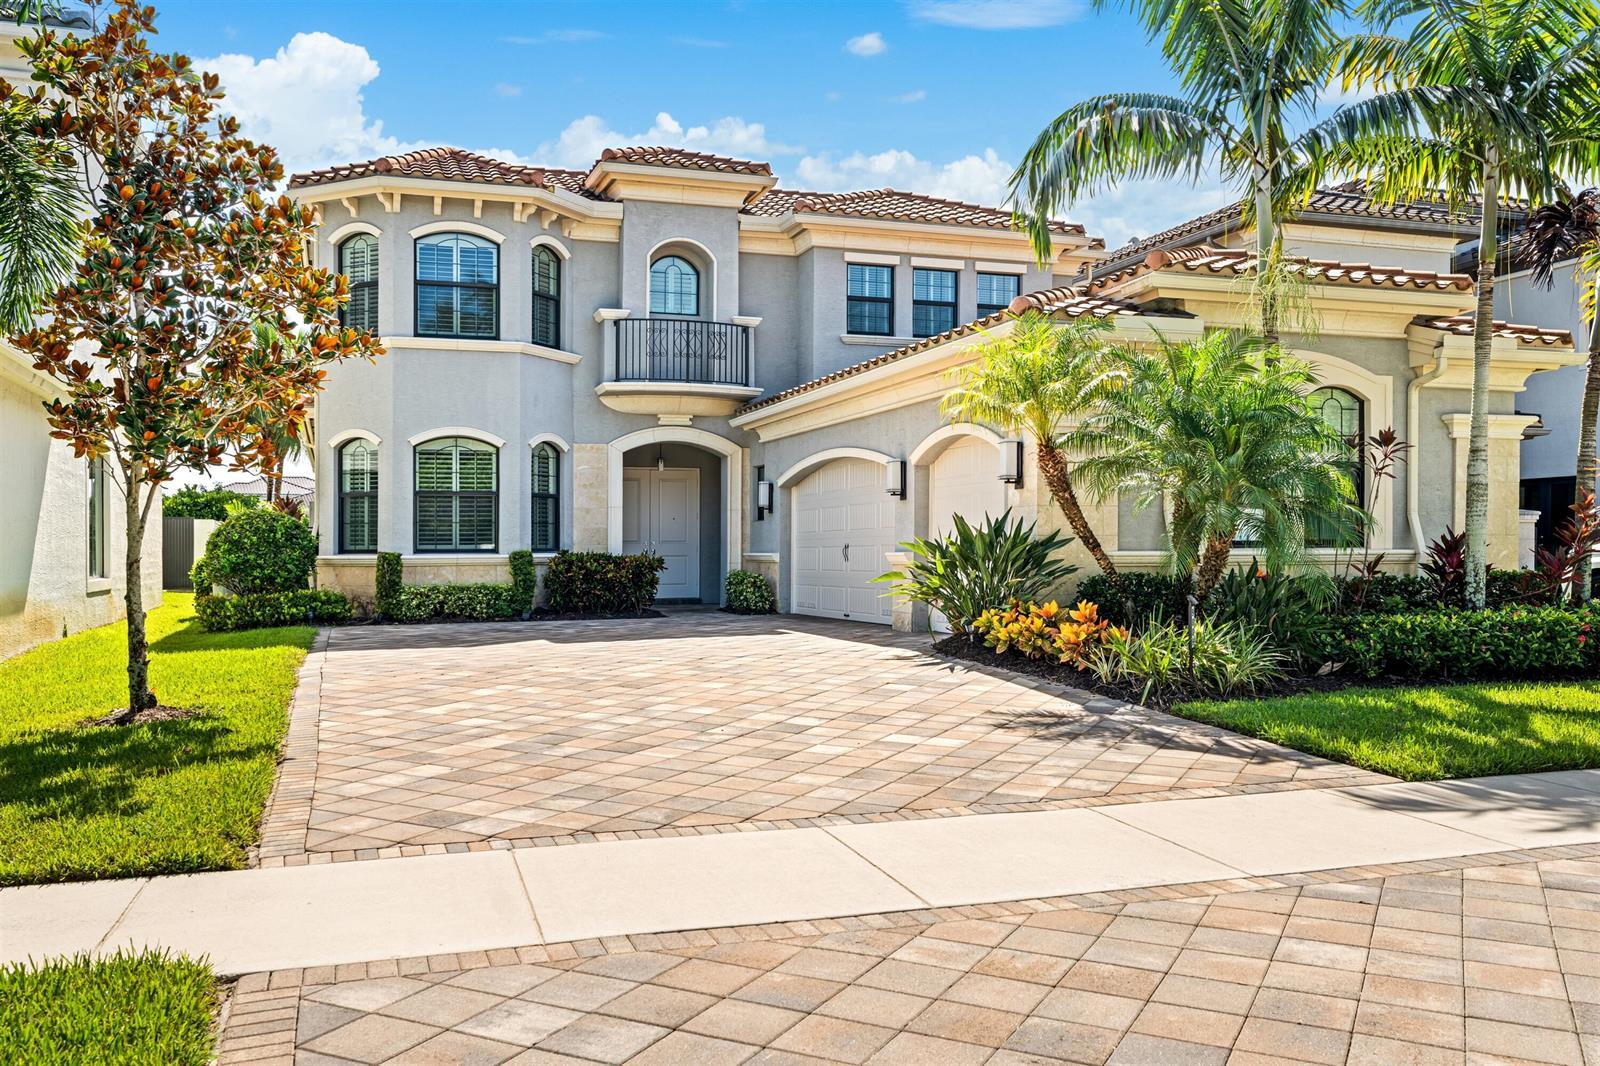
9889 Bozzano Drive, Delray Beach FL 33446
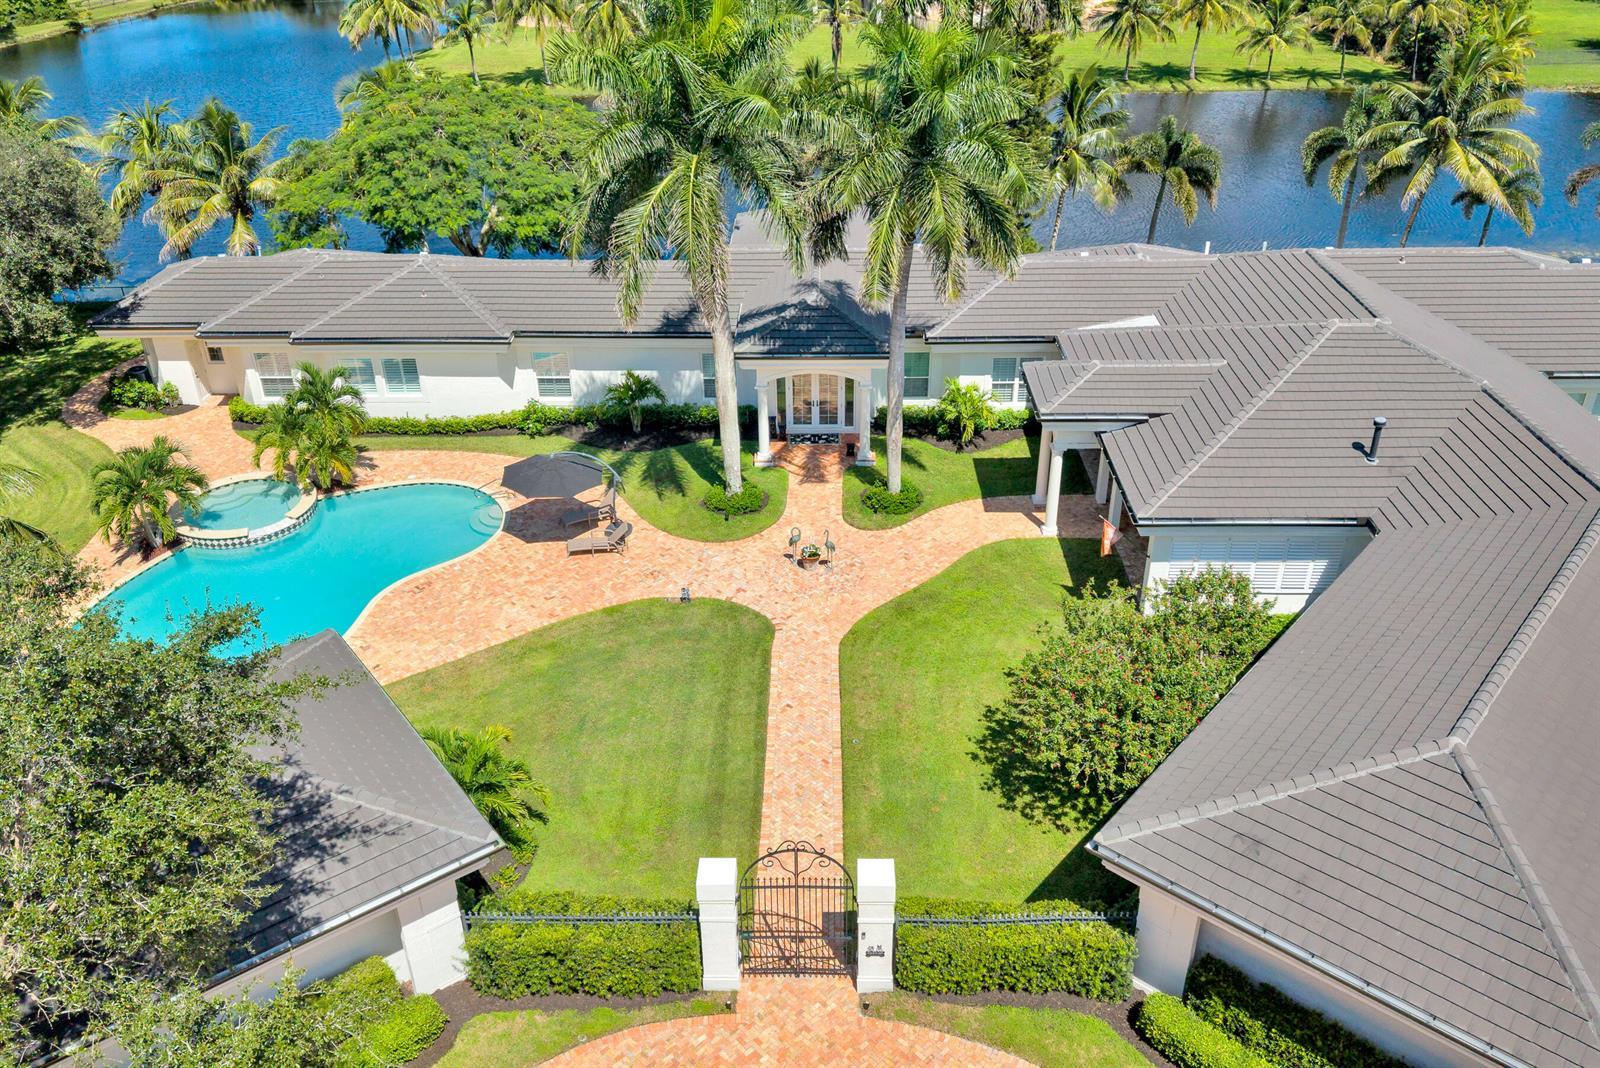
16046 RIO DEL SOL, Delray Beach FL 33446