The Estate Section
1199 Spanish River Road, Boca Raton FL 33432
5 beds · 6.5 baths · 8,570 ft²
$17,950,000
Est. Payment $95,537/mo
5
Bedrooms
6.5
Bathrooms
8,570
Sq. Ft.
2006
Year Built
4
Garage
2
Stories
97
Days on Market
Description
This sublime two-story was conceived in 2006 in the tropical Georgian style by Palm Beach architect Thomas Kirchhoff, and Mark Timothy Luxury Homes. In 2024 it has been remastered by Quinn Miklos Architects and Albanese Home Builders, Inc. with chic selections by Marc-Michaels Interior Design. The result is a tone-on-tone fusion with superb textures and finishes, and a modern flair that is pure perfection. The light-drenched residence offers breath-taking water views from all major rooms and a fresh understated visual appeal. Note the clubroom bar chevron-pattern book-matched Calacatta Manhattan marble back-splash, reverse-lit cove ceilings, wide plank beached oak floors, dual tone double island chef's kitchen, organic coral stone pool surround. Property This bespoke residence i The net effect is easy on the eye, calming to the soul. With smarthouse convenience, entertaining ease, storm-proof construction, personal privacy and security, every aspect of this residence has been thoughtfully designed for the ultimate living experience. Location Spanish River Road, Boca Raton, Florida. A prestigious address for many years, the historic Estates Section provides Old Florida tranquility within blocks of the ocean, minutes from The Boca Raton, a world-renowned resort, and in close proximity to fine dining and superb shopping in Mizner Park. Boca Raton's private executive airport is a quick 15±-minute commute. Property This bespoke residence is ensconced on an estate size 0.39±-acre lot rimming 100'± of direct Intracoastal frontage. Fenced and electronically gated, a lush tropical landscape, with mature specimen plantings and towering royal palms, sets the stage for an auto plaza with slate-like porcelain tile flanked by twin two-bay garages The rear entertaining oasis encompasses a northern lanai with cabana bath and summer kitchen/grilling station for alfresco dining, a southern lanai with fireplace, and a central lanai facing the sun lounge area and Hampton's-style pool with separate spa. All defined by islands of no-maintenance turf, stately palms and plantings. Residence First Floor: A glass-grid front door opens to a north-south gallery hall. Beyond lies a light-filled 20'± entry foyer with modern wood/iron staircase, and the grand salon with sliders to the central lanai and floor-to-ceiling window wall views of the pool and Intracoastal Waterway. The north wing is comprised of an open dining room with reverse-lit cove ceiling, beautifully served by a reimagined gourmet chef's double island kitchen with Matterhorn Quartz counters, Calacatta Primo Marble-topped breakfast bar for eight, Miele appliances, dual tone custom cabinetry, six-burner gas stove with vented hood, two dishwashers, and a built-in etagere; as well as a butler's pantry/catering kitchen with Fisher & Payton refrigerator/freezer, and abundant storage/work space for serious entertaining. The kitchen is open to the breakfast room and a family room with sliders to the dining lanai and cabana bath. An elevator, mudroom/laundry and two-bay garage complete this wing. The south wing encompasses a three-part clubroom with: an office/study overlooking the Intracoastal; a sit-down marble-topped bar area; a media room with floor-to-ceiling cladded fireplace. A temperature-controlled wine vault for the serious collector, a guest ensuite with boutique walk-in closet, and a two-bay garage complete this wing. Second Floor: A central loft sitting room features sliders to an expansive covered balcony, with tongue and groove shiplap ceiling, overlooking the Intracoastal Waterway. An elevator arrives at the north wing primary suite, which includes: a massive water-view bedroom with balcony sliders; morning bar; his bathroom with oversize rainhead shower with Orobico slab walls, marble vanity and separate water closet; his boutique walk-in closet; her double door bathroom with free-standing tub, oversize shower, water closet, Bianco Rhino Marble vanity make-up area; her boutique walk-in closet with mirrored handbag display; and a workout area. The south wing encompasses: a VIP guest ensuite with balcony sliders, waterway view, open boutique closet; two additional guest ensuites with boutique closets; and a front-load Electrolux laundry. Special Features: concrete construction throughout, new flat concrete tile roof, copper gutter detailing, impact windows/doors, back-up generator, volume ceilings, designer baths, automated bedroom shades, epoxy garage floors, Control 4 lighting/heat/zoned AC/multi-camera security/intercom, 250+ bottle wine vault; custom built-ins. DISCLAIMER: Information published or otherwise provided by the listing company and its representatives including but not limited to prices, measurements, square footages, lot sizes, calculations, statistics, and videos are deemed reliable but are not guaranteed and are subject to errors, omissions or changes without notice. All such information should be independently verified by any prospective purchaser or seller. Parties should perform their own due diligence to verify such information prior to a sale or listing. Listing company expressly disclaims any warranty or representation regarding such information. Prices published are either list price, sold price, and/or last asking price. The listing company participates in the Multiple Listing Service and IDX. The properties published as listed and sold are not necessarily exclusive to listing company and may be listed or have sold with other members of the Multiple Listing Service. Transactions where listing company represented both buyers and sellers are calculated as two sales. "No payments made until title passes" Some affiliations may not be applicable to certain geographic areas. If your property is currently listed with another broker, please disregard any solicitation for services. Information published or otherwise provided by seller, listing company or its representatives is deemed reliable but are not guaranteed and subject to errors, omissions, or changes without notice. Copyright 2024 by the listing company. All Rights Reserved.
Facts
- MLS#
- R11024532
- Subdivision
- The Estate Section
- Property Type
- Residential
- Property Sub Type
- Single Family Residence
- Year Built
- 2006
- Lot Size
- 16,988 ft²
- Sq. Ft.
- 8,570 ft²
- Sq. Mt.
- 796 m²
- Price per sq. ft.
- $2,095/ft²
- Price per sq. mt.
- $22,550/m²
- Stories
- 2
- Garage
- 4 spaces
- Pool
- Private
- Days on Market
- 97 days
- Listed
- Sep 26, 2024
- Last Updated
- Aug 13, 2026
- Price/Lot Sq.Ft.
- $1,057/ft²
Comparable homes
Same ZIP, similar price + bedrooms.
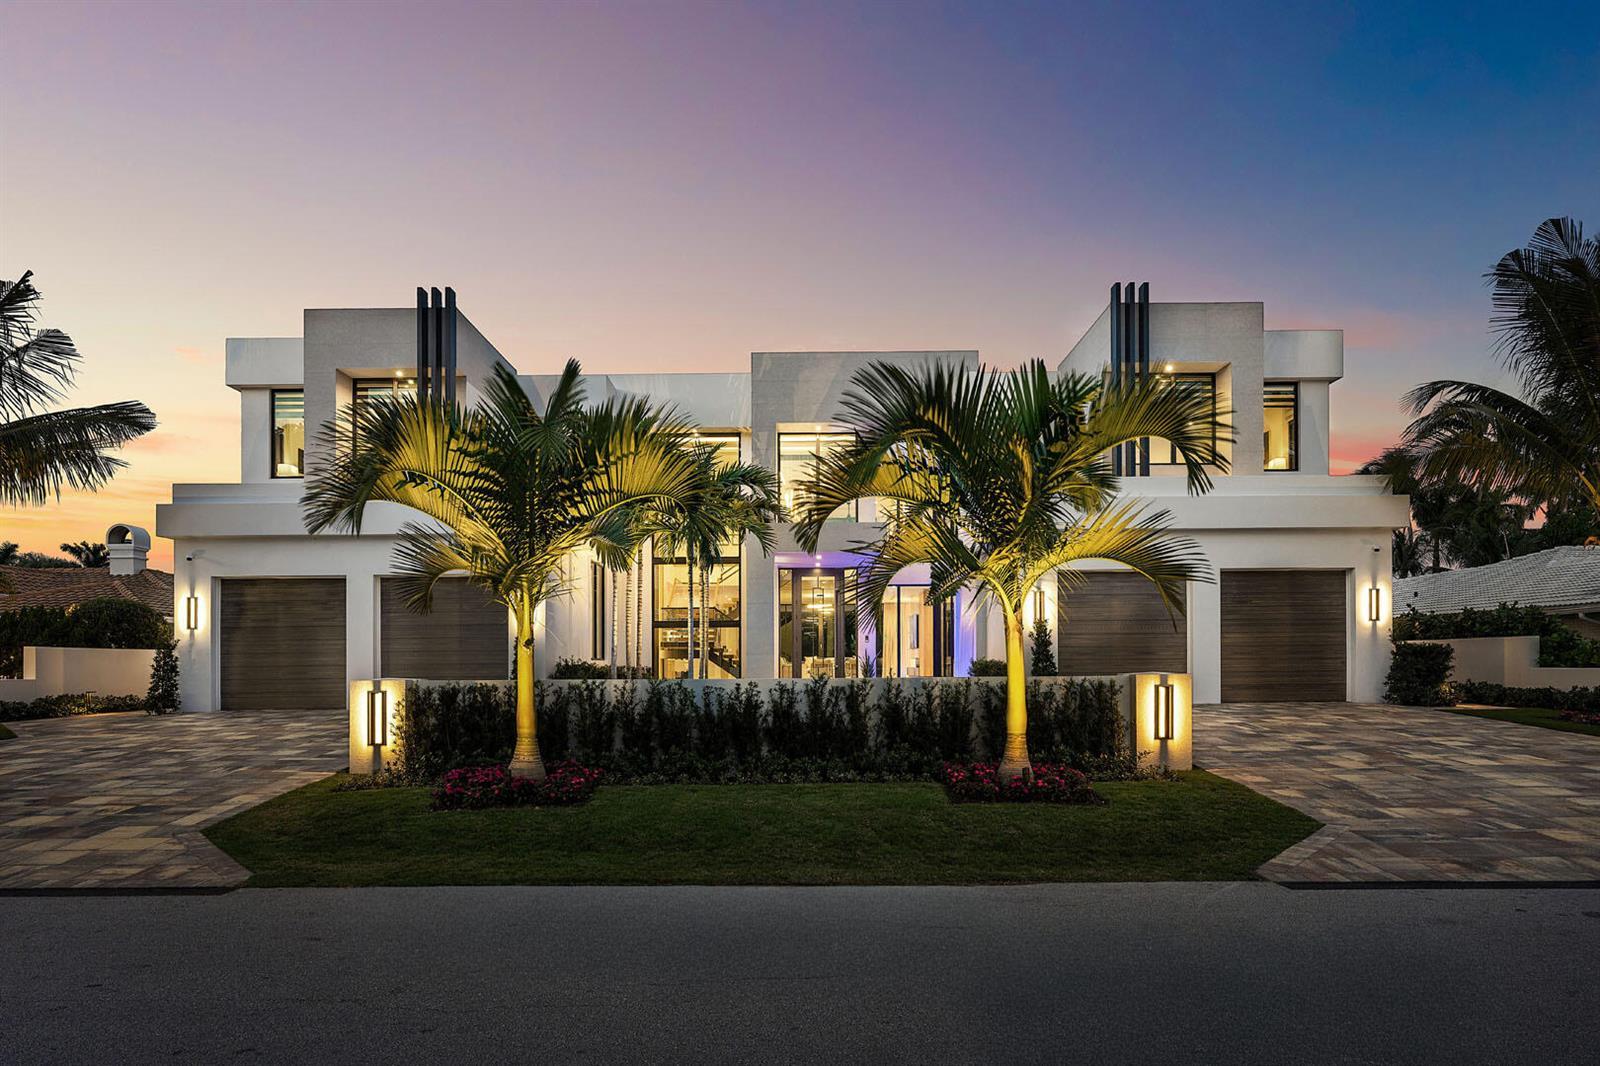 SOLD
SOLD$17,750,000
5 bd · 8 ba · 8,525 sqft
481 Thatch Palm Drive, Boca Raton FL 33432
$17,500,000
5 bd · 8 ba · 8,510 sqft
1788 Royal Palm Way, Boca Raton FL 33432
$18,500,000
5 bd · 8 ba · 8,019 sqft
215 W Coconut Palm Road, Boca Raton FL 33432
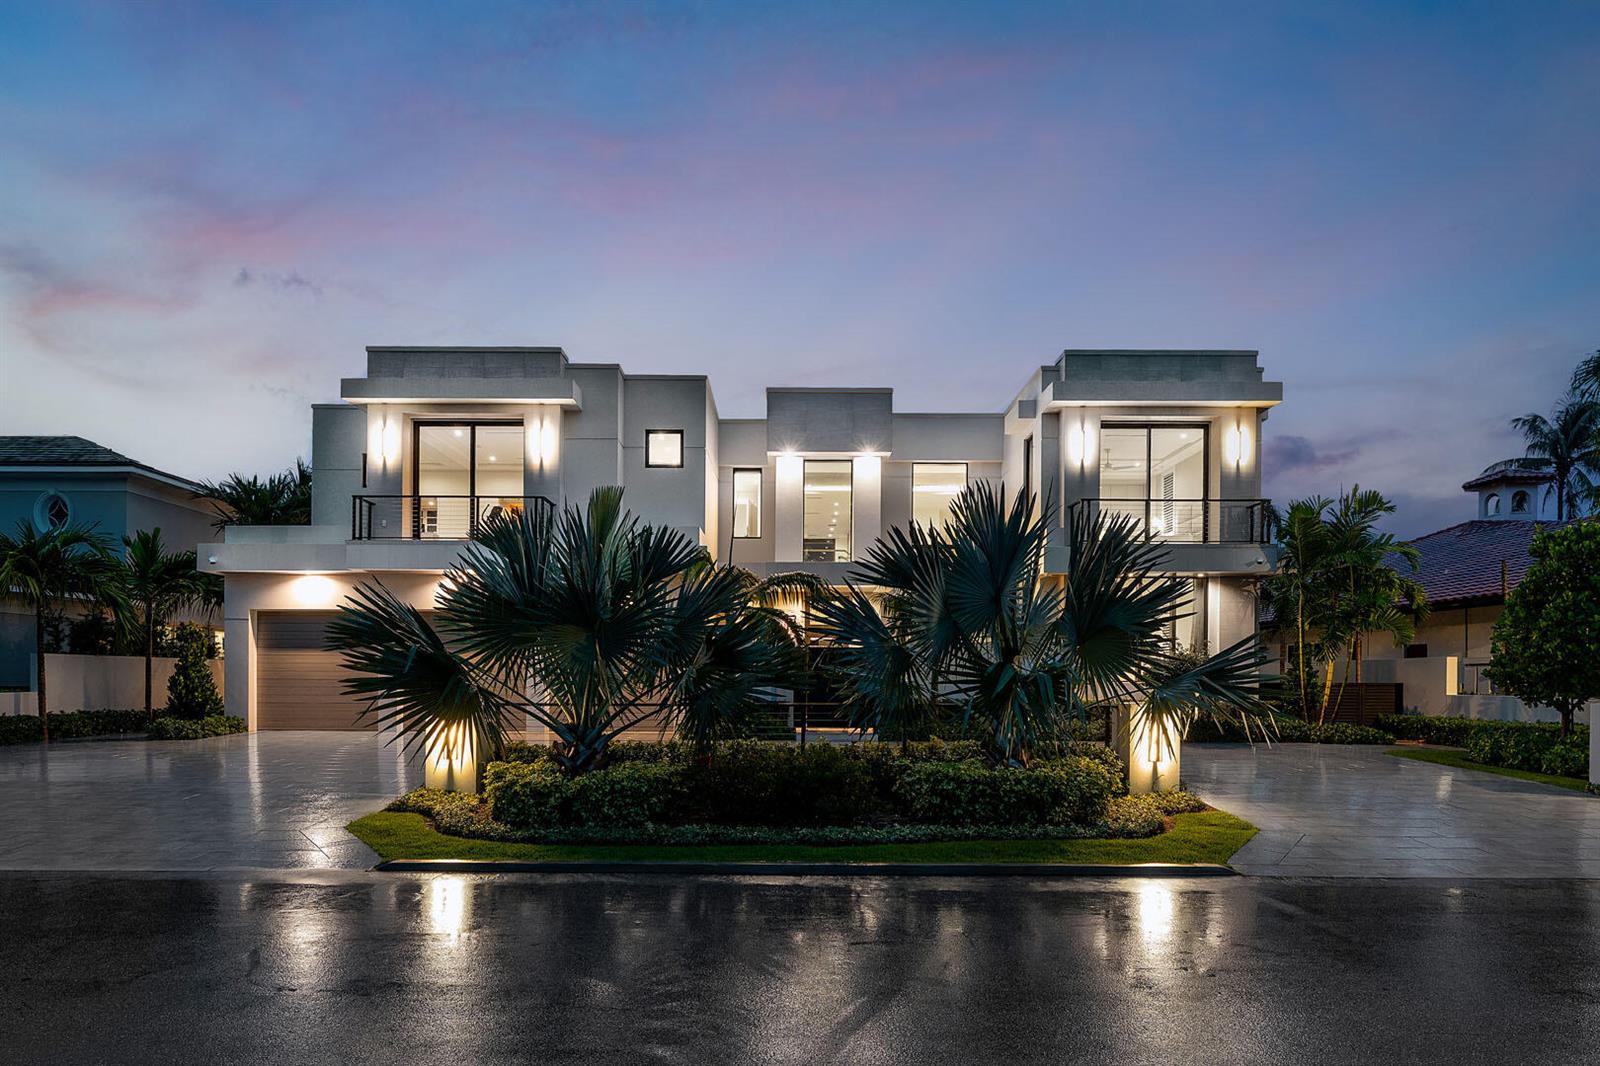
$17,750,000
5 bd · 7 ba · 7,536 sqft
175 W Alexander Palm Road, Boca Raton FL 33432
$17,399,000
5 bd · 10 ba · 9,653 sqft
1203 Spanish River Road, Boca Raton FL 33432
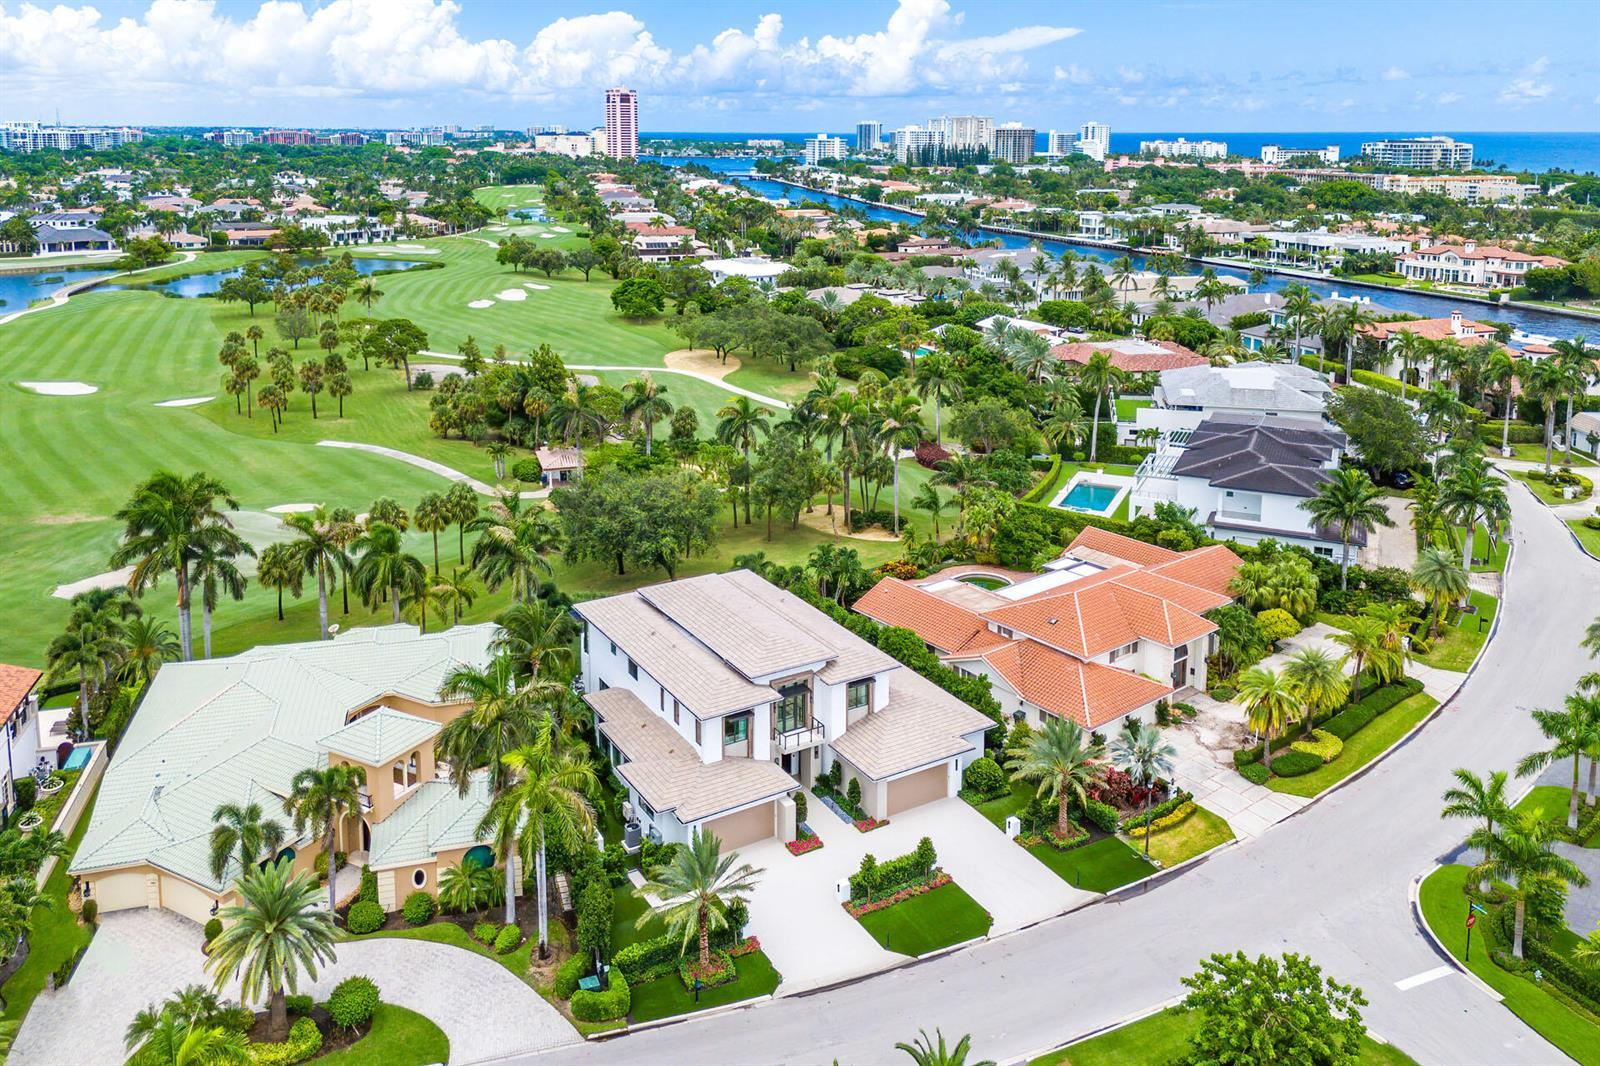
$16,950,000
5 bd · 7 ba · 7,690 sqft
471 Royal Palm Way, Boca Raton FL 33432
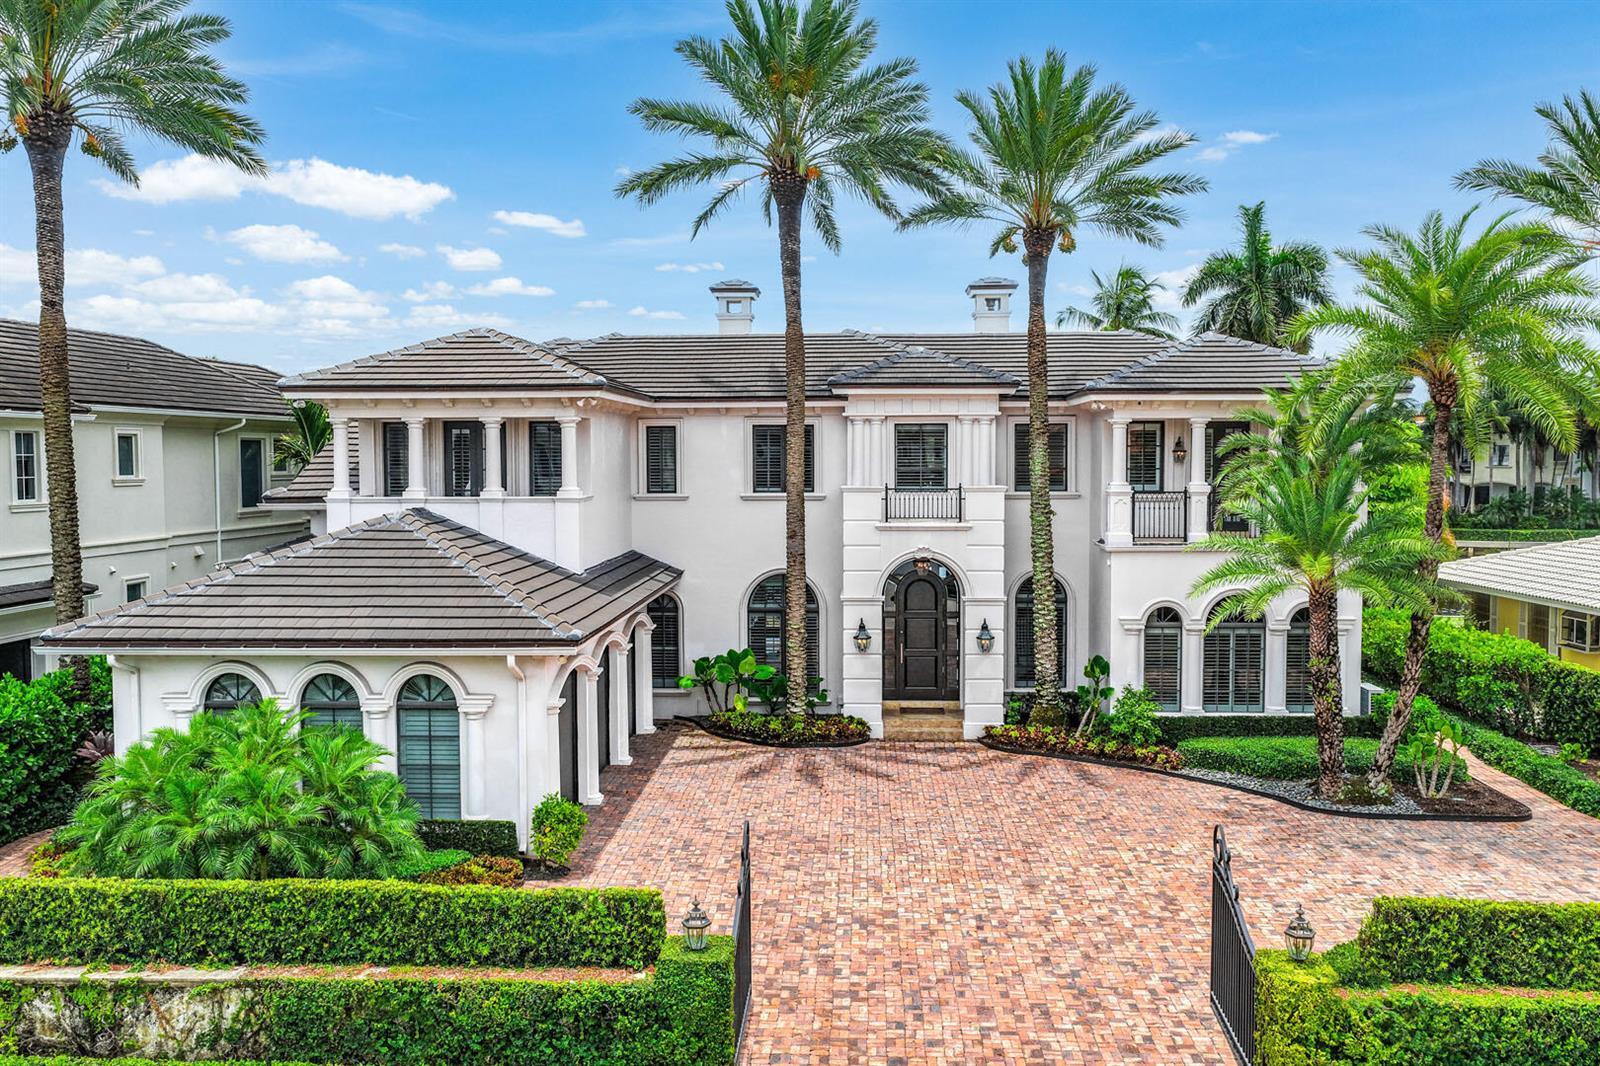
$17,750,000
6 bd · 6 ba · 6,954 sqft
450 S Maya Palm Drive, Boca Raton FL 33432
$18,750,000
6 bd · 9 ba · 9,083 sqft
484 S Maya Palm Drive, Boca Raton FL 33432
Market insights for Boca Raton
Live MLS-derived activity. Forecast is a conservative rule-of-thumb estimate — not a guarantee.
Sellers market
October 2026
59
Median days to sold
+4.5%
1-year price forecast (est.)
Price & tax history
From the live MIAMI MLS feed. Older history requires the ListingHistory resource (not yet enabled).
| 8/13/2026 | Sold | $17,950,000 |
| 9/26/2024 | Listed for sale | $17,950,000 |
History reflects fields present on the live MLS record. Full multi-year history requires the MIAMI ListingHistory resource (not yet enabled).
Location
Estimated Monthly Payment
$110,646/mo
Principal & Interest
$95,537
Property Tax
$14,958
Insurance
$150
HOA
$0
Estimates only. Actual payment depends on credit, lender, insurance carrier, and FL/Miami-Dade specifics. Contact Rangely for a precise quote.

The data relating to real estate for sale on this website comes in part from the Southeast Florida Multiple Listing Service. MLS Data is deemed reliable, but is not guaranteed accurate by MIAMI REALTORS®.
Accuracy of listing information is not guaranteed. Listing information is provided for personal consumer, non-commercial use, solely to identify potential properties for potential purchase. All other use is strictly prohibited and may be a violation of federal and state law.
Copyright Southeast Florida MLS a/k/a SEFMLS © 2026.
Updated within 24 hours
Similar listings nearby
More homes in Boca Raton around $17,950,000.
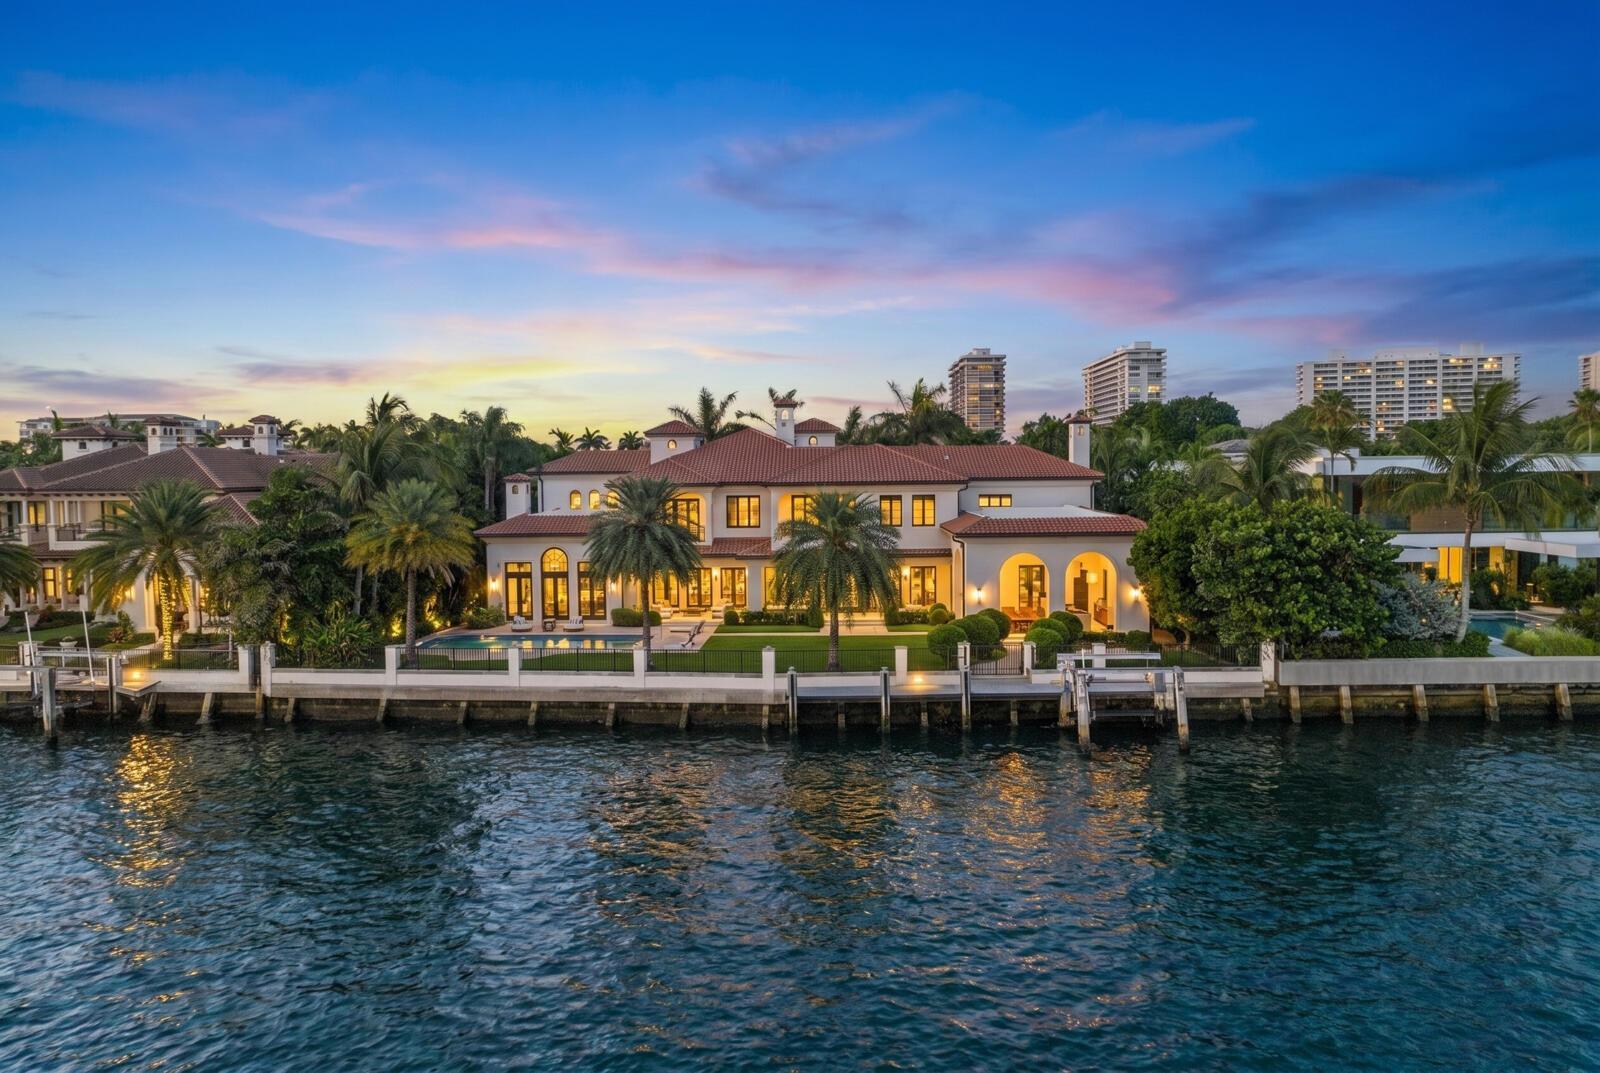
1207 Spanish River Road, Boca Raton FL 33432
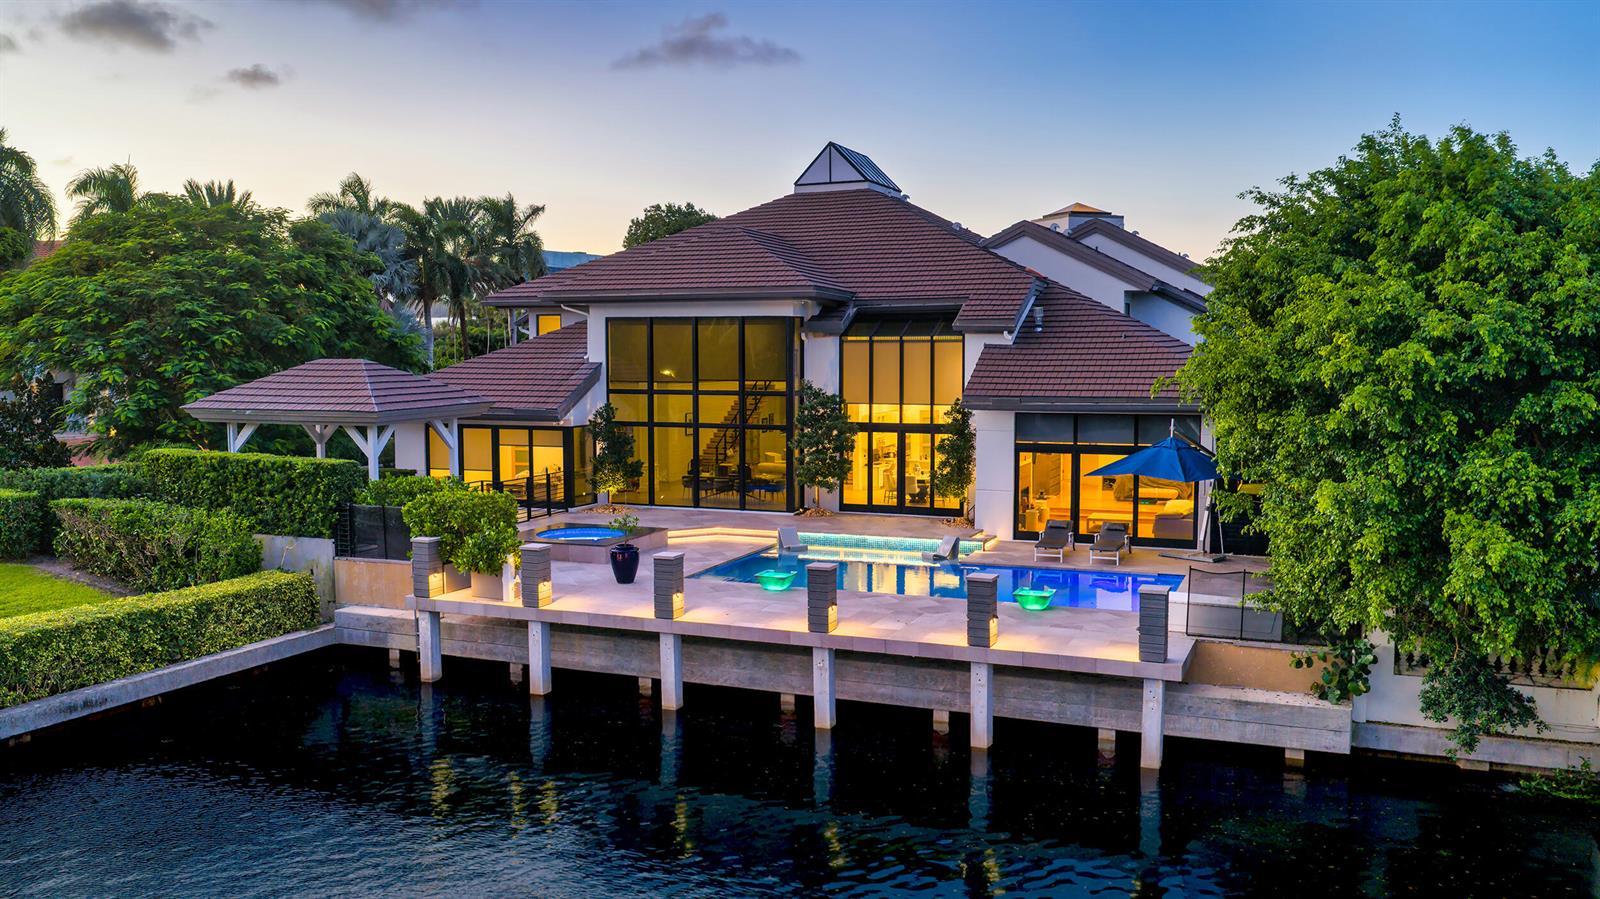
4698 Sanctuary Lane, Boca Raton FL 33431
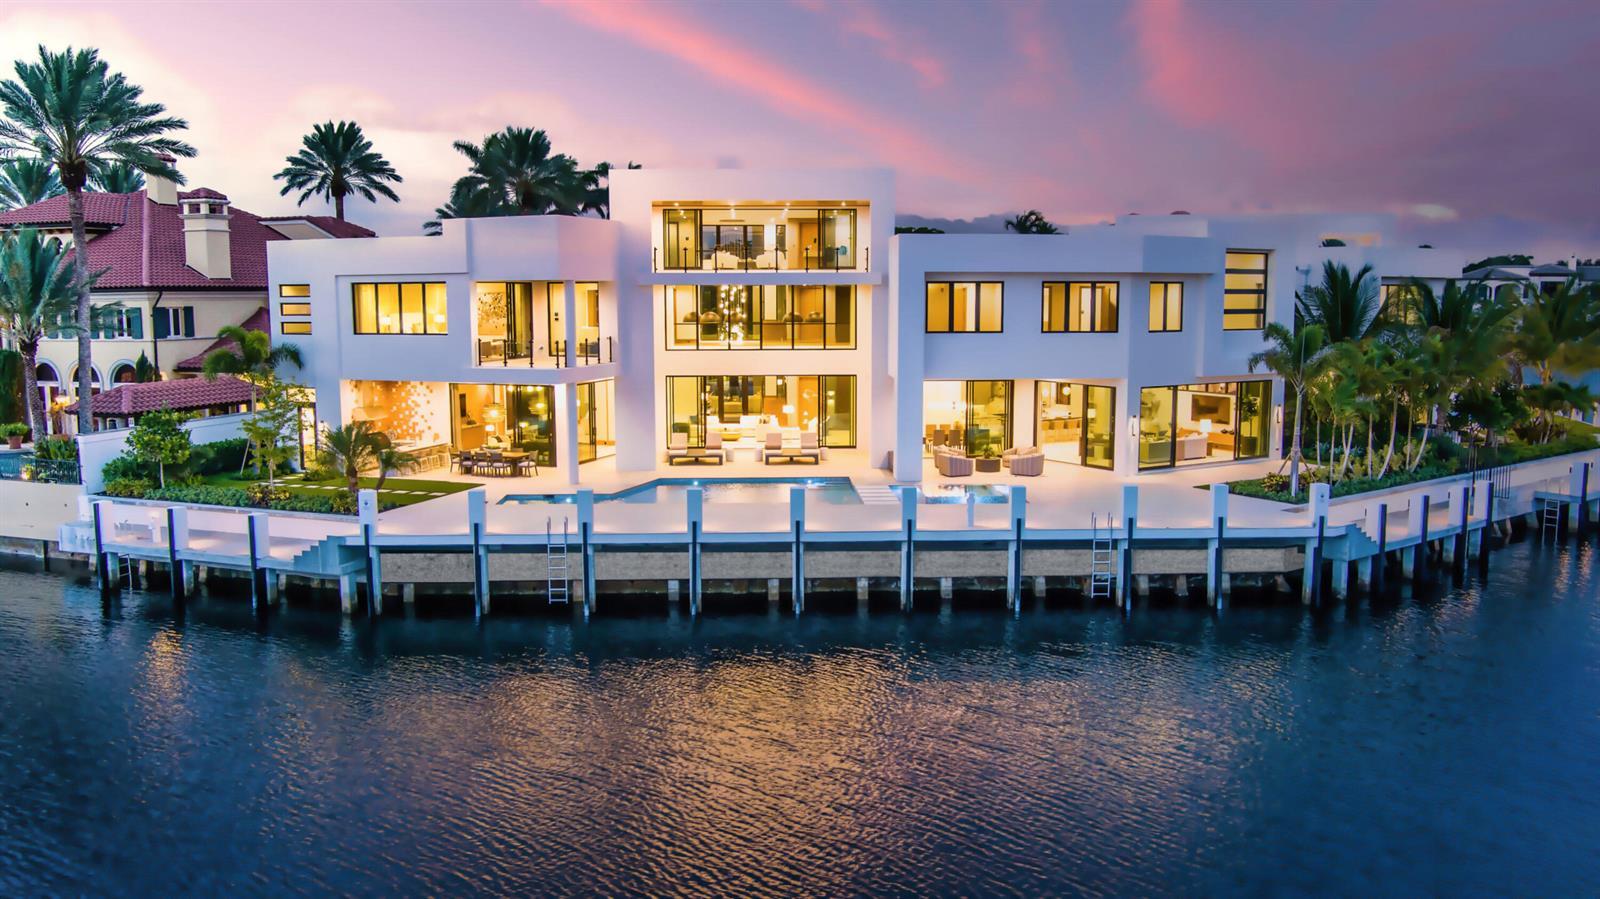
4080 Ibis Point Circle, Boca Raton FL 33431
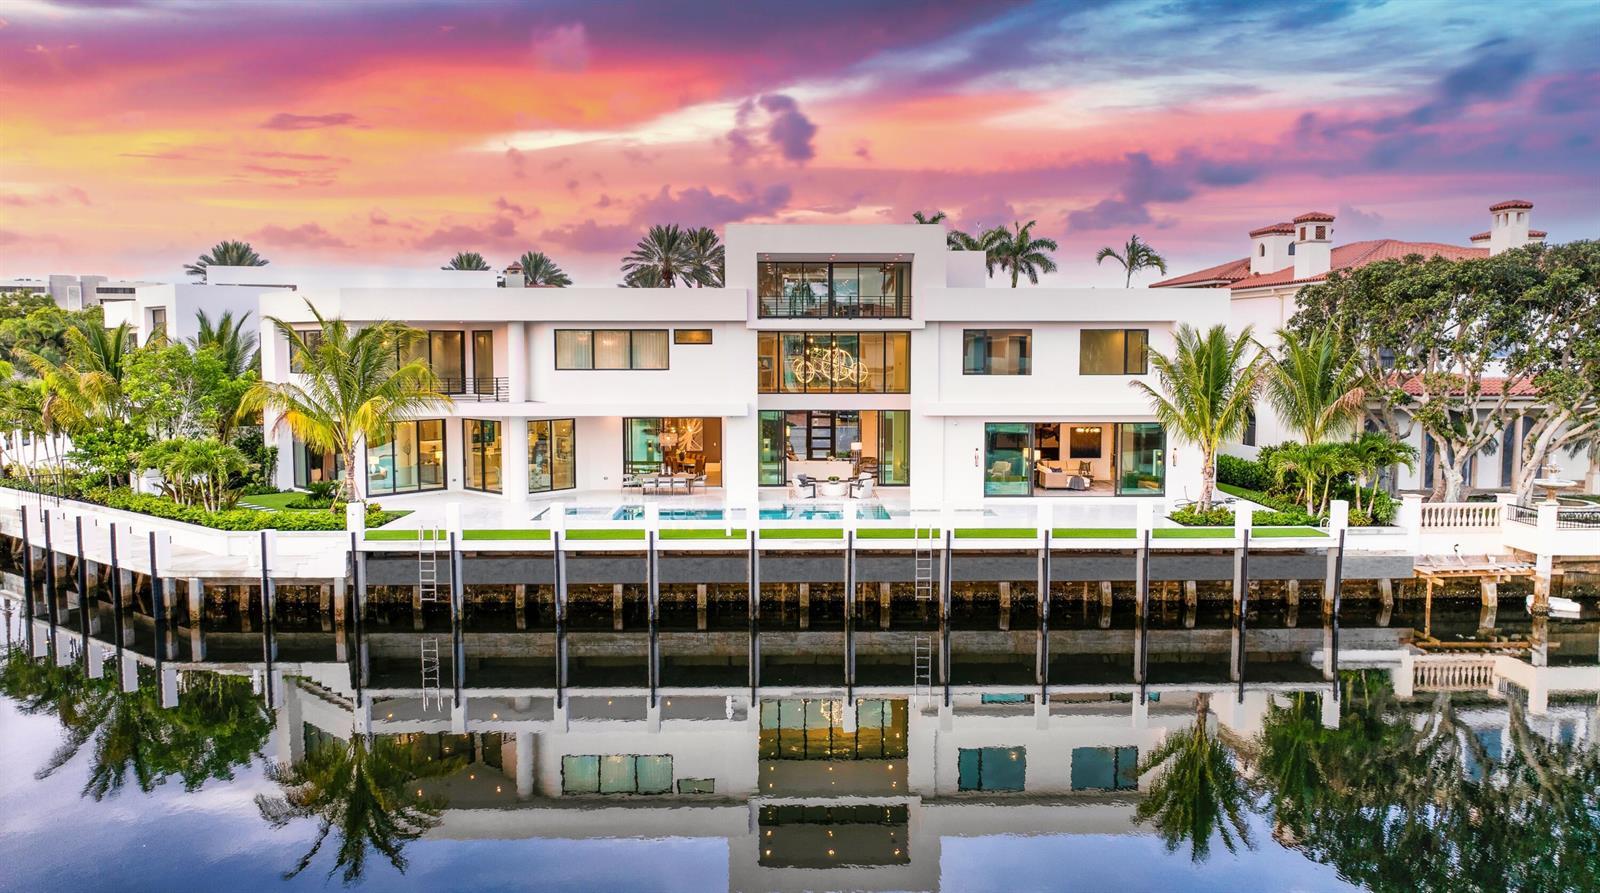
4111 Ibis Point Circle, Boca Raton FL 33431
701 SANCTUARY Drive, Boca Raton FL 33431
251 W Coconut Palm Road, Boca Raton FL 33432