LAKEVIEW HEIGHTS UNIT 1 DE
321 NW 7th Street, Delray Beach FL 33444
4 beds · 4.5 baths · 3,994 ft²
4
Bedrooms
4.5
Bathrooms
3,994
Sq. Ft.
2025
Year Built
3
Garage
1
Stories
313
Days on Market
Description
Created in perfect harmony with its idyllic Lake Ida setting, this recently completed four-bedroom Spanish Contemporary masterpiece is a true work of art, built by renowned Seaside Builders. Designed with a sun-drenched open floorplan that invites easy luxury living and gracious entertaining, it also invites great outdoor entertaining with a loggia, fully equipped summer kitchen and heated pool. LOCATION: 321 North West 7th Street, Delray Beach, Florida: Lush green parklands and scenic picnic areas are only part of Lake Ida's appeal. This coveted neighborhood also enjoys easy access to canoeing, kayaking, freshwater fishing, the highly acclaimed Delray Beach Playhouse, and Delray Beach's historic downtown district with an eclectic array of boutiques and bistros along vibrant Atlantic Avenue, as well as pristine Atlantic Ocean beaches, all just minutes away. PROPERTY: On a beautifully landscaped corner parcel, the gated courtyard fronts this stunning residence, while in the gated back yard, the sizeable loggia, highlighted by a linear fireplace and topped by a tongue and groove ceiling, features a full-service summer kitchen with a grill, sink and mini refrigerator. Just adjacent, the large, heated pool incorporates a sun shelf with an umbrella. RESIDENCE: In perfect harmony with its idyllic Lake Ida setting, this recently completed, four-bedroom, Spanish Contemporary masterpiece is a true work of art. Encompassing 5,362 +/- total square feet in a sunlit open-plan layout, this residence is thoughtfully designed for easy luxury living and gracious entertaining. The result of an inspired collaboration between Gary Eliopoulos, founder of the award-winning firm, GE Architecture, and renowned Seaside Builders, this architectural triumph is distinguished by bespoke, superbly crafted structural and aesthetic elements that assure peace of mind, in a split plan that ensures personal privacy. From the moment of arrival, an undeniable sense of refined elegance and luxurious grandeur prevails. A serene garden courtyard entry sets the stage, leading into the welcoming foyer which introduces the great room and kitchen beneath a dramatic 20-foot, beamed ceiling, with the formal garden-view dining room just adjacent. A gas fireplace, with a stone surround and brick hearth wall, anchors the great room, while sliding glass pocket doors extend the living space outdoors to the pool-view loggia. Designed to cater to the culinary enthusiast, the gourmet kitchen is centered around a generous island with seating, and is finished with custom contemporary cabinetry, some with glass-fronted doors for china display, and top-tier Thermador appliances that include a gas stove with two ovens, dishwasher, microwave, and refrigerator freezer. A fully equipped pantry just off the kitchen enhances both form and function. For moments of quiet reflection, a striking steel-framed glass partition with double-glass doors accesses the garden-view, light-filled library, which is crowned by a tongue-and-groove-paneled ceiling. The primary suite, a sanctuary of serenity, comprises a spacious bedroom with a sitting area that offers sliding doors to the pool loggia, a large walk-in closet, and a bathroom with custom cabinetry topped by quartz counters, dual vanities, a free-standing soaking tub, a glass-enclosed walk-in shower and access to the walled outdoor shower. Along with three ensuite guest bedrooms, completing the floorplan are a laundry room with Electrolux front-loading washer and dryer, a powder room, and a three-bay garage with poxy-coated floors. Details include a metal roof, impact windows and doors, wood and porcelain tile floors, and natural-gas accommodation. A stunning fusion of elegance and modern elan, this residence is a testament to timeless design and luxurious living. The information herein is deemed reliable and subject to errors, omissions or changes without notice. The information has been derived from architectural plans or county records. Buyer should verify all measurements. Buyer to pay 1.5% Developers fee. DISCLAIMER: Information published or otherwise provided by the listing company and its representatives including but not limited to prices, measurements, square footages, lot sizes, calculations, statistics, and videos are deemed reliable but are not guaranteed and are subject to errors, omissions or changes without notice. All such information should be independently verified by any prospective purchaser or seller. Parties should perform their own due diligence to verify such information prior to a sale or listing. Listing company expressly disclaims any warranty or representation regarding such information. Prices published are either list price, sold price, and/or last asking price. The listing company participates in the Multiple Listing Service and IDX. The properties published as listed and sold are not necessarily exclusive to listing company and may be listed or have sold with other members of the Multiple Listing Service. Transactions where listing company represented both buyers and sellers are calculated as two sales. "No payments made until title passes" Some affiliations may not be applicable to certain geographic areas. If your property is currently listed with another broker, please disregard any solicitation for services. Information published or otherwise provided by seller, listing company or its representatives is deemed reliable but are not guaranteed and subject to errors, omissions, or changes without notice. Copyright 2025 by the listing company. All Rights Reserved.
Facts
- MLS#
- R11046174
- Subdivision
- LAKEVIEW HEIGHTS UNIT 1 DE
- Property Type
- Residential
- Property Sub Type
- Single Family Residence
- Year Built
- 2025
- Lot Size
- 13,504 ft²
- Sq. Ft.
- 3,994 ft²
- Sq. Mt.
- 371 m²
- Price per sq. ft.
- $1,401/ft²
- Price per sq. mt.
- $15,081/m²
- Stories
- 1
- Garage
- 3 spaces
- Pool
- Private
- Days on Market
- 313 days
- Listed
- Dec 19, 2024
- Last Updated
- Aug 19, 2026
- Price/Lot Sq.Ft.
- $414/ft²
Comparable homes
Same ZIP, similar price + bedrooms.
$5,950,000
4 bd · 7 ba · 5,076 sqft
226 Palm Court, Delray Beach FL 33444
$6,250,000
4 bd · 5 ba · 5,257 sqft
220 NW 7th Street, Delray Beach FL 33444
$5,490,000
5 bd · 5 ba · 6,430 sqft
1700 NW 2nd Avenue, Delray Beach FL 33444
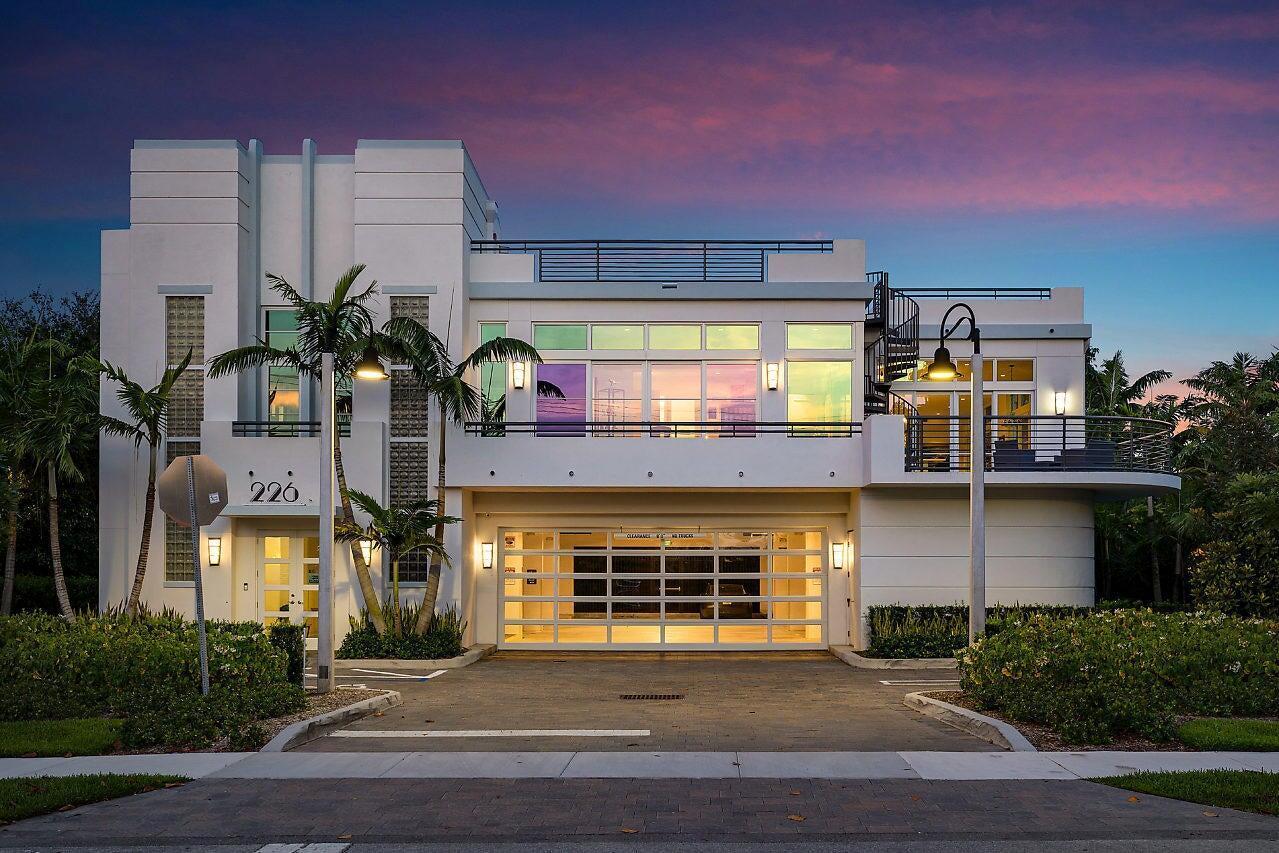
$6,000,000
4 bd · 5 ba · 6,334 sqft
226 Palm Court, Delray Beach FL 33444
$5,825,000
5 bd · 6 ba · 5,044 sqft
1080 Lake Drive, Delray Beach FL 33444
$5,350,000
5 bd · 6 ba · 5,044 sqft
1080 Lake Drive, Delray Beach FL 33444
$5,600,000
5 bd · 6 ba · 4,300 sqft
601 NW 12th Street, Delray Beach FL 33444
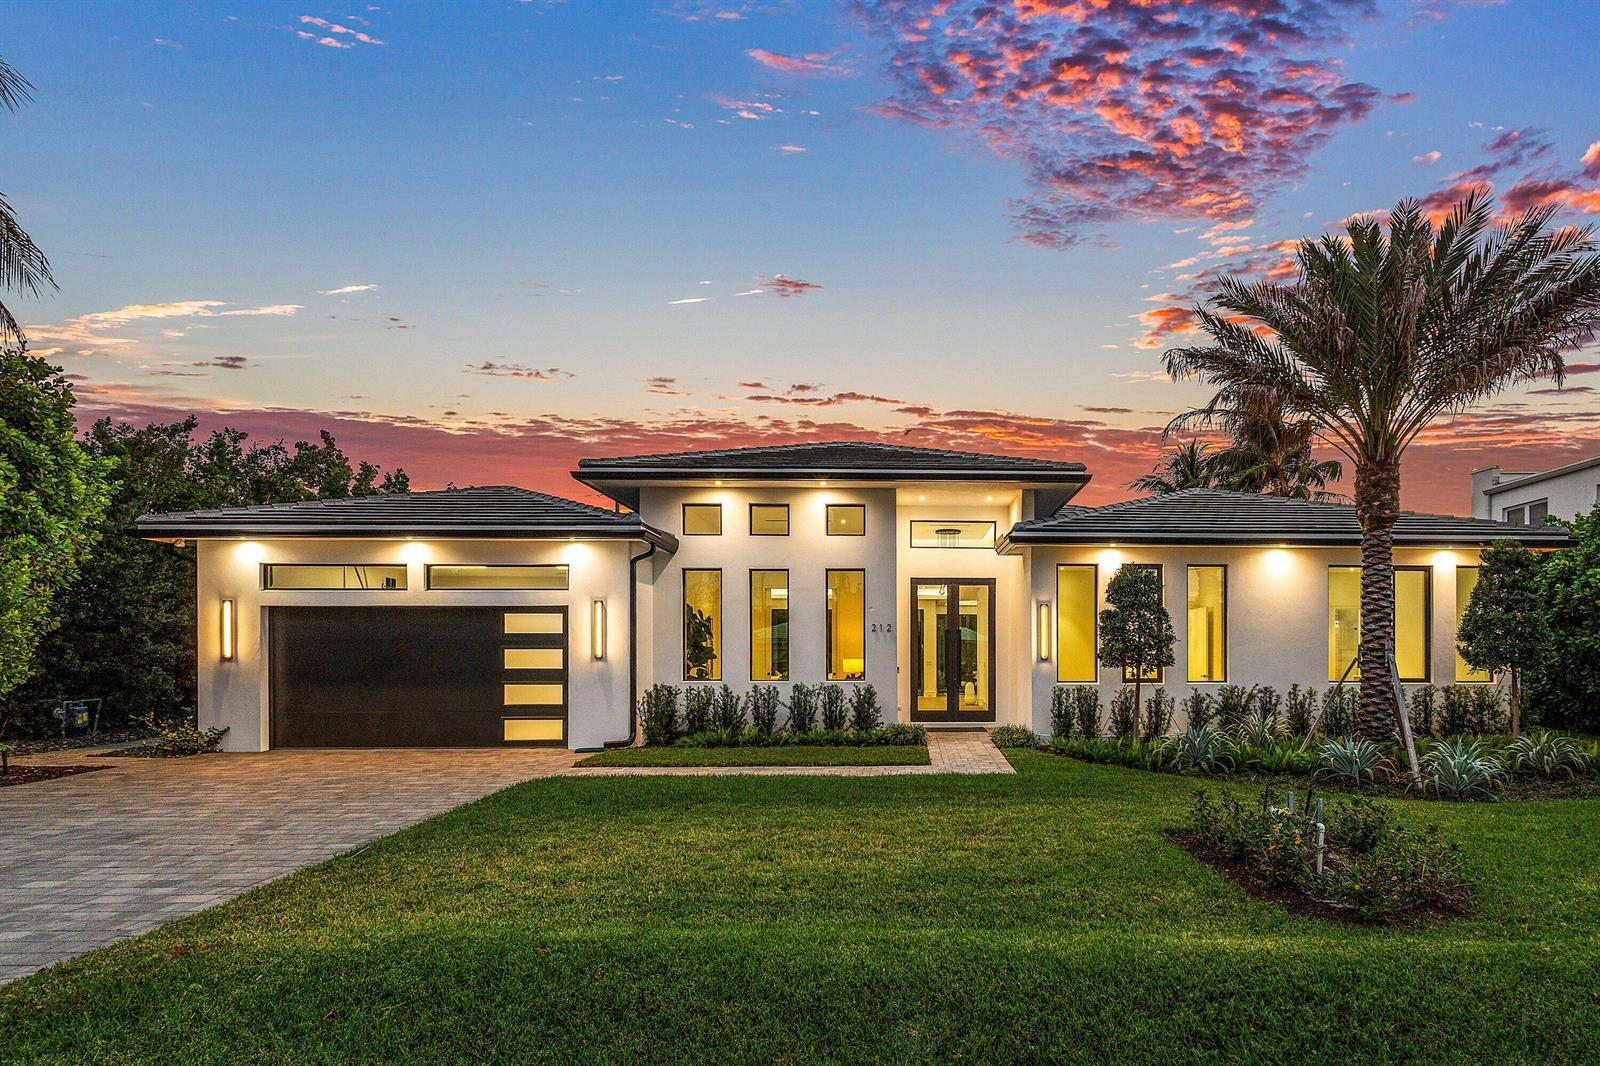 SOLD
SOLD$4,695,000
4 bd · 5 ba · 4,269 sqft
212 NW 18th Street, Delray Beach FL 33444
Market insights for Delray Beach
Live MLS-derived activity. Forecast is a conservative rule-of-thumb estimate — not a guarantee.
Sellers market
October 2026
34
Median days to sold
+4.5%
1-year price forecast (est.)
Price & tax history
From the live MIAMI MLS feed. Older history requires the ListingHistory resource (not yet enabled).
| 8/19/2026 | Sold | $5,595,000 |
| 5/19/2025 | Price change | $5,595,000-2.7% |
| 12/19/2024 | Listed for sale | $5,750,000 |
History reflects fields present on the live MLS record. Full multi-year history requires the MIAMI ListingHistory resource (not yet enabled).
Location
Estimated Monthly Payment
$34,591/mo
Principal & Interest
$29,779
Property Tax
$4,663
Insurance
$150
HOA
$0
Estimates only. Actual payment depends on credit, lender, insurance carrier, and FL/Miami-Dade specifics. Contact Rangely for a precise quote.

The data relating to real estate for sale on this website comes in part from the Southeast Florida Multiple Listing Service. MLS Data is deemed reliable, but is not guaranteed accurate by MIAMI REALTORS®.
Accuracy of listing information is not guaranteed. Listing information is provided for personal consumer, non-commercial use, solely to identify potential properties for potential purchase. All other use is strictly prohibited and may be a violation of federal and state law.
Copyright Southeast Florida MLS a/k/a SEFMLS © 2026.
Updated within 24 hours
Similar listings nearby
More homes in Delray Beach around $5,595,000.
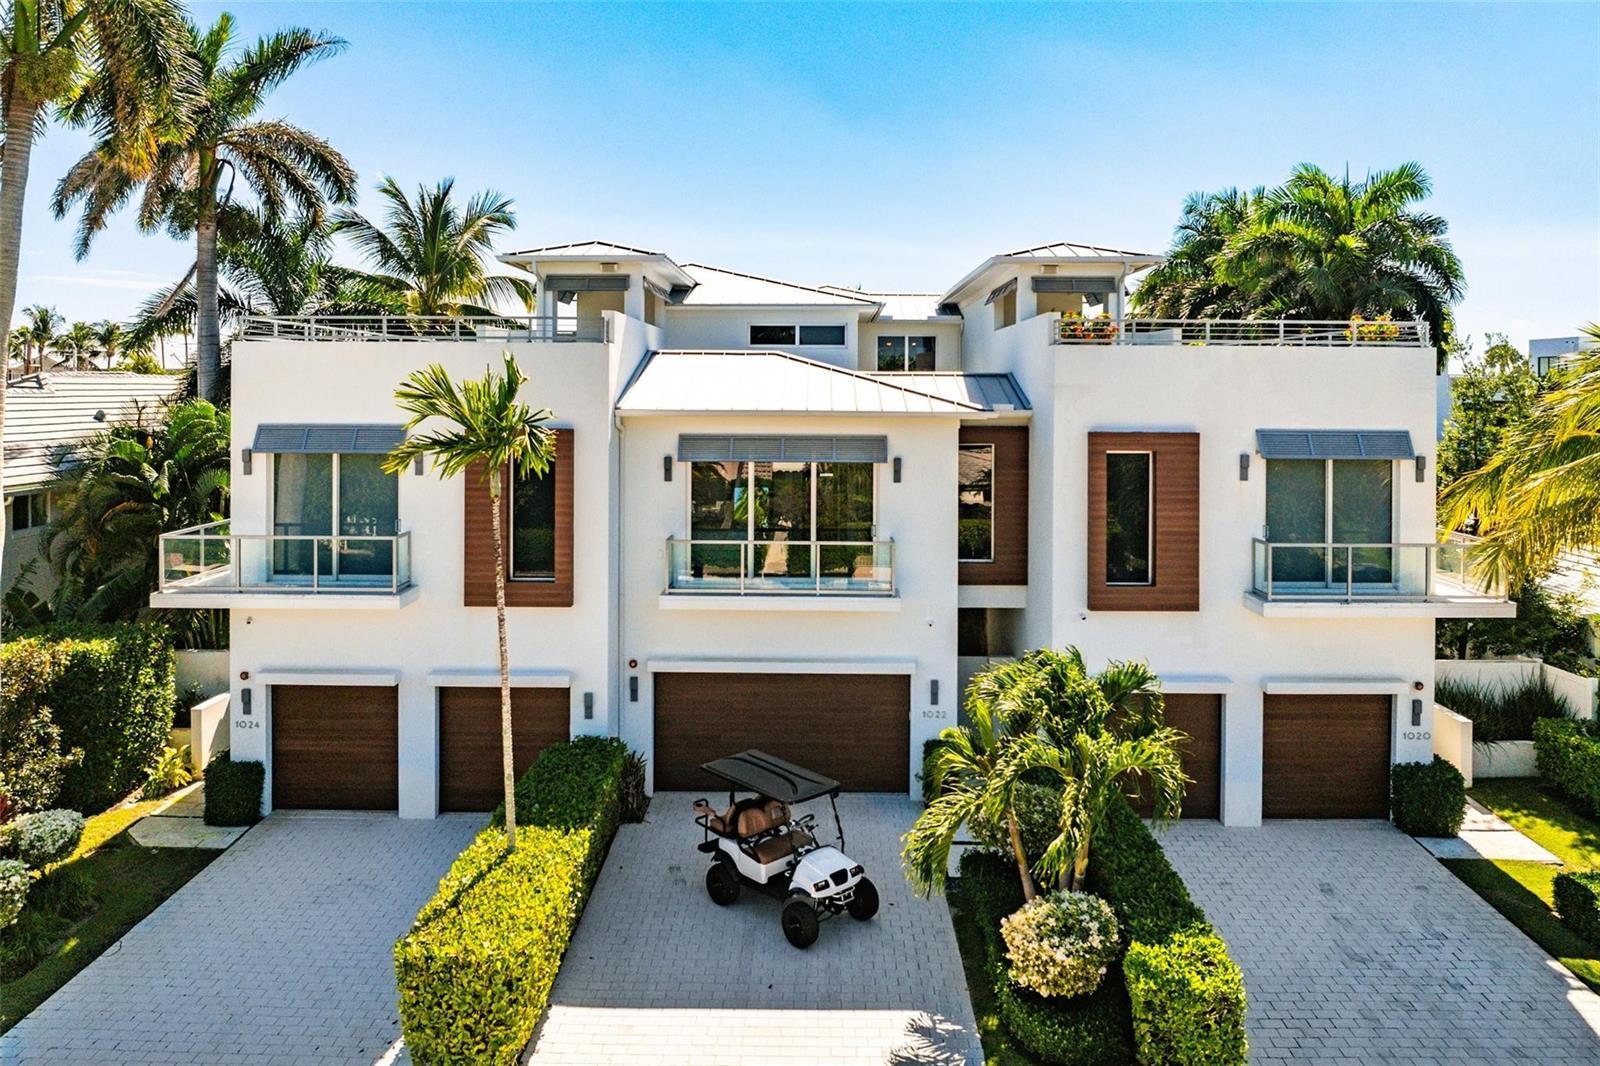
1022 Langer Way, Delray Beach FL 33483
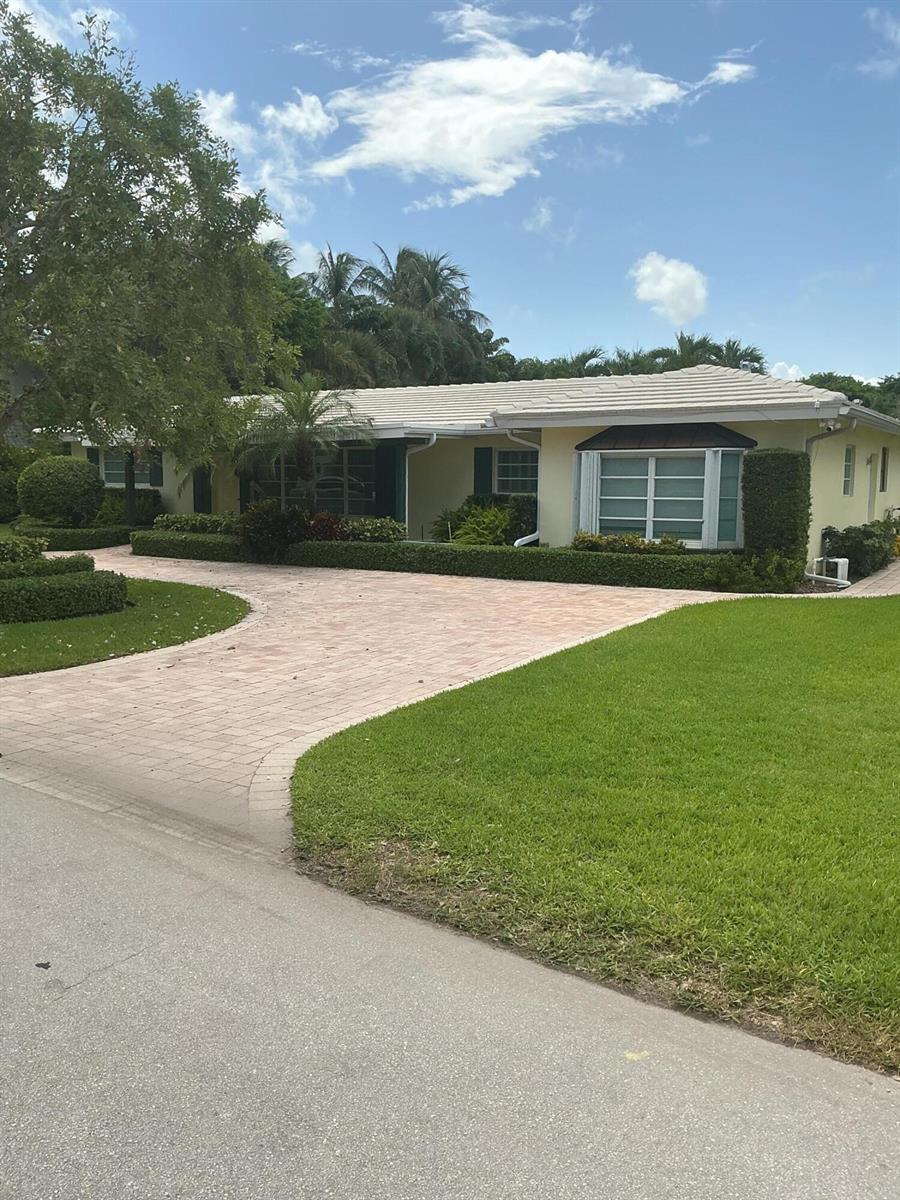
210 PALM Trail, Delray Beach FL 33483
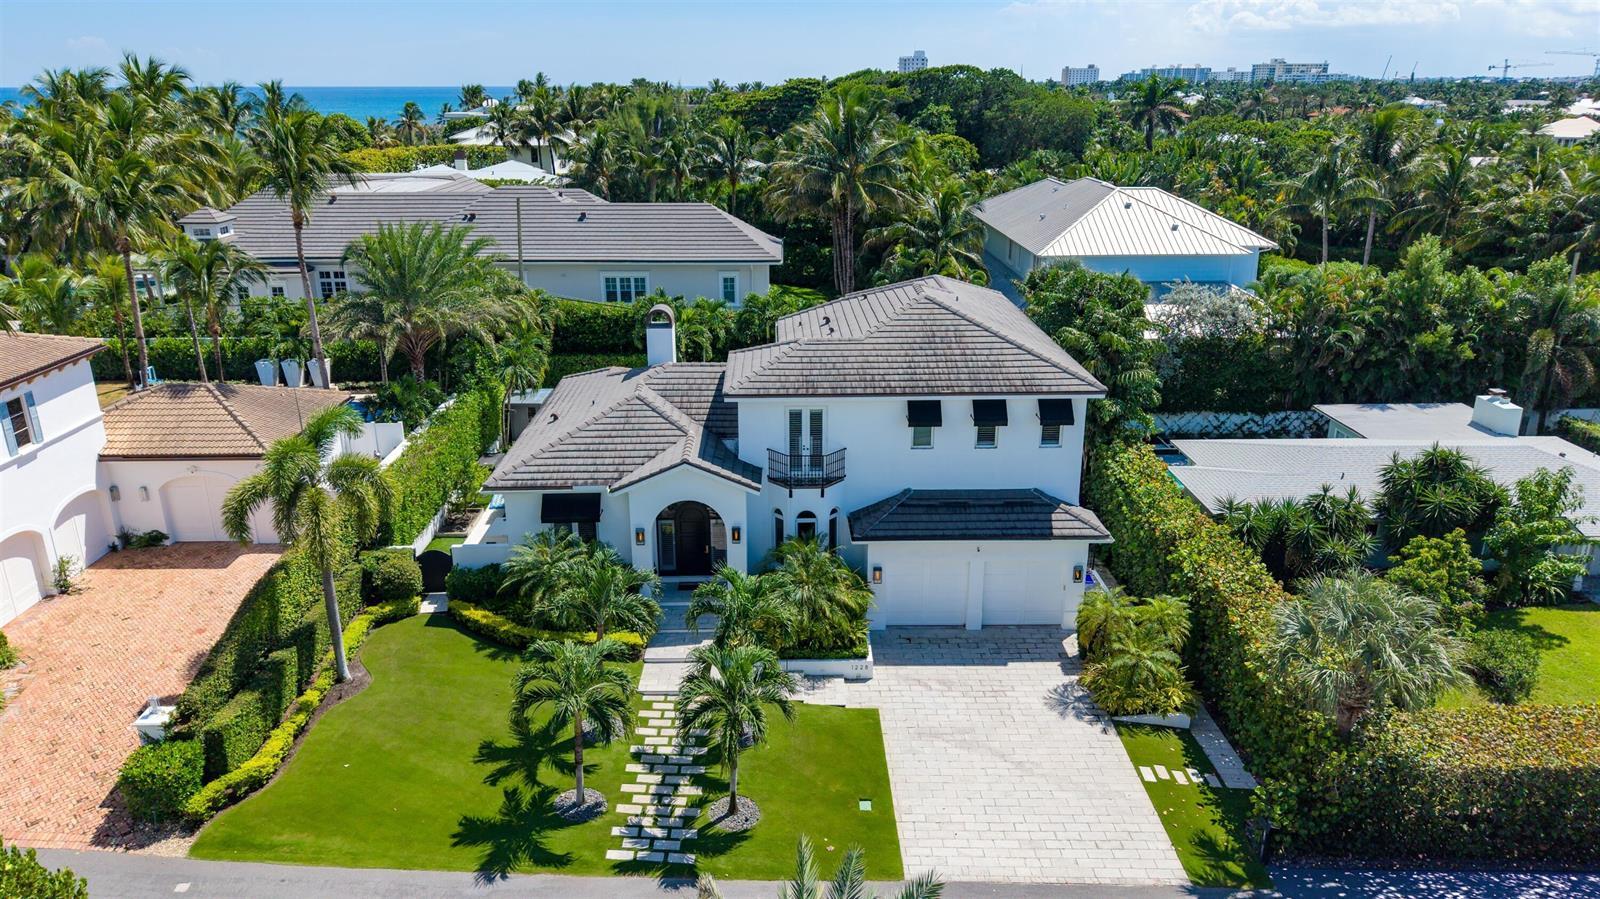
1228 Crestwood Drive, Delray Beach FL 33483
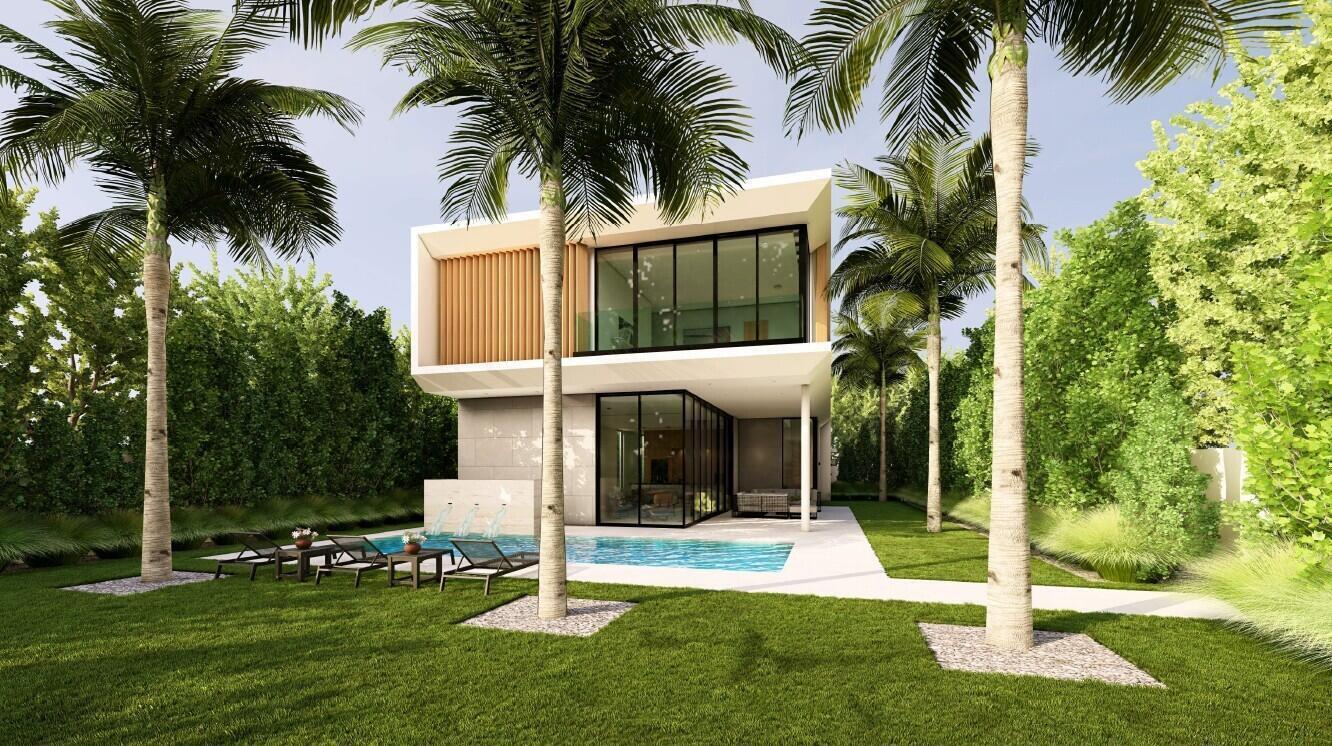
300 Grove Place, Delray Beach FL 33444
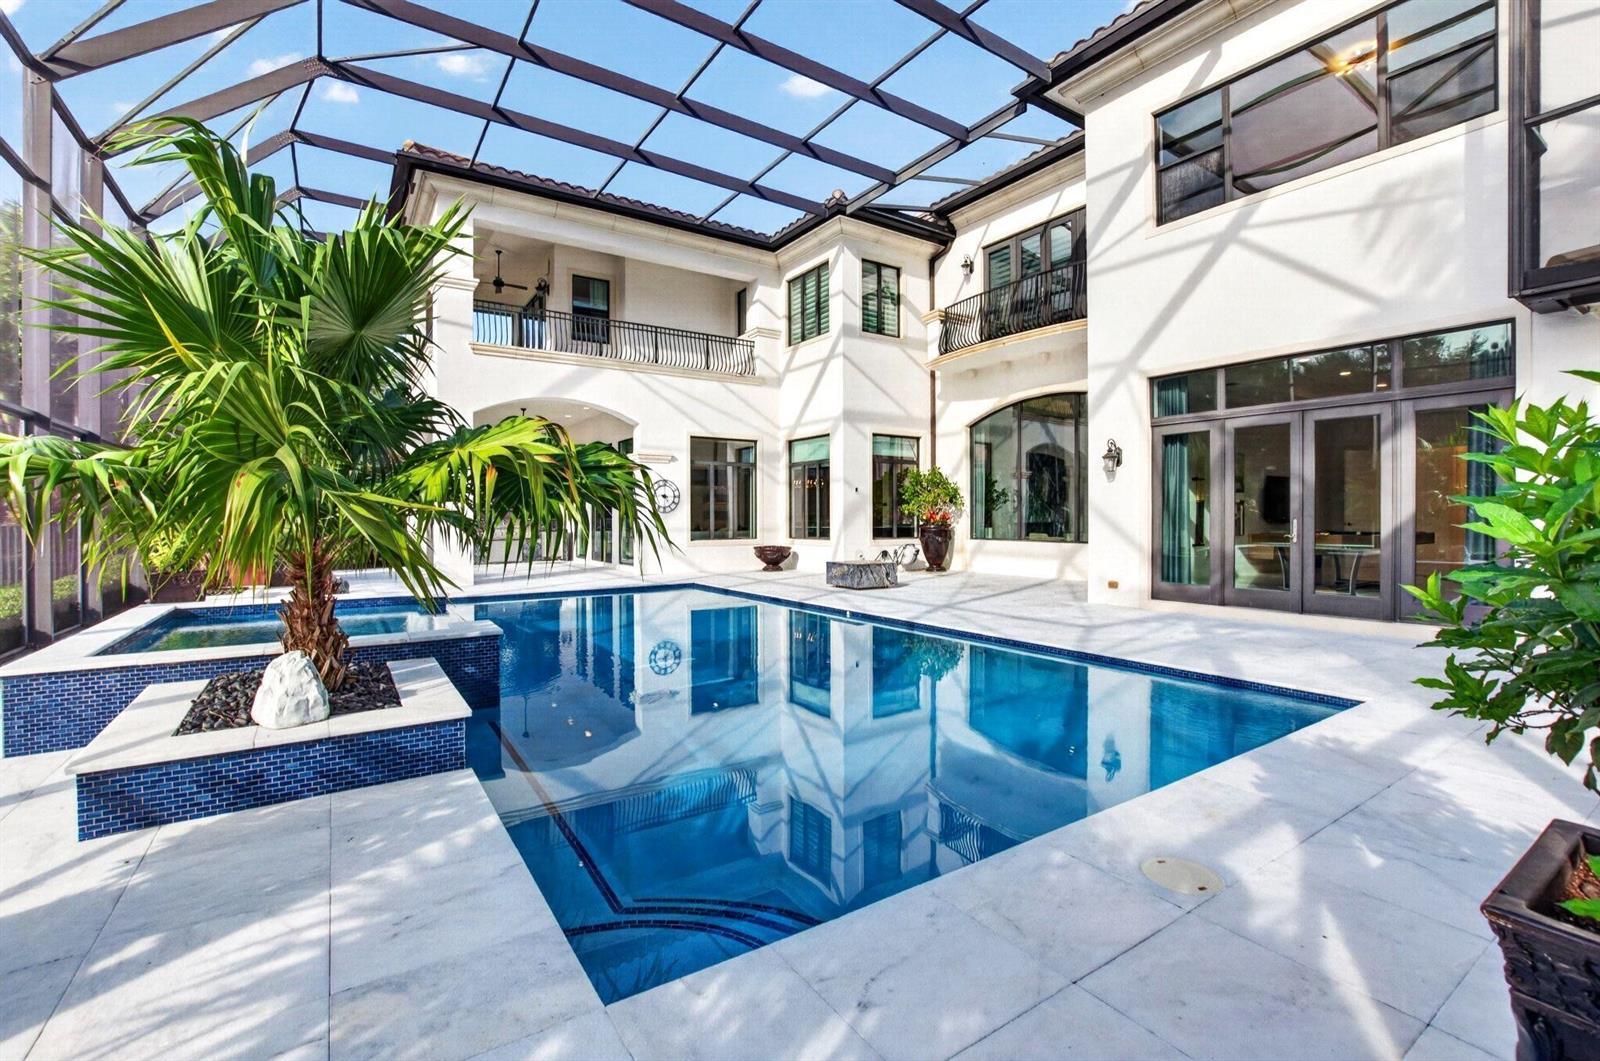
16876 CROWN BRIDGE Drive, Delray Beach FL 33446
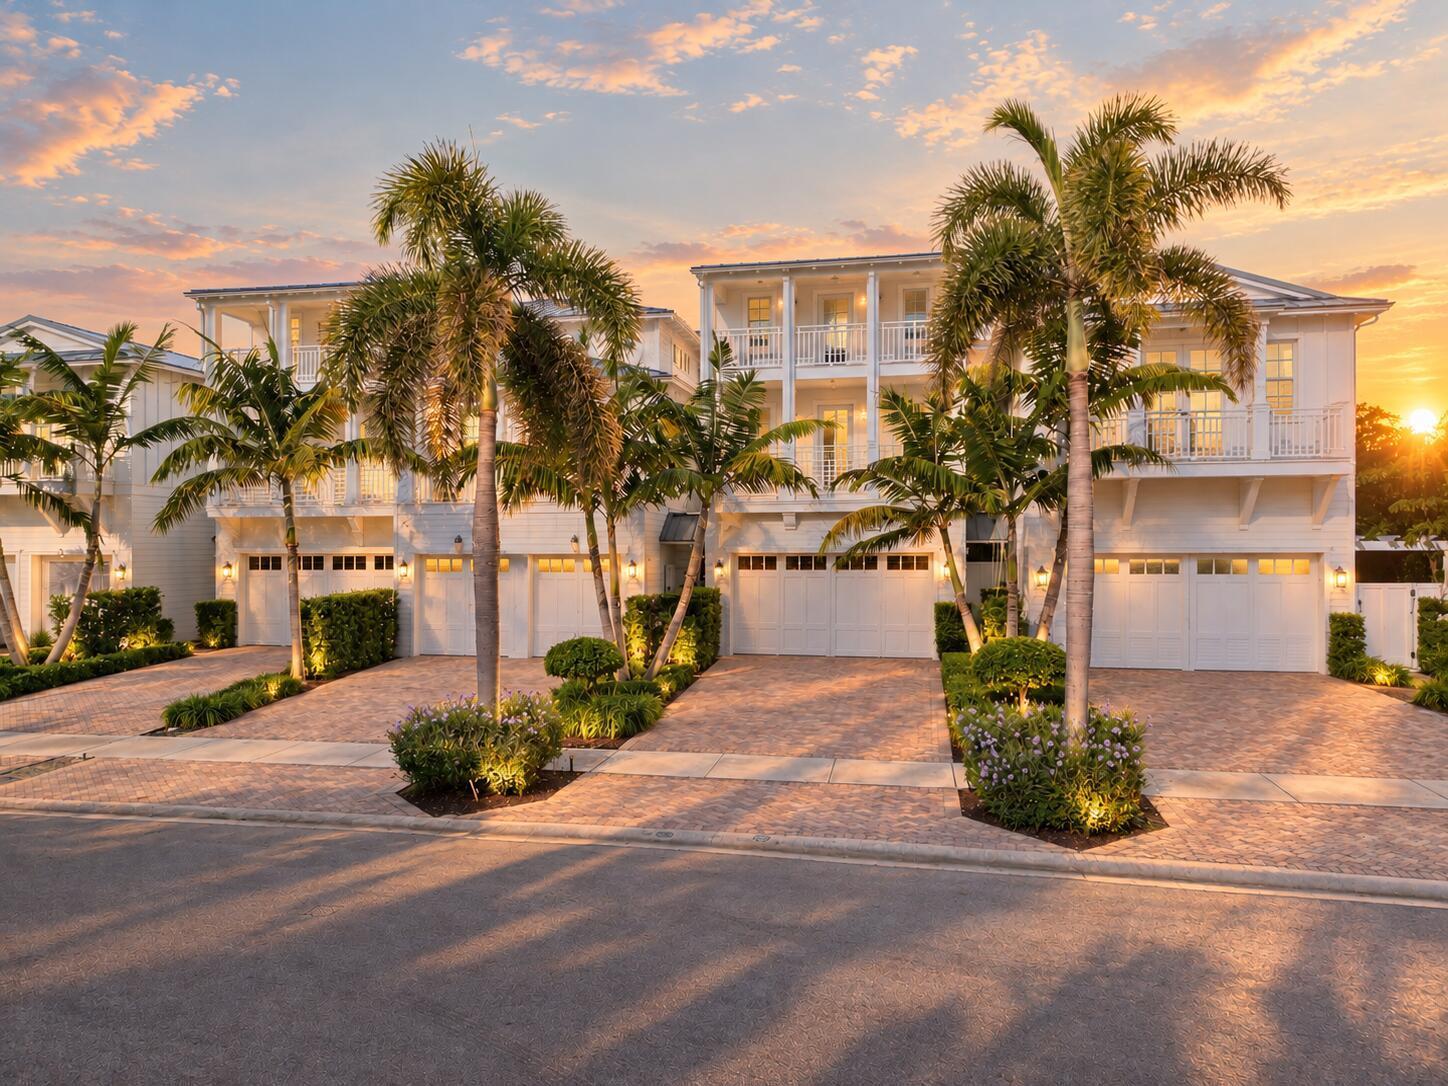
110 Andrews Avenue, Delray Beach FL 33483