ST ANDREWS COUNTRY CLUB,ST ANDREWS COUNTRY C
17096 Northway Circle, Boca Raton FL 33496
6 beds · 8.5 baths · 9,041 ft²
$9,950,000
Est. Payment $52,958/mo
6
Bedrooms
8.5
Bathrooms
9,041
Sq. Ft.
2018
Year Built
4
Garage
2
Stories
173
Days on Market
Description
Style, space, and function come together to create perfection in this unparalleled custom-built estate located on a private, quiet, oversized one-half acre lot in St Andrew's Country Club. Every detail was thoughtfully considered, and no expense was spared in designing this over 9,000 living sq ft, 6 bedroom, 8.1 bath modern home which has beautiful fairway and lake views. A circular driveway leads to the front entrance, which has dramatic and unique architectural detail. Inside, the living and dining rooms are the initial focal point with sliding glass doors opening to reveal a spacious outdoor living and dining area. The true chef's kitchen with a double island features a Wolf 6-burner stove with griddle and double oven, two Miele dishwashers, Miele steam oven, Miele microwave, Wolf warming drawer, a large side-by-side Sub-Zero refrigerator/ freezer, ice maker, a galley and a vegetable sink. The spacious, main level primary suite offers two large bathrooms, two large custom-designed walk-in closets, and three separate shoe closets. A morning bar with an etched-glass vessel sink and a beverage center complete the luxury. Additional distinctive features include a dedicated office, a club room with lighted bar, 110' projection screen, and room for a pool table. The Club room is custom designed to convert seamlessly into a theater with a projector that drops down from the ceiling through the smart home Control 4 system. Other interior features include a second en suite bedroom on the main level; a temperature-controlled wine room that elegantly displays nearly 1,000 bottles of wine; a bonus room for use as a gym, card room, or second office; a 4-car garage plus golf cart garage, plus a lift for an additional car; a large laundry room with two washers/two dryers with plentiful storage; an elevator; and a luggage storage closet. Upstairs there are four large, en suite bedrooms, one of which is being used as a spacious upstairs loft, and there is also a 1,700 sq ft outdoor terrace. The exterior elements include a fully equipped summer kitchen with bar seating and a TV; and expansive outdoor living and dining entertainment areas, both of which can be enclosed with retractable Phantom Screens. This custom home offers exceptional finishes, thoughtful detail, and stylish design. It is unquestionably one of the finest custom homes within St. Andrew's Country Club. St Andrews is a 24hr manned and gated mandatory membership country club community featuring 36 holes of championship golf, a full service 11,000 sq ft spa, multiple dining venues, a 20,000 sq ft tennis and fitness facility, 14 tennis courts and four pickleball courts, an aquatic center with three pools, playground & rec rooms and is recognized as an Elite Distinguished Club of the World, a Platinum Club of America, one of the Top Ten Healthiest Clubs in America, and received the 2019 North America Best Day Spa by World Spa Awards. DISCLAIMER: Written & verbal information provided including but not limited to prices, measurements, square footage's, lot sizes, calculations & statistics have been obtained & conveyed from third-parties such as the applicable MLS, public records & other sources. All information including that produced by the Seller or Listing Broker/agent are subject to errors, omissions or changes without notice & should be independently verified by any prospect for the purchase of a Property. The Seller & Listing Broker/agent expressly disclaim any warranty or representation regarding all information. Prospective purchasers' use of this or any written & verbal information is acknowledgement of this disclaimer & that Prospects shall perform their own due diligence.
Facts
- MLS#
- R11105751
- Subdivision
- ST ANDREWS COUNTRY CLUB,ST ANDREWS COUNTRY C
- Property Type
- Residential
- Property Sub Type
- Single Family Residence
- Year Built
- 2018
- Lot Size
- 24,394 ft²
- Sq. Ft.
- 9,041 ft²
- Sq. Mt.
- 840 m²
- Price per sq. ft.
- $1,101/ft²
- Price per sq. mt.
- $11,845/m²
- Stories
- 2
- Garage
- 4 spaces
- Pool
- Private
- Days on Market
- 173 days
- Listed
- Jul 8, 2025
- Last Updated
- Sep 9, 2026
- Price/Lot Sq.Ft.
- $408/ft²
Comparable homes
Same ZIP, similar price + bedrooms.

$9,999,000
6 bd · 8 ba · —
17591 Scarsdale Way, Boca Raton FL 33496
$9,500,000
6 bd · 9 ba · 7,602 sqft
17153 Ericarose Court, Boca Raton FL 33496
$9,995,000
6 bd · 8 ba · 7,620 sqft
5211 NW Princeton Way, Boca Raton FL 33496
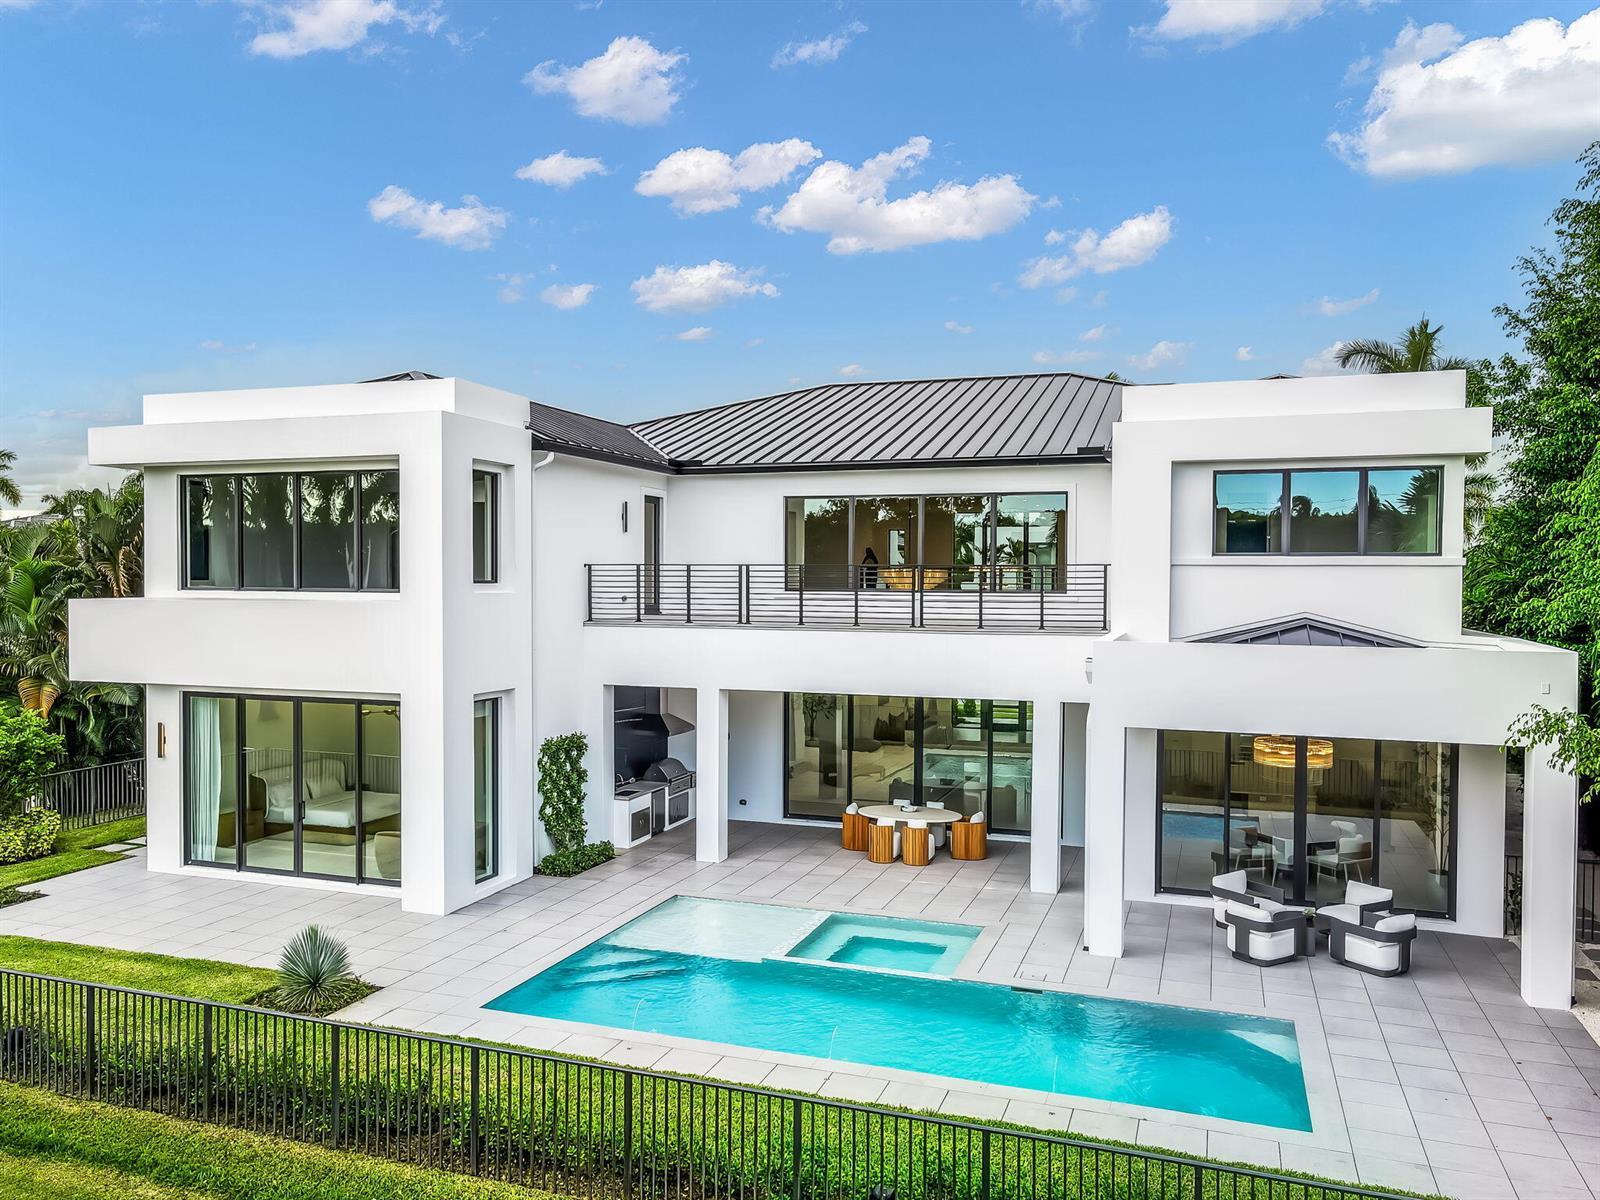
$10,150,000
6 bd · 7 ba · —
17903 Foxborough Lane, Boca Raton FL 33496
$8,950,000
6 bd · 10 ba · 9,963 sqft
3643 Princeton Place, Boca Raton FL 33496
$8,950,000
6 bd · 10 ba · 9,963 sqft
3643 Princeton Place, Boca Raton FL 33496
$10,500,000
6 bd · 8 ba · 7,641 sqft
8765 Horseshoe Lane, Boca Raton FL 33496
$8,695,500
6 bd · 9 ba · 8,092 sqft
17121 Brulee Breeze Way, Boca Raton FL 33496
Market insights for Boca Raton
Live MLS-derived activity. Forecast is a conservative rule-of-thumb estimate — not a guarantee.
Sellers market
October 2026
43
Median days to sold
+4.5%
1-year price forecast (est.)
Price & tax history
From the live MIAMI MLS feed. Older history requires the ListingHistory resource (not yet enabled).
| 9/9/2026 | Sold | $9,950,000 |
| 7/8/2025 | Listed for sale | $9,950,000 |
History reflects fields present on the live MLS record. Full multi-year history requires the MIAMI ListingHistory resource (not yet enabled).
Location
Estimated Monthly Payment
$61,400/mo
Principal & Interest
$52,958
Property Tax
$8,292
Insurance
$150
HOA
$0
Estimates only. Actual payment depends on credit, lender, insurance carrier, and FL/Miami-Dade specifics. Contact Rangely for a precise quote.

The data relating to real estate for sale on this website comes in part from the Southeast Florida Multiple Listing Service. MLS Data is deemed reliable, but is not guaranteed accurate by MIAMI REALTORS®.
Accuracy of listing information is not guaranteed. Listing information is provided for personal consumer, non-commercial use, solely to identify potential properties for potential purchase. All other use is strictly prohibited and may be a violation of federal and state law.
Copyright Southeast Florida MLS a/k/a SEFMLS © 2026.
Updated within 24 hours
Similar listings nearby
More homes in Boca Raton around $9,950,000.
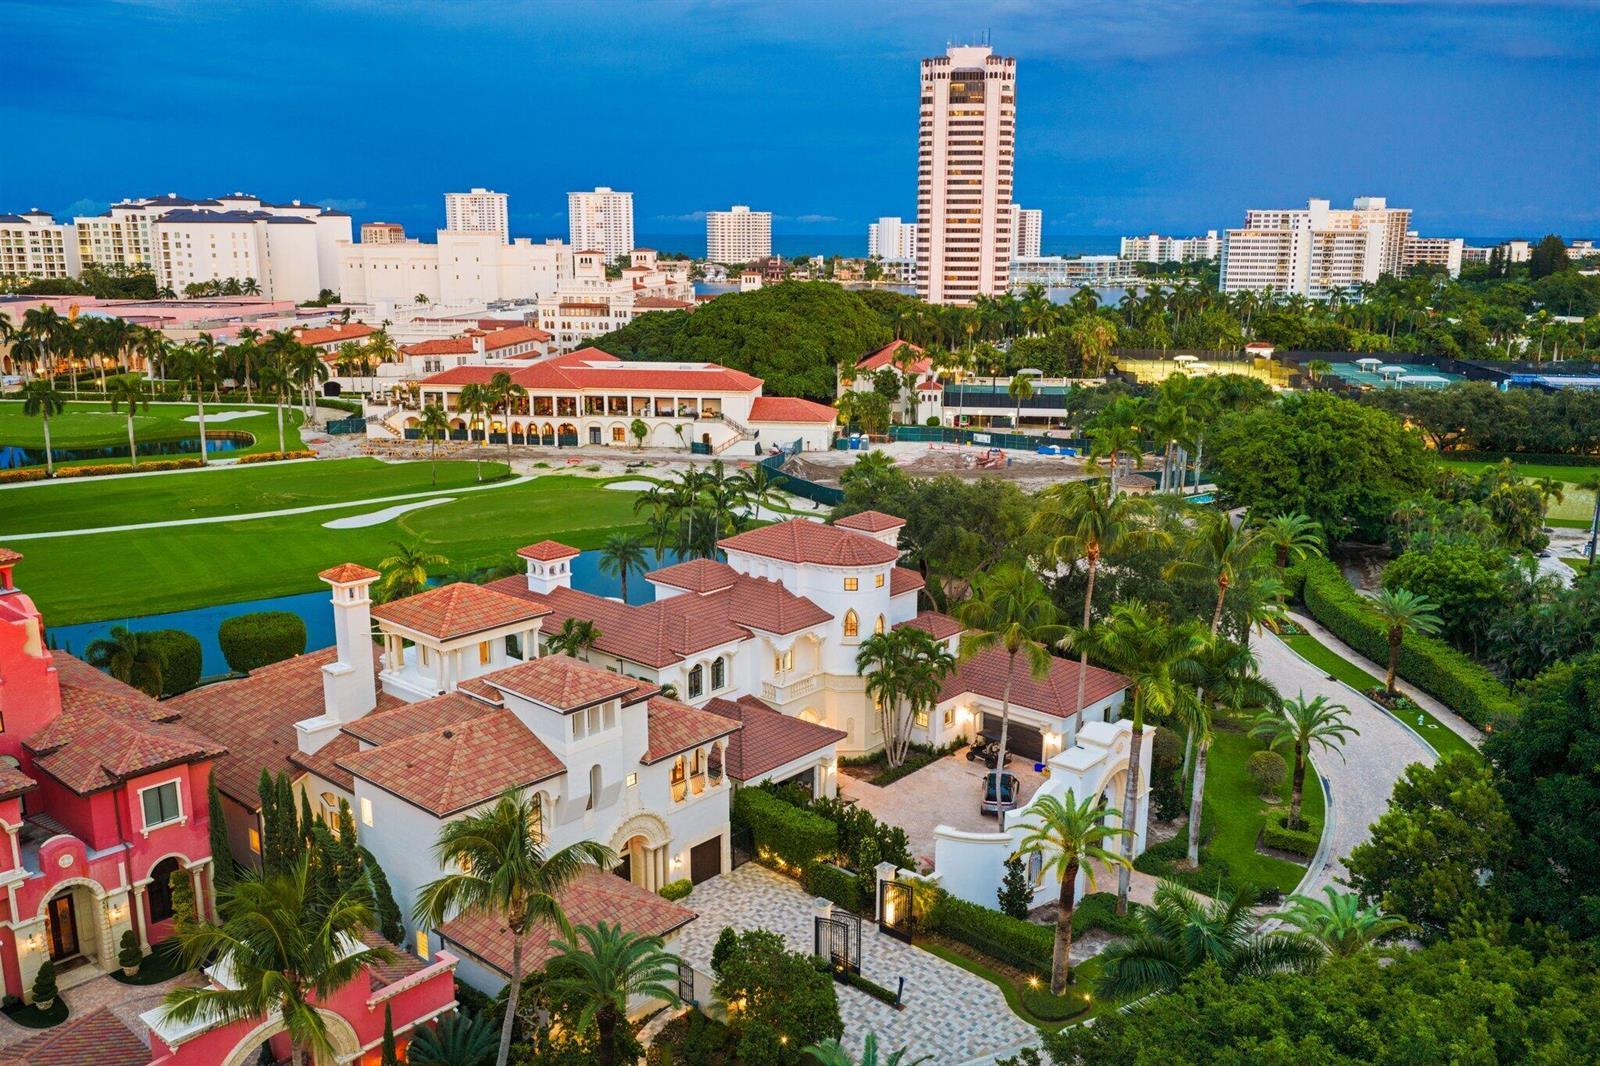
379 Mizner Lake Estates Drive, Boca Raton FL 33432
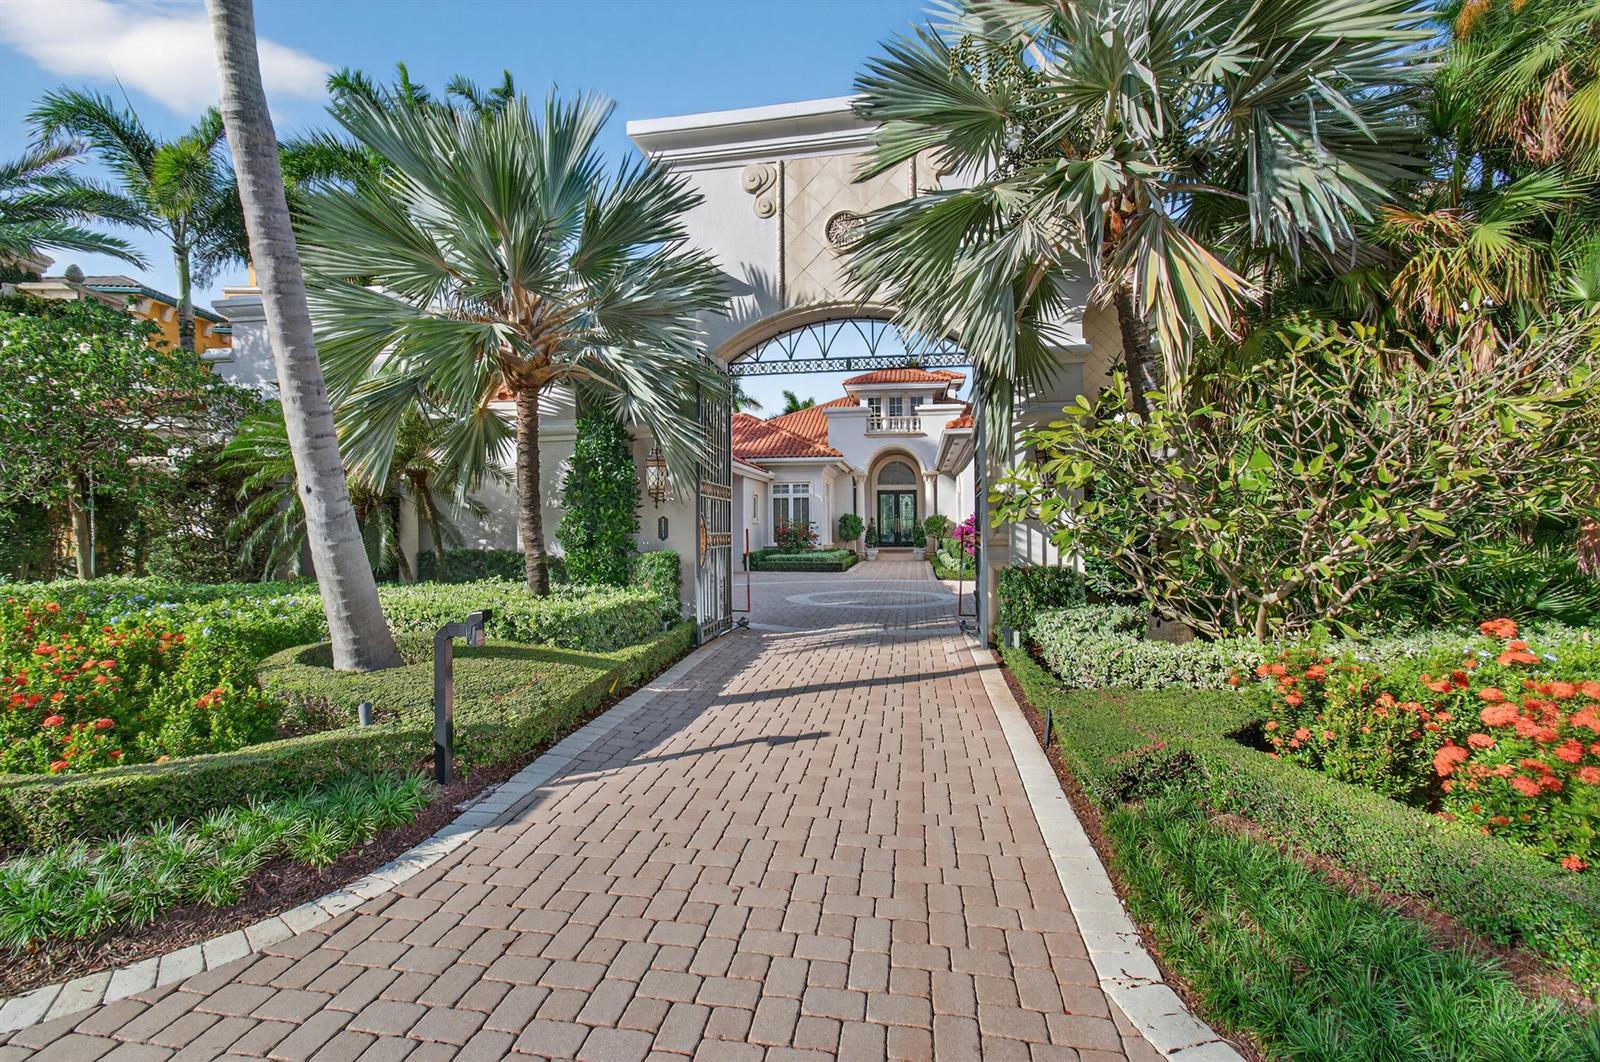
331 MIZNER LAKE ESTATES Drive, Boca Raton FL 33432
17903 Foxborough Lane, Boca Raton FL 33496
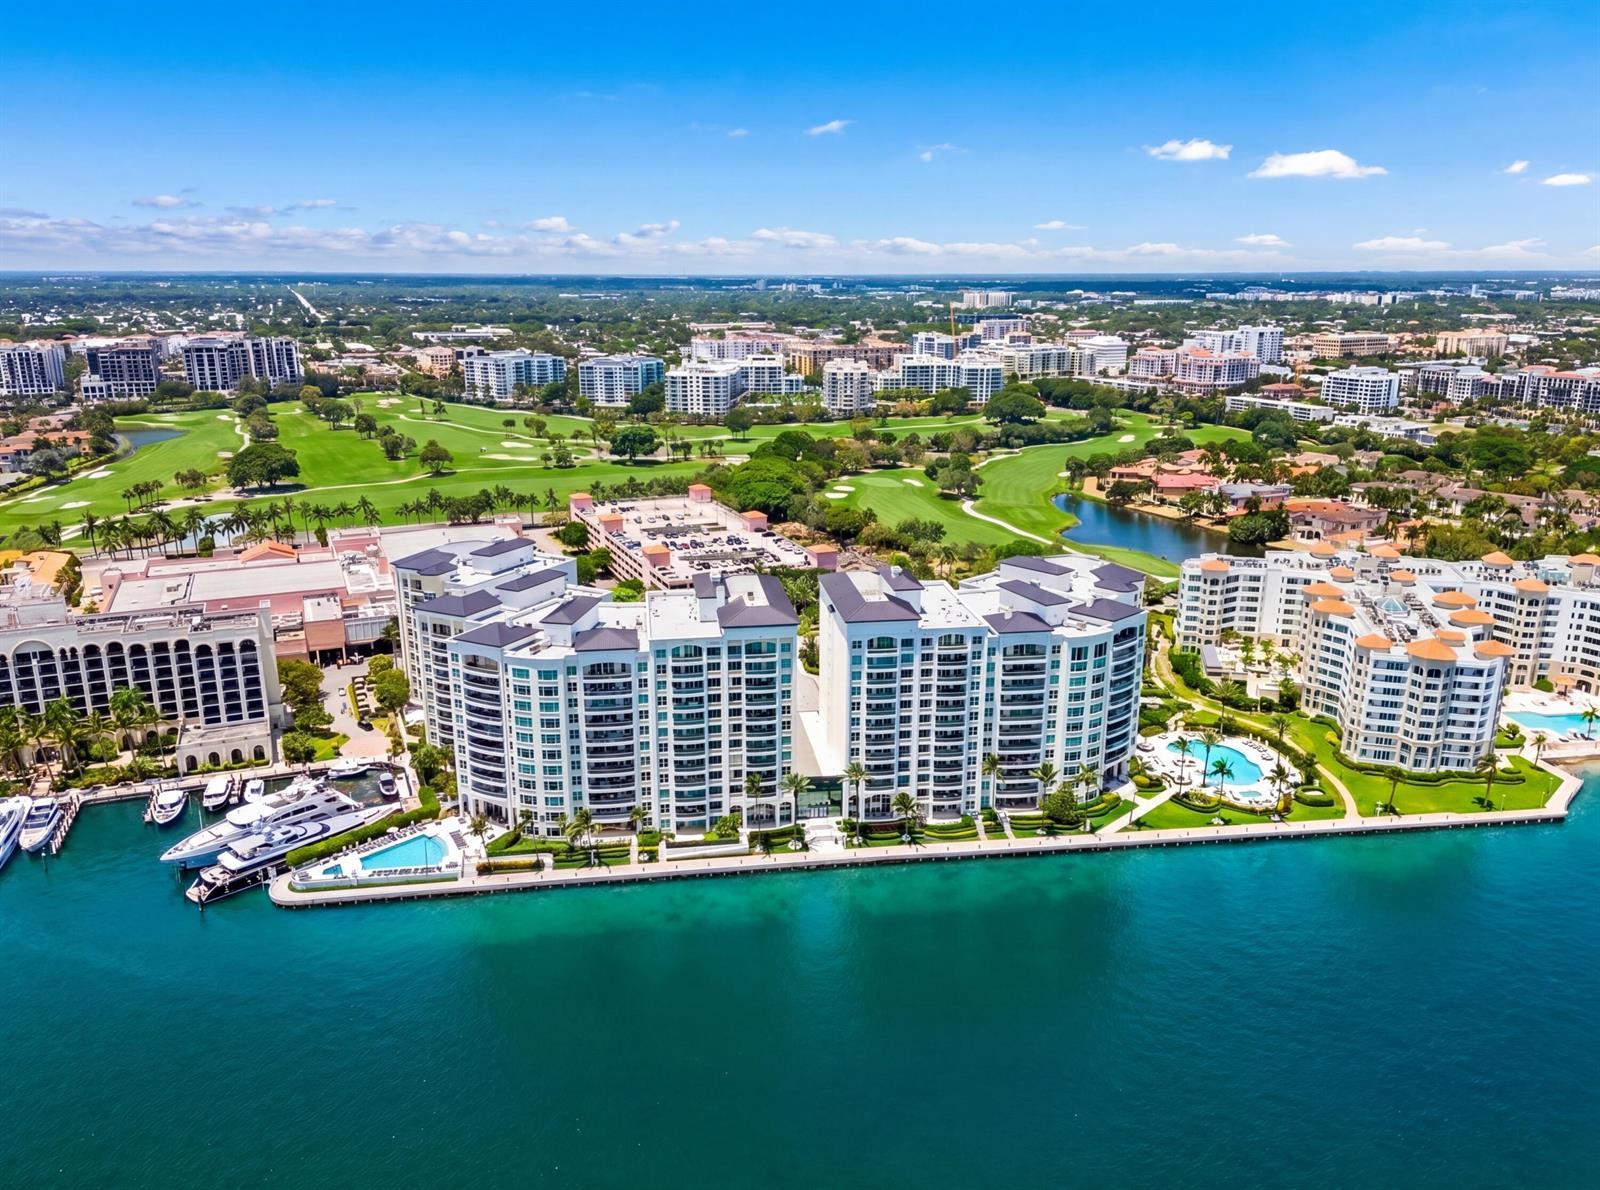
500 SE 5th Avenue # 701S, Boca Raton FL 33432
900 Lago Mar Lane, Boca Raton FL 33431
7212 NE 8th Drive, Boca Raton FL 33487