ST ANDREWS COUNTRY CLUB 3,ST ANDREWS COUNTRY C
7218 Ayrshire Lane, Boca Raton FL 33496
5 beds · 5.5 baths · 5,775 ft²
$5,500,000
Est. Payment $29,273/mo
5
Bedrooms
5.5
Bathrooms
5,775
Sq. Ft.
1997
Year Built
3
Garage
1
Stories
46
Days on Market
Description
Home is near completion for Summer 2021! Title work complete & ready for fast closing. Find yourself wrapped in contemporary luxury in this 5-bedroom (plus office/6th bedroom), 5.5-bathroom estate home in Boca Raton's sought-after St. Andrews Country Club. This home was designed by an international, award-winning designer & has high-end finishes & soaring ceilings throughout. This luxurious home boasts 5,775 square feet of single-story living space perfection. Enter into the main foyer and be dazzled by the attention to detail as you walk through the living room with a custom Italian Panel Wall System with Integrated LED Lighting, quartz-ensconced vapor fireplace, and floating ceiling with integrated lighting. ] The custom wet-bar (also with integrated lighting) has a 24" Subzero Built-In Wine Refrigerator, smoked mirrors and quartz counters perfect for entertaining. To increase the visual appeal and natural light, a wall of sliding, floor-to-ceiling impact glass that brings the lanai and custom salt-water SMART pool and spa with a champagne waterfall into view was added. Hand crafted 12" x 72" Italian porcelain tile flooring in main living areas. 7218 Ayrshire is made for hosting! The gourmet kitchen provides you with high-end, integrated appliances including a Miele 30" Refrigerator and Sub-Zero 18" Freezer, Miele Oven, Miele Steam Oven, and a stunning 6' x 5' tall solid-brass range hood over the Wolf Module Gas Cooktops which include 4 burners and 1-15" induction hybrid which is seamlessly surrounded by stone. The Caesar stone quartz counters with marble accents, substantial 17' working island with beautiful waterfall edges, Ideal Tap Brushed-Brass single level faucet with a magnetic docking system, 36" Pro-Series Deep Sink with Accessory Dock, and custom, contemporary Italian cabinetry including 2 showcase cabinets, an appliance garage, all with brass hardware and a champagne, aluminum-base toe kick, integrated lighting, and solid brass fixtures make this dream kitchen as beautiful as it is functional. Relax in the family room with 16' Armani-inspired built-ins with backlit bronze mirrored glass, leather accents and Halo integrated lighting. Step out onto the lanai and enjoy your Summer Kitchen before calling it a night, and retiring to your luxurious master suite. The Main Master Suite is an elegant sanctuary and fit for royalty. 10' French Doors of impact glass providing a private entrance to the pool and spa, floor-to-ceiling picture window for natural light, soaring 12' tray ceilings, a connected home gym that overlooks the pool and spa, and an elegant en suite and dressing rooms that include: Large, 21' x 12.6' Dressing Room with Center Island, additional closet, built-in laundry room, Italian Contemporary custom cabinets, elegant chandelier and lighting, frosted glass, double pocket doors for privacy with natural light, stunning 15' quartz vanity, his/her water closets, oversized Wet Room with Floating Tub, Rainfall Shower, and Built-In Linen Storage. Guests and in-laws alike will appreciate the luxe Second Master Suite that offers privacy and style, with 14' ceilings and soaring impact glass, his/her vanity, walk-in closet, and private entrance to the pool and lanai. There is plenty of room for guests or a large family in this home, with 4 additional well-appointed bedrooms, a custom and functional laundry room, and so much more! This masterpiece has brand-new, impact glass throughout, new exterior doors, custom Italian hand-made wood-look tile throughout, custom-designed landscaping, frosted glass garage doors, Lutron and Sonos systems. St. Andrews Country Club is a Mandatory Membership Private Club.
Facts
- MLS#
- R10731989
- Subdivision
- ST ANDREWS COUNTRY CLUB 3,ST ANDREWS COUNTRY C
- Property Type
- Residential
- Property Sub Type
- Single Family Residence
- Year Built
- 1997
- Lot Size
- 17,424 ft²
- Sq. Ft.
- 5,775 ft²
- Sq. Mt.
- 537 m²
- Price per sq. ft.
- $952/ft²
- Price per sq. mt.
- $10,242/m²
- Stories
- 1
- Garage
- 3 spaces
- Pool
- Private
- Days on Market
- 46 days
- Listed
- Jul 16, 2021
- Last Updated
- Jul 3, 2026
- Price/Lot Sq.Ft.
- $316/ft²
Comparable homes
Same ZIP, similar price + bedrooms.
 SOLD
SOLD$5,500,000
5 bd · 7 ba · 6,086 sqft
17165 Ave Le Rivage, Boca Raton FL 33496
$5,850,000
5 bd · 6 ba · 5,471 sqft
7210 Ayrshire Lane, Boca Raton FL 33496
$5,695,000
5 bd · 7 ba · 6,171 sqft
17149 Ludovica Lane, Boca Raton FL 33496
$5,495,000
4 bd · 6 ba · 7,256 sqft
17999 Lake Estates Drive, Boca Raton FL 33496
$4,750,000
5 bd · 8 ba · 6,498 sqft
18146 Long Lake Drive, Boca Raton FL 33496
$4,999,999
5 bd · 7 ba · 5,832 sqft
9287 Biaggio Road, Boca Raton FL 33496

$4,995,000
5 bd · 6 ba · 5,927 sqft
9625 Vescovato Way, Boca Raton FL 33496
$4,995,000
5 bd · 7 ba · 6,175 sqft
9585 Vescovato Way, Boca Raton FL 33496
Market insights for Boca Raton
Live MLS-derived activity. Forecast is a conservative rule-of-thumb estimate — not a guarantee.
Sellers market
October 2026
43
Median days to sold
+4.5%
1-year price forecast (est.)
Price & tax history
From the live MIAMI MLS feed. Older history requires the ListingHistory resource (not yet enabled).
| 7/3/2026 | Sold | $5,500,000 |
| 7/16/2021 | Listed for sale | $5,500,000 |
History reflects fields present on the live MLS record. Full multi-year history requires the MIAMI ListingHistory resource (not yet enabled).
Location
Estimated Monthly Payment
$34,007/mo
Principal & Interest
$29,273
Property Tax
$4,583
Insurance
$150
HOA
$0
Estimates only. Actual payment depends on credit, lender, insurance carrier, and FL/Miami-Dade specifics. Contact Rangely for a precise quote.

The data relating to real estate for sale on this website comes in part from the Southeast Florida Multiple Listing Service. MLS Data is deemed reliable, but is not guaranteed accurate by MIAMI REALTORS®.
Accuracy of listing information is not guaranteed. Listing information is provided for personal consumer, non-commercial use, solely to identify potential properties for potential purchase. All other use is strictly prohibited and may be a violation of federal and state law.
Copyright Southeast Florida MLS a/k/a SEFMLS © 2026.
Updated within 24 hours
Similar listings nearby
More homes in Boca Raton around $5,500,000.
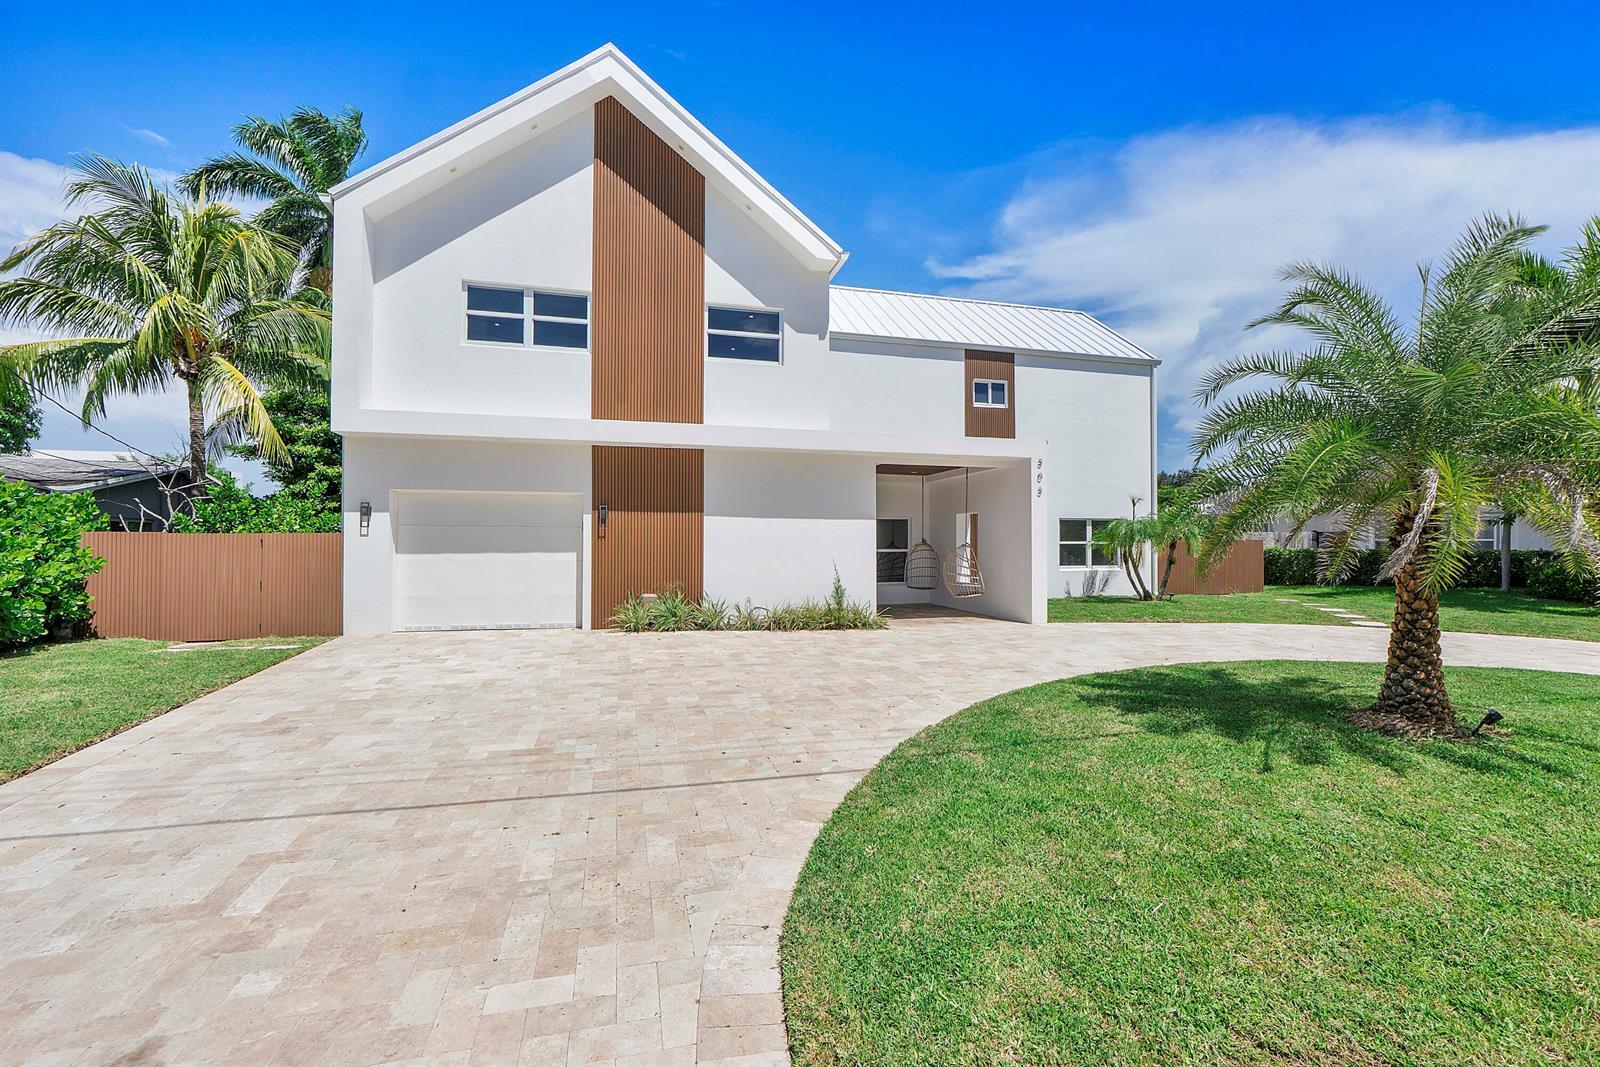
303 SW 14TH Place, Boca Raton FL 33432
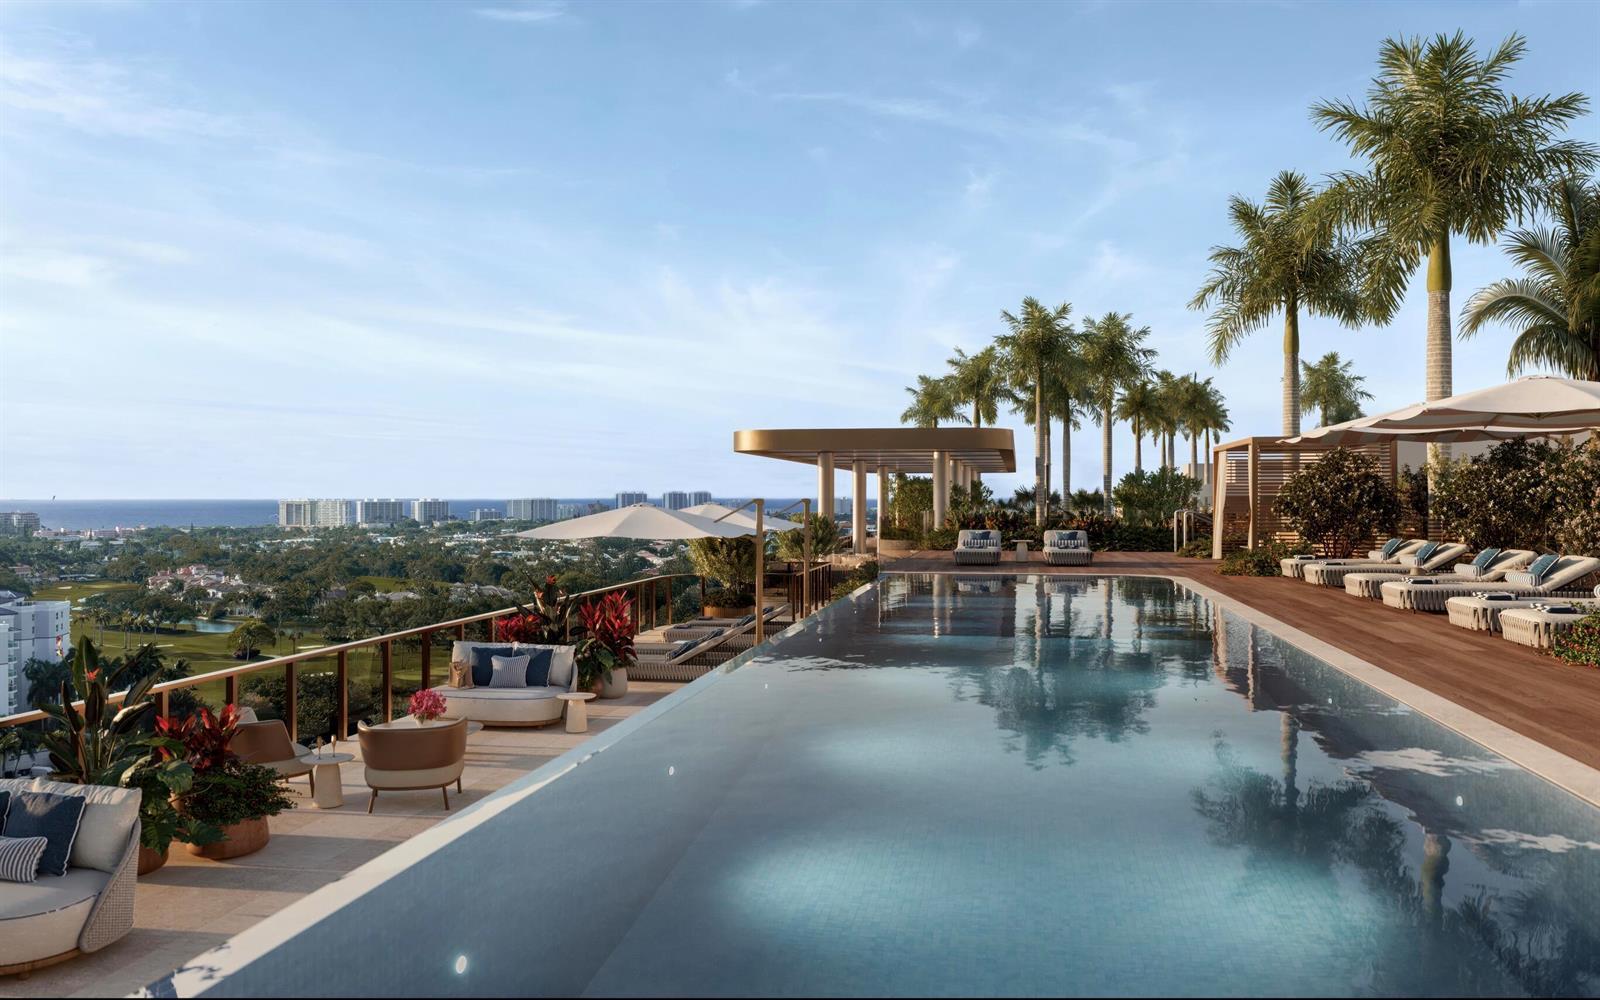
41 SE 4th Street # 912, Boca Raton FL 33432
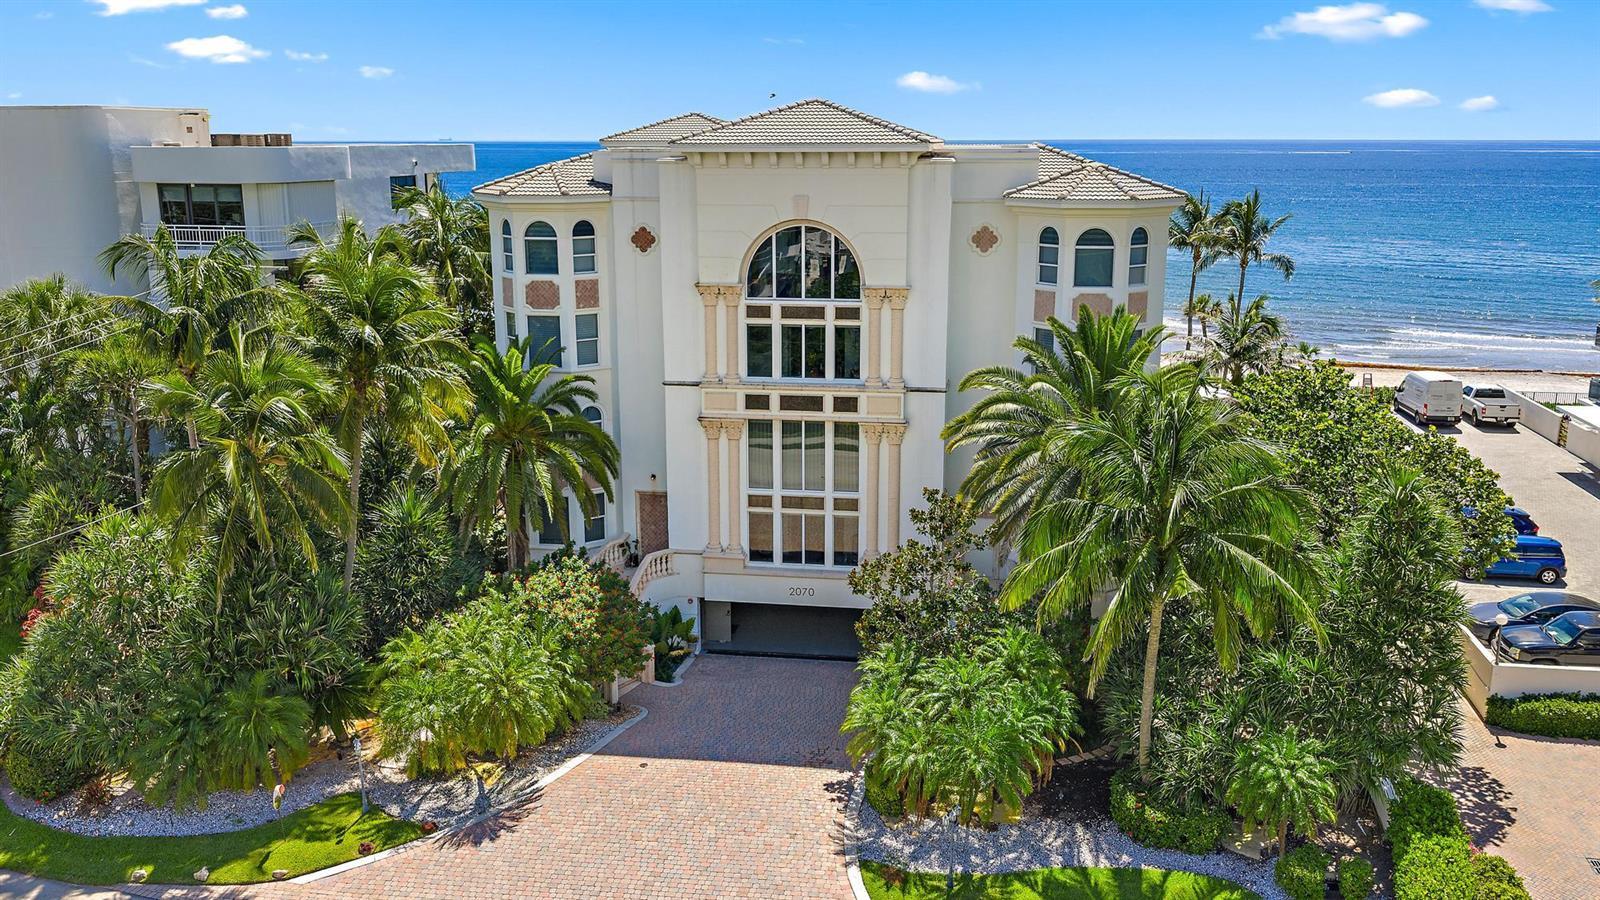
2070 N Ocean Boulevard, Boca Raton FL 33431
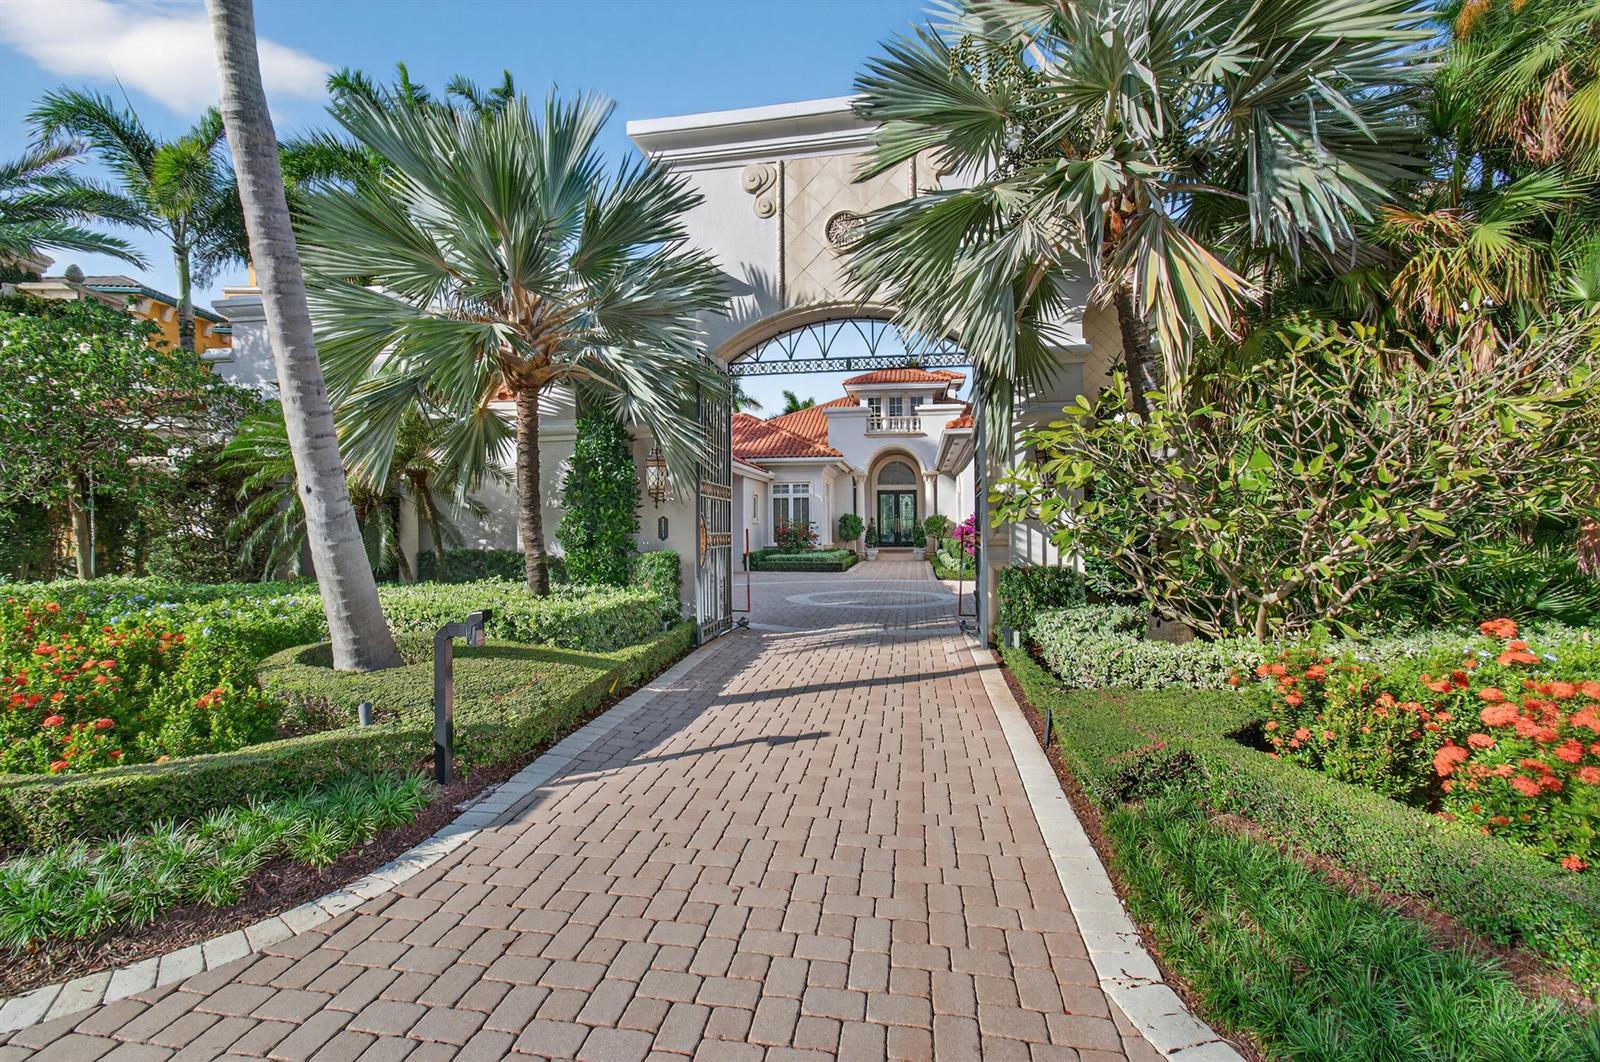
331 MIZNER LAKE ESTATES Drive, Boca Raton FL 33432
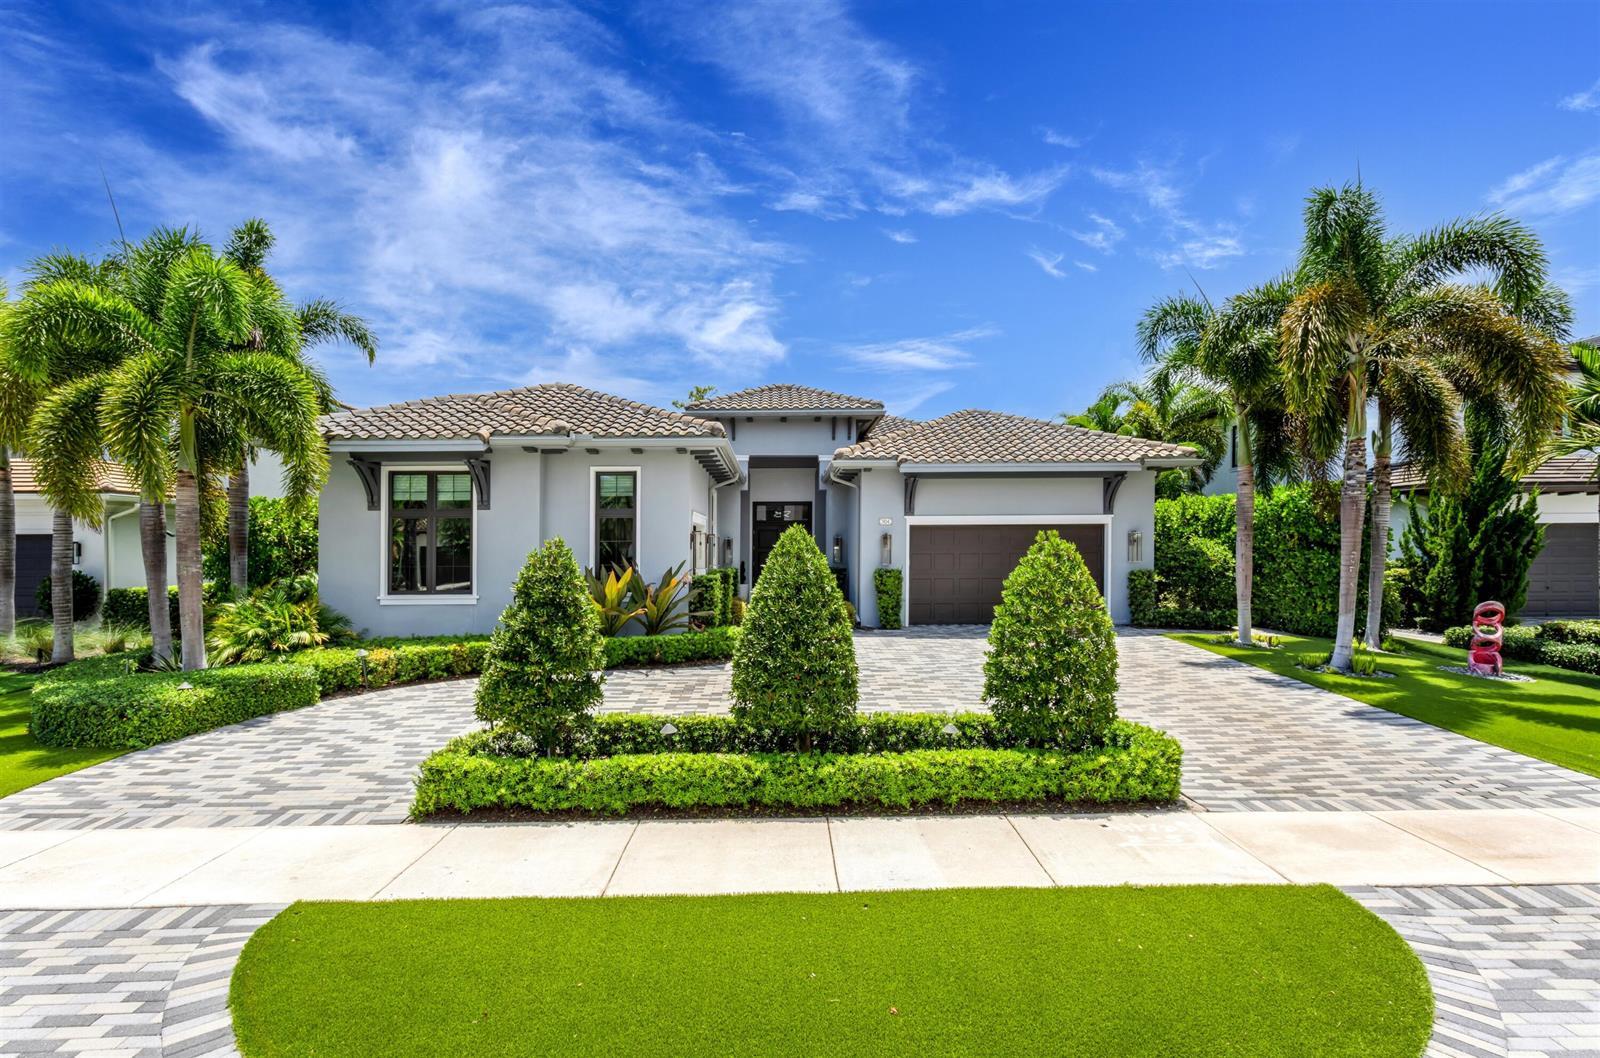
904 NW 2ND Street, Boca Raton FL 33486
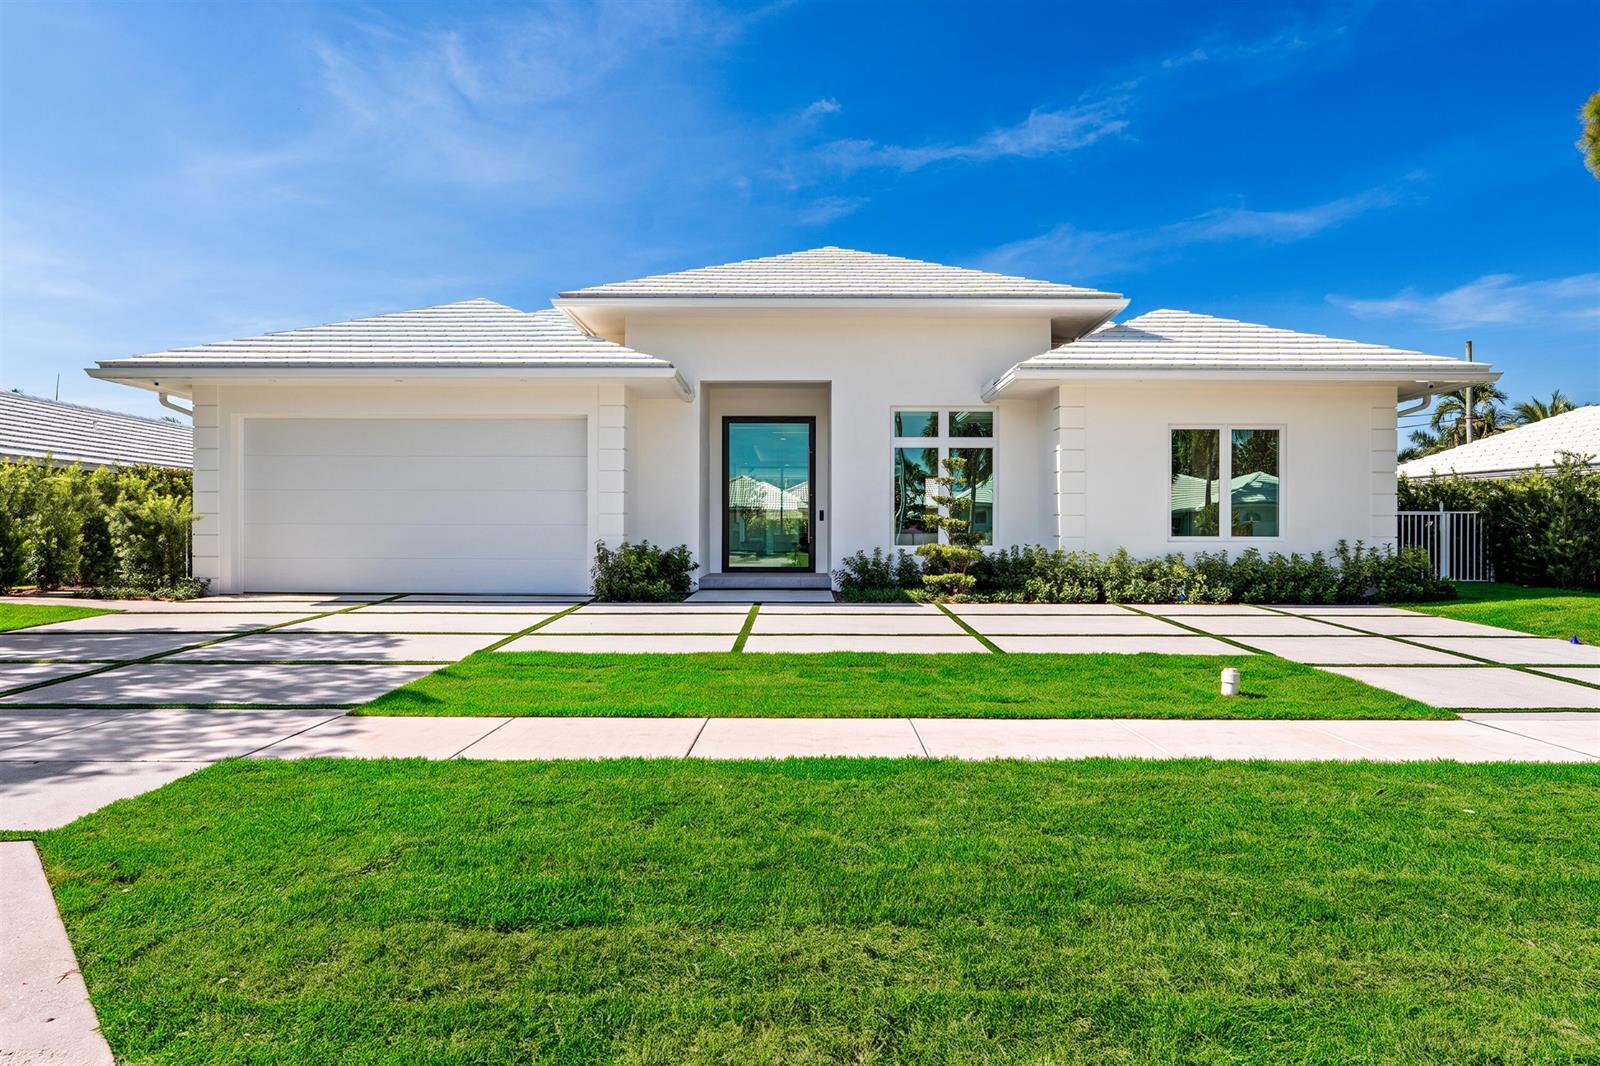
610 JUNEBERRY Court, Boca Raton FL 33486