HYDER AGR PUD SOUTH PLAT F,Boca Bridges
17073 Brulee Breeze Way, Boca Raton FL 33496
6 beds · 8.5 baths · 8,179 ft²
6
Bedrooms
8.5
Bathrooms
8,179
Sq. Ft.
2022
Year Built
4
Garage
2
Stories
453
Days on Market
Description
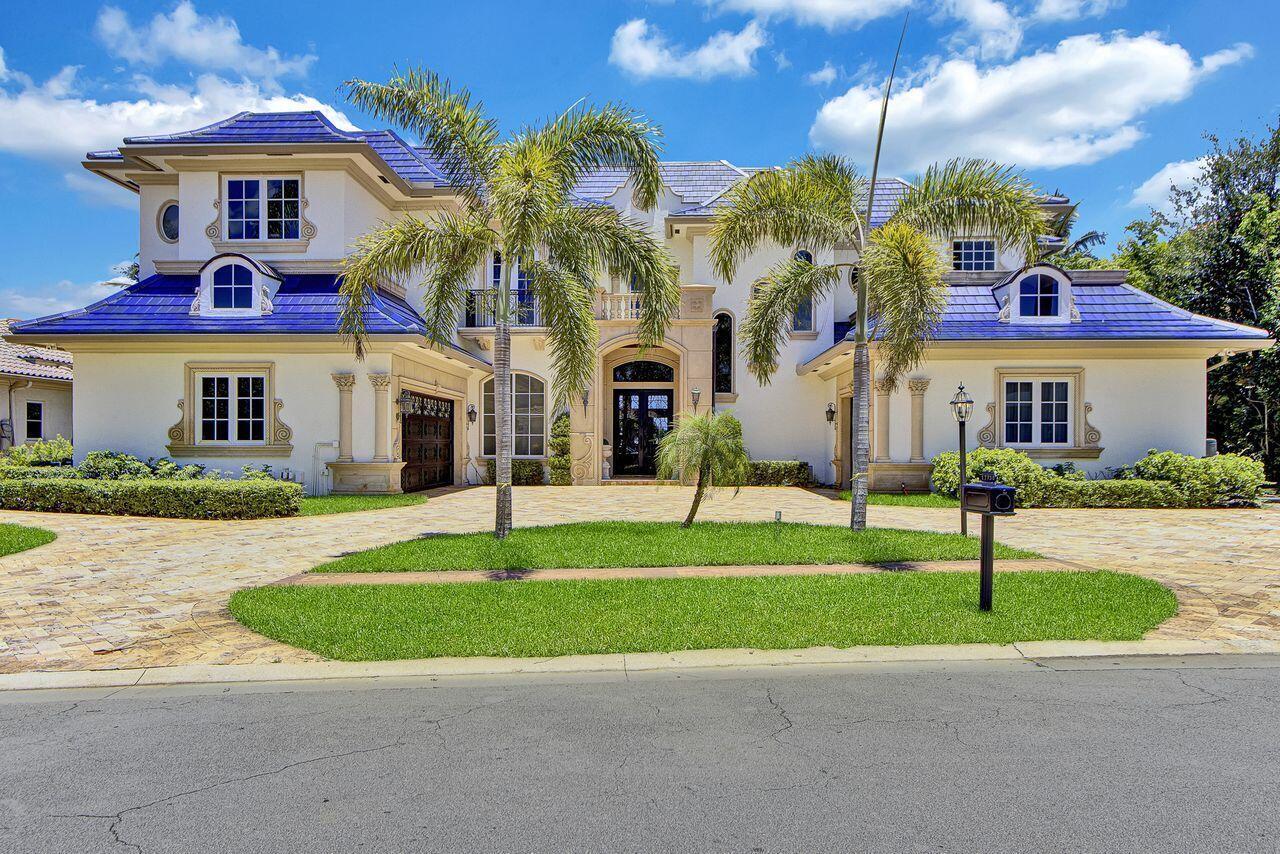
This Vanderbilt Grand model, the largest offered in Boca Bridges, was constructed by the illustrious GL Homes in 2022. With 8,101± square feet of luxurious living space, this majestic residence boasts six spacious bedrooms, eight bathrooms, four-car garage, custom and upgraded accents, luxurious millwork, resort-style pool, and opulent outdoor living area. A fully furnished option is negotiable for this sprawling estate. This estate's verdant greenery and breathtaking views of the nature preserve, and shimmering lake exude tranquility and peace. The modern residence features immaculately landscaped exteriors with exquisite split-face crystalline marble stone siding details, sandstone pool deck pavers, and custom patio ceiling millwork. Surrounded by lush Areca Palms, the estate's lavish outdoor entertaining space comprises an oversized resort-style pool, waterfall spa, and customized summer kitchen, creating an idyllic and private tropical oasis. Bedecked with custom accents such as imported Brazilian Jade countertops, stylish oversized mud set porcelain floors, double wine refrigerator, floor-to-ceiling white oak built-ins, tambour millwork detailing, Sonos sound systems, and backlit floating soffit ceilings, this stunning estate impresses at every turn. Extending from the foyer, the open-concept living room offers an unobstructed view of the estate's spacious backyard, resort-style pool, picturesque lake, and natural preserve through the expansive PGT impact sliders and windows. The ultra-chic kitchen boasts elegant two-inch quartz waterfall countertops, complemented by designer cabinetry with concealed matching industrial hood. The kitchen is equipped with top-tier appliances, including a Sub-Zero refrigerator, custom built-in eight-burner Wolf range with griddle and stacked ovens, and dual Bosch dishwashers. The dining room is adorned with designer wallpaper and boasts large windows that invite an abundance of natural light into the space. Additionally, the first floor also includes one ensuite guest bedroom, open concept family room, theater and an opulent spacious lounge. A white oak banister leads to the residence's second floor which features wide plank white oak wood floors spanning the capacious loft space, which opens to a peaceful balcony. The primary suite boasts a chic white oak wet bar, custom dual outfitted walk-in closets, spacious sitting area, and a private patio overlooking the estate's striking and serene outdoor space. The primary suite's commodious bathrooms feature white oak and high gloss cabinetry, regal three-inch quartz countertops, frameless showers, and freestanding Hydro System tub. The second floor features the residence's laundry room and four remaining ensuite guest bedrooms, each expertly designed with custom linen textured wallpaper and customized walk-in closets. The guest suite also features contemporary wood veneer wallpaper and a private balcony. DISCLAIMER: Information published or otherwise provided by the listing company and its representatives including but not limited to prices, measurements, square footages, lot sizes, calculations, statistics, and videos are deemed reliable but are not guaranteed and are subject to errors, omissions or changes without notice. All such information should be independently verified by any prospective purchaser or seller. Parties should perform their own due diligence to verify such information prior to a sale or listing. Listing company expressly disclaims any warranty or representation regarding such information. Prices published are either list price, sold price, and/or last asking price. The listing company participates in the Multiple Listing Service and IDX. The properties published as listed and sold are not necessarily exclusive to listing company and may be listed or have sold with other members of the Multiple Listing Service. Transactions where listing company represented both buyers and sellers are calculated as two sales. Some affiliations may not be applicable to certain geographic areas. If your property is currently listed with another broker, please disregard any solicitation for services. Information published or otherwise provided by seller, listing company or its representatives is deemed reliable but are not guaranteed and subject to errors, omissions, or changes without notice. Copyright 2024 by the listing company. All Rights Reserved.
Facts
- MLS#
- R10890262
- Subdivision
- HYDER AGR PUD SOUTH PLAT F,Boca Bridges
- Property Type
- Residential
- Property Sub Type
- Single Family Residence
- Year Built
- 2022
- Lot Size
- 17,424 ft²
- Sq. Ft.
- 8,179 ft²
- Sq. Mt.
- 760 m²
- Price per sq. ft.
- $941/ft²
- Price per sq. mt.
- $10,132/m²
- Stories
- 2
- Garage
- 4 spaces
- Pool
- Private
- Days on Market
- 453 days
- Listed
- May 15, 2023
- Last Updated
- Jul 1, 2026
- Price/Lot Sq.Ft.
- $442/ft²
Comparable homes
Same ZIP, similar price + bedrooms.
$7,995,000
6 bd · 10 ba · 7,115 sqft
7328 Ballantrae Court, Boca Raton FL 33496
$7,500,000
6 bd · 8 ba · 7,894 sqft
17217 Carretto Court, Boca Raton FL 33496
$7,495,000
6 bd · 8 ba · 10,614 sqft
6005 Le Lac Road, Boca Raton FL 33496
$7,950,000
6 bd · 10 ba · 12,162 sqft
17791 Saxony Court, Boca Raton FL 33496
$6,950,000
6 bd · 9 ba · 8,083 sqft
17230 Brulee Breeze Way, Boca Raton FL 33496
$6,990,000
6 bd · 10 ba · 7,485 sqft
17938 Foxborough Lane, Boca Raton FL 33496
$8,950,000
6 bd · 10 ba · 9,963 sqft
3643 Princeton Place, Boca Raton FL 33496
$8,950,000
6 bd · 10 ba · 9,963 sqft
3643 Princeton Place, Boca Raton FL 33496
Market insights for Boca Raton
Live MLS-derived activity. Forecast is a conservative rule-of-thumb estimate — not a guarantee.
Sellers market
October 2026
43
Median days to sold
+4.5%
1-year price forecast (est.)
Price & tax history
From the live MIAMI MLS feed. Older history requires the ListingHistory resource (not yet enabled).
| 7/1/2026 | Sold | $7,700,000 |
| 2/2/2024 | Price change | $7,700,000-2.5% |
| 5/15/2023 | Listed for sale | $7,900,000 |
History reflects fields present on the live MLS record. Full multi-year history requires the MIAMI ListingHistory resource (not yet enabled).
Location
Estimated Monthly Payment
$47,549/mo
Principal & Interest
$40,983
Property Tax
$6,417
Insurance
$150
HOA
$0
Estimates only. Actual payment depends on credit, lender, insurance carrier, and FL/Miami-Dade specifics. Contact Rangely for a precise quote.

The data relating to real estate for sale on this website comes in part from the Southeast Florida Multiple Listing Service. MLS Data is deemed reliable, but is not guaranteed accurate by MIAMI REALTORS®.
Accuracy of listing information is not guaranteed. Listing information is provided for personal consumer, non-commercial use, solely to identify potential properties for potential purchase. All other use is strictly prohibited and may be a violation of federal and state law.
Copyright Southeast Florida MLS a/k/a SEFMLS © 2026.
Updated within 24 hours
Similar listings nearby
More homes in Boca Raton around $7,700,000.
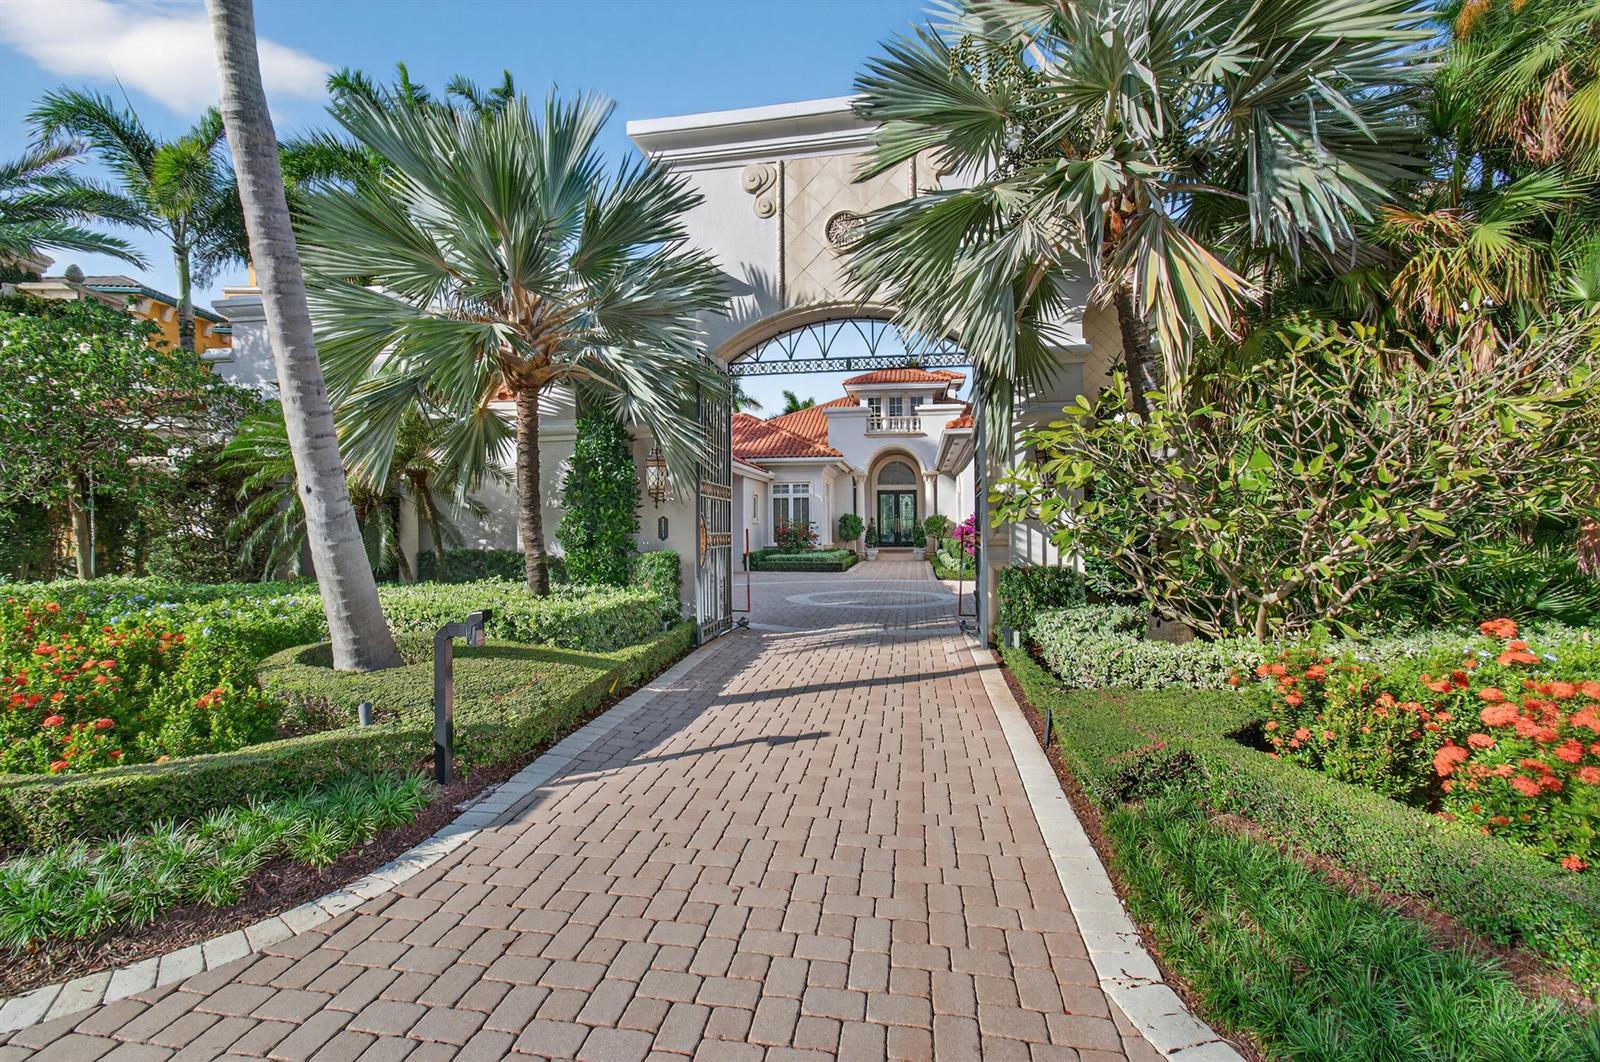
331 MIZNER LAKE ESTATES Drive, Boca Raton FL 33432
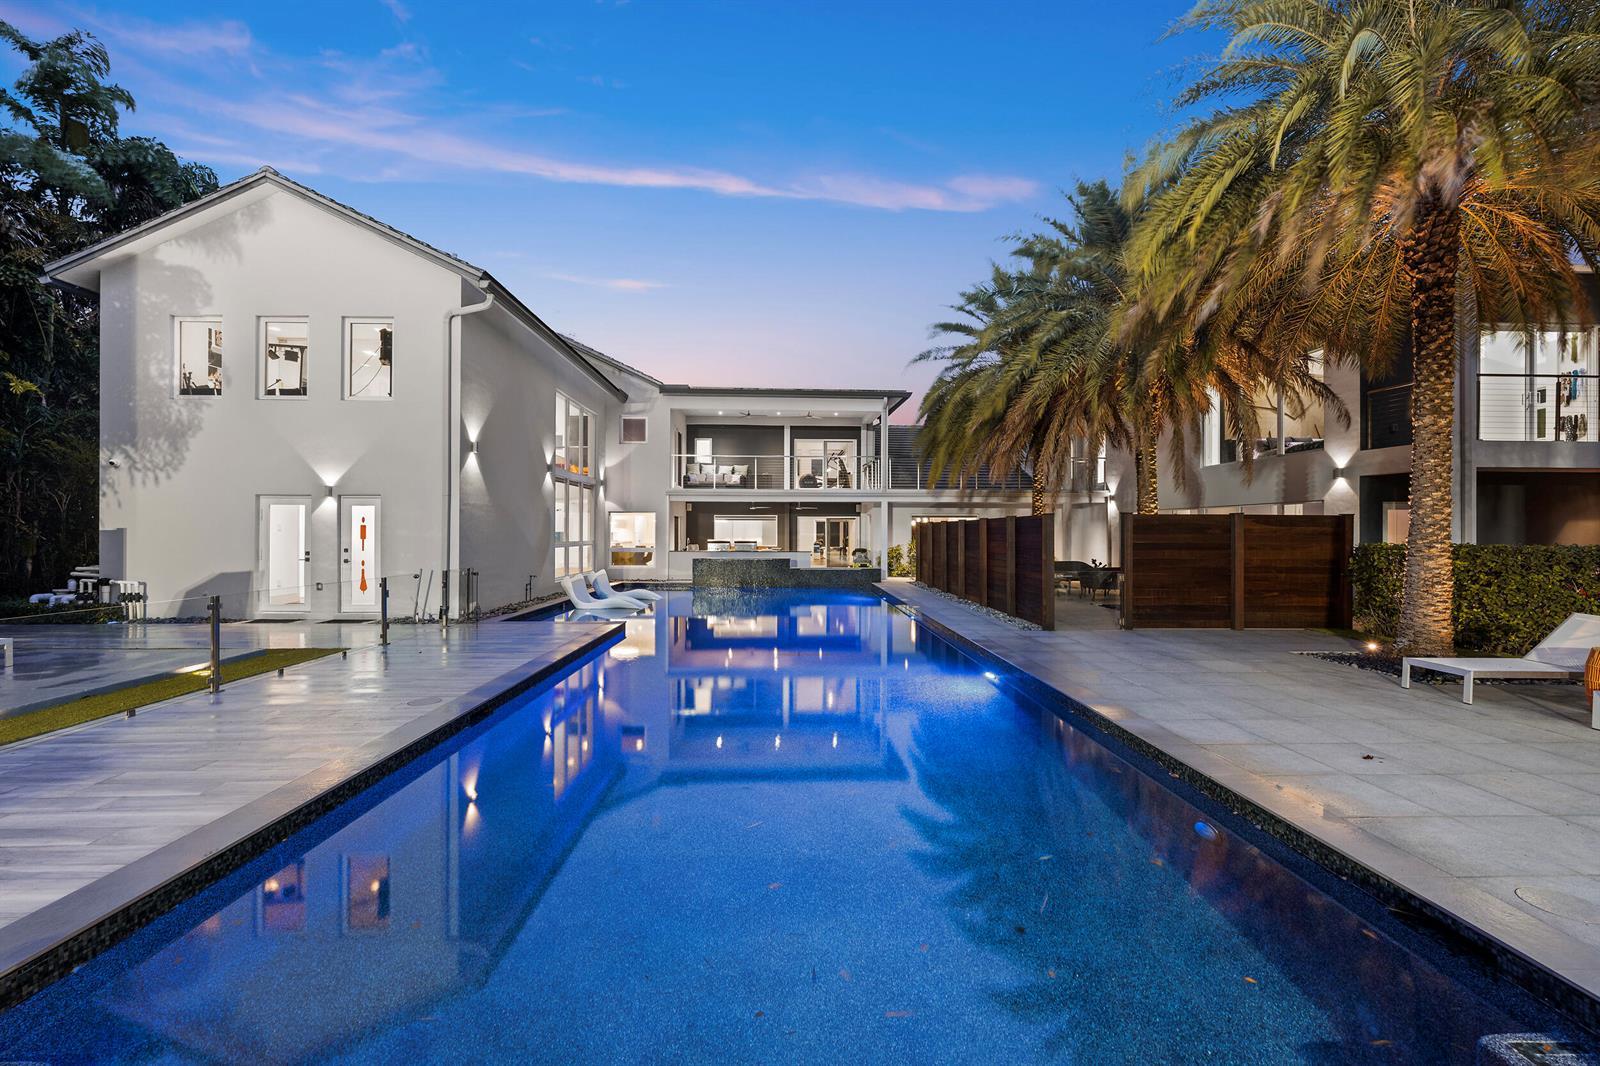
7047 San Sebastian Circle, Boca Raton FL 33433

220 SE Mizner Boulevard, Boca Raton FL 33432
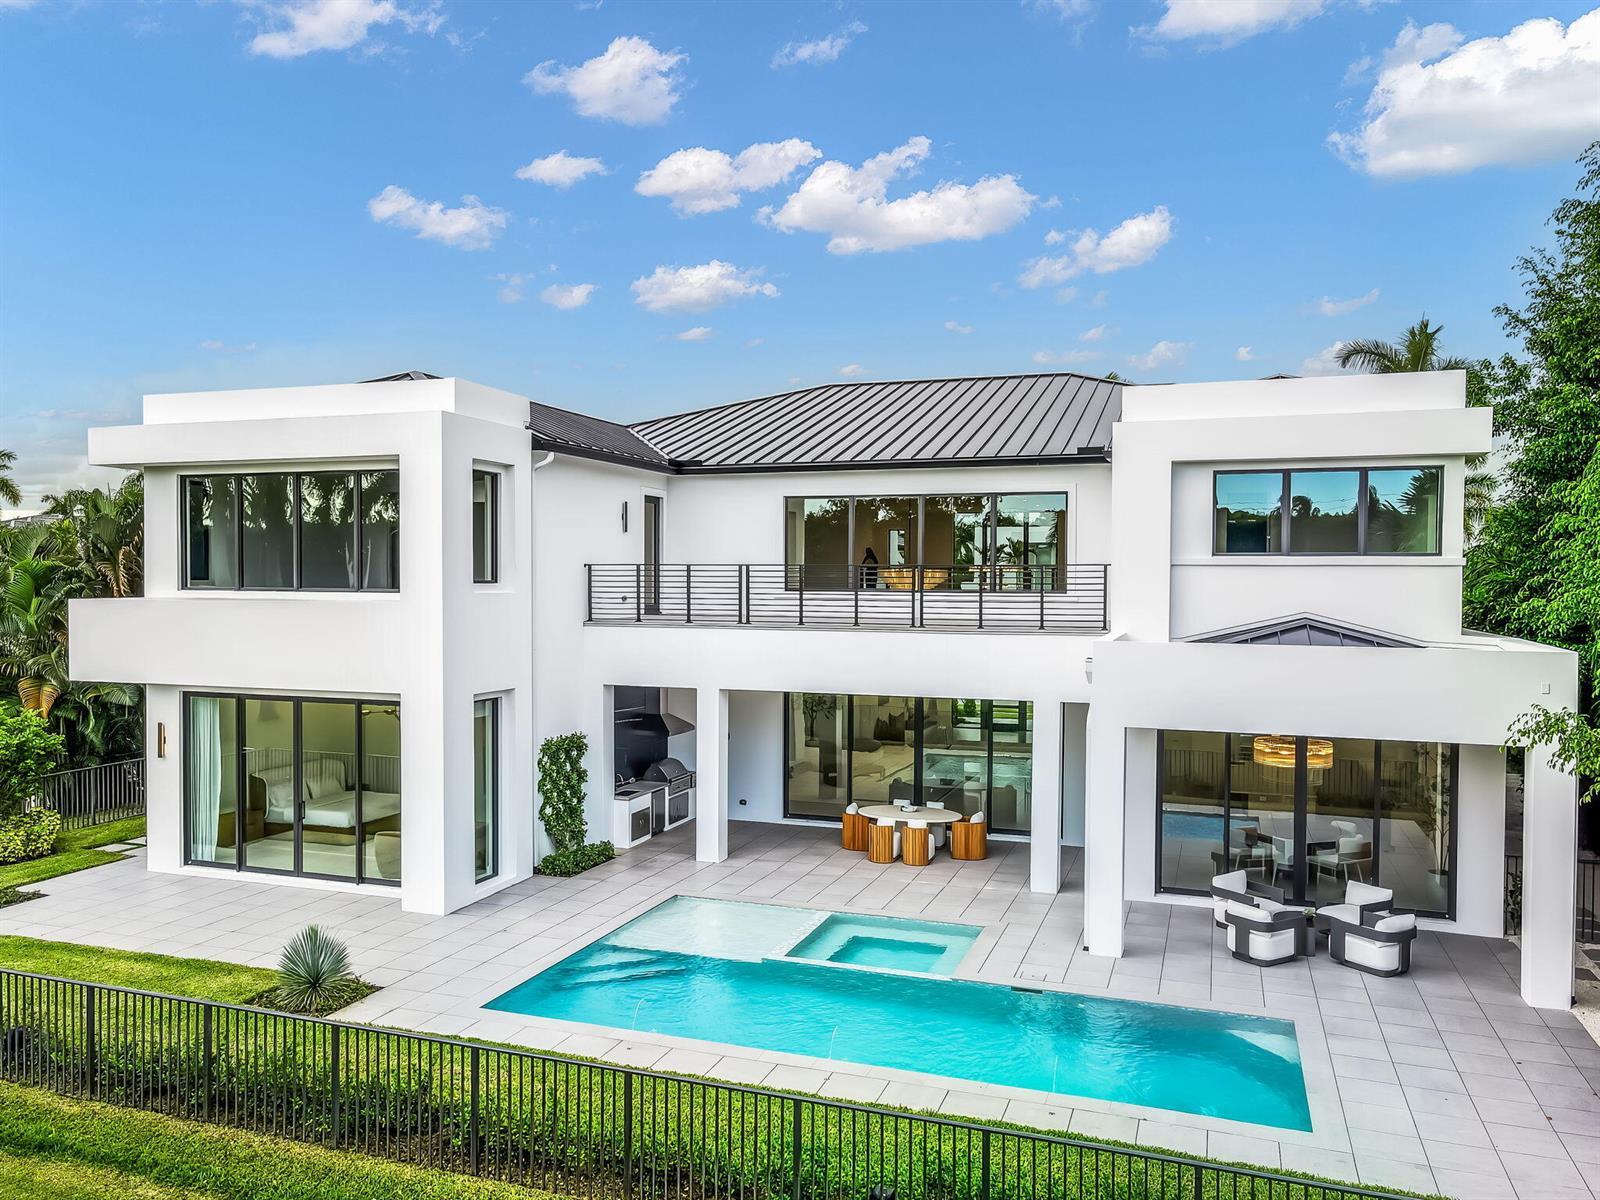
17903 Foxborough Lane, Boca Raton FL 33496
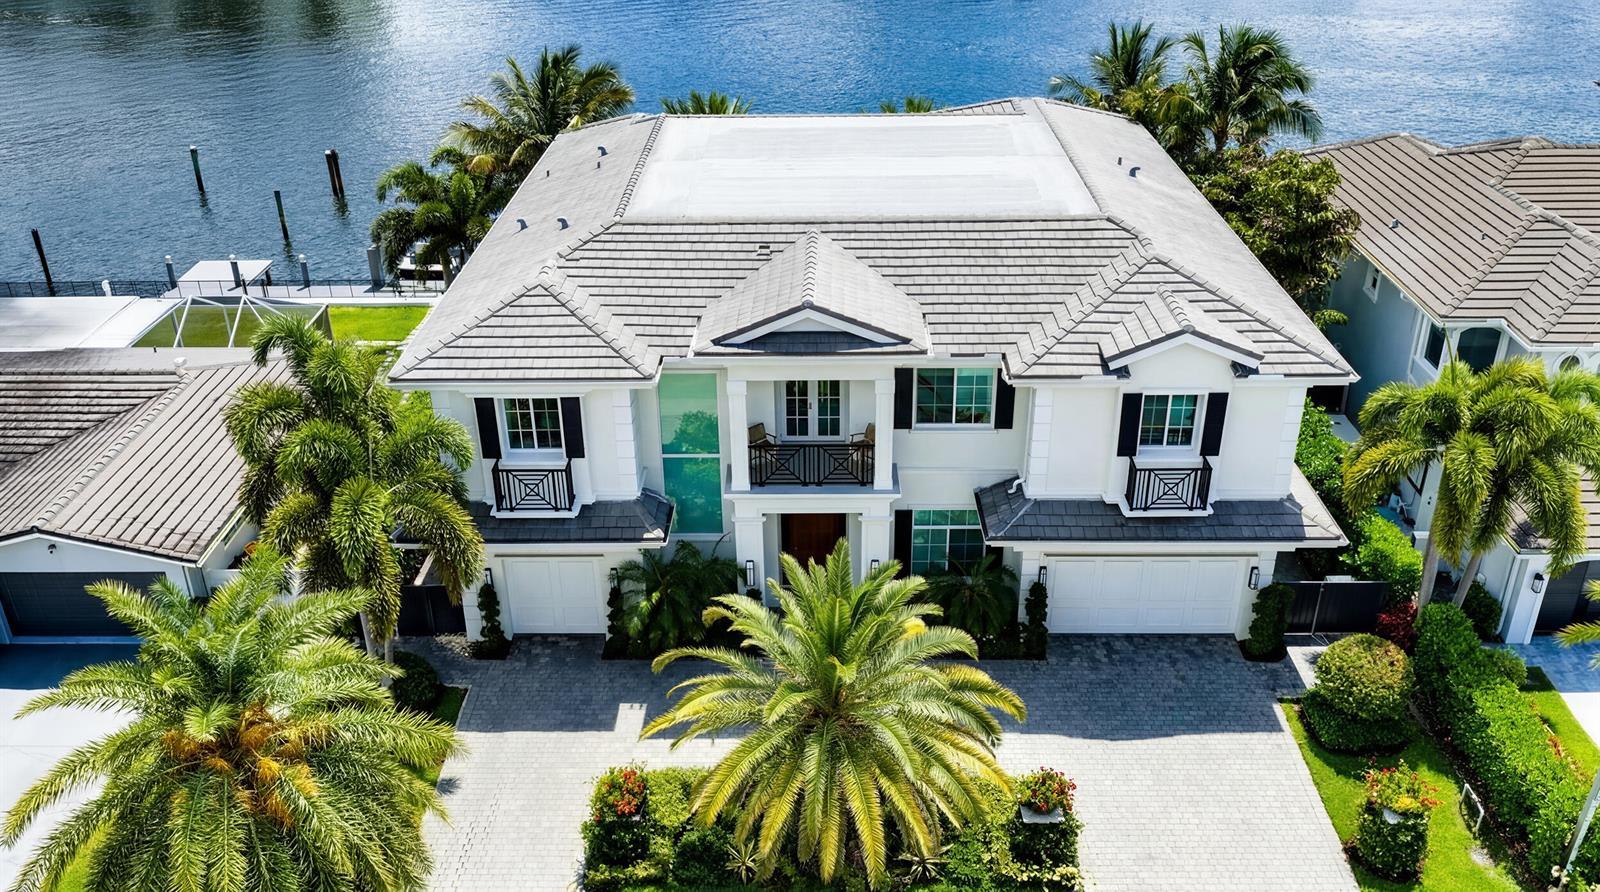
7212 NE 8th Drive, Boca Raton FL 33487
17730 Scarsdale Way, Boca Raton FL 33496